
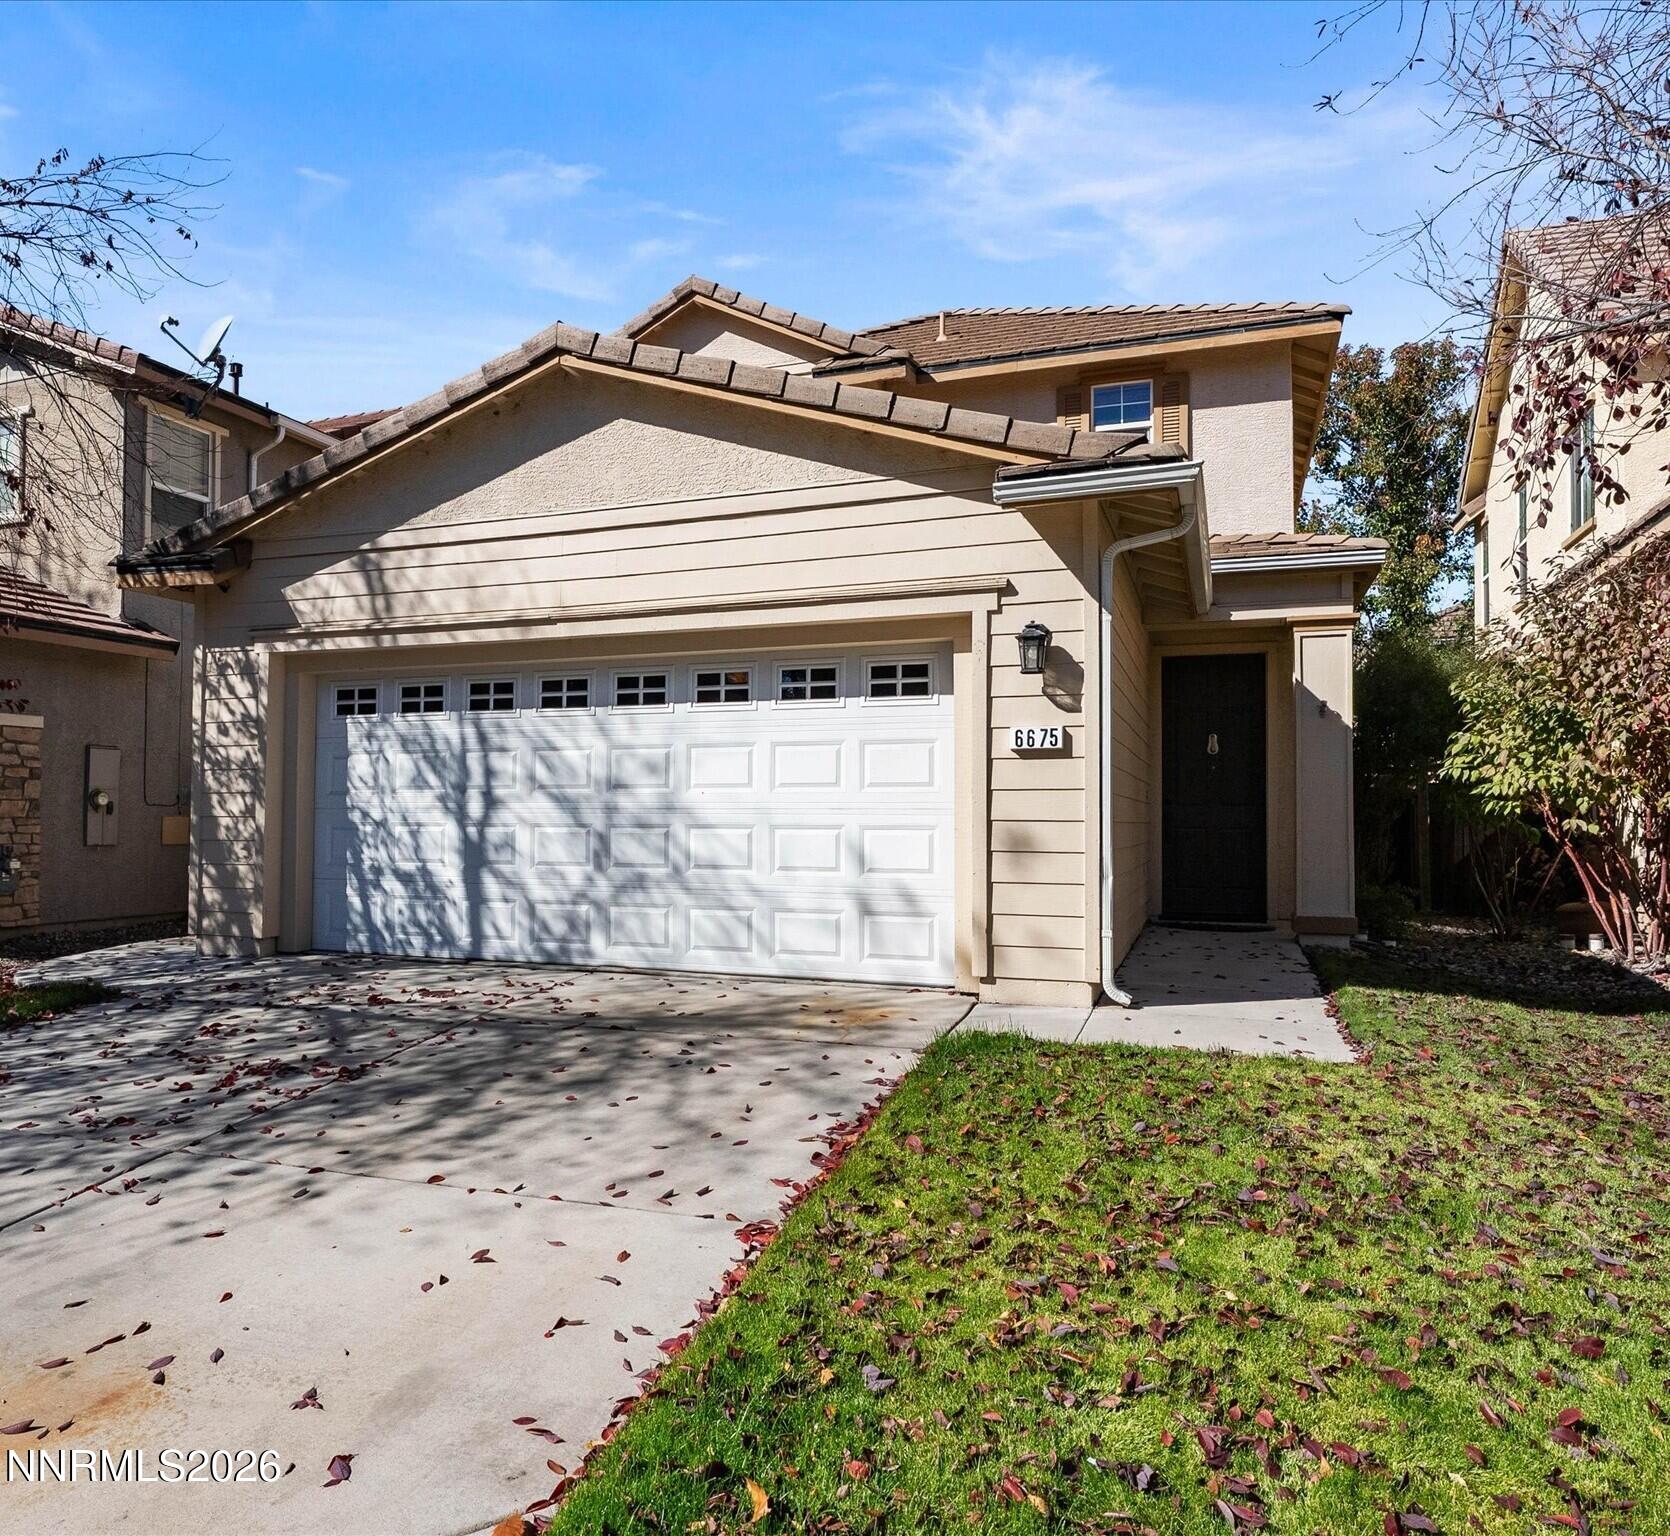
6675 Sportoletti Drive,Sparks, NV 89436
Sparks, NV 89436

Description
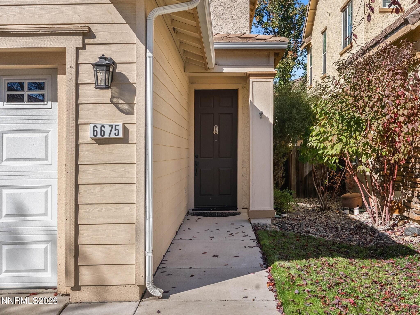
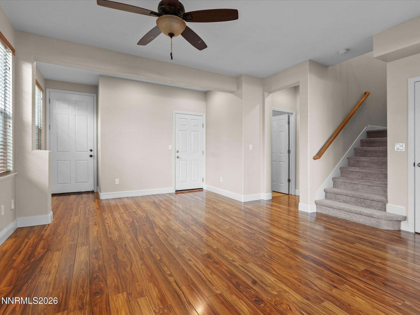
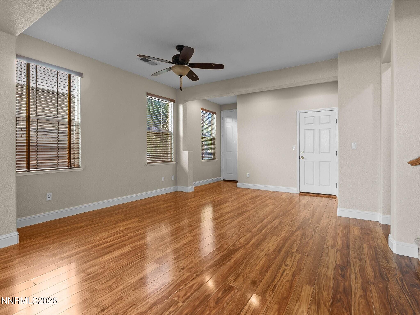
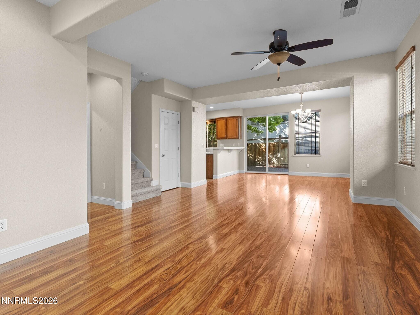
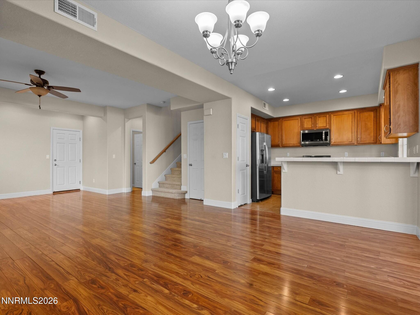
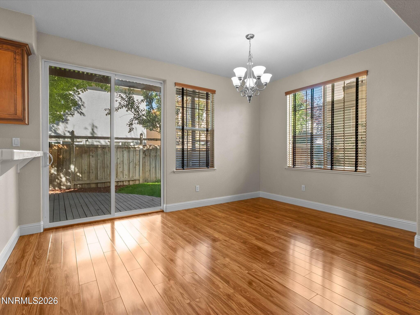
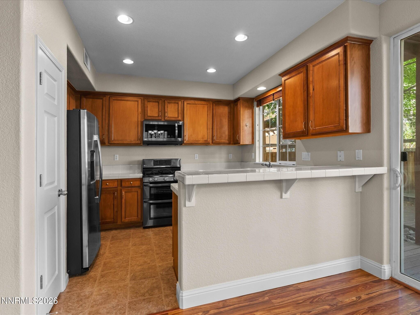
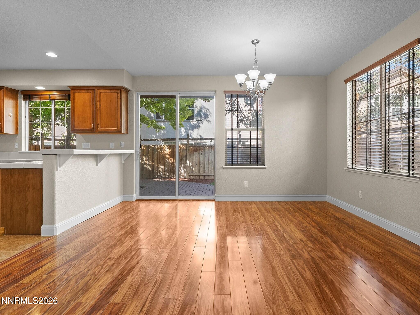
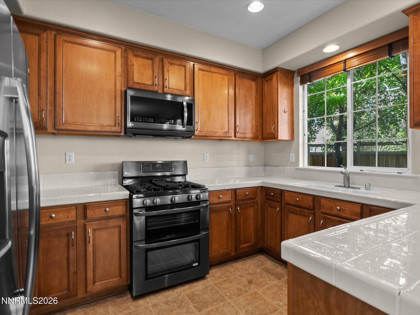
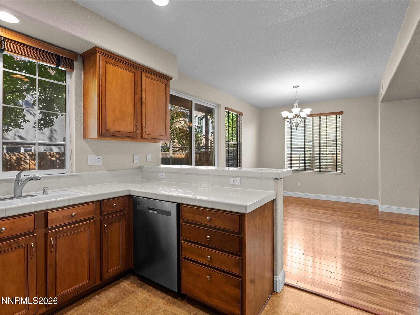
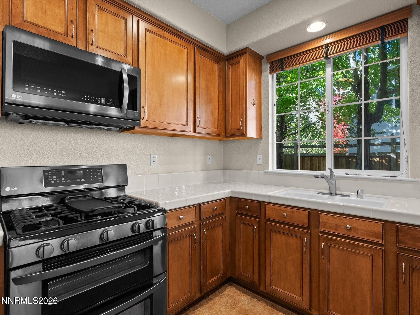
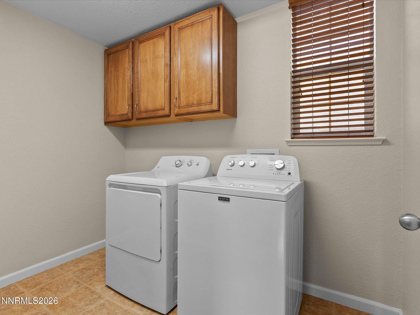
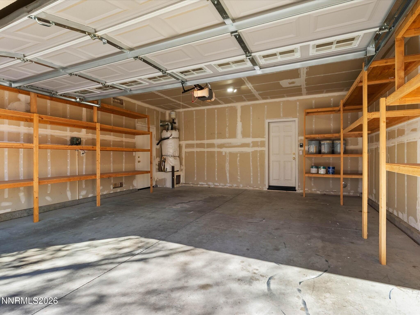
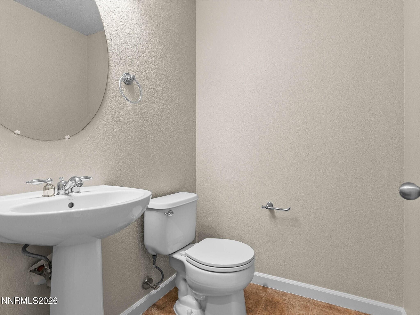
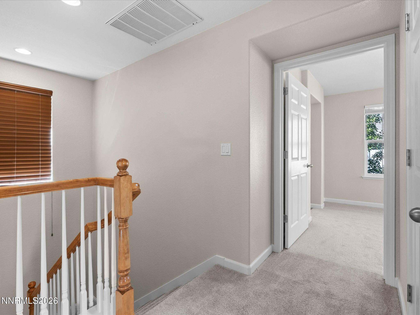
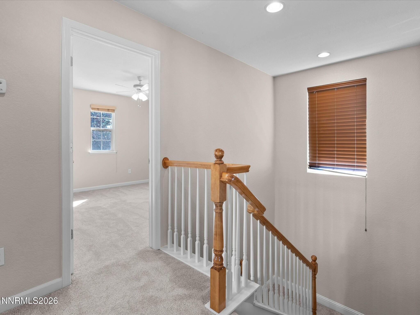
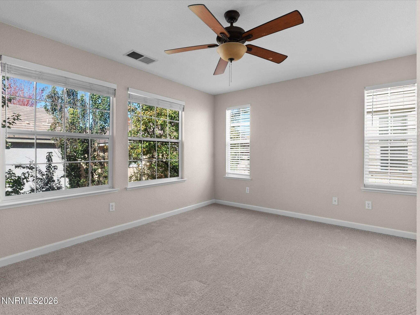
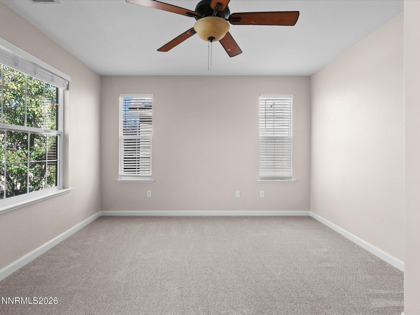
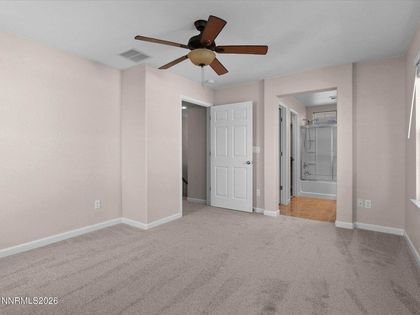
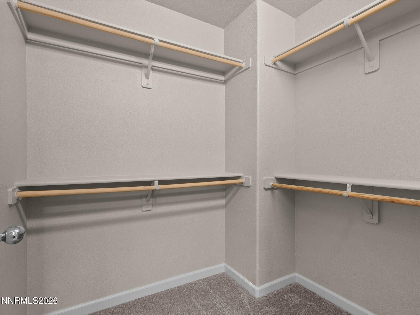
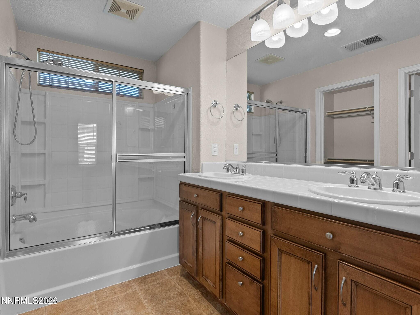
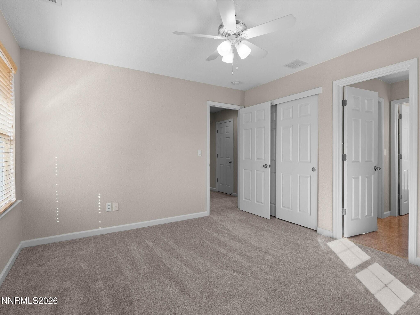
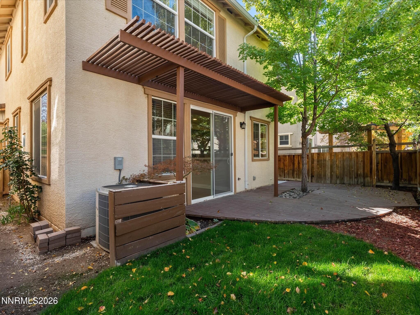
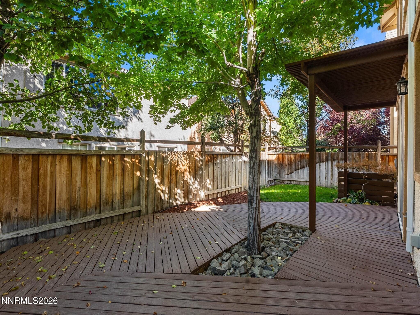
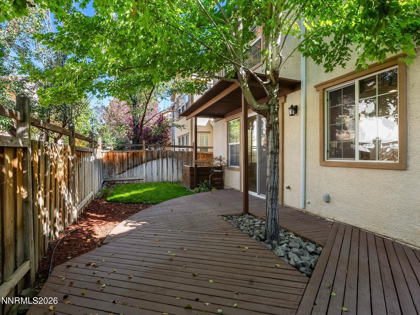
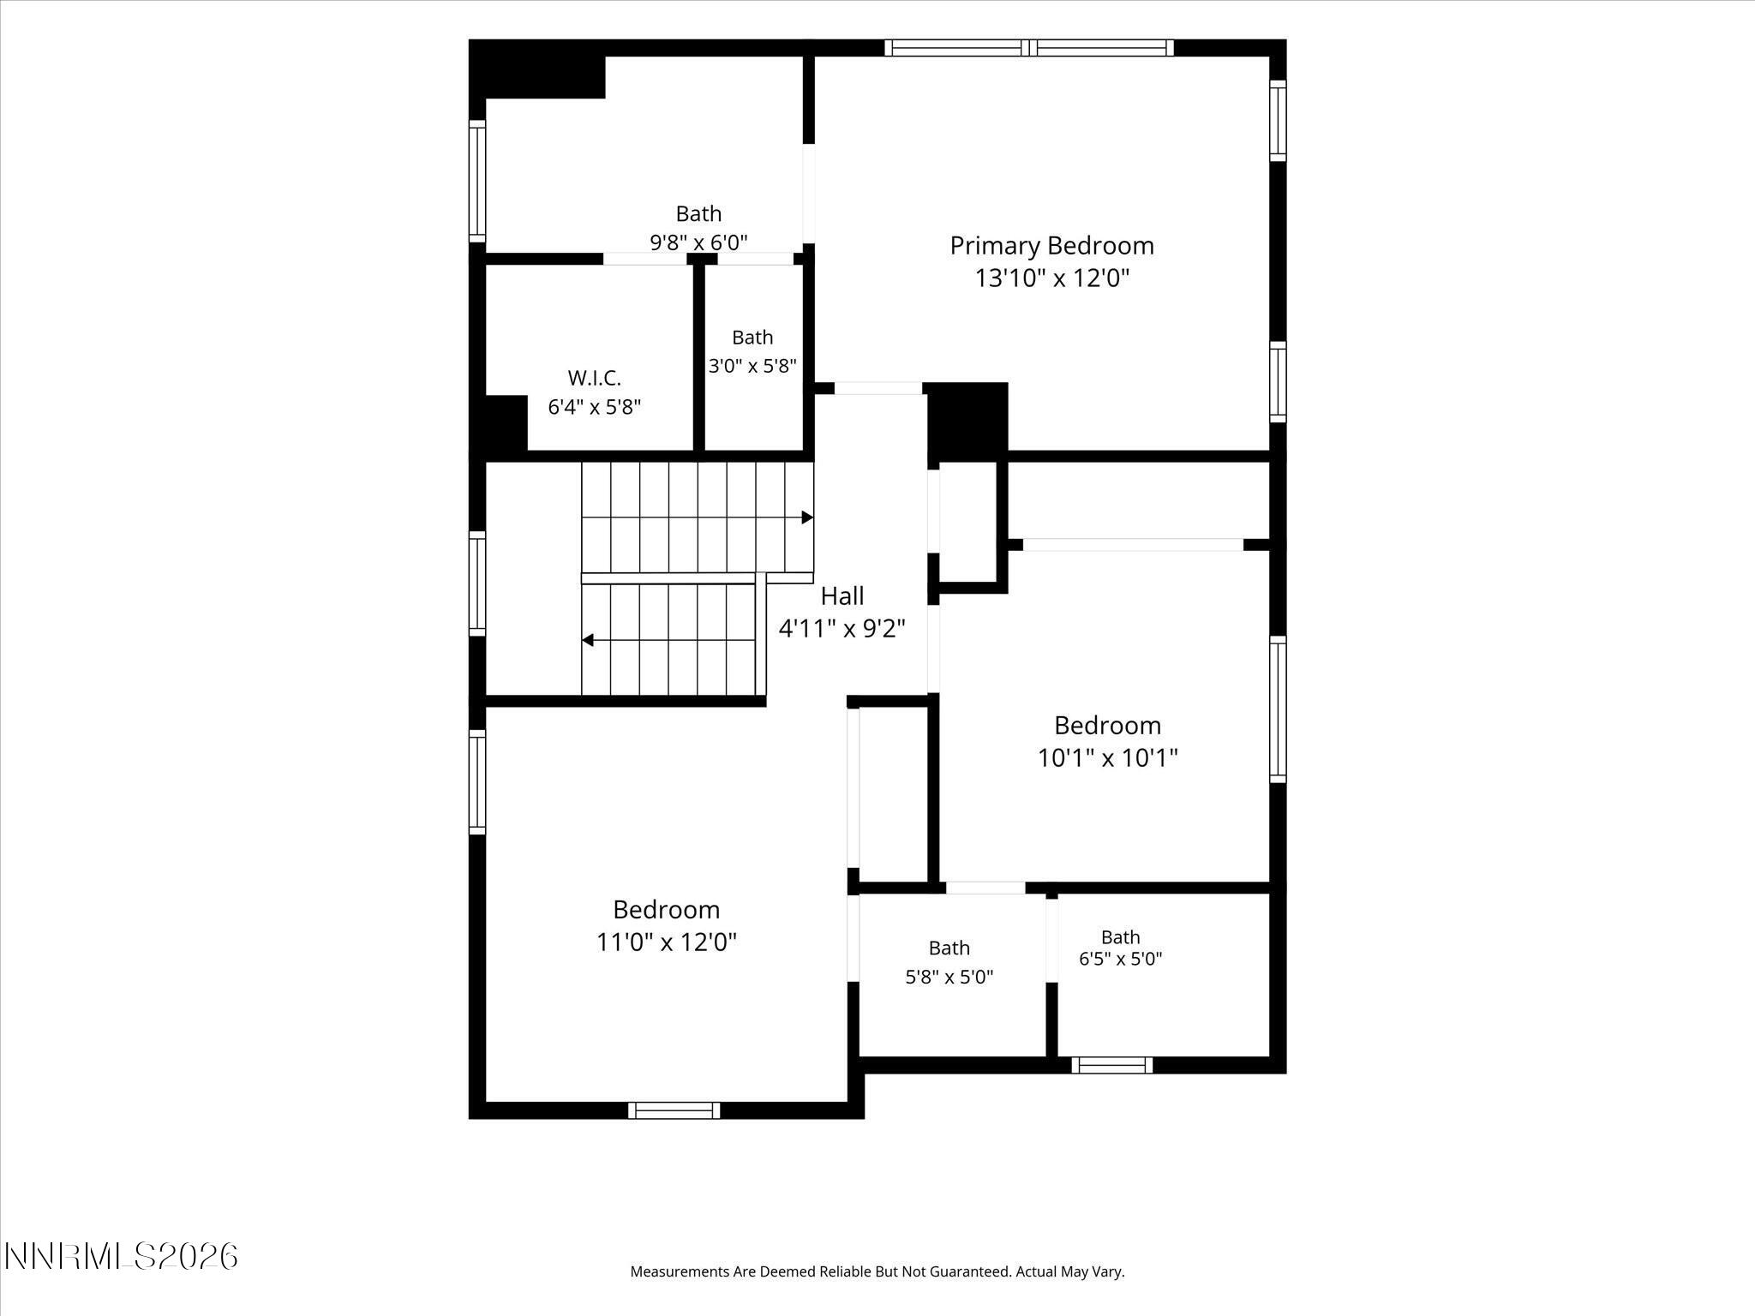
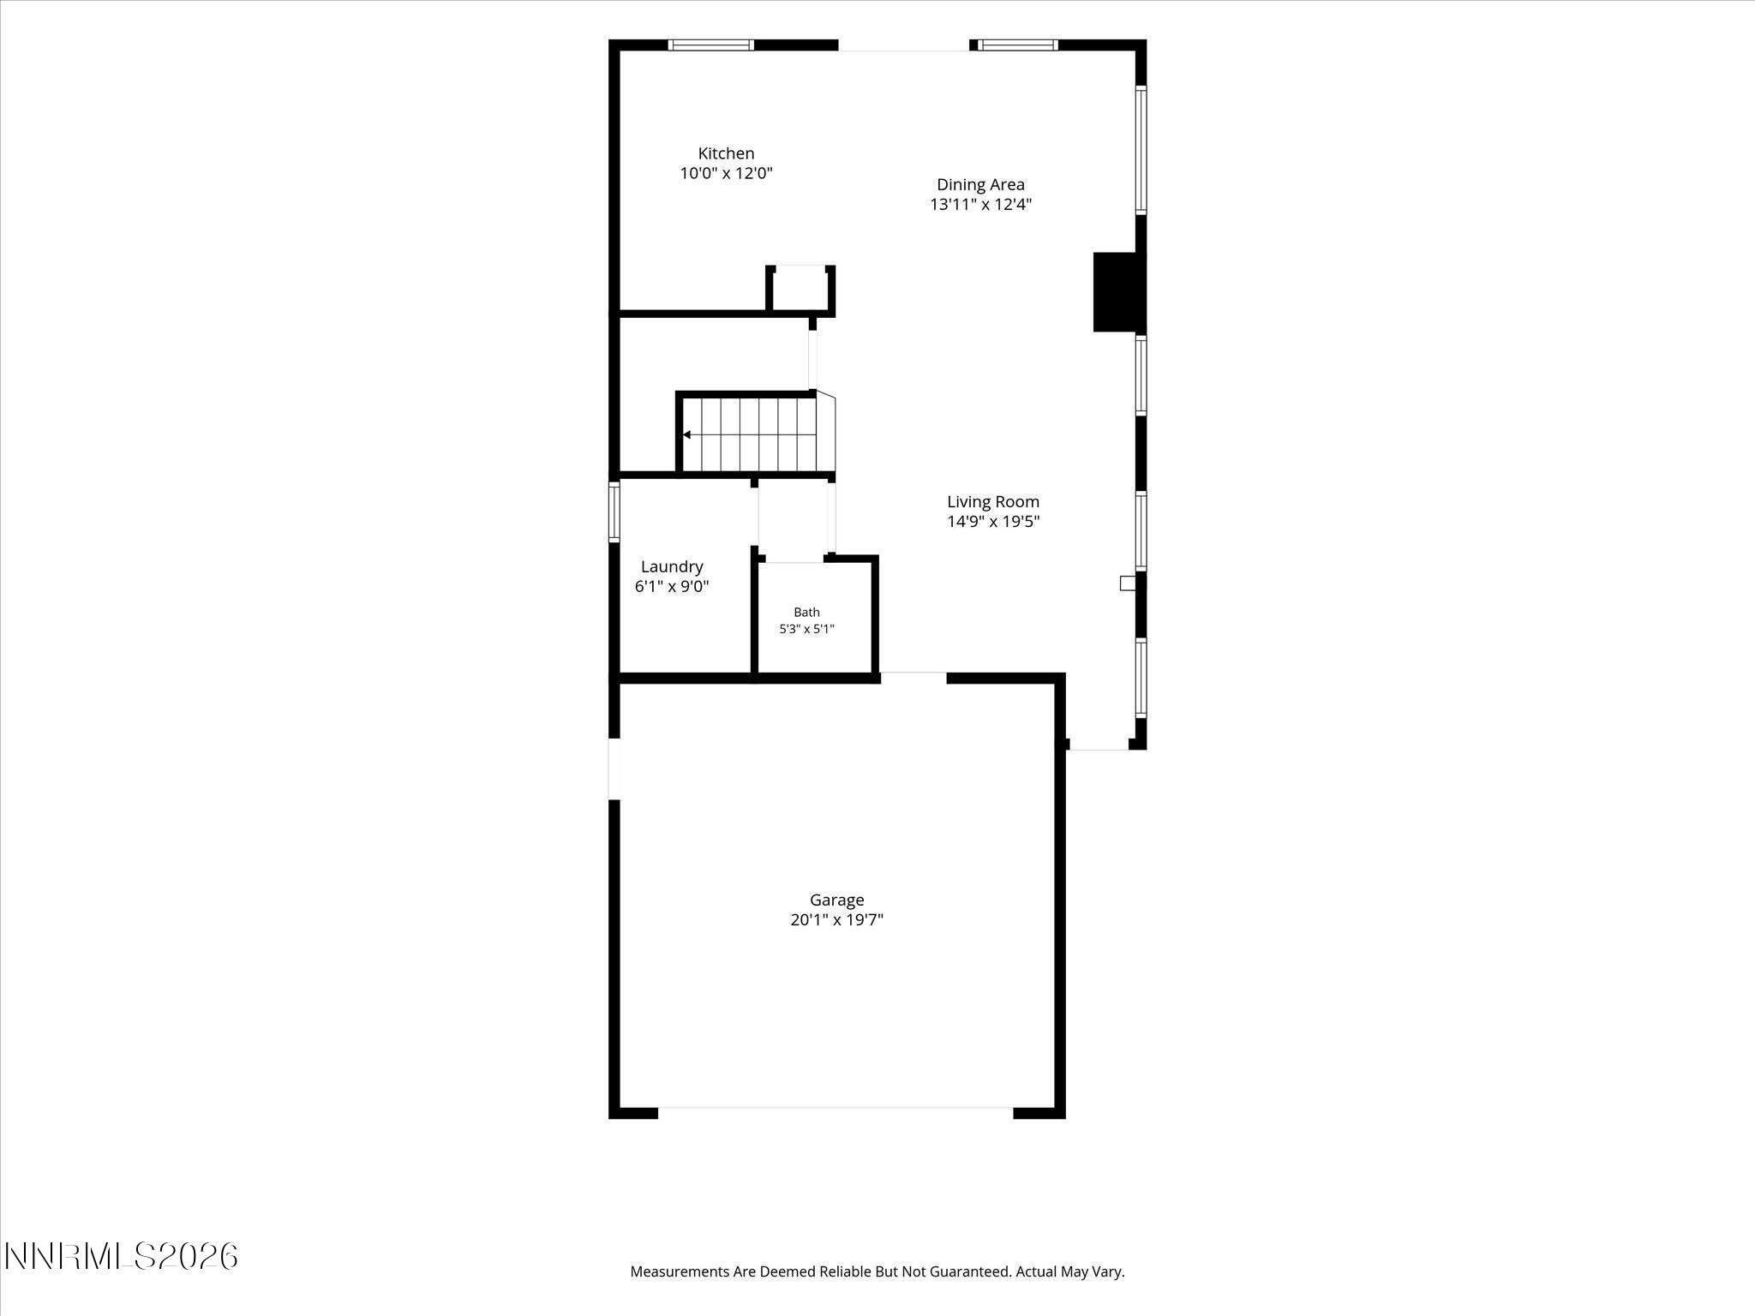
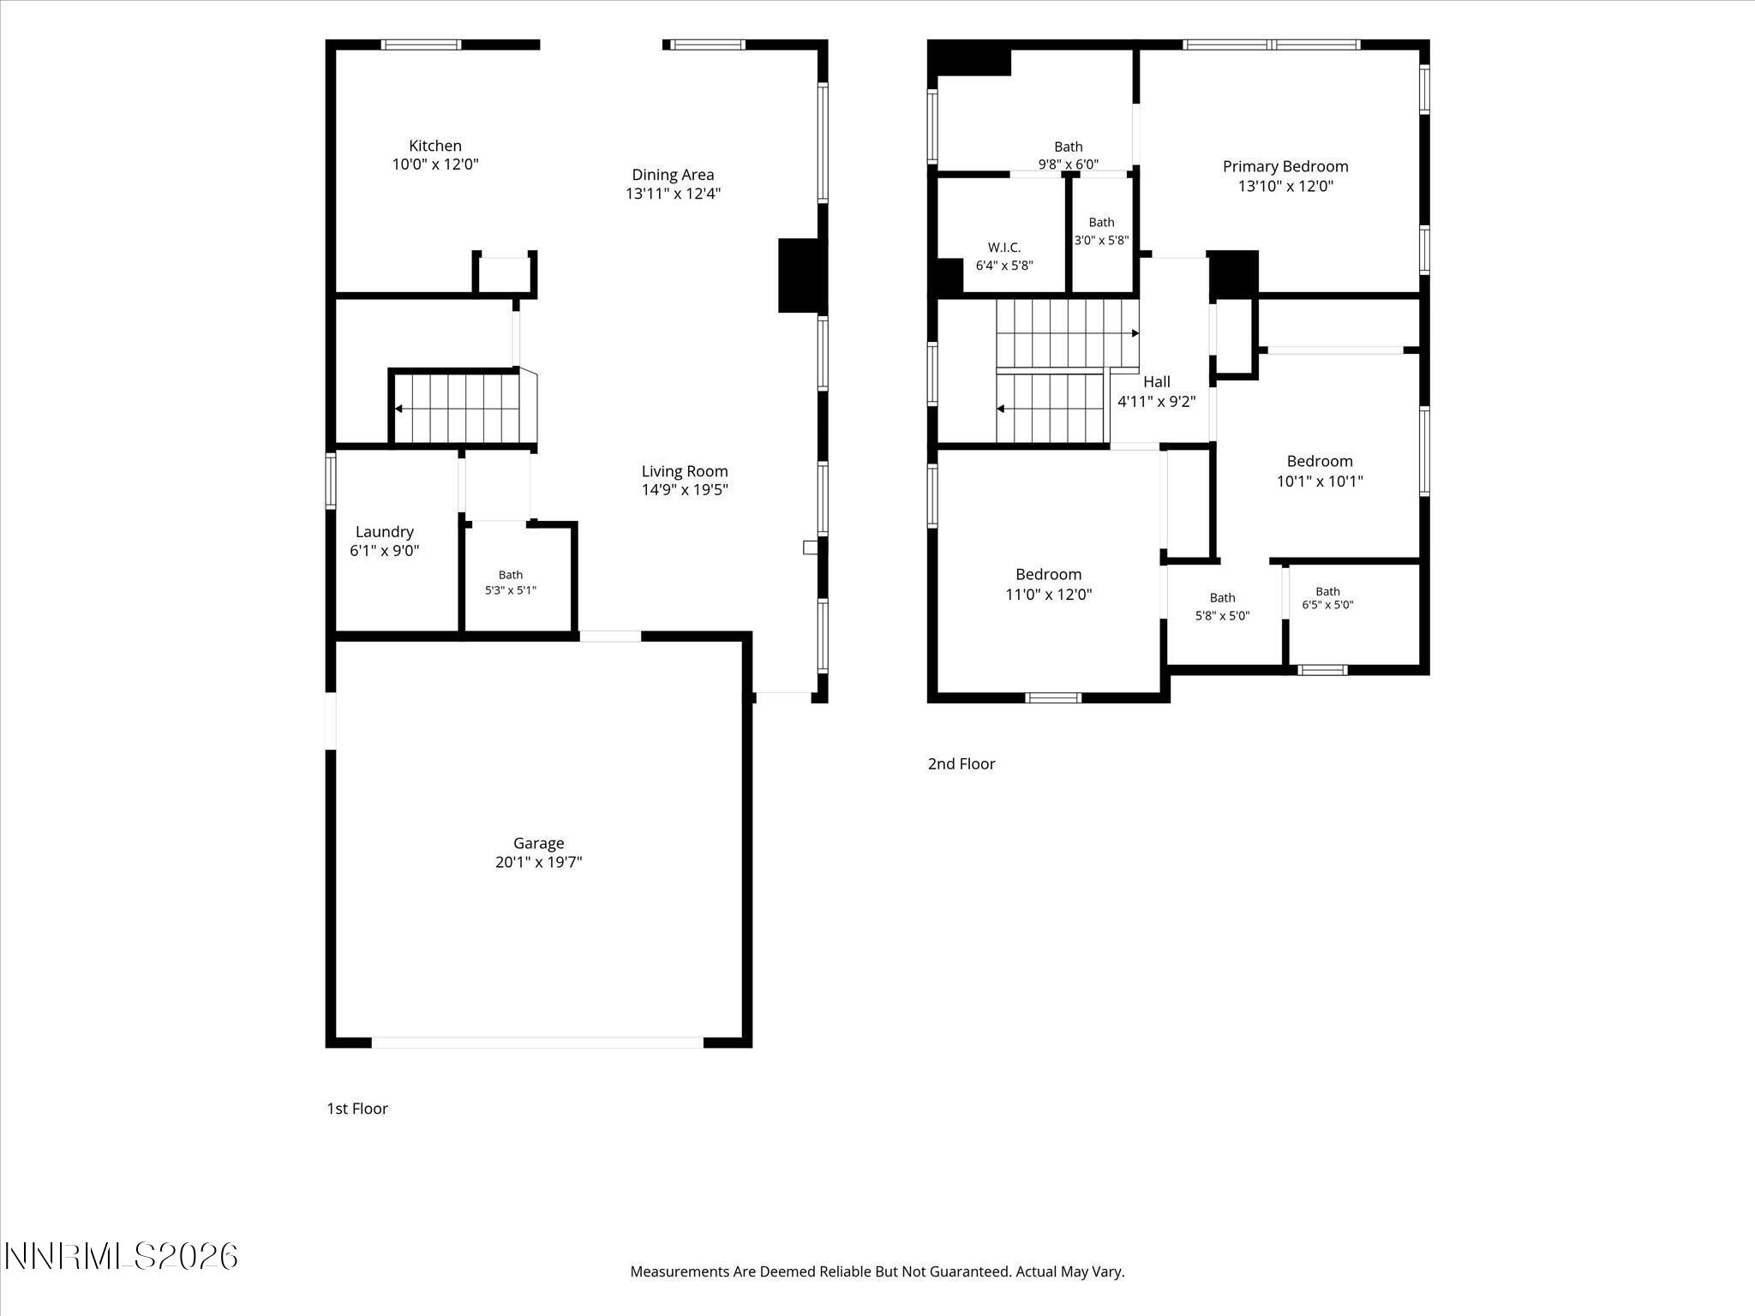
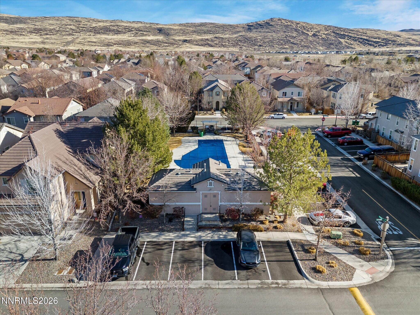
MOVE-IN READY! This sparkling clean 3 bedroom 2.5 bath home has fresh new paint throughout, along with brand new carpeting. With a fully fenced backyard and several shade trees, this home is perfect, inside and out, and is ready for new owners. In the KITCHEN, you'll find double sinks, a refrigerator with water and ice, a pantry, double ovens, lots of cabinets and a gas stove with a flattop grill feature. The eating bar separates the kitchen from the dining/family room. There's a large sliding door which opens to the tidy easy-care back yard. The patio is large and can accommodate outdoor patio sets. There's also a small grassy area, a little Japanese maple tree and a seasonal Hosta. Back inside on the lower level there's a half bath for guests and the laundry room is convenient to the kitchen. A washer and dryer convey with the sale, as does the refrigerator (at no value and with no warranties.) Upstairs are two bedrooms connected with a shared bathroom with a tub/shower combo. The main bedroom has a walk-in closet and a bathroom with dual vanities and a tub/shower combo. The upper level rooms have lots of natural light and views of the trees. The 2-car garage is finished and has built-in storage shelves. There's a man-door to the side yard. This wonderful home is in a gated community and has additional parking on the street. CAN ACCOMMODATE A QUICK CLOSE!
Details
| MLS # | 260013716 |
|---|---|
| Listing Type | For Sale |
| Style | House |
| HOA Dues | $121 |
| Sub-Type | Resale |
| Status | Active |
| Year | 2005 |
| Days On Site | 11 |
| Listing Provided By | Ferrari-Lund Real Estate Reno | Dawn Bunker |
Features
| Bed(s) | 3 |
|---|---|
| Bath(s) | 3 Total |
| SQ Feet | 1,540 |
| Garage | 2 |
| Story(s) | 2 |
| Zoning | NUD |
| Acreage | 0.07 |
| Property View | Yes |
Interior
| Heating | Forced Air, Natural Gas |
|---|---|
| Heating Yes / No | Yes |
| Cooling | Central Air |
| Cooling Yes / No | Yes |
| Window Features | Blinds, Double Pane Windows, Vinyl Frames |
| Interior Features | Breakfast Bar, Ceiling Fan(s), Pantry, Walk-In Closet(s) |
| Appliances | Dishwasher, Disposal, Double Oven, Dryer, Gas Cooktop, Gas Range, Microwave, Refrigerator, Washer |
| Fireplace Yes / No | No |
Exterior
| Roof | Pitched, Tile |
|---|---|
| Exterior Features | Rain Gutters |
| Security Features | Smoke Detector(s) |
| Lot Features | Landscaped, Level |
| Construction Materials | Stucco |
| Road Responsibility | Private Maintained Road |
| Foundation Details | Slab |
| Fencing | Back Yard |
Parking
| Parking Features | Attached, Garage, Garage Door Opener |
|---|---|
| Garage Yes / No | Yes |
| Attached Garage Yes / No | Yes |
Utilities
| Utilities | Cable Available, Electricity Connected, Internet Available, Natural Gas Connected, Sewer Connected, Water Connected, Water Meter Installed |
|---|---|
| Sewer | Public Sewer |
Location
| Senior Community Yes / No | No |
|---|
Taxes
| Property | 3854 |
|---|
Area Information
| State | NV |
|---|---|
| County | Washoe |
| City | Sparks |
| Zip Code | 89436 |
| Area | Washoe |
| Community Name | The Foothills At Wingfield Village 13A |
| School District | Spanish Springs |
| Elementary School | Spanish Springs |
| High School | Spanish Springs |
| Listing VS Median (in The Foothills At Wingfield Village 13A) | |
Price: $455,000 low | high Med: $477,000 sqft: 1,540 low | high Med: 1,871 $ / sqft: $295 low | high Med: $261 On site: 11 low | high Med: 75 | |
Market Activity 89436
Request a showing
Request a showing
Contact
Learn More About This Property

| State | NV |
|---|---|
| County | Washoe |
| City | Sparks |
| Zip Code | 89436 |
| Area | Washoe |
| Community Name | The Foothills At Wingfield Village 13A |
| School District | Spanish Springs |
| Elementary School | Spanish Springs |
| High School | Spanish Springs |
| Listing VS Median (in The Foothills At Wingfield Village 13A) | |
Price: $455,000 low | high Med: $477,000 sqft: 1,540 low | high Med: 1,871 $ / sqft: $295 low | high Med: $261 On site: 11 low | high Med: 75 | |
