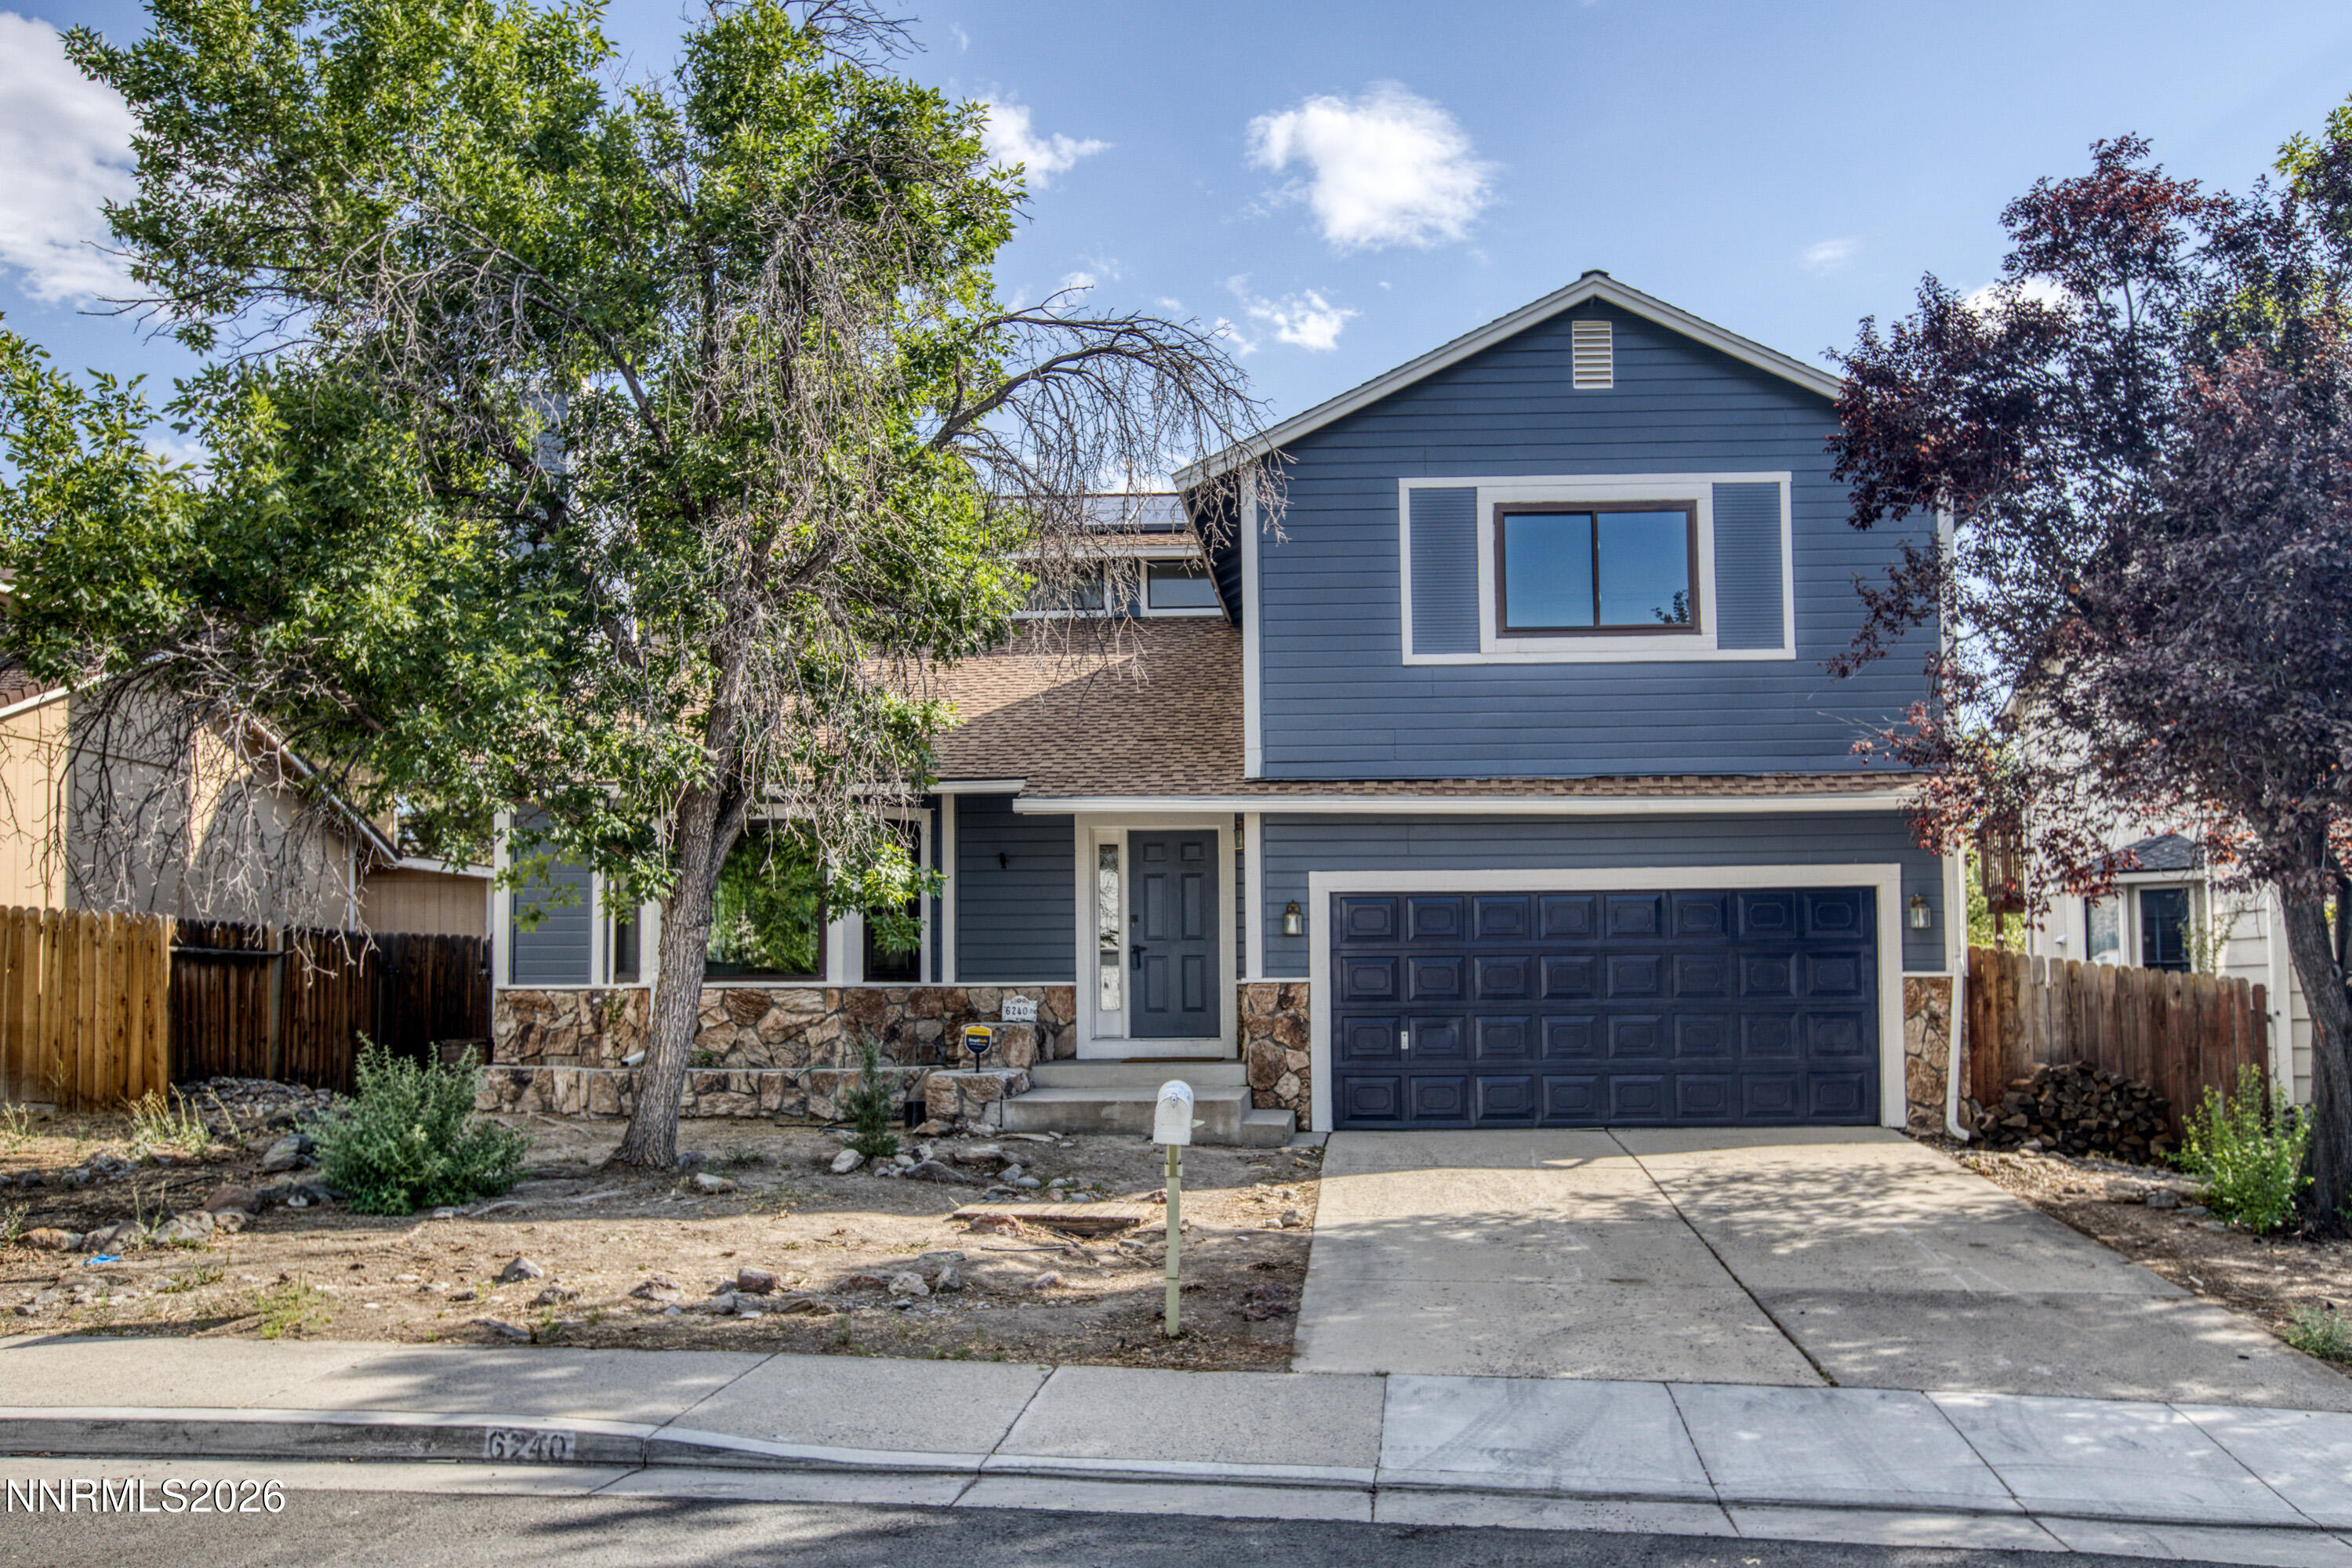
6607 Enchanted Valley Drive,Reno, NV 89523
Reno, NV 89523

Description
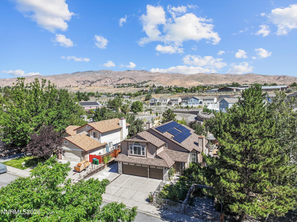
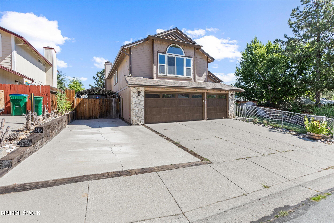
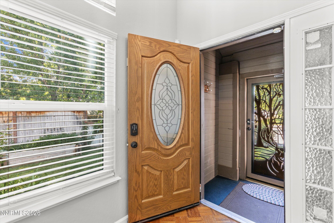
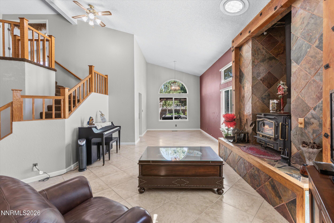
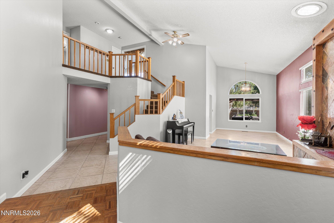
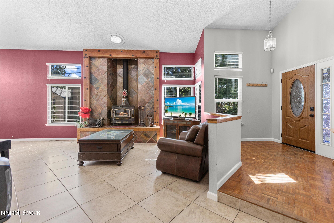
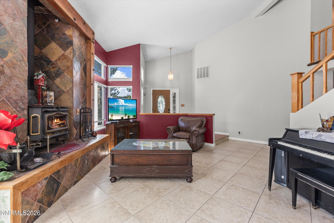
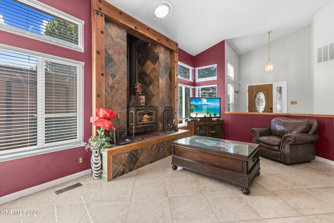
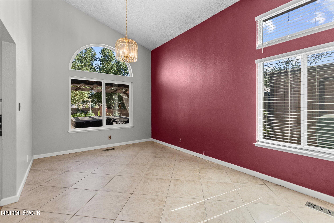
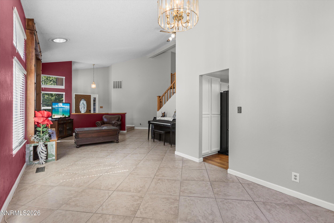
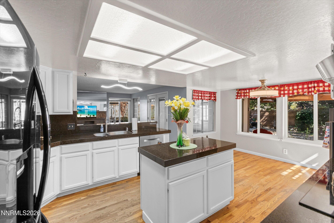
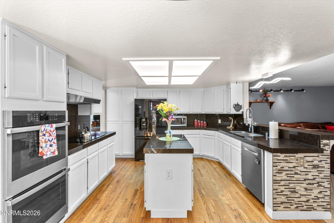
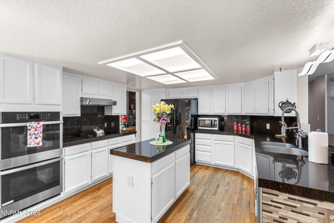
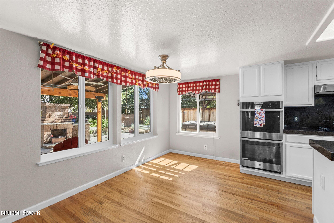
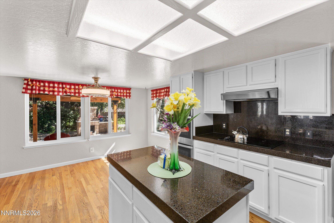
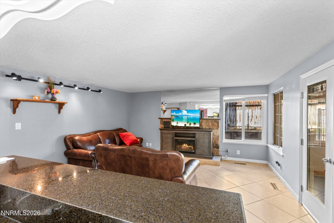
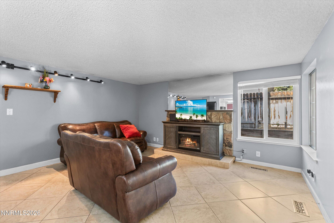
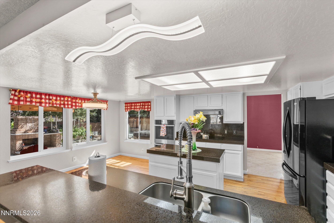
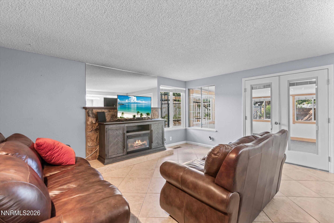
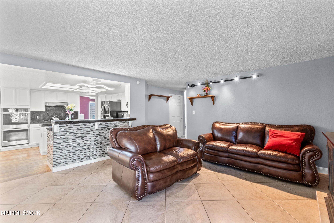
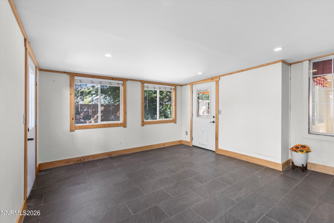
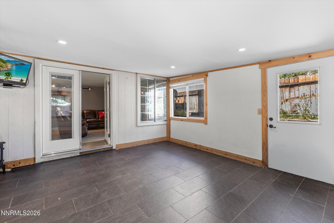
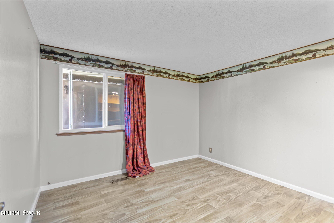
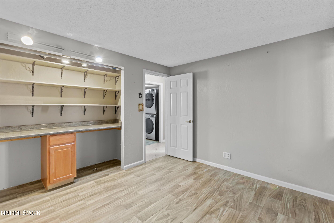
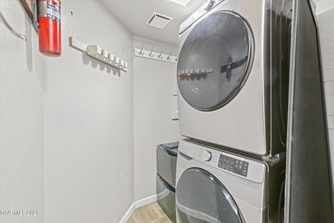
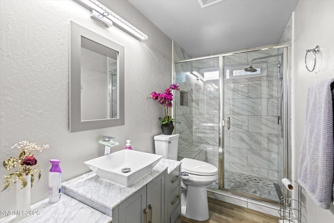
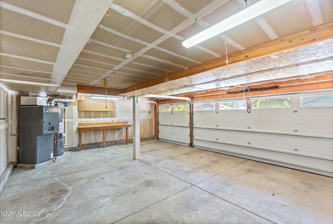
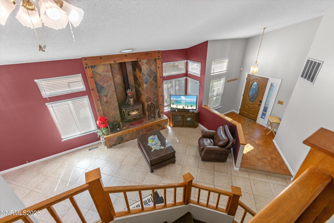
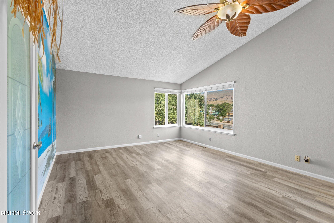
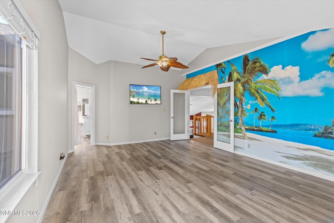
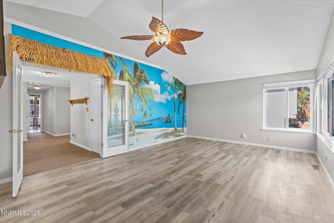
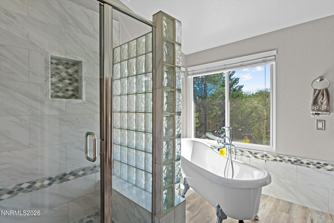
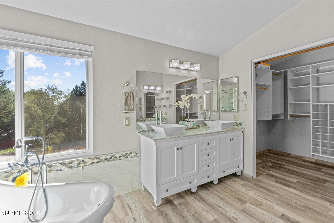
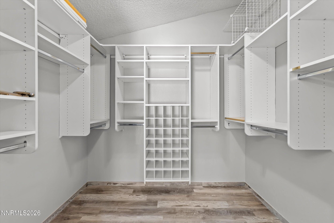
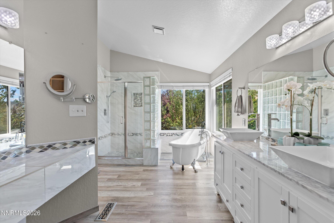
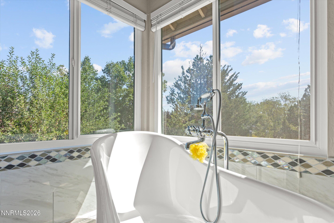
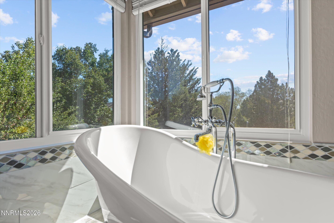
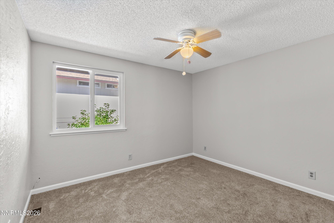
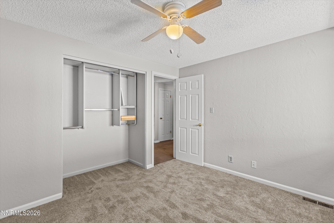
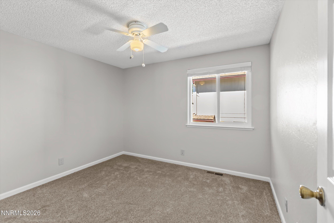
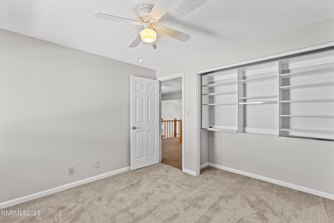
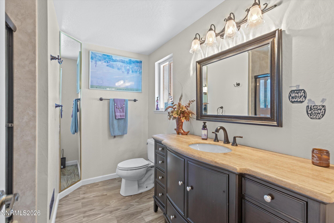
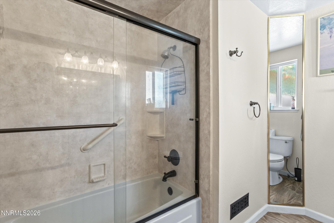
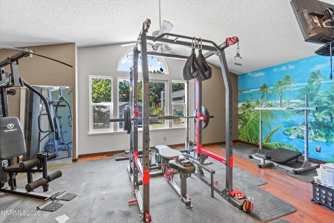
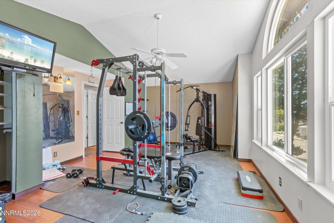
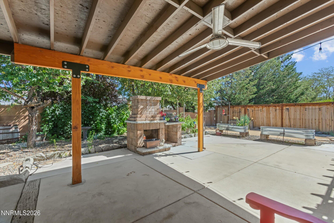
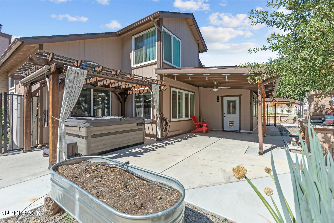
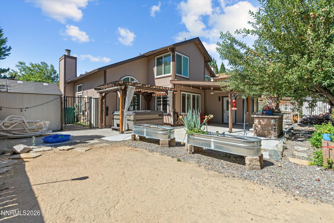
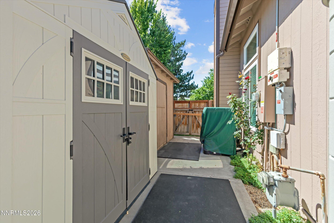
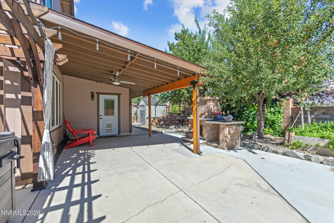
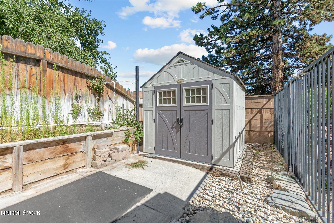
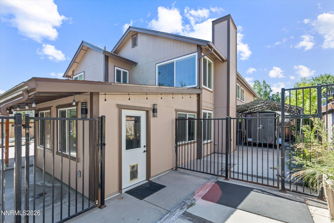
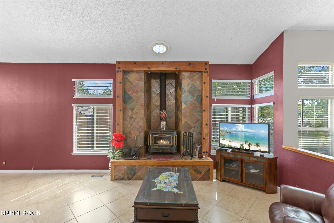
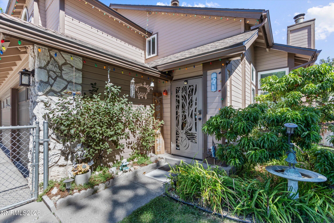
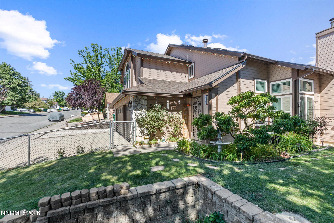
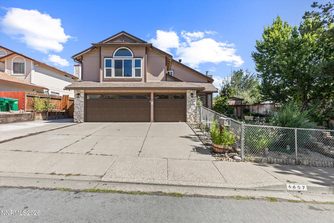
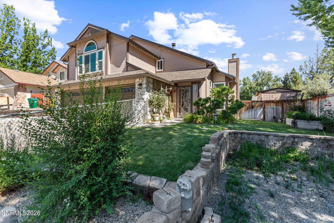
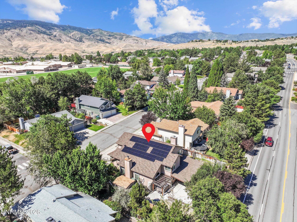
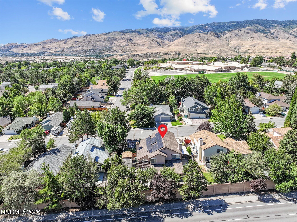
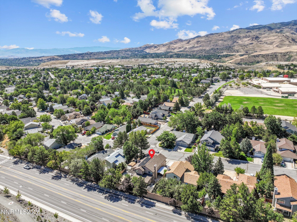
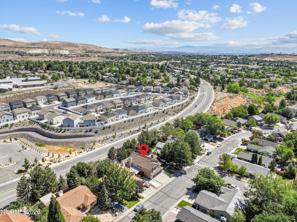
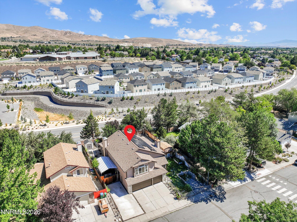
Welcome to this beautifully updated 5-bedroom, 3-bathroom home offering 2,776 square feet of thoughtfully designed living space in a quiet neighborhood with mountain views. Featuring a spacious 3-car garage and RV parking, this home provides exceptional flexibility for families, hobbyists, and outdoor enthusiasts alike. Inside, you'll find fresh interior paint, hardwood flooring, new carpet in the bedrooms, and a remodeled interior completed in 2019. The expansive kitchen is designed for both everyday living and entertaining, featuring a custom stove configuration, bar seating, abundant cabinetry, and all appliances included. Multiple living and dining areas offer room for every occasion, while the additional flex room off the kitchen and the welcoming mudroom add even more functionality. The spacious primary suite serves as a relaxing retreat with a beautifully appointed bathroom featuring a classic clawfoot soaking tub. The fifth bedroom offers versatility and can easily function as a home gym, office, or bonus room. The laundry room includes the washer and dryer for added convenience. Enjoy year-round outdoor living in the enclosed 16' x 16' sunroom or unwind under the covered patio complete with a custom outdoor fireplace, tranquil water feature, mature fruit trees, garden space, and three storage sheds. An optional hot tub under gazebo is available for buyers seeking the ultimate backyard retreat. Major updates provide peace of mind, including a new roof (2019), HVAC system (approximately 2 years old), 28 owned green energy solar panels helping to dramatically reduce monthly utility costs, with the buyer to assume the existing utility assessment, 29 replacement windows, new gutters, and Solatube skylights that fill the home with natural light. Conveniently located near shopping, schools, and everyday amenities, this move-in-ready home combines comfort, efficiency, and exceptional outdoor living.
Details
| MLS # | 260009710 |
|---|---|
| Listing Type | For Sale |
| Style | House |
| Sub-Type | Resale |
| Status | Active |
| Year | 1988 |
| Days On Site | 36 |
| Listing Provided By | Real Broker LLC | Jonathan Poole |
Features
| Bed(s) | 5 |
|---|---|
| Bath(s) | 3 Total |
| SQ Feet | 2,717 |
| Car Port | Yes |
| Story(s) | 2 |
| Zoning | Residential |
| Acreage | 0.19 |
| Property View | Yes |
Interior
| Heating | Wood Stove, ENERGY STAR Qualified Equipment, Fireplace(s), Forced Air, Natural Gas |
|---|---|
| Heating Yes / No | Yes |
| Cooling | Attic Fan, Central Air, Electric, ENERGY STAR Qualified Equipment |
| Cooling Yes / No | Yes |
| Window Features | Blinds, Double Pane Windows, ENERGY STAR Qualified Windows, Skylight(s), Vinyl Frames |
| Interior Features | Breakfast Bar, Cathedral Ceiling(s), Ceiling Fan(s), High Ceilings, Kitchen Island, Pantry, Smart Thermostat, Walk-In Closet(s) |
| Appliances | Dishwasher, Disposal, Double Oven, Dryer, Electric Cooktop, ENERGY STAR Qualified Appliances, Refrigerator, Washer |
| Fireplace Features | Wood Burning Stove |
| Fireplace Yes / No | Yes |
| Fireplaces Total | 2 |
Exterior
| Roof | Composition |
|---|---|
| Exterior Features | Dog Run, Rain Gutters |
| Security Features | Carbon Monoxide Detector(s), Keyless Entry, Smoke Detector(s) |
| Lot Features | Level, Sprinklers In Front, Sprinklers In Rear |
| Road Responsibility | Public Maintained Road |
| Foundation Details | Crawl Space |
| Fencing | Back Yard, Front Yard |
Parking
| Parking Features | Attached, Carport, Garage, Garage Door Opener |
|---|---|
| Garage Yes / No | Yes |
| Attached Garage Yes / No | Yes |
Utilities
| Utilities | Cable Available, Electricity Available, Internet Available, Phone Available, Water Available, Water Connected, Cellular Coverage |
|---|---|
| Sewer | Public Sewer |
Location
| Senior Community Yes / No | No |
|---|
Taxes
| Property | 2909 |
|---|
Area Information
| State | NV |
|---|---|
| County | Washoe |
| City | Reno |
| Zip Code | 89523 |
| Area | Washoe |
| Community Name | Northgate 3A |
| School District | McQueen |
| Elementary School | Westergard |
| High School | McQueen |
| Listing VS Median (in Northgate 3A) | |
Price: $862,000 low | high Med: $862,000 sqft: 2,717 low | high Med: 2,717 $ / sqft: $317 low | high Med: $317 On site: 36 low | high Med: 36 | |
Market Activity 89523
Request a showing
Request a showing
Contact
Learn More About This Property

| State | NV |
|---|---|
| County | Washoe |
| City | Reno |
| Zip Code | 89523 |
| Area | Washoe |
| Community Name | Northgate 3A |
| School District | McQueen |
| Elementary School | Westergard |
| High School | McQueen |
| Listing VS Median (in Northgate 3A) | |
Price: $862,000 low | high Med: $862,000 sqft: 2,717 low | high Med: 2,717 $ / sqft: $317 low | high Med: $317 On site: 36 low | high Med: 36 | |