
Description
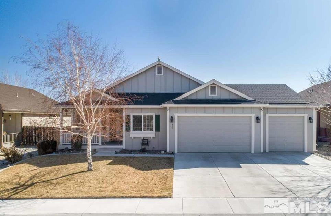
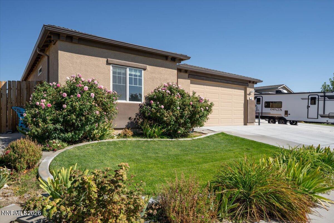
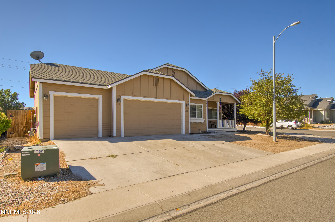
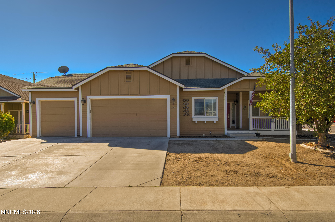
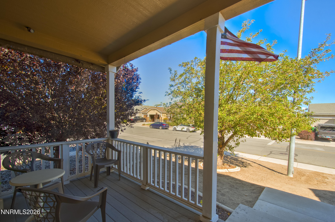
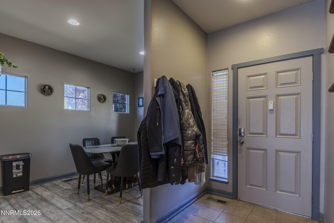
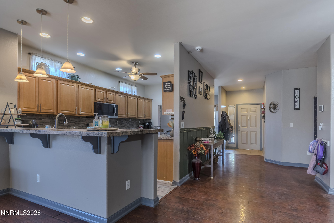
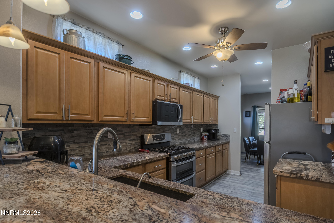
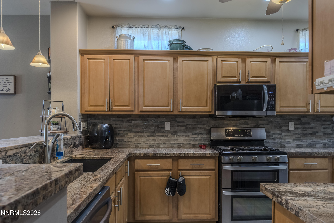
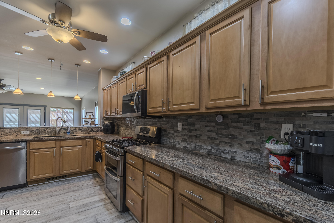
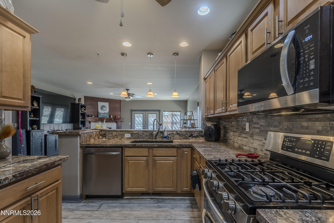
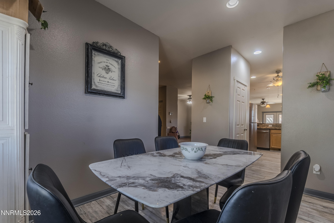
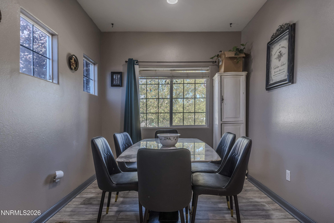
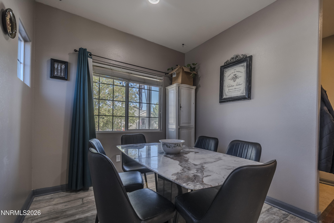
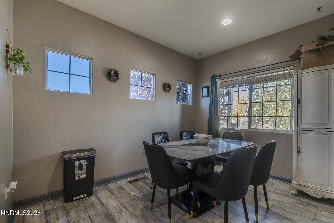
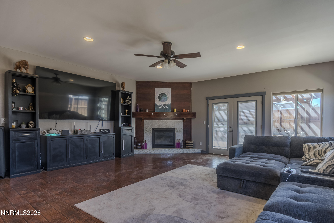
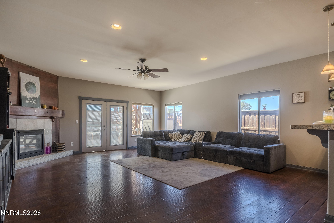
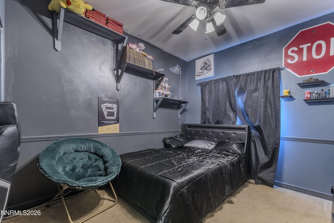
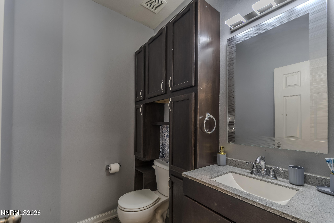
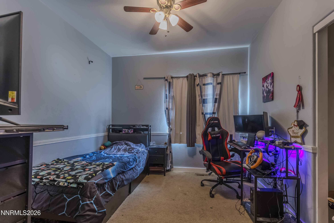
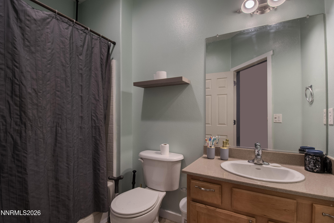
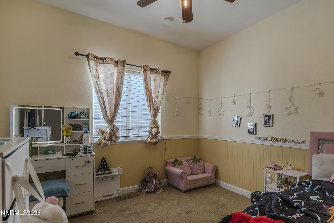
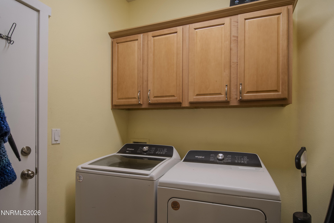
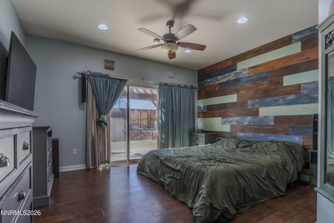
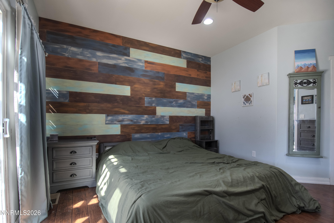
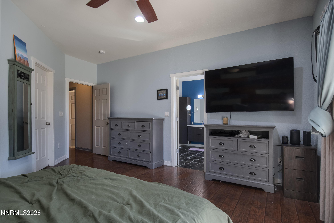
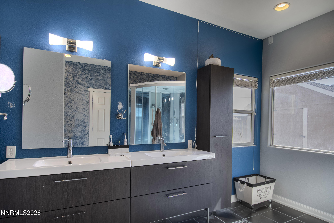
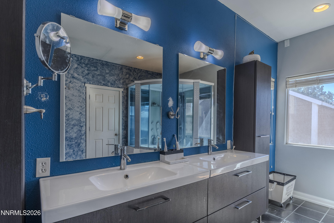
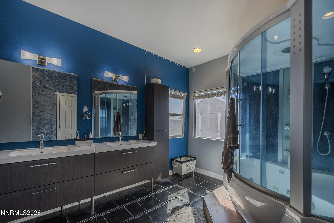
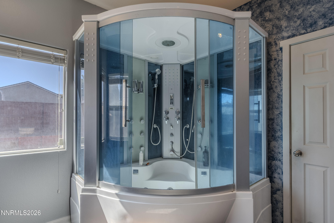
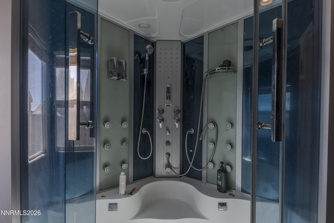
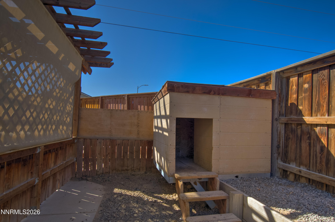
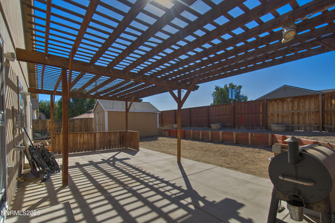
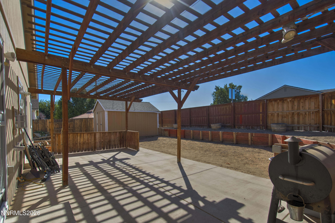
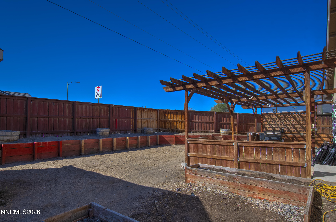
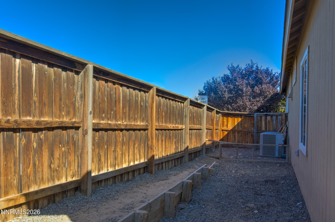
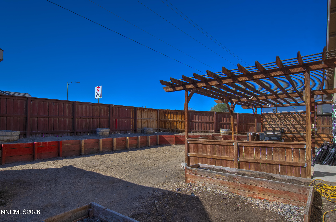
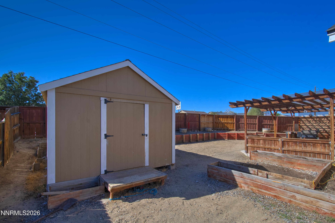
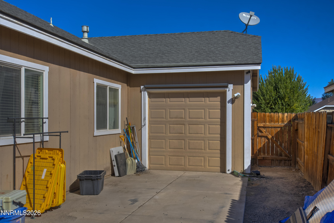
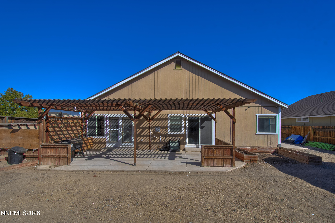
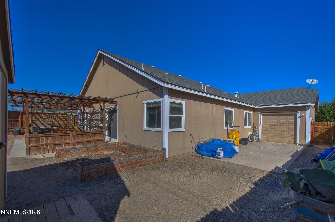
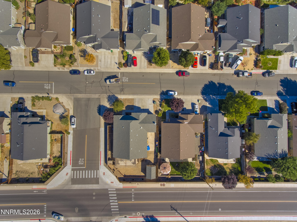
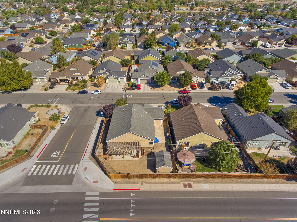
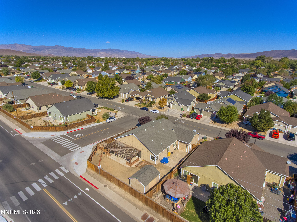
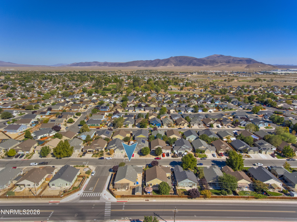
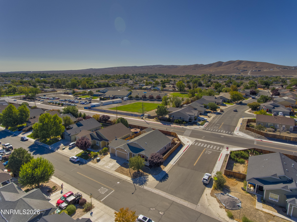
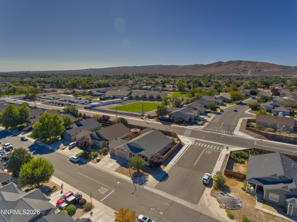
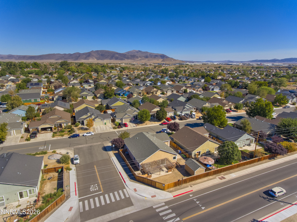
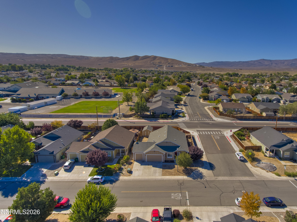
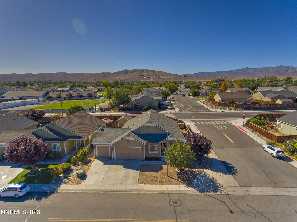
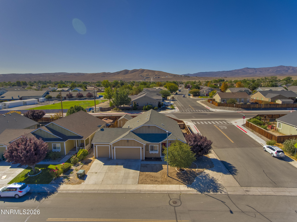
Hard-to-find 4-bedroom home offering over 2,080 square feet of comfortable, well-designed living space! Step inside to an inviting open floor plan where high ceilings and a cozy gas fireplace create a warm and welcoming atmosphere. The centrally located kitchen makes it easy to stay connected with family and friends while preparing meals, with convenient seating for everything from a quick morning coffee to a relaxed sit-down meal. All four bedrooms are generously sized, providing plenty of room for family, guests, a home office, or hobbies. The private primary suite feels like a retreat of its own, featuring high ceilings, a walk-in closet, dual vanities, and a luxurious spa-style shower and tub. Storage and functionality are a bonus here! The three-car garage features a drive-through third bay, providing convenient access to the backyard and added flexibility for storage, recreational equipment, or projects. A large backyard shed offers even more storage or workspace. Outside, enjoy the welcoming Trex front porch or unwind beneath the backyard pergola. With a spacious patio and plenty of room to relax, entertain, or simply enjoy the outdoors, this home offers comfortable living both inside and out.
Details
| MLS # | 260012133 |
|---|---|
| Listing Type | For Sale |
| Style | House |
| Sub-Type | Resale |
| Status | Active |
| Year | 2006 |
| Days On Site | 11 |
| Listing Provided By | Coldwell Banker Select Fernley | Ellen Tudor |
Features
| Bed(s) | 4 |
|---|---|
| Bath(s) | 3 Total |
| SQ Feet | 2,088 |
| Story(s) | 1 |
| Zoning | SF6 |
| Acreage | 0.19 |
Interior
| Heating | Forced Air, Natural Gas |
|---|---|
| Heating Yes / No | Yes |
| Cooling | Central Air |
| Cooling Yes / No | Yes |
| Window Features | Double Pane Windows |
| Interior Features | Breakfast Bar, Ceiling Fan(s), High Ceilings, Pantry, Smart Thermostat, Walk-In Closet(s) |
| Appliances | Dishwasher, Disposal, Gas Range, Microwave, Refrigerator, Water Softener Owned |
| Fireplace Features | Gas |
| Fireplace Yes / No | Yes |
| Fireplaces Total | 1 |
Exterior
| Roof | Composition, Pitched, Shingle |
|---|---|
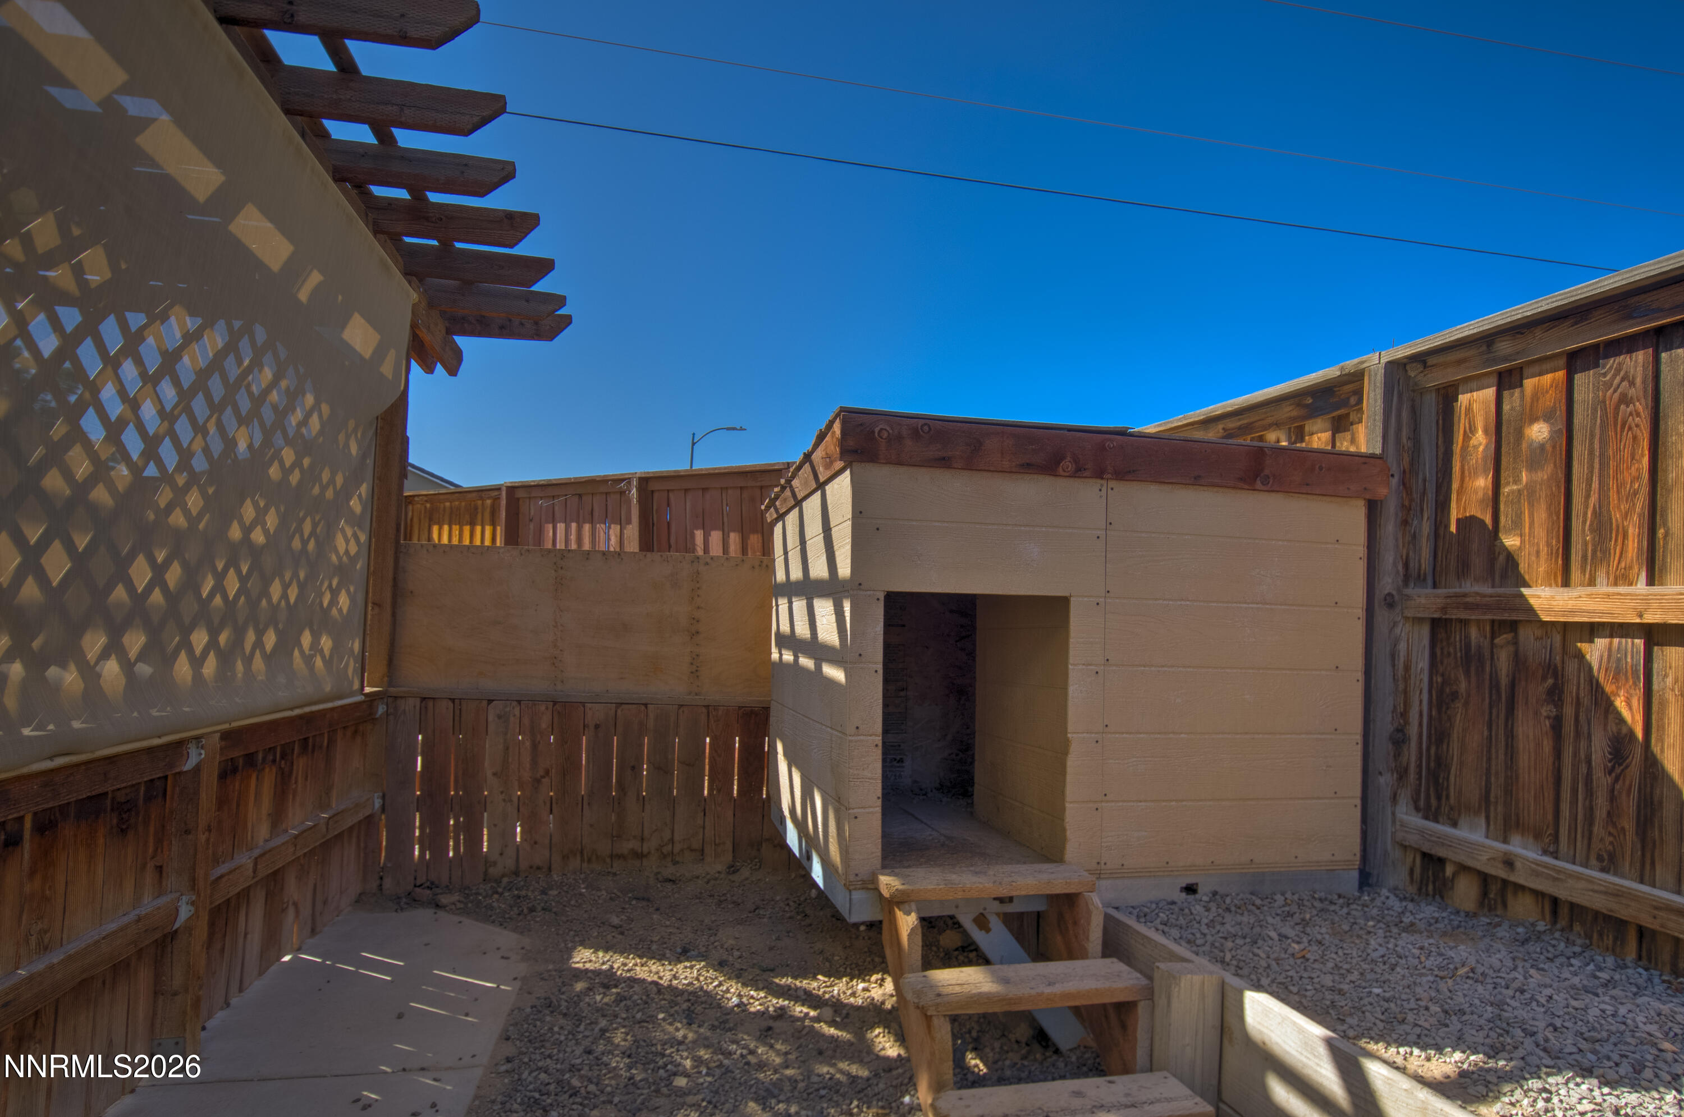
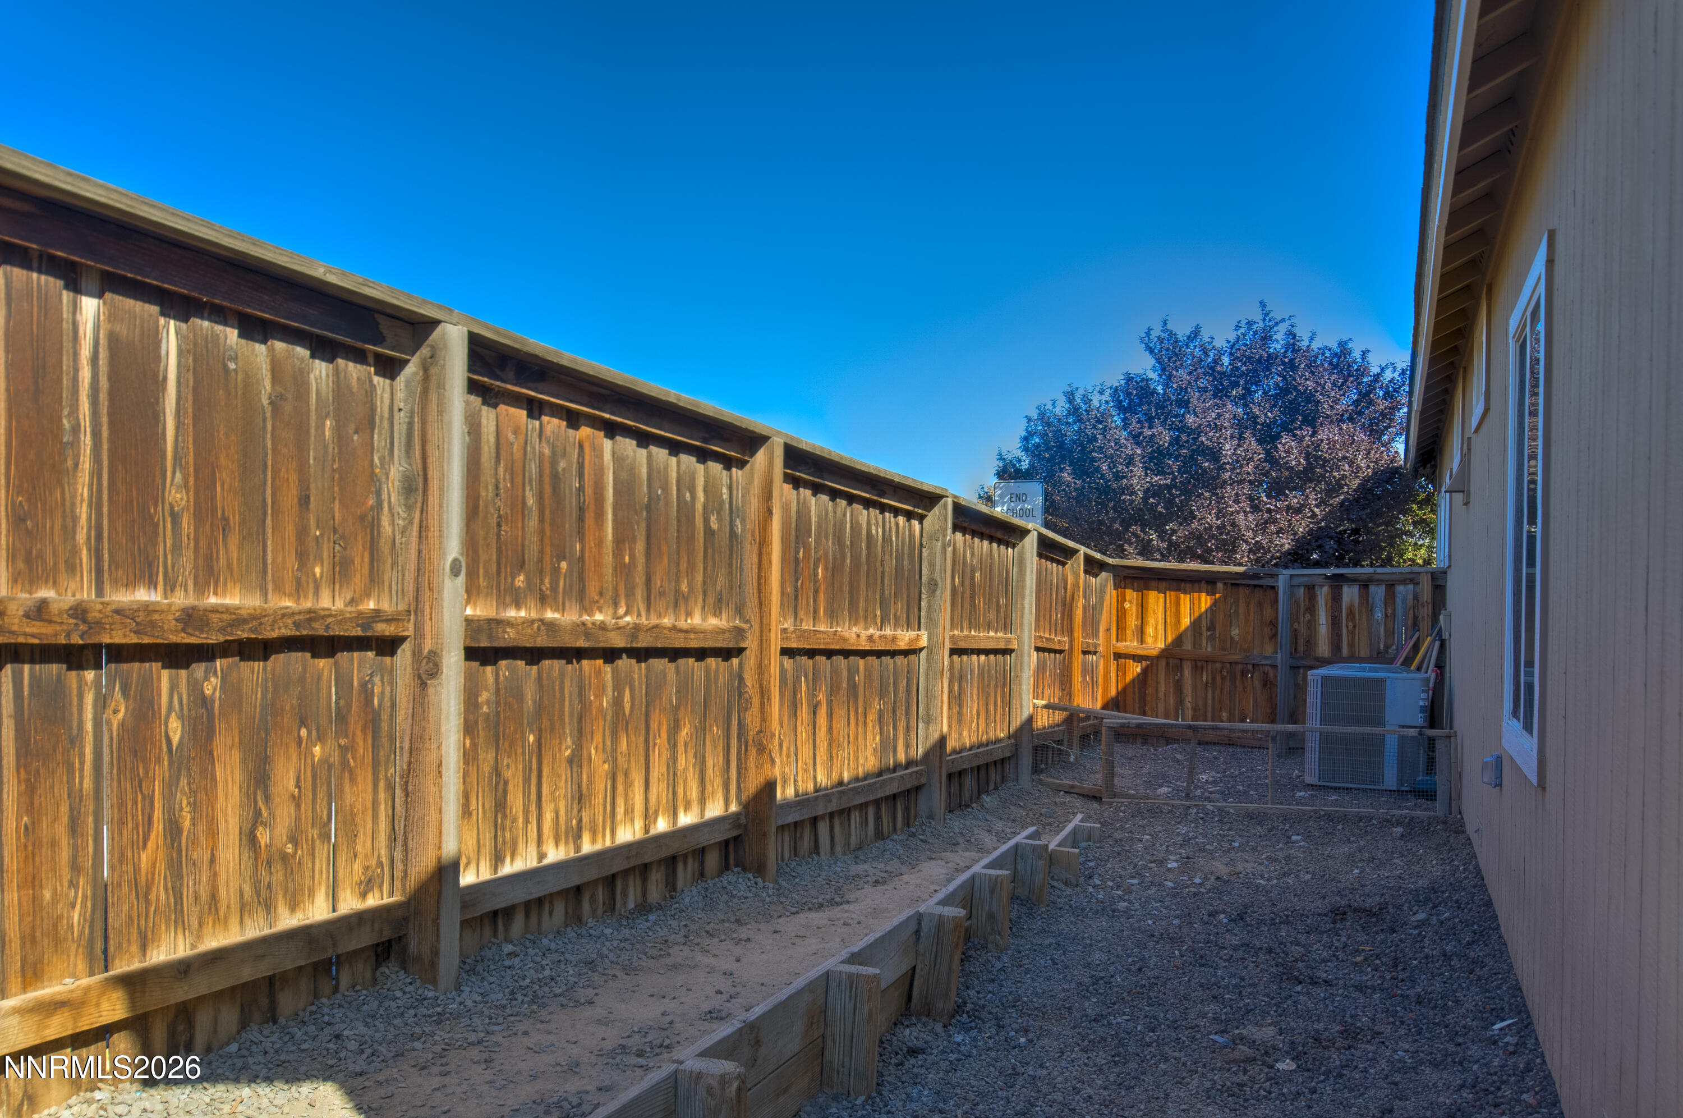
| Exterior Features | Dog Run |
| Security Features | Keyless Entry, Smoke Detector(s) |
| Lot Features | Corner Lot, Level |
| Road Responsibility | Public Maintained Road |
| Foundation Details | Crawl Space |
| Fencing | Back Yard |
Parking
| Parking Features | Attached, Garage, Garage Door Opener |
|---|---|
| Garage Yes / No | Yes |
| Attached Garage Yes / No | Yes |
Utilities
| Utilities | Cable Available, Electricity Connected, Internet Available, Natural Gas Connected, Sewer Connected, Water Connected, Cellular Coverage, Water Meter Installed |
|---|---|
| Sewer | Public Sewer |
Location
| Senior Community Yes / No | No |
|---|
Taxes
| Property | 2690 |
|---|
Area Information
| State | NV |
|---|---|
| County | Lyon |
| City | Fernley |
| Zip Code | 89408 |
| Area | Lyon |
| Community Name | Shady Grove Ph 6 |
| School District | Fernley |
| Elementary School | Cottonwood |
| High School | Fernley |
| Listing VS Median (in Shady Grove Ph 6) | |
Price: $450,000 low | high Med: $450,000 sqft: 2,088 low | high Med: 2,088 $ / sqft: $216 low | high Med: $216 On site: 11 low | high Med: 11 | |
Market Activity 89408
Request a showing
Request a showing
Contact
Learn More About This Property

| State | NV |
|---|---|
| County | Lyon |
| City | Fernley |
| Zip Code | 89408 |
| Area | Lyon |
| Community Name | Shady Grove Ph 6 |
| School District | Fernley |
| Elementary School | Cottonwood |
| High School | Fernley |
| Listing VS Median (in Shady Grove Ph 6) | |
Price: $450,000 low | high Med: $450,000 sqft: 2,088 low | high Med: 2,088 $ / sqft: $216 low | high Med: $216 On site: 11 low | high Med: 11 | |