







Description
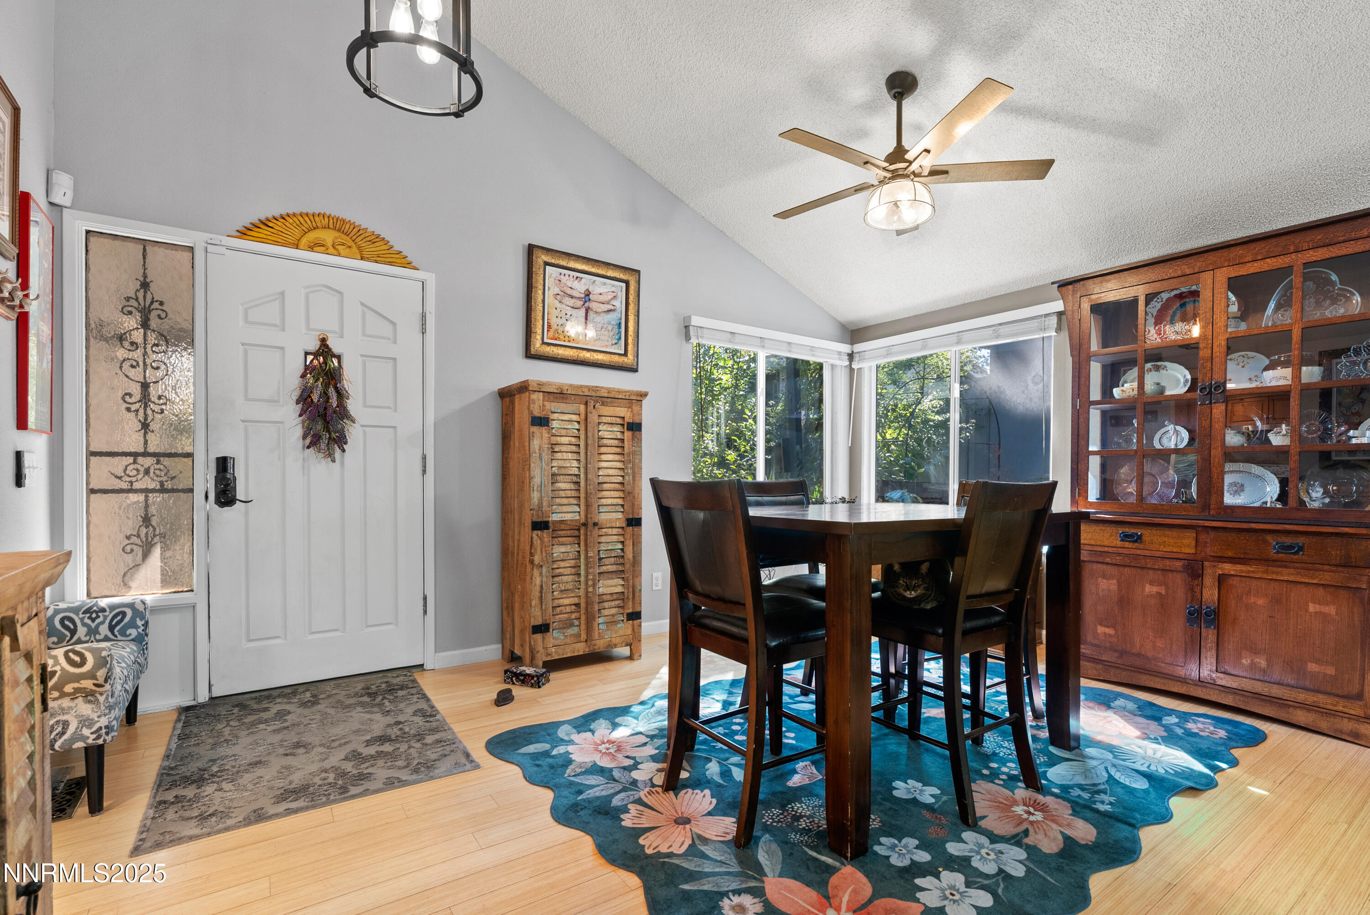
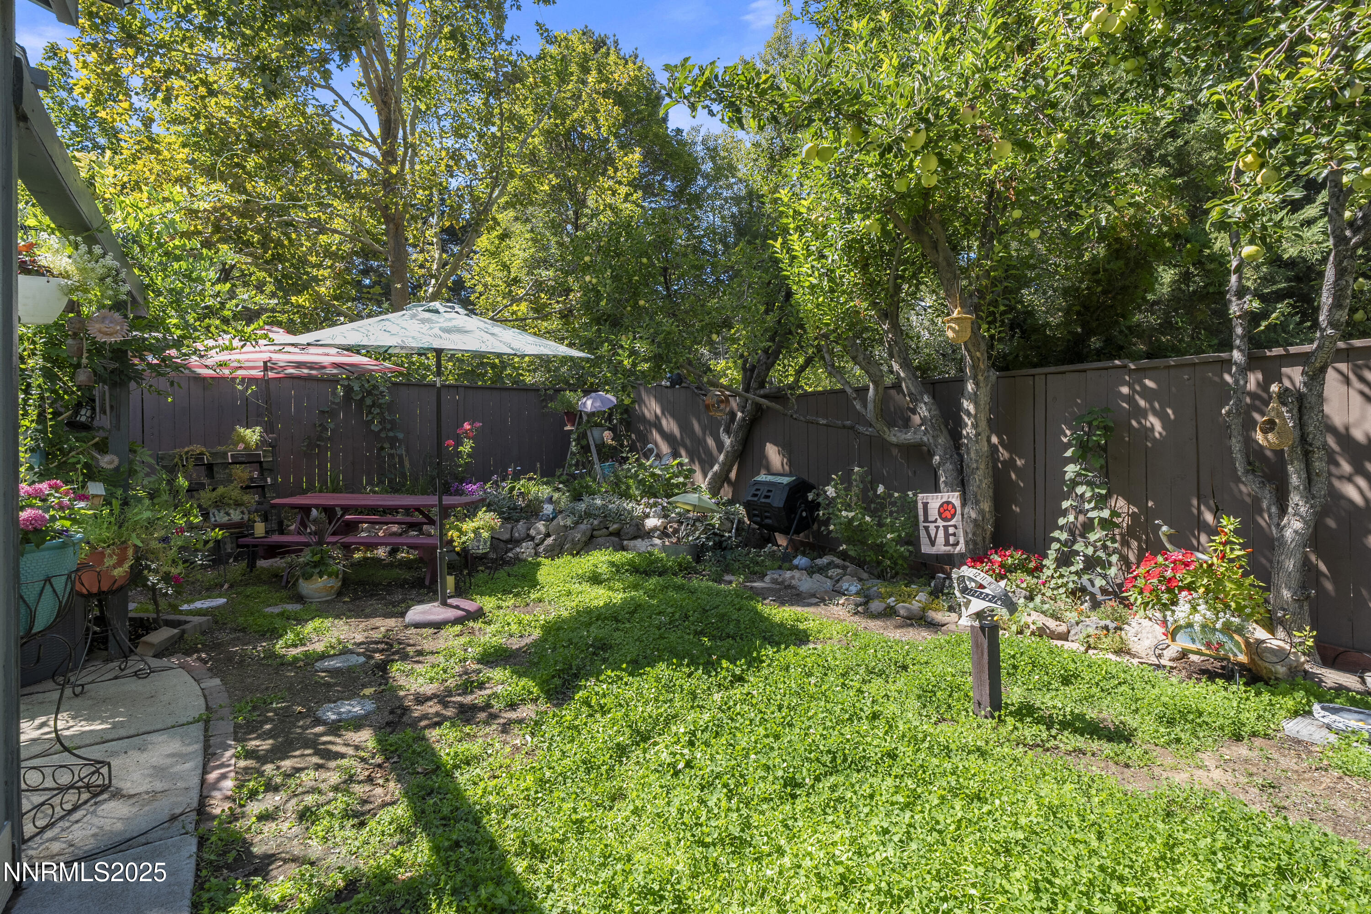
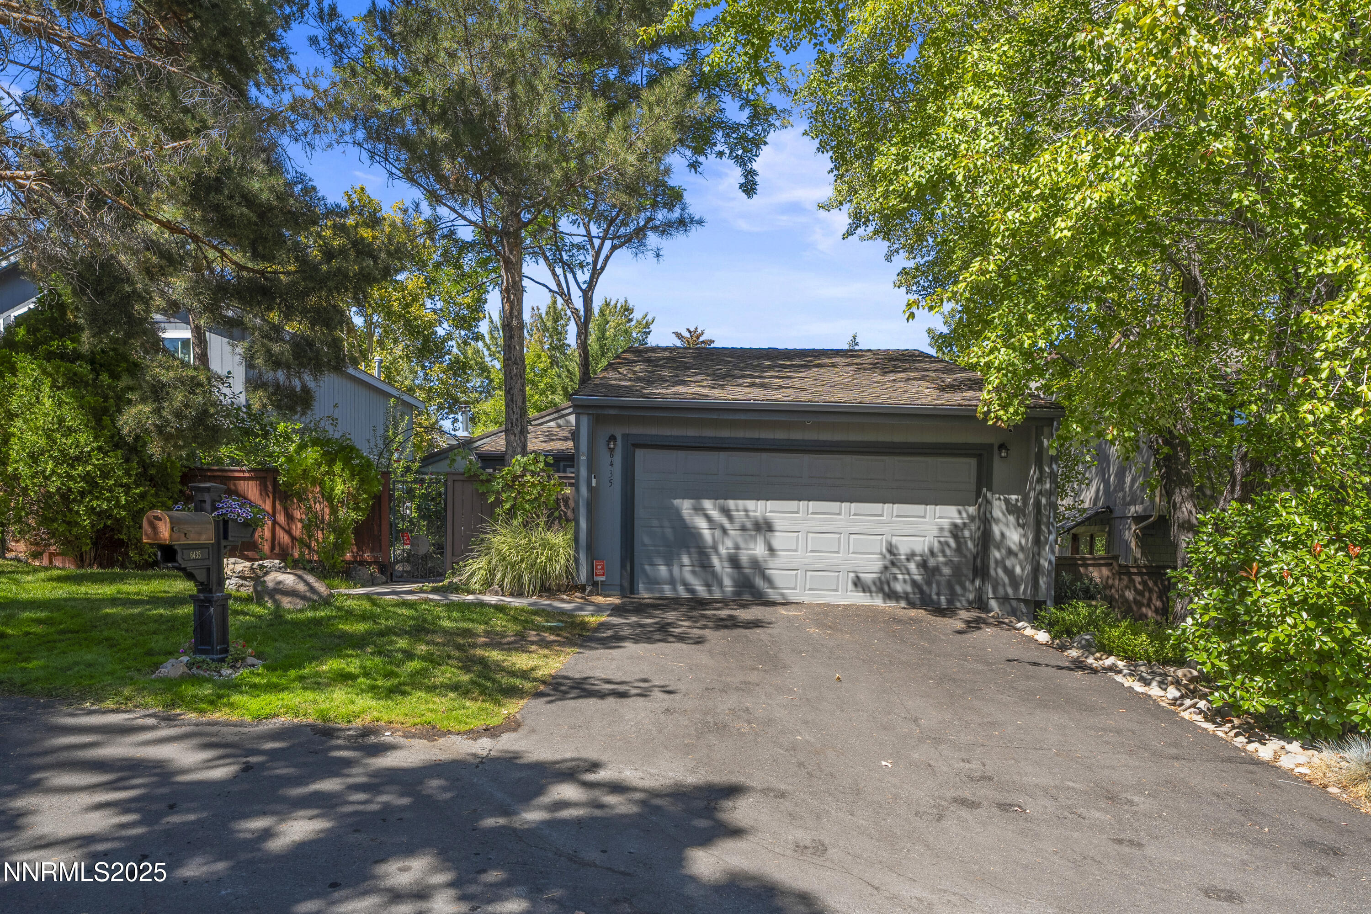
Nestled in the heart of Reno. Lovely, renovated home surrounded by lush, easy-care gardents. Spacious home with main-level living, plus large loft/office/studio (possible 3rd bedroom). Updated kitchen and baths, quality windows, new light fixtures and more. Newer paint inside and out. Exceptionally private yard with smart tech watering systems. Community swimming pool, clubhouse and tennis/pickleball courts. Walk to parks, restaurants and hiking trails. Just 10 minutes to downtown and the airport. It checks all the boxes for convenient living. Home warranty in place. Come see this one!
Details
| MLS # | 260002699 |
|---|---|
| Listing Type | For Sale |
| Style | House |
| HOA Dues | $320 |
| Sub-Type | Resale |
| Status | Active |
| Year | 1978 |
| Days On Site | 162 |
| Listing Provided By | Chase International-Damonte | Holly O'Driscoll |
Features
| Bed(s) | 2 |
|---|---|
| Bath(s) | 2 Total |
| SQ Feet | 2,151 |
| Story(s) | 2 |
| Zoning | SF5 |
| Acreage | 0.12 |
| Property View | Yes |
Interior
| Heating | Fireplace(s), Forced Air, Natural Gas |
|---|---|
| Heating Yes / No | Yes |
| Cooling | Central Air, Electric |
| Cooling Yes / No | Yes |
| Window Features | Blinds, Double Pane Windows, Drapes, Low-Emissivity Windows, Rods, Skylight(s), Vinyl Frames, Window Coverings |
| Interior Features | Ceiling Fan(s), High Ceilings, Loft, Low VOC Products, Primary Downstairs, Smart Thermostat, Vaulted Ceiling(s), Walk-In Closet(s) |
| Appliances | Dishwasher, Disposal, Double Oven, Dryer, ENERGY STAR Qualified Appliances, Gas Cooktop, Microwave, Refrigerator, Washer |
| Fireplace Features | Wood Burning |
| Fireplace Yes / No | Yes |
| Fireplaces Total | 1 |
Exterior
| Roof | Composition, Pitched, Shingle |
|---|---|
| Exterior Features | Awning(s), Rain Gutters |
| Security Features | Carbon Monoxide Detector(s), Fire Alarm, Keyless Entry, Security System, Security System Owned, Smoke Detector(s) |
| Lot Features | Landscaped, Level, Sprinklers In Front, Sprinklers In Rear, Wooded |
| Construction Materials | Frame |
| Road Responsibility | Private Maintained Road |
| Foundation Details | Crawl Space |
| Fencing | Back Yard, Front Yard, Full |
Parking
| Parking Features | Attached, Garage, Garage Door Opener, RV Access/Parking |
|---|---|
| Garage Yes / No | Yes |
| Attached Garage Yes / No | Yes |
Utilities
| Utilities | Cable Available, Electricity Connected, Internet Connected, Natural Gas Connected, Phone Available, Sewer Connected, Water Connected, Cellular Coverage, Underground Utilities, Water Meter Installed |
|---|---|
| Sewer | Public Sewer |
Location
| Senior Community Yes / No | No |
|---|
Taxes
| Property | 2738 |
|---|
Area Information
| State | NV |
|---|---|
| County | Washoe |
| City | Reno |
| Zip Code | 89519 |
| Area | Washoe |
| Community Name | Meadowridge 1A |
| School District | Reno |
| Elementary School | Huffaker |
| High School | Reno |
| Listing VS Median (in Meadowridge 1A) | |
Price: $699,900 low | high Med: $699,900 sqft: 2,151 low | high Med: 2,151 $ / sqft: $325 low | high Med: $325 On site: 162 low | high Med: 162 | |
Market Activity 89519
Request a showing
Request a showing
Contact
Learn More About This Property

| State | NV |
|---|---|
| County | Washoe |
| City | Reno |
| Zip Code | 89519 |
| Area | Washoe |
| Community Name | Meadowridge 1A |
| School District | Reno |
| Elementary School | Huffaker |
| High School | Reno |
| Listing VS Median (in Meadowridge 1A) | |
Price: $699,900 low | high Med: $699,900 sqft: 2,151 low | high Med: 2,151 $ / sqft: $325 low | high Med: $325 On site: 162 low | high Med: 162 | |
Nearby Listings (Within 1/4 mile)
Price: $524K - $874K
sqft: 1,500 - 2,500

Listing Updated: August 18, 2026 at 7:09:40 AM PDT
