New Listing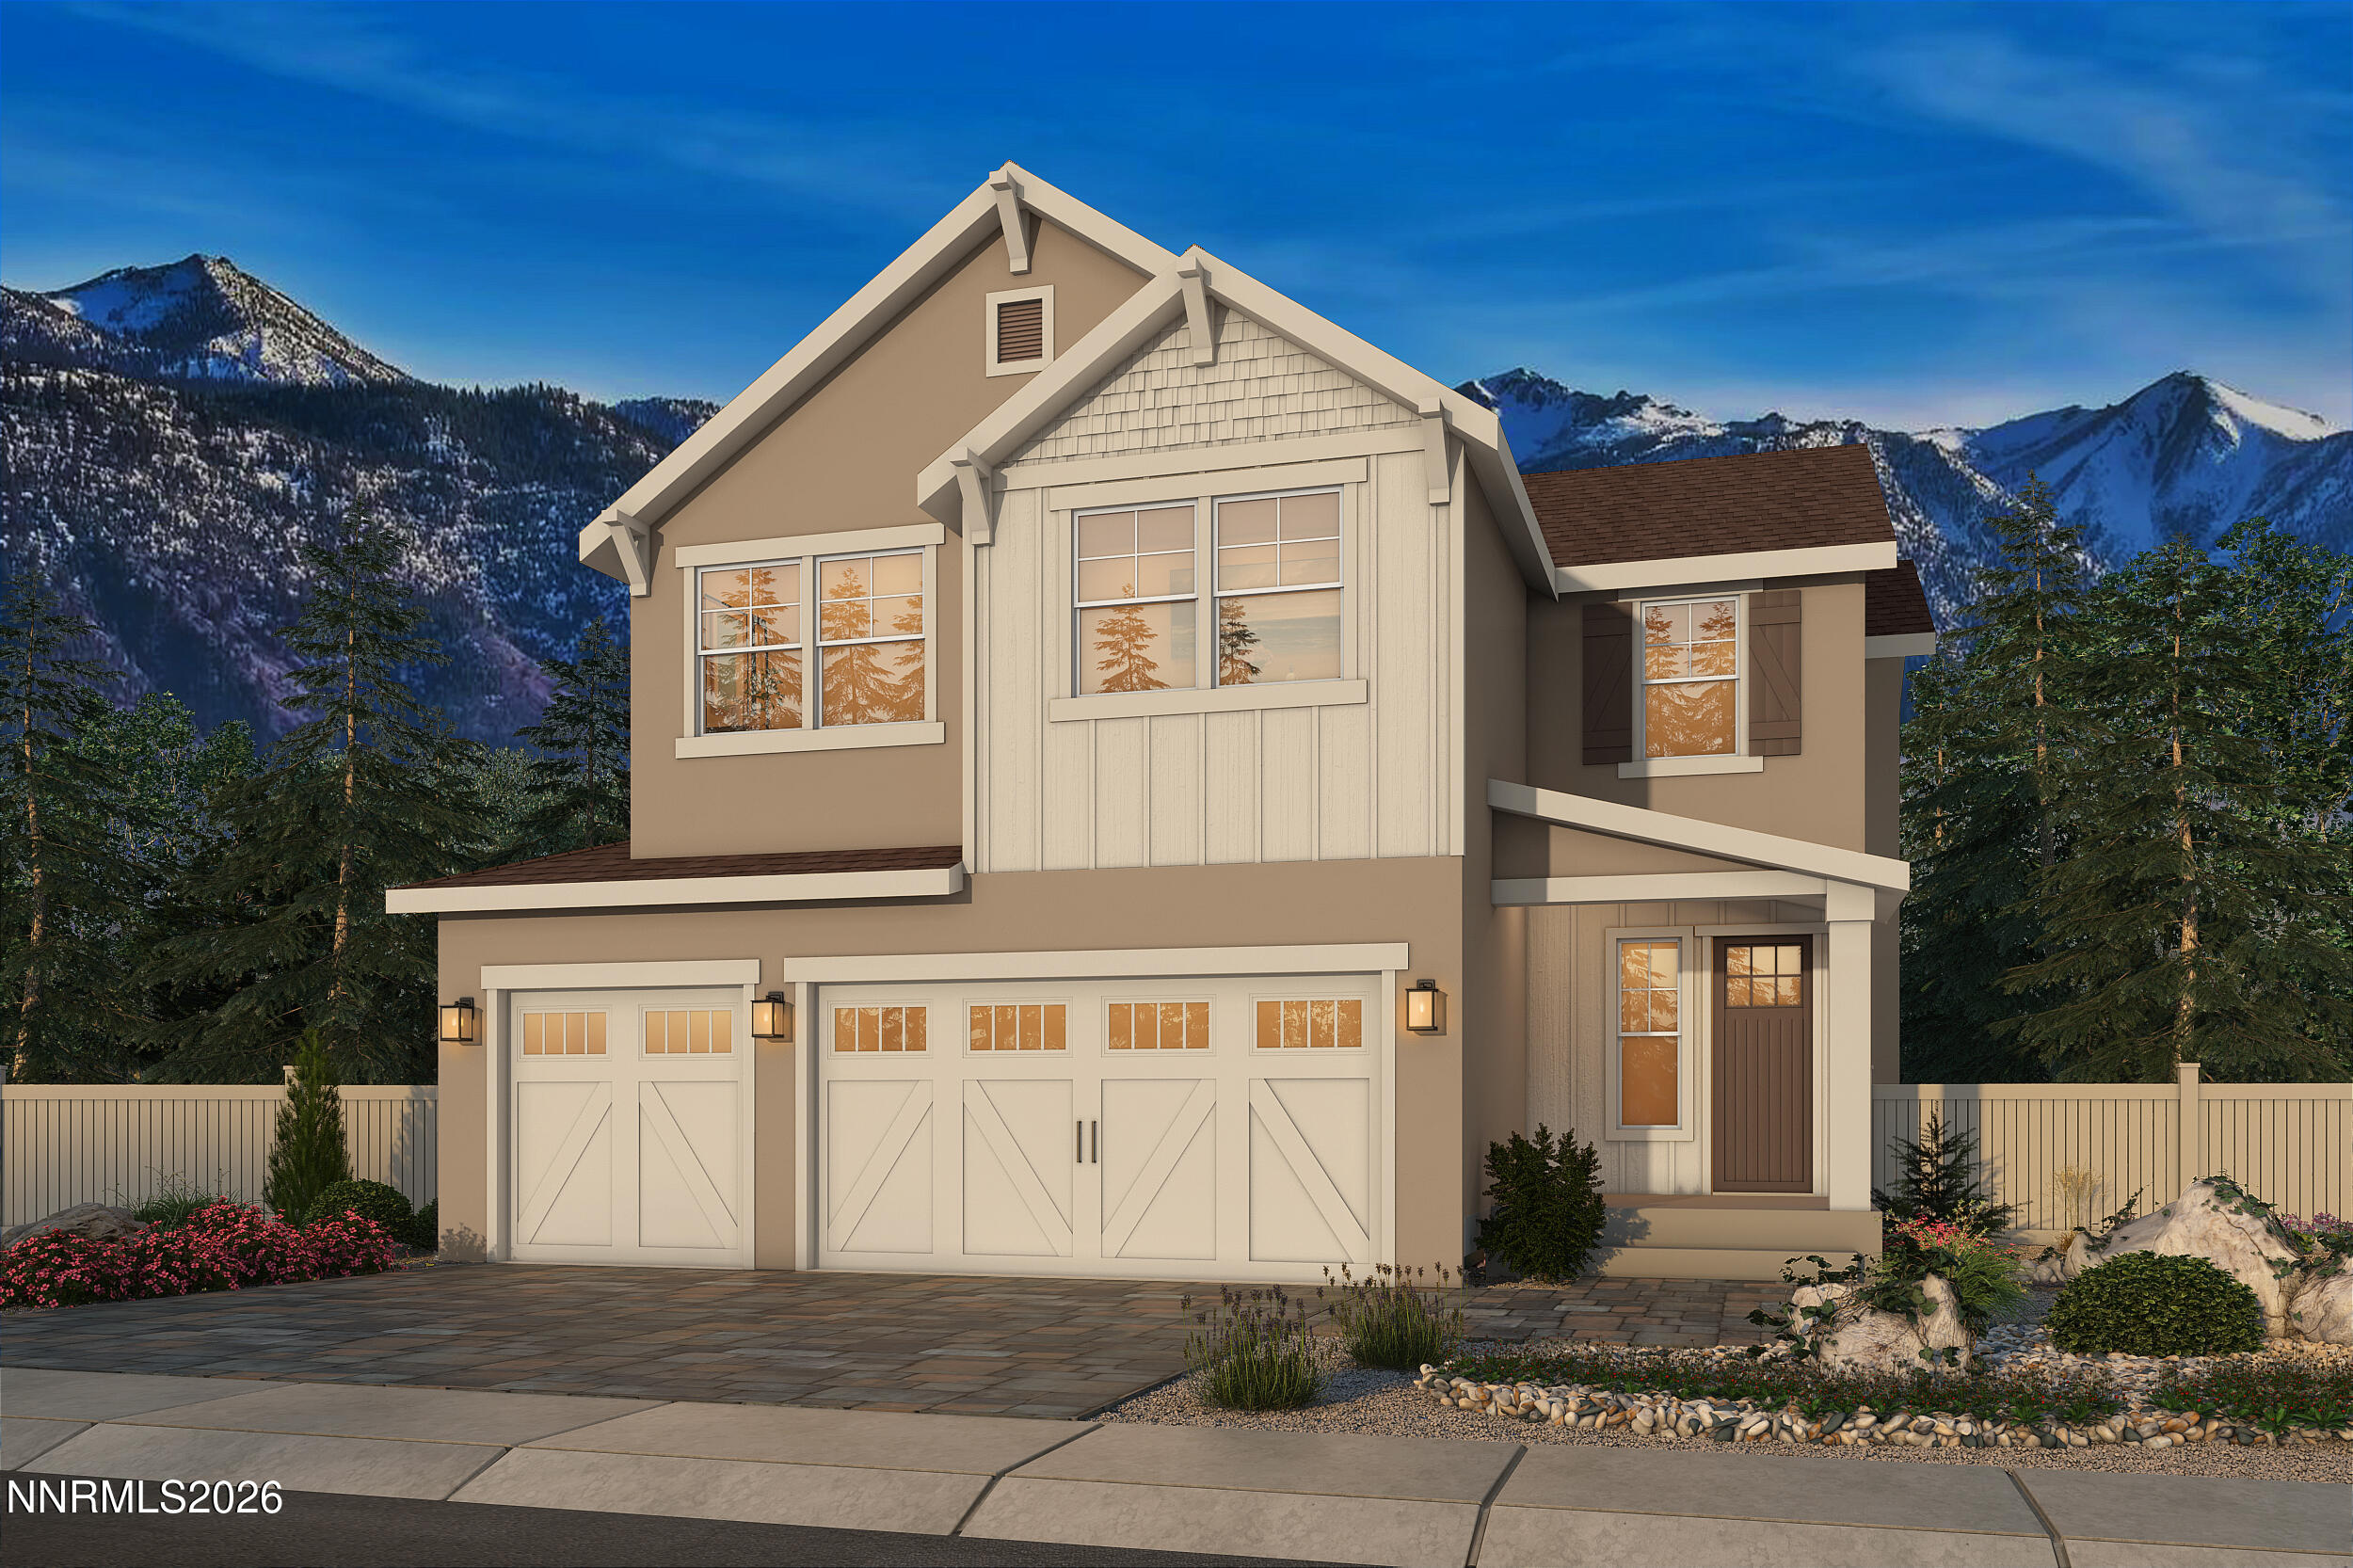
623 Sage Grouse Lp Lot 15,Gardnerville, NV 89460
Gardnerville, NV 89460

Description
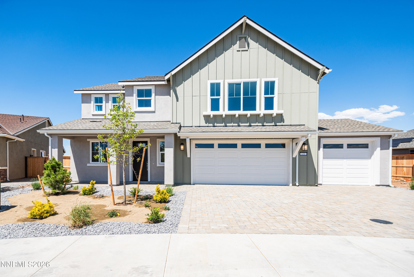
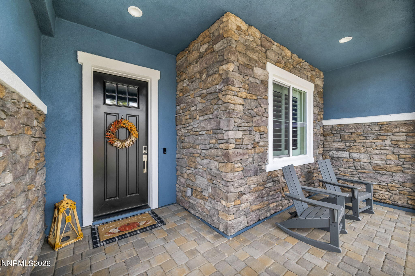
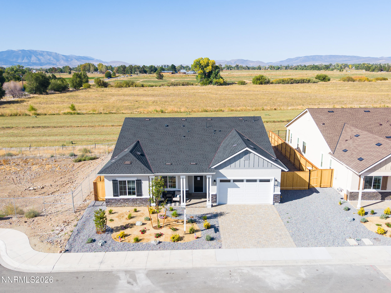
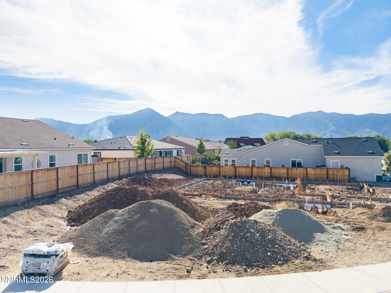
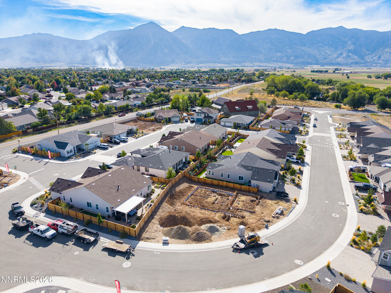
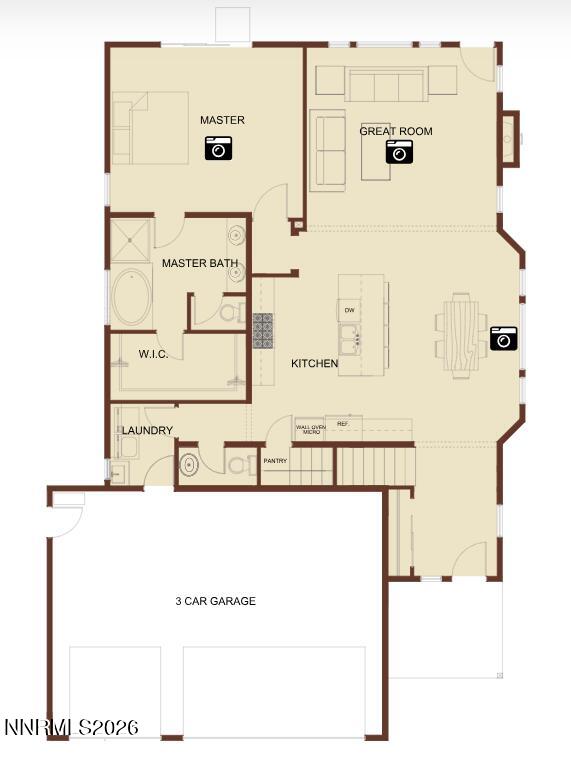
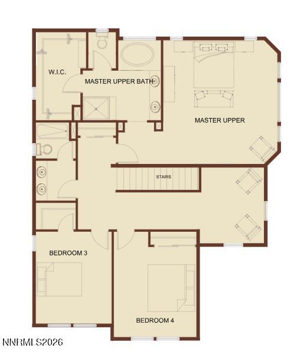
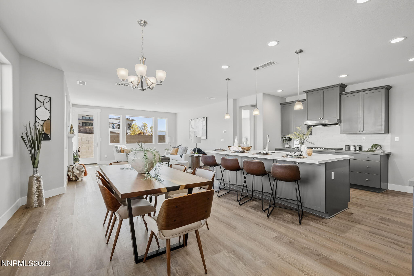
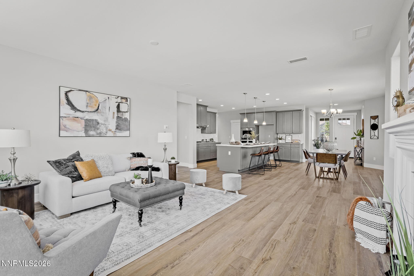
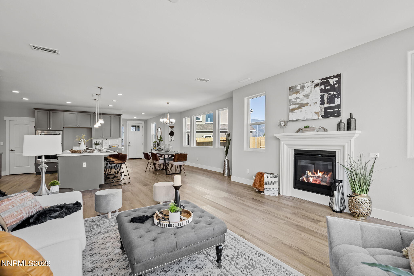
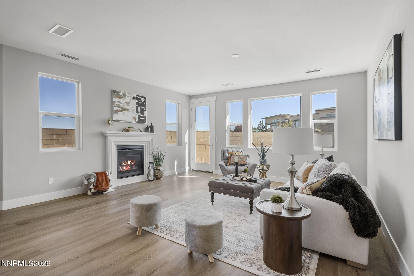
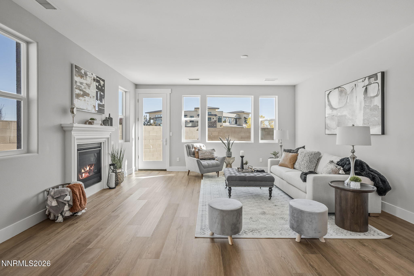
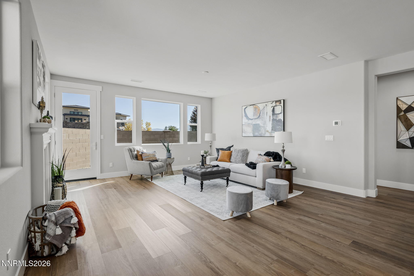
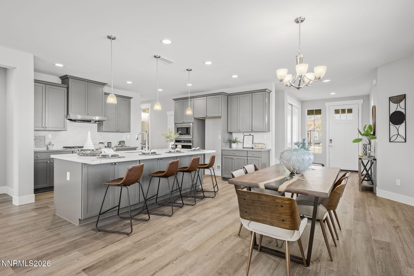
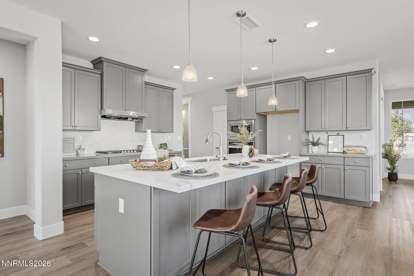
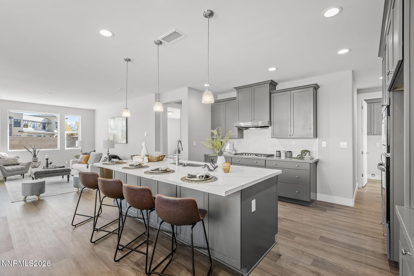
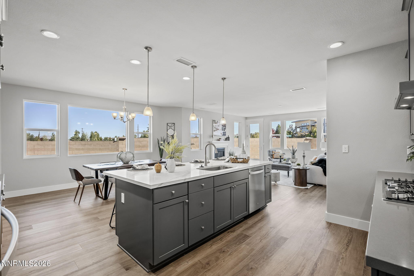
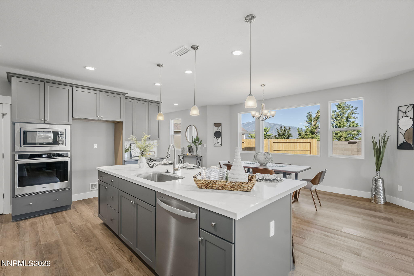
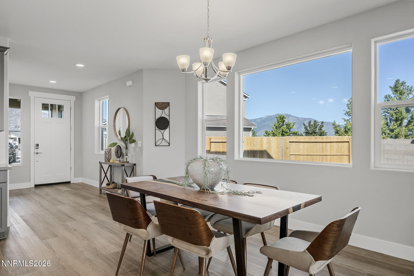
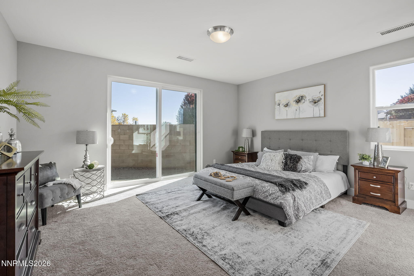
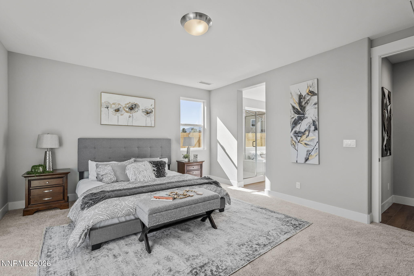
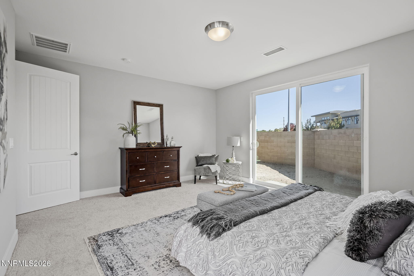
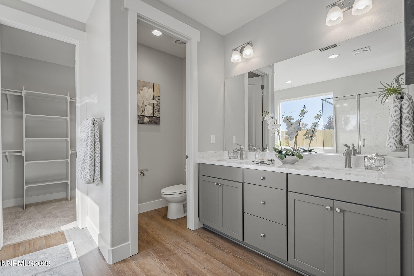
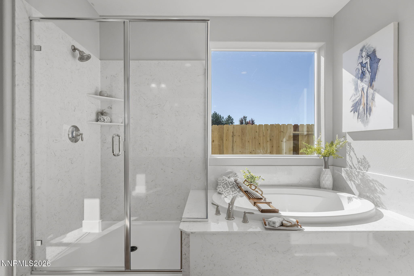
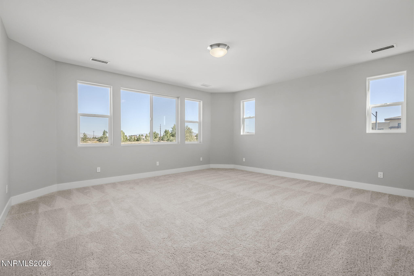
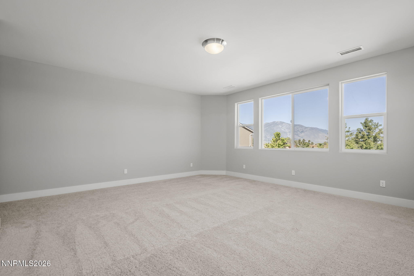
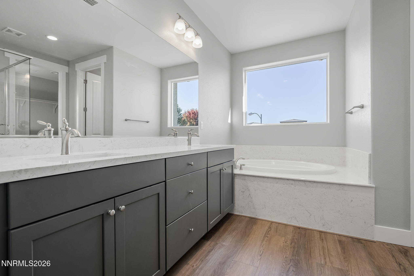
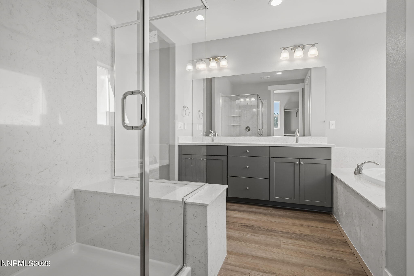
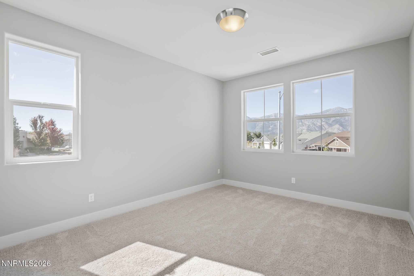
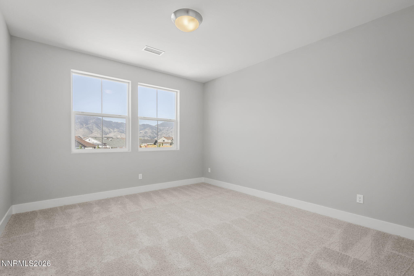
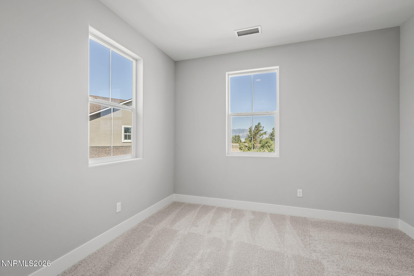
Under Construction! Take up the opportunity to purchase early and select finishes or customize certain elements of the home before completion. The flexible floor plan features a primary bedroom on both the first and second floor, plus an upstairs loft for added living, work, or hobby space. A large side yard provides room to enjoy and personalize the outdoors. This brand-new home offers versatility, outdoor space, and the chance to make it your own. No HOA It is conveniently located just minutes from shopping, healthcare, and local amenities, with South Lake Tahoe approx. 25 minutes away and Carson City approx. 30 minutes. Enjoy nearby hiking, biking, fishing, community events, historic Genoa, and all the beauty of Carson Valley. Photos reflect a similar home with the same floorplan; actual finishes may vary. Property taxes shown are subject to change. Lot 15, Plan 4
Details
| MLS # | 260011894 |
|---|---|
| Listing Type | For Sale |
| Style | House |
| Sub-Type | New Construction |
| Status | Active |
| Year | 2026 |
| Days On Site | 4 |
| Listing Provided By | Dickson Realty - Gardnerville | Kendra Barraza |
Features
| Bed(s) | 4 |
|---|---|
| Bath(s) | 4 Total |
| SQ Feet | 2,972 |
| Story(s) | 2 |
| Zoning | SFR |
| Acreage | 0.20 |
| Property View | Yes |
Interior
| Heating | Fireplace(s), Forced Air, Natural Gas |
|---|---|
| Heating Yes / No | Yes |
| Cooling | Central Air |
| Cooling Yes / No | Yes |
| Window Features | Double Pane Windows, Low-Emissivity Windows, Vinyl Frames |
| Interior Features | Breakfast Bar, Entrance Foyer, High Ceilings, Kitchen Island, Loft, Pantry, Primary Downstairs, Roll In Shower, Smart Thermostat, Walk-In Closet(s) |
| Appliances | Dishwasher, Disposal, Gas Cooktop, Microwave, Oven |
| Fireplace Features | Gas, Insert |
| Fireplace Yes / No | Yes |
| Fireplaces Total | 1 |
Exterior
| Roof | Asphalt, Pitched, Shingle |
|---|---|
| Exterior Features | Rain Gutters |
| Security Features | Carbon Monoxide Detector(s), Keyless Entry, Smoke Detector(s) |
| Lot Features | Corner Lot, Gentle Sloping, Level, Sprinklers In Front |
| Construction Materials | Insulation - Batts, Insulation - Blown-In, Concrete, Stucco |
| Road Responsibility | Public Maintained Road |
| Foundation Details | Slab |
| Fencing | Back Yard, Full |
Parking
| Parking Features | Attached, Garage, Garage Door Opener |
|---|---|
| Garage Yes / No | Yes |
| Attached Garage Yes / No | Yes |
Utilities
| Utilities | Cable Available, Electricity Connected, Internet Available, Natural Gas Connected, Phone Available, Sewer Connected, Water Connected, Cellular Coverage, Underground Utilities, Water Meter Installed |
|---|---|
| Sewer | Public Sewer |
Location
| Senior Community Yes / No | No |
|---|
Taxes
| Property | 1496 |
|---|
Area Information
| State | NV |
|---|---|
| County | Douglas |
| City | Gardnerville |
| Zip Code | 89460 |
| Area | Douglas |
| Community Name | Dressler Crossing |
| School District | Douglas |
| Elementary School | Meneley |
| High School | Douglas |
| Listing VS Median (in Dressler Crossing) | |
Price: $878,900 low | high Med: $875,700 sqft: 2,972 low | high Med: 2,816 $ / sqft: $296 low | high Med: $312 On site: 4 low | high Med: 9 | |
Market Activity 89460
Request a showing
Request a showing
Contact
Learn More About This Property

| State | NV |
|---|---|
| County | Douglas |
| City | Gardnerville |
| Zip Code | 89460 |
| Area | Douglas |
| Community Name | Dressler Crossing |
| School District | Douglas |
| Elementary School | Meneley |
| High School | Douglas |
| Listing VS Median (in Dressler Crossing) | |
Price: $878,900 low | high Med: $875,700 sqft: 2,972 low | high Med: 2,816 $ / sqft: $296 low | high Med: $312 On site: 4 low | high Med: 9 | |