6197 Leon Drive,Sun Valley, NV 89433
Sun Valley, NV 89433

Description

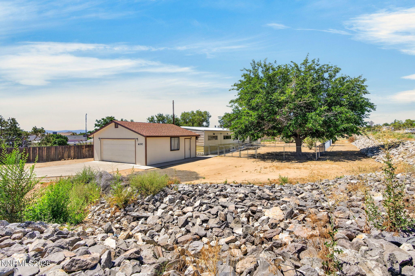
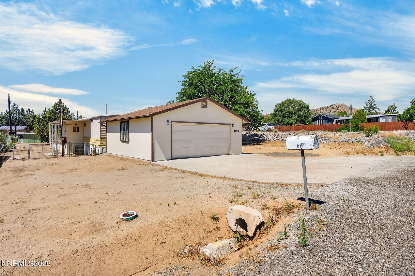
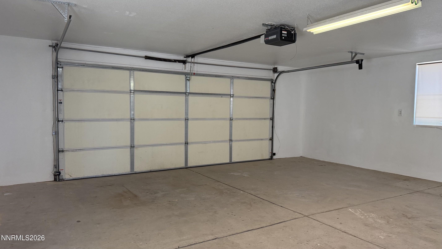
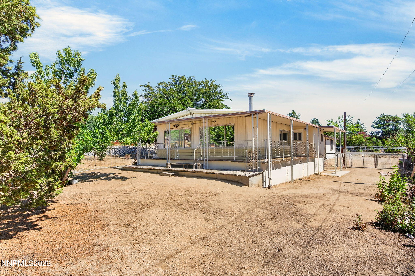
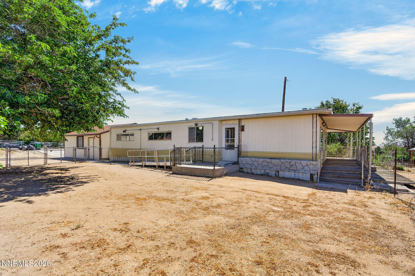
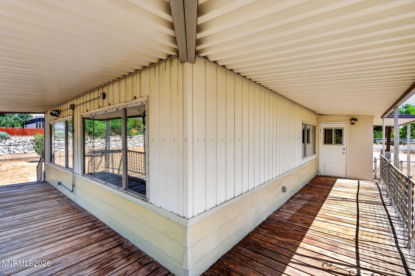
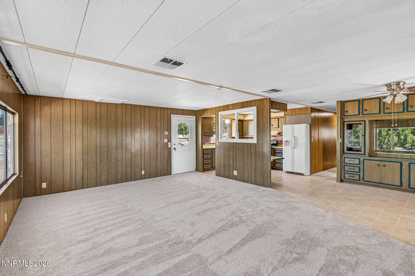
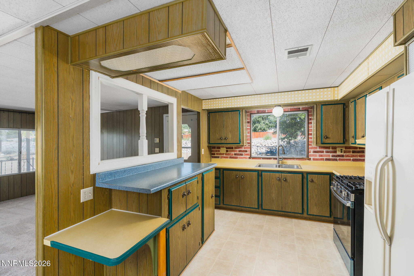
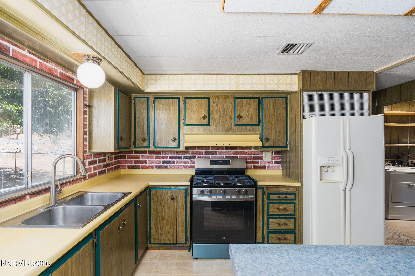
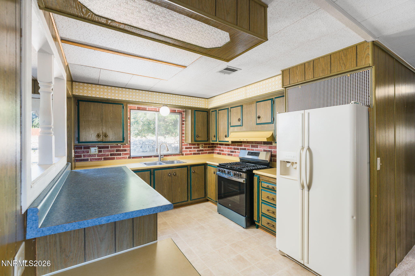
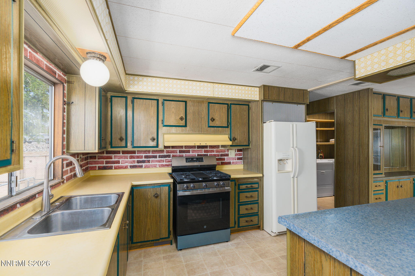
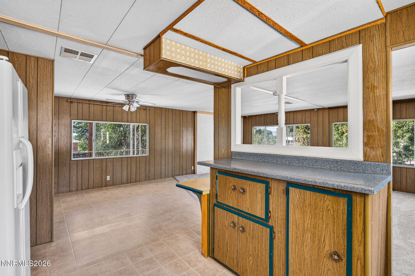
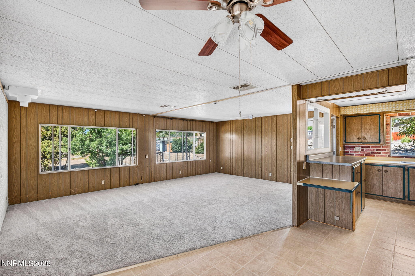
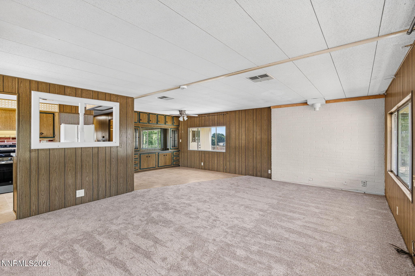
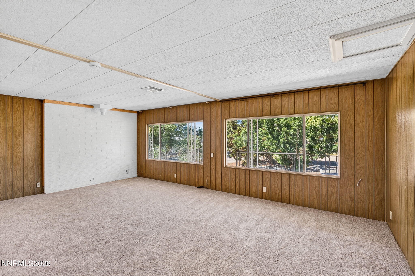
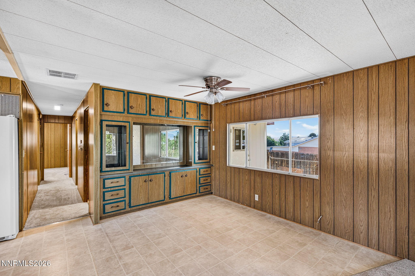
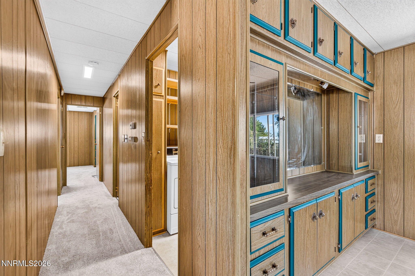
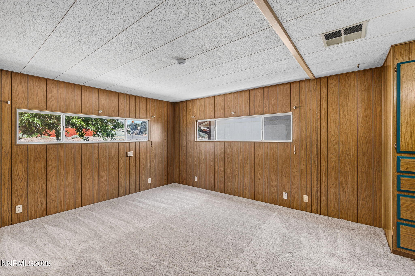
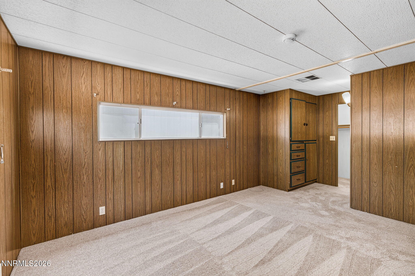
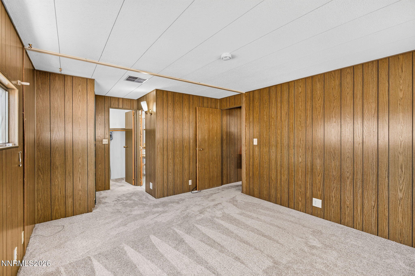
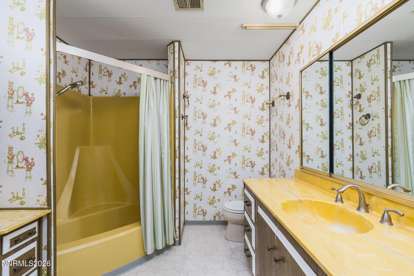
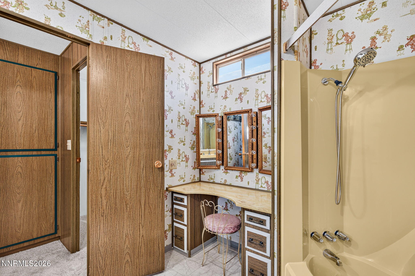
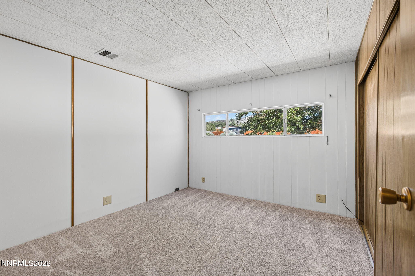
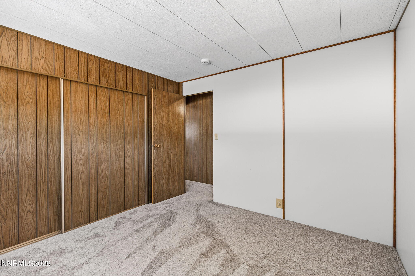
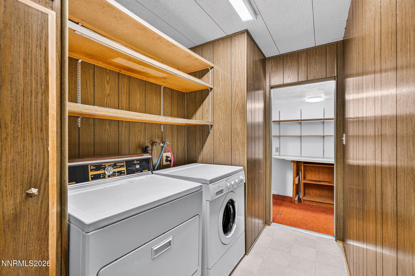
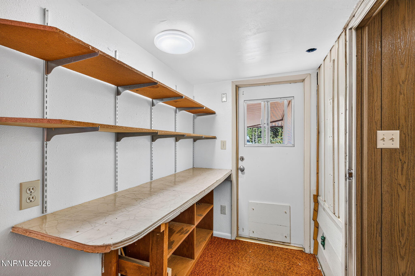
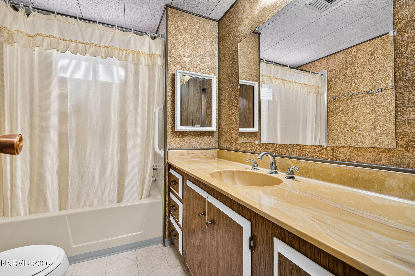
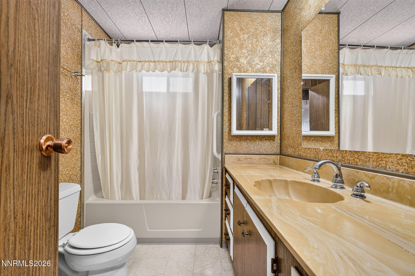
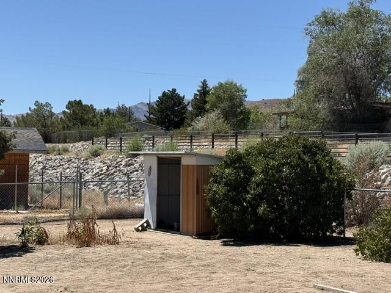
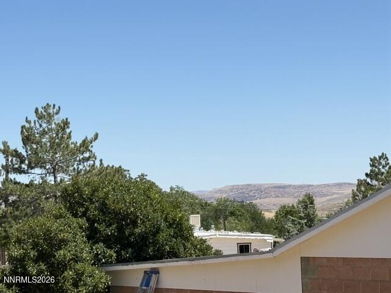
Welcome through the gated entry to this charming property situated on a spacious lot just shy of one-half acre, offering partial mountain views and multiple patios perfect for relaxing with your morning coffee or enjoying beautiful sunsets, star-filled evenings, and outdoor entertaining, or lots of room for a garden. Step inside to an inviting open-concept floor plan featuring a bright living room, dining area, and kitchen. Brand New Carpet in the living room, hallway, and bedrooms. The home offers two comfortable bedrooms and two generously sized full bathrooms. The kitchen features a NEW Gas Range, includes the refrigerator, and a NEW Garbage Disposal, New Kitchen Faucet, and opens to the main living space, making it ideal for everyday living. The primary suite offers a walk-in closet and some new paint in the primary bathroom. A convenient laundry room leads into a mudroom with access to one of the outdoor decks. Outside, you'll appreciate the expansive lot with plenty of room for RV parking, as well as a Finished two-car garage with an automatic garage door opener, providing ample space for vehicles, storage, or a workshop. This property offers the perfect combination of space, comfort, and outdoor enjoyment. Close to shopping and restaurants just over the hill!
Details
| MLS # | 260009794 |
|---|---|
| Listing Type | For Sale |
| Style | Manufactured Home |
| Sub-Type | Resale |
| Status | Active |
| Year | 1970 |
| Days On Site | 21 |
| Listing Provided By | Coldwell Banker Select Reno | Becky Browne |
Features
| Bed(s) | 2 |
|---|---|
| Bath(s) | 2 Total |
| SQ Feet | 1,320 |
| Story(s) | 1 |
| Zoning | MDS |
| Acreage | 0.41 |
| Property View | Yes |
Interior
| Heating | Electric, Natural Gas |
|---|---|
| Heating Yes / No | Yes |
| Cooling | Central Air, Electric |
| Cooling Yes / No | Yes |
| Window Features | Aluminum Frames, Single Pane Windows |
| Interior Features | Ceiling Fan(s), Walk-In Closet(s) |
| Appliances | Disposal, Dryer, Gas Cooktop, Gas Range, Refrigerator, Self Cleaning Oven, Washer |
| Fireplace Yes / No | No |
Exterior
| Roof | Membrane, Shingle |
|---|---|
| Exterior Features | Rain Gutters |
| Security Features | Carbon Monoxide Detector(s), Smoke Detector(s) |
| Lot Features | Corner Lot, Landscaped, Level |
| Road Responsibility | Public Maintained Road |
| Foundation Details | 8-Point, Crawl Space |
| Fencing | Back Yard, Full |
Parking
| Parking Features | Additional Parking, Detached, Garage, Garage Door Opener, RV Access/Parking |
|---|---|
| Garage Yes / No | Yes |
| Attached Garage Yes / No | No |
Utilities
| Utilities | Cable Available, Electricity Connected, Internet Available, Natural Gas Connected, Phone Available, Sewer Connected, Water Connected, Cellular Coverage, Underground Utilities, Water Meter Installed |
|---|---|
| Sewer | Public Sewer |
Location
| Senior Community Yes / No | No |
|---|
Taxes
| Property | 598 |
|---|
Area Information
| State | NV |
|---|---|
| County | Washoe |
| City | Sun Valley |
| Zip Code | 89433 |
| Area | Washoe |
| Community Name | Juniper Terrace Mobile Home Estates 2 |
| School District | Hug |
| Elementary School | Bennet |
| High School | Hug |
| Listing VS Median (in Juniper Terrace Mobile Home Estates 2) | |
Price: $340,000 low | high Med: $340,000 sqft: 1,320 low | high Med: 1,320 $ / sqft: $258 low | high Med: $258 On site: 21 low | high Med: 21 | |
Market Activity 89433
Request a showing
Request a showing
Contact
Learn More About This Property

| State | NV |
|---|---|
| County | Washoe |
| City | Sun Valley |
| Zip Code | 89433 |
| Area | Washoe |
| Community Name | Juniper Terrace Mobile Home Estates 2 |
| School District | Hug |
| Elementary School | Bennet |
| High School | Hug |
| Listing VS Median (in Juniper Terrace Mobile Home Estates 2) | |
Price: $340,000 low | high Med: $340,000 sqft: 1,320 low | high Med: 1,320 $ / sqft: $258 low | high Med: $258 On site: 21 low | high Med: 21 | |