












Description
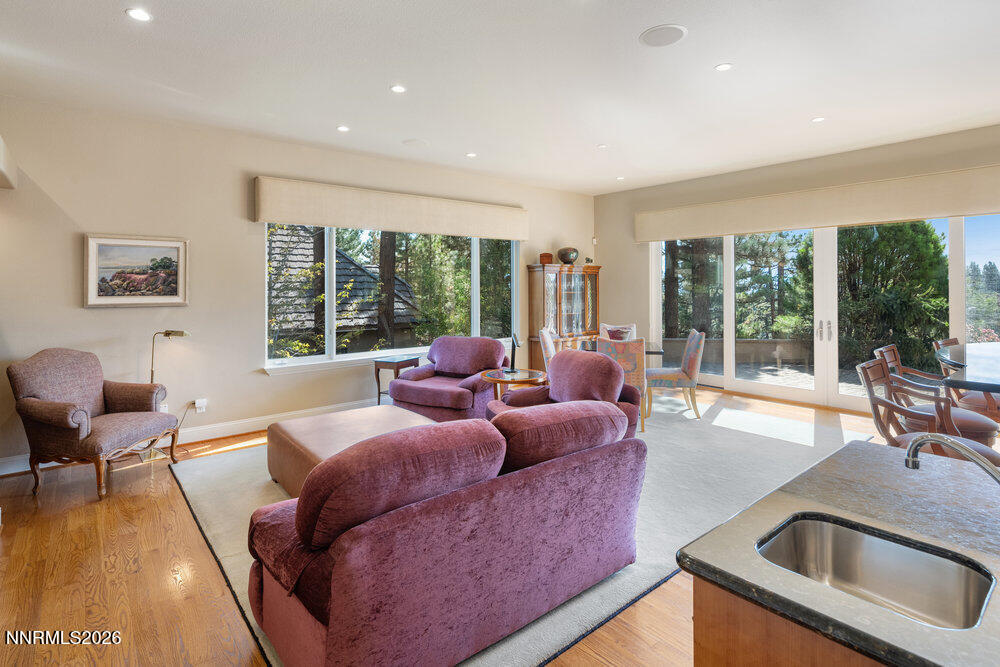
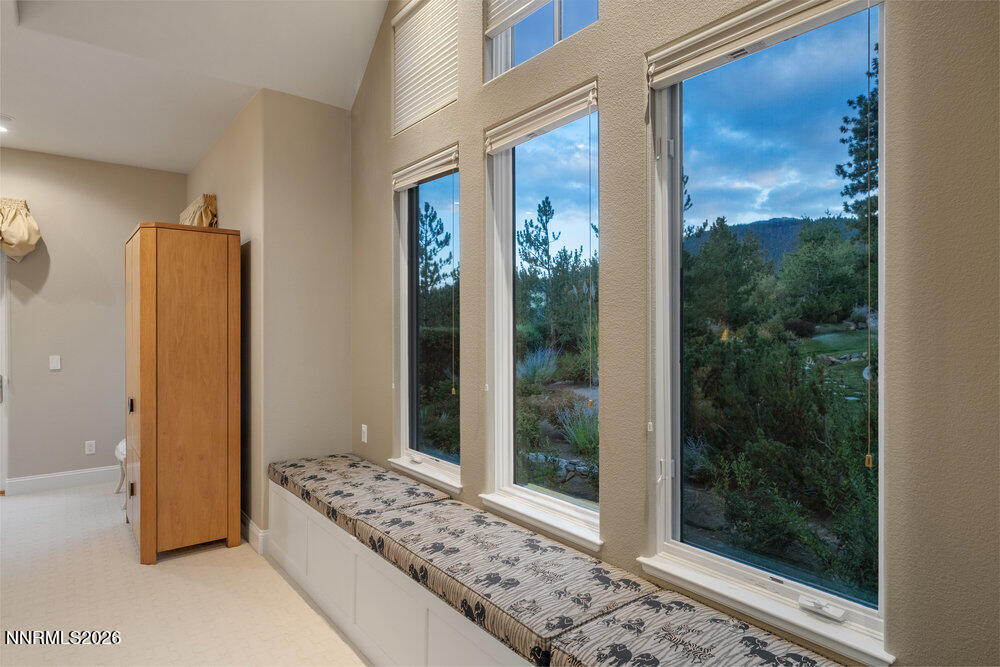
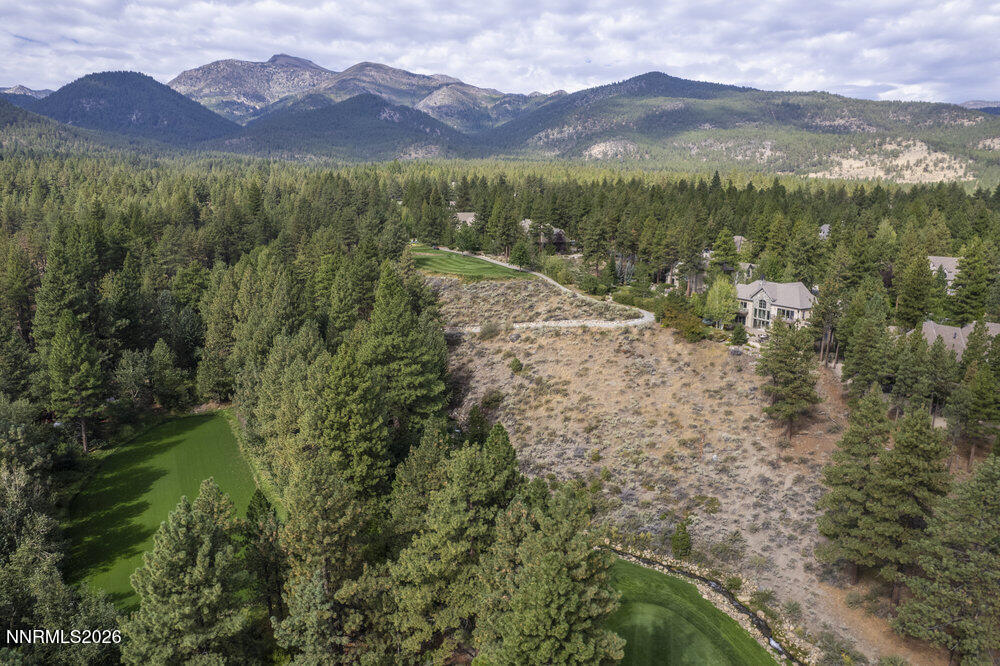
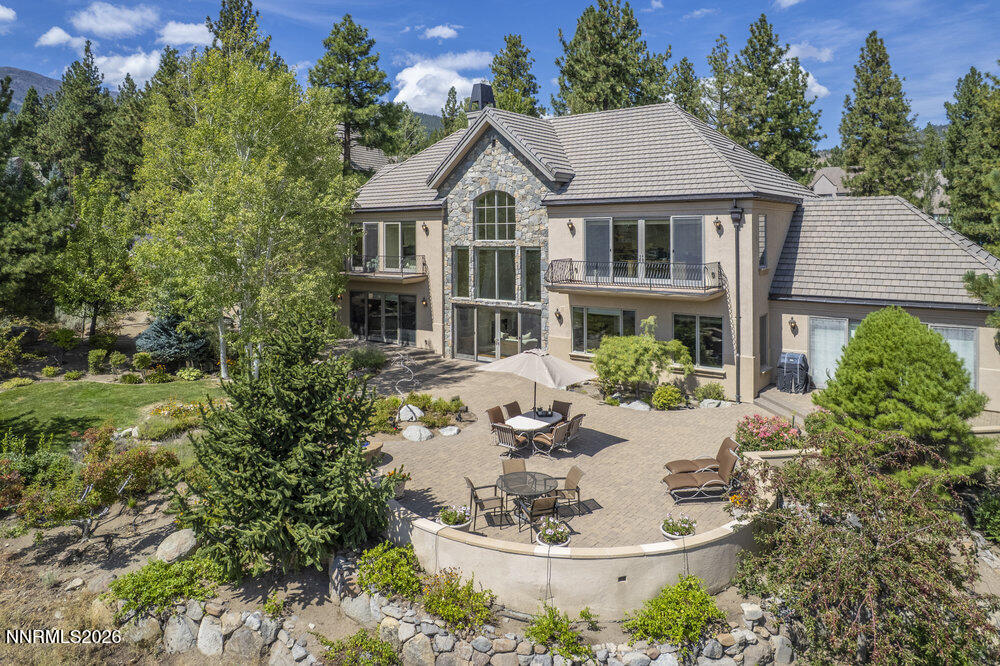
This exquisite custom home is located in the coveted private community of Montreux in South Reno. Situated above the signature Par 4-17th hole of the renowned Jack Nicklaus golf course featuring a 138-foot drop from the tee box to the fairway, the stunning views capture the expansive vistas of the Southeastern valley and surrounding mountains. The owners thoughtfully and tastefully designed the home for ease of comfortable living and entertaining. The home is on 0.63 acre and is 5,852 sq.ft. with 3 bedrooms, 6 bathrooms (3-full, 3-half), office, fully equipped home theater, temperature controlled wine room and 3-car garage. The Primary Suite and living areas are on the main level with floor to ceiling views of the lush landscaping and surrounding environment. The Lutron lighting system allows the owner to program "scenes" including the outdoor front and back yard areas. The newer whole-house Kohler natural gas generator provides an uninterrupted power supply to the home. The outdoor living space offers an expansive terrace along the entire back of the home with a soothing water feature and outdoor sound for enjoying a peaceful Reno sunset or hosting guests. The kitchen is appointed with high-end Thermador, Subzero and Miele appliances and custom made cherry wood cabinets from Germany. Some of the many impressive updates and features include smart systems designed by Sierra Integrated Systems with Lutron controlled programmable "scenes" whole home audio, lighting and shade controls; three Control4 Smart Thermostats and Wine room with digitally controlled temperature and indexing system. The Nest alarm system and all smart home controls can be operated remotely, and the Network / Control Room has a dedicated condenser for cooling.
Details
| MLS # | 260003794 |
|---|---|
| Listing Type | For Sale |
| Style | House |
| HOA Dues | $1,600 |
| Sub-Type | Resale |
| Status | Active Under Contract-show |
| Year | 2000 |
| Days On Site | 140 |
| Listing Provided By | Chase International-Damonte | Laura Spear |
Features
| Bed(s) | 3 |
|---|---|
| Bath(s) | 6 Total |
| SQ Feet | 5,852 |
| Story(s) | 2 |
| Zoning | LDS 73% / GR 27% |
| Acreage | 0.63 |
| Golf Course | Yes |
| Property View | Yes |
Interior
| Heating | Fireplace(s), Forced Air, Natural Gas |
|---|---|
| Heating Yes / No | Yes |
| Cooling | Central Air |
| Cooling Yes / No | Yes |
| Window Features | Blinds, Double Pane Windows, Drapes, Rods, Vinyl Frames |
| Interior Features | Breakfast Bar, Central Vacuum, Entrance Foyer, High Ceilings, Kitchen Island, Pantry, Primary Downstairs, Smart Thermostat, Vaulted Ceiling(s), Walk-In Closet(s) |
| Appliances | Additional Refrigerator(s), Dishwasher, Disposal, Double Oven, Dryer, Gas Cooktop, Humidifier, Microwave, Refrigerator, Smart Appliance(s), Trash Compactor, Washer |
| Fireplace Features | Gas |
| Fireplace Yes / No | Yes |
| Fireplaces Total | 2 |
Exterior
| Roof | Tile |
|---|---|
| Exterior Features | Balcony, Fire Pit, Rain Gutters |
| Security Features | Carbon Monoxide Detector(s), Security System, Smoke Detector(s) |
| Lot Features | Common Area, Level, On Golf Course, Sprinklers In Front, Sprinklers In Rear |
| Construction Materials | Stone, Stucco |
| Road Responsibility | Private Maintained Road |
| Foundation Details | Crawl Space |
| Fencing | None |
Parking
| Parking Features | Attached, Garage, Garage Door Opener |
|---|---|
| Garage Yes / No | Yes |
| Attached Garage Yes / No | Yes |
Utilities
| Utilities | Cable Available, Electricity Connected, Internet Available, Internet Connected, Natural Gas Connected, Phone Available, Sewer Connected, Water Connected, Cellular Coverage, Centralized Data Panel, Water Meter Installed |
|---|---|
| Sewer | Public Sewer |
Location
| Senior Community Yes / No | No |
|---|
Taxes
| Property | 20072 |
|---|
Area Information
| State | NV |
|---|---|
| County | Washoe |
| City | Reno |
| Zip Code | 89511 |
| Area | Washoe |
| School District | Galena |
| Elementary School | Hunsberger |
| High School | Galena |
| Listing VS Median (in 89511) | |
Price: $4,700,000 low | high Med: $1,736,000 sqft: 5,852 low | high Med: 3,647 $ / sqft: $803 low | high Med: $476 On site: 140 low | high Med: 91 | |
Market Activity 89511
Request a showing
Request a showing
Contact
Learn More About This Property

| State | NV |
|---|---|
| County | Washoe |
| City | Reno |
| Zip Code | 89511 |
| Area | Washoe |
| School District | Galena |
| Elementary School | Hunsberger |
| High School | Galena |
| Listing VS Median (in 89511) | |
Price: $4,700,000 low | high Med: $1,736,000 sqft: 5,852 low | high Med: 3,647 $ / sqft: $803 low | high Med: $476 On site: 140 low | high Med: 91 | |
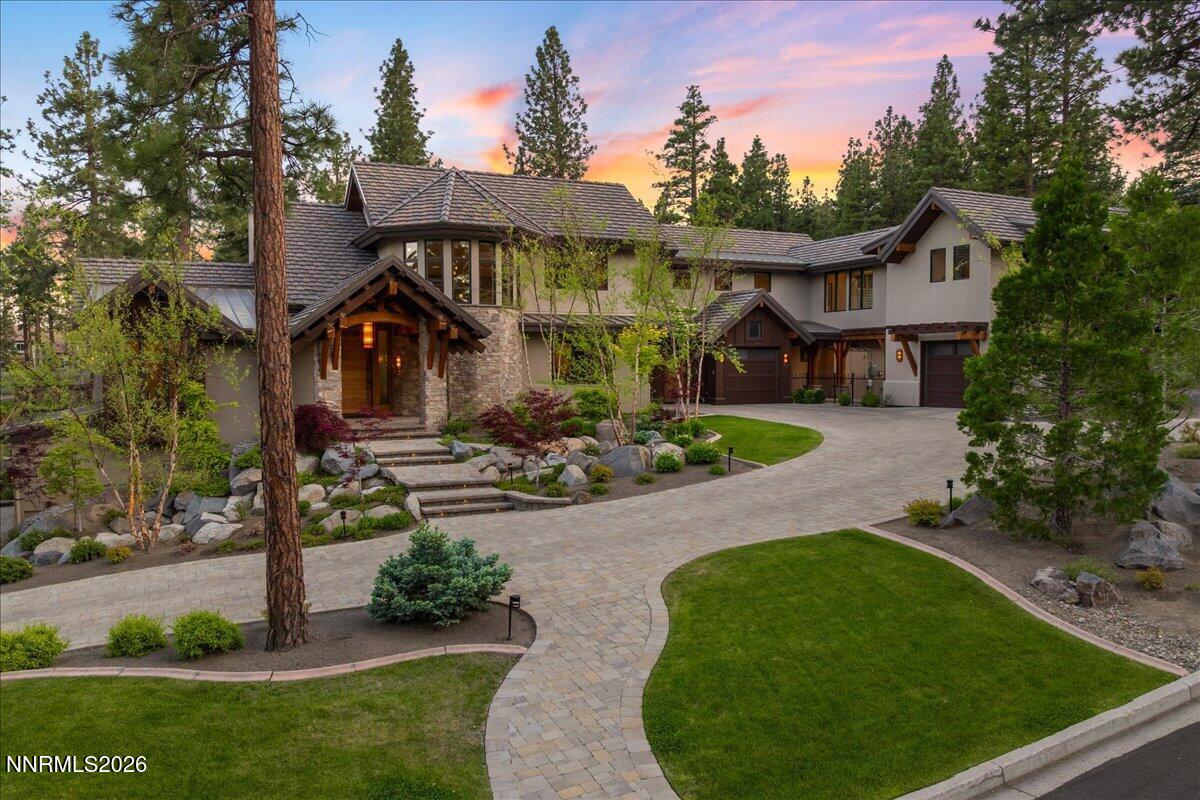 | $6,200,0005900 Chambery CircleReno, NV 89511 |
