
 New Listing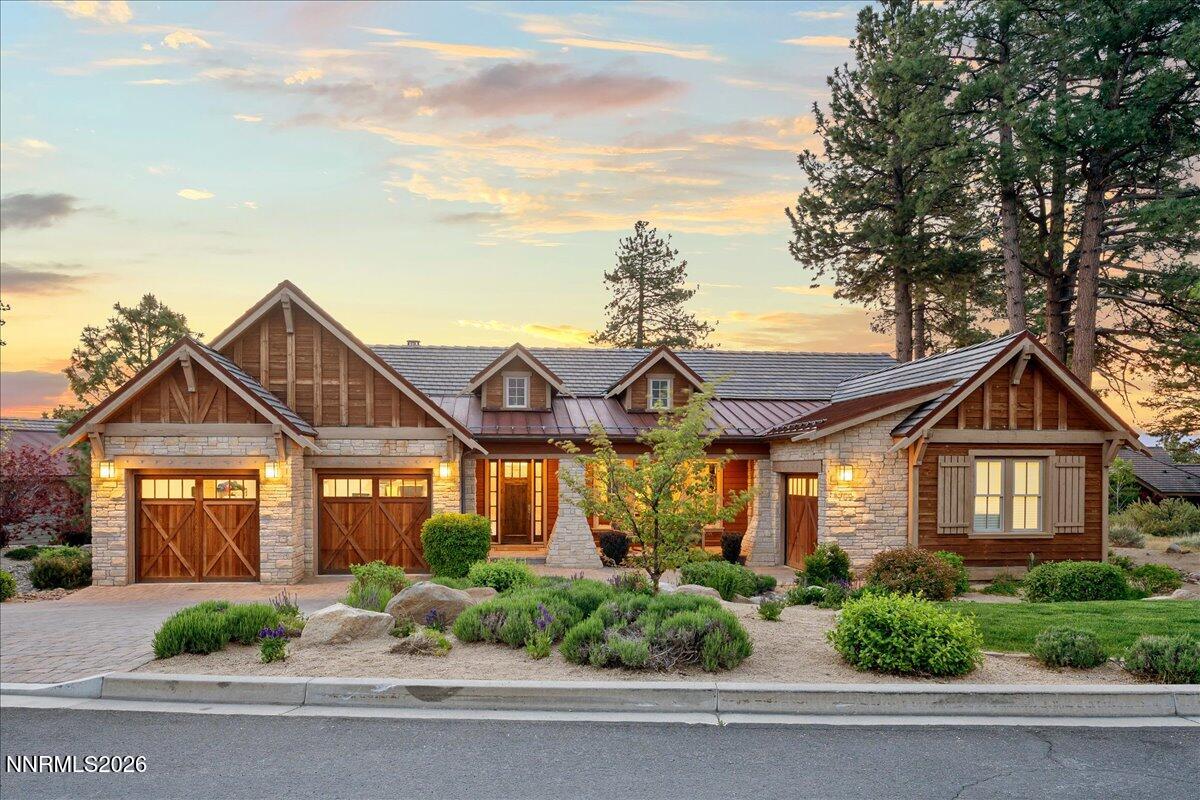

Description
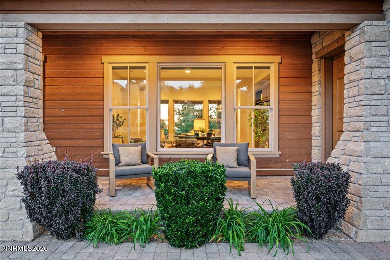
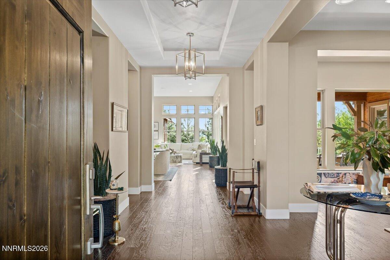
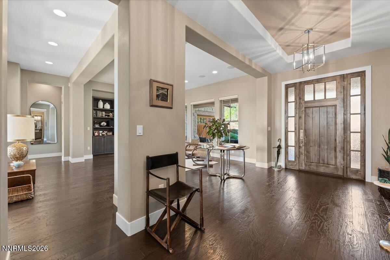
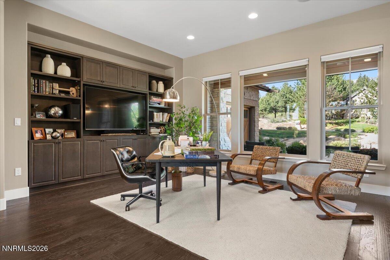
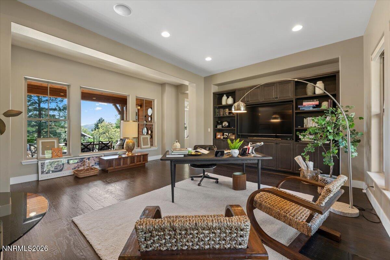
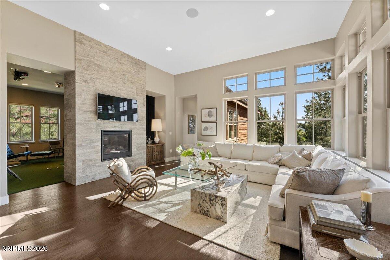
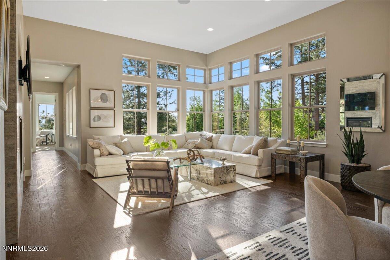
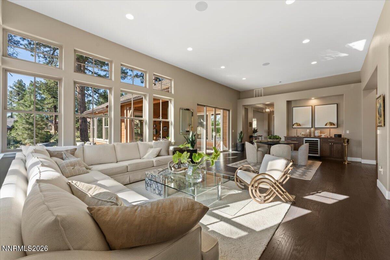
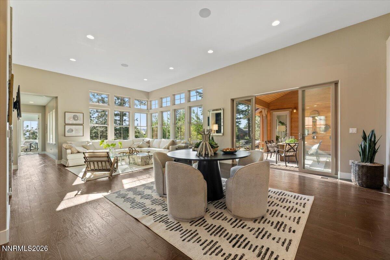
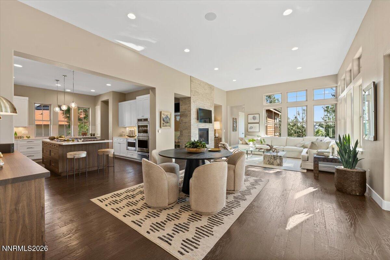
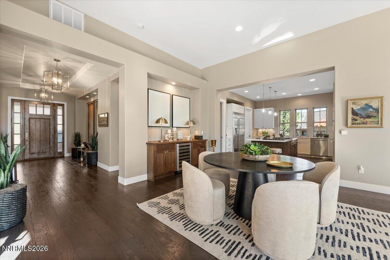
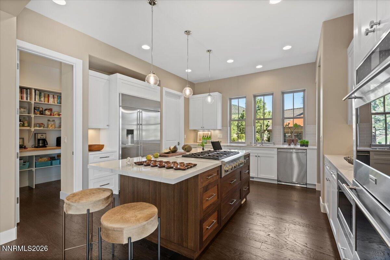
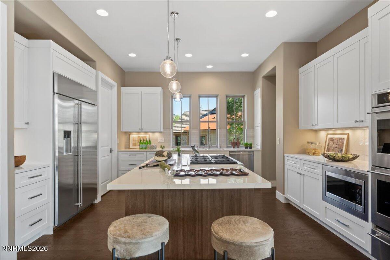
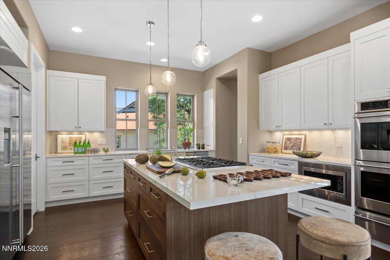
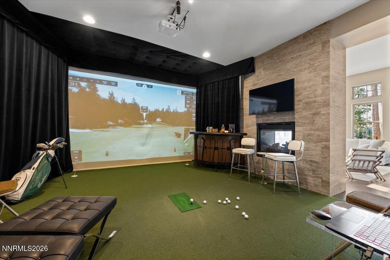
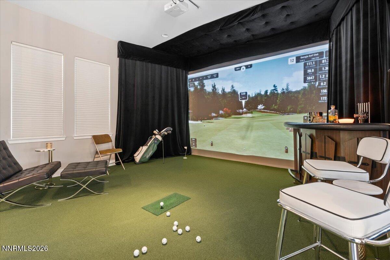
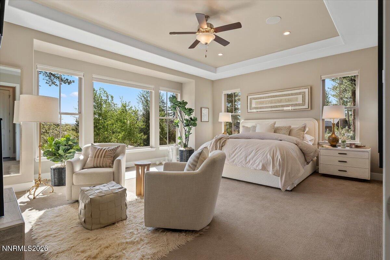
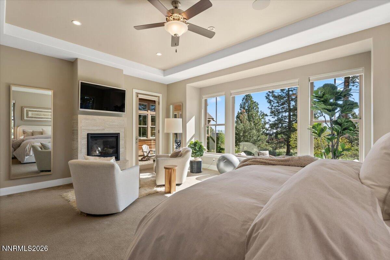
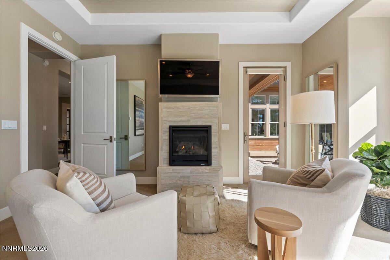
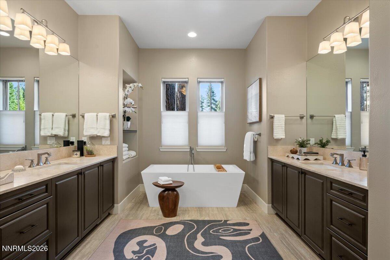
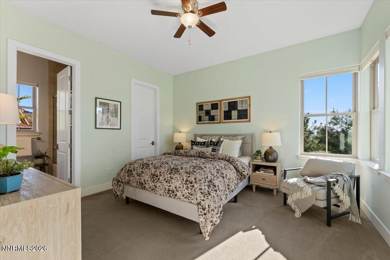
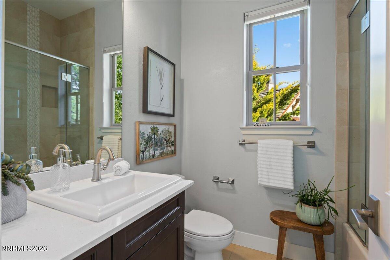
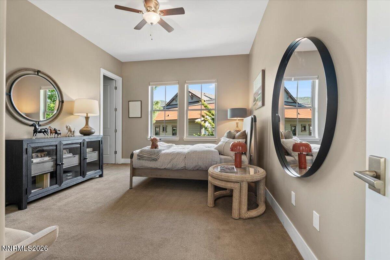
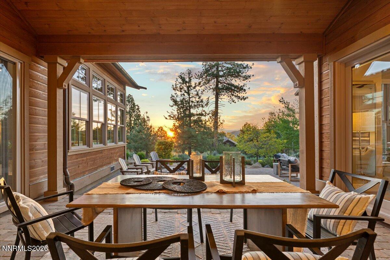
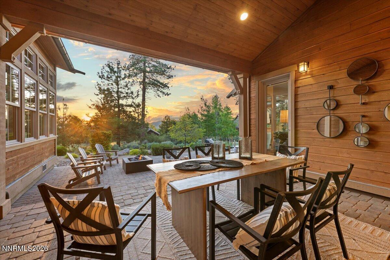
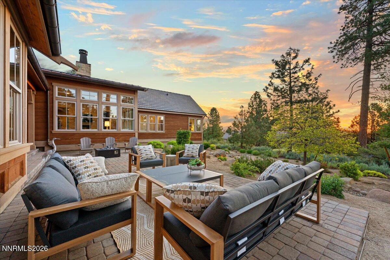
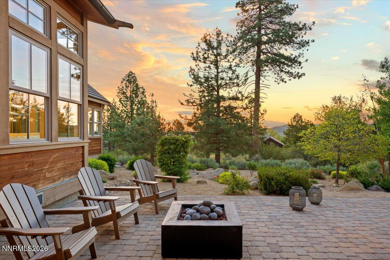
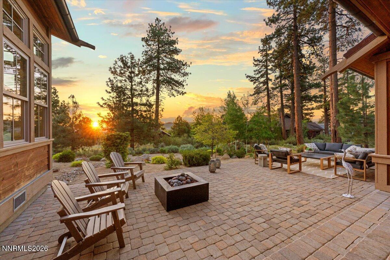
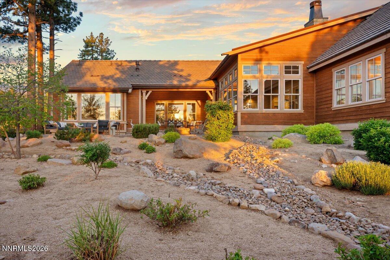
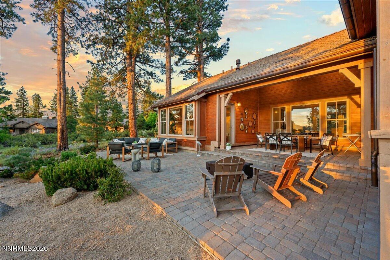
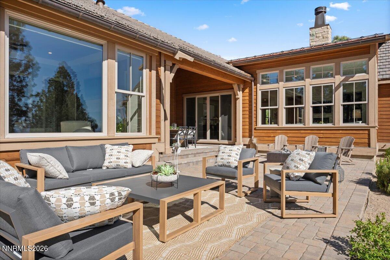
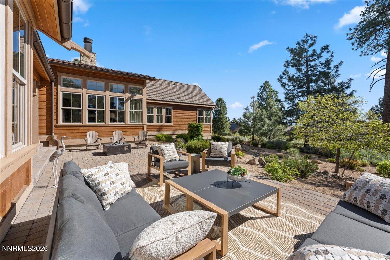
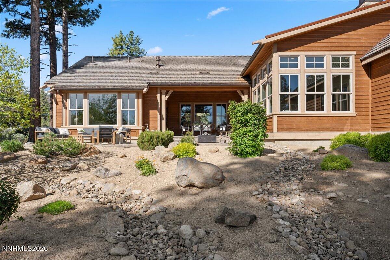
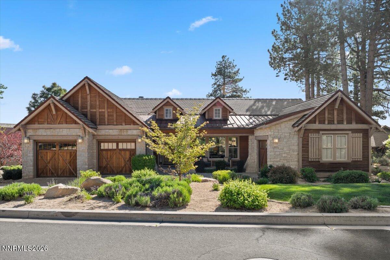
Set within Montreux's desirable Chalets enclave, this single-level stunner offers Mountain Modern living in a superb centralized location - near the gated entrance and the Clubhouse amenities that define the community. The newly-renovated Kitchen showcases upscale Monogram appliances and hand-crafted, soft- close millwork. Interiors are washed in natural light and refined by Hunter Douglas motorized shades. Home systems include surround sound with outdoor speakers, an EcoFlow whole-house battery backup generator, a Moen leak monitor, an in-house security system, and so much more. The flexible floorplan places a private Primary Suite on one wing and two Guest Suites on the other. Two additional spaces welcome customization to the way you live: golf enthusiasts will enjoy the Simulator Room, easily convertible to a dining room or den, while the office offers additional adaptable options. Outdoors, a front view includes a glorious vantage of Mt. Rose. The inviting backyard is complete with a covered paver patio, built-in fire pit, and view overlooking the park-like common area that enhances privacy and frames the natural landscape. Montreux Equity Golf Membership is included, with the Buyer to pay Capital Contribution fees. Located in prestigious Montreux Golf & Country Club, this 24/7 manned-gated luxury community surrounds an 18-hole, Jack Nicklaus Signature Championship Course (Par 72), with world-class Clubhouse amenities. This home at 5700 Nordend Way is just a short 15-minute drive to the Mt. Rose - Ski Tahoe Resort, 20 minutes to the Reno-Tahoe International Airport, and a scenic 30-minute drive to the shores of beautiful Lake Tahoe.
Details
| MLS # | 260011500 |
|---|---|
| Listing Type | For Sale |
| Style | House |
| HOA Dues | $1,600 |
| Sub-Type | Resale |
| Status | Active |
| Year | 2016 |
| Days On Site | 1 |
| Listing Provided By | Dickson Realty - Montreux | Sullivan Neal Luxury Real Estate |
Features
| Bed(s) | 3 |
|---|---|
| Bath(s) | 4 Total |
| SQ Feet | 3,308 |
| Story(s) | 1 |
| Zoning | LDS |
| Acreage | 0.39 |
| Property View | Yes |
Interior
| Heating | Fireplace(s), Forced Air, Natural Gas |
|---|---|
| Heating Yes / No | Yes |
| Cooling | Central Air |
| Cooling Yes / No | Yes |
| Window Features | Double Pane Windows, Metal Frames, Window Coverings |
| Interior Features | Ceiling Fan(s), Central Vacuum, Entrance Foyer, High Ceilings, Kitchen Island, No Interior Steps, Pantry, Primary Downstairs, Smart Thermostat, Walk-In Closet(s) |
| Appliances | Dishwasher, Disposal, Double Oven, Dryer, Gas Cooktop, Microwave, Refrigerator, Washer |
| Fireplace Features | Gas |
| Fireplace Yes / No | Yes |
| Fireplaces Total | 2 |
Exterior
| Roof | Shingle, Tile |
|---|---|
| Exterior Features | Fire Pit, Rain Gutters |
| Security Features | Carbon Monoxide Detector(s), Smoke Detector(s) |
| Lot Features | Gentle Sloping, Landscaped, Level, Sprinklers In Front, Sprinklers In Rear |
| Construction Materials | Insulation - Batts, Stone Veneer |
| Road Responsibility | Private Maintained Road |
| Foundation Details | Insulated Foundation, Crawl Space, Pillar/Post/Pier |
| Fencing | None |
Parking
| Parking Features | Attached, Garage, Garage Door Opener |
|---|---|
| Garage Yes / No | Yes |
| Attached Garage Yes / No | Yes |
Utilities
| Utilities | Electricity Connected, Internet Connected, Natural Gas Connected, Phone Available, Sewer Connected, Water Connected, Cellular Coverage, Underground Utilities, Water Meter Installed |
|---|---|
| Sewer | Public Sewer |
Location
| Senior Community Yes / No | No |
|---|
Taxes
| Property | 14062 |
|---|
Area Information
| State | NV |
|---|---|
| County | Washoe |
| City | Reno |
| Zip Code | 89511 |
| Area | Washoe |
| Community Name | Montreux 10 |
| School District | Galena |
| Elementary School | Hunsberger |
| High School | Galena |
| Listing VS Median (in Montreux 10) | |
Price: $2,775,000 low | high Med: $2,775,000 sqft: 3,308 low | high Med: 3,308 $ / sqft: $839 low | high Med: $839 On site: 1 low | high Med: 1 | |
Market Activity 89511
Request a showing
Request a showing
Contact
Learn More About This Property

| State | NV |
|---|---|
| County | Washoe |
| City | Reno |
| Zip Code | 89511 |
| Area | Washoe |
| Community Name | Montreux 10 |
| School District | Galena |
| Elementary School | Hunsberger |
| High School | Galena |
| Listing VS Median (in Montreux 10) | |
Price: $2,775,000 low | high Med: $2,775,000 sqft: 3,308 low | high Med: 3,308 $ / sqft: $839 low | high Med: $839 On site: 1 low | high Med: 1 | |
 | $1,659,9006340 Fleur CourtReno, NV 89511 |
 | $2,449,0005820 Strasbourg CourtReno, NV 89511 |
