

5670 Lupin Drive,Sun Valley, NV 89433
Sun Valley, NV 89433












Description
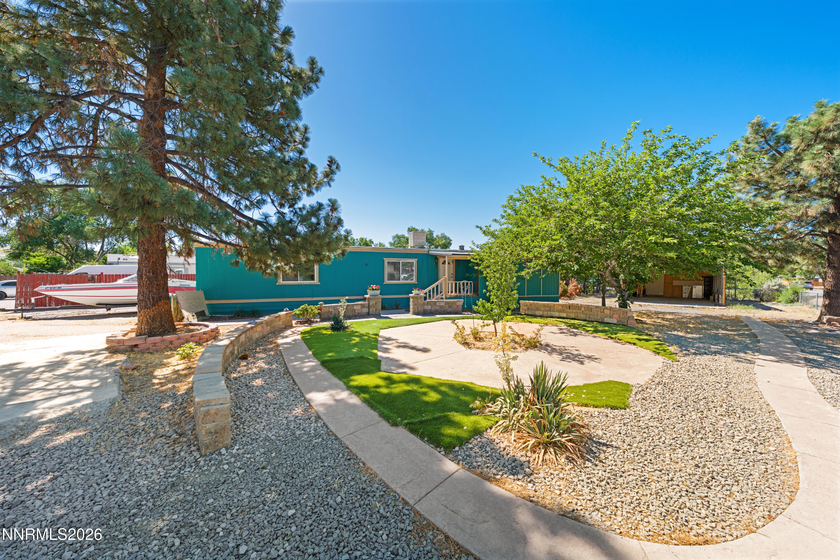
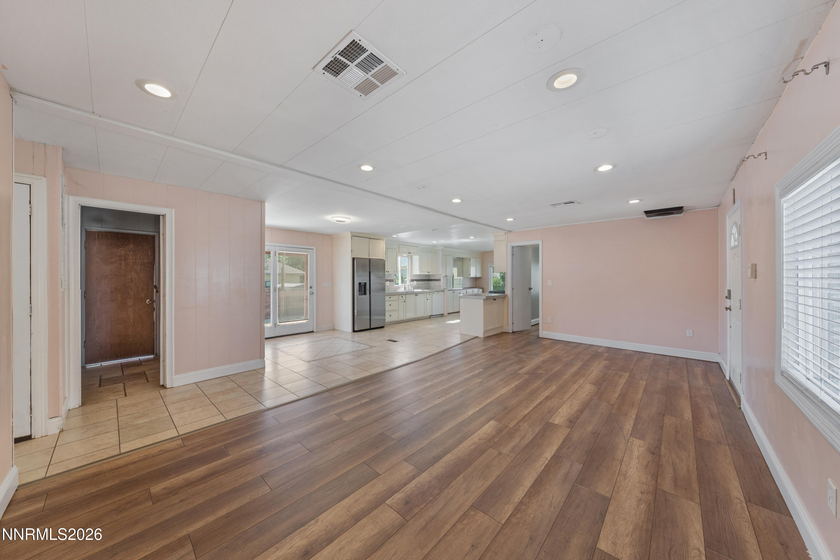
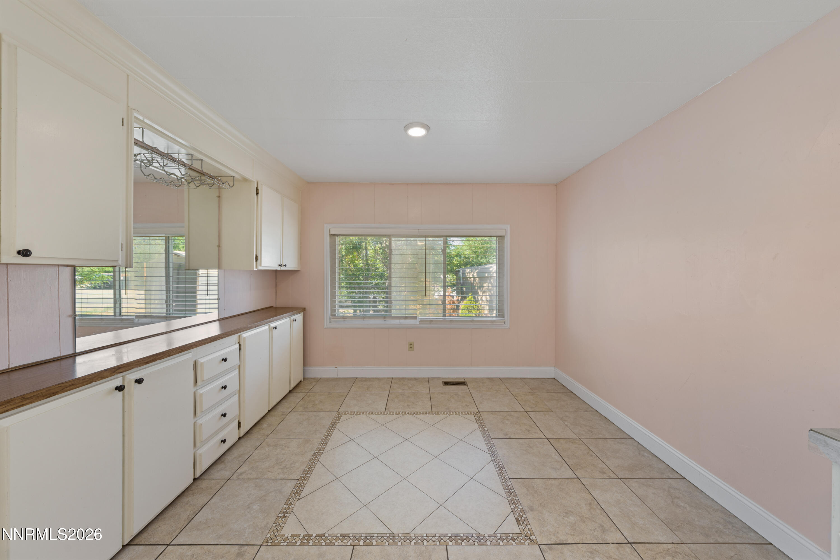
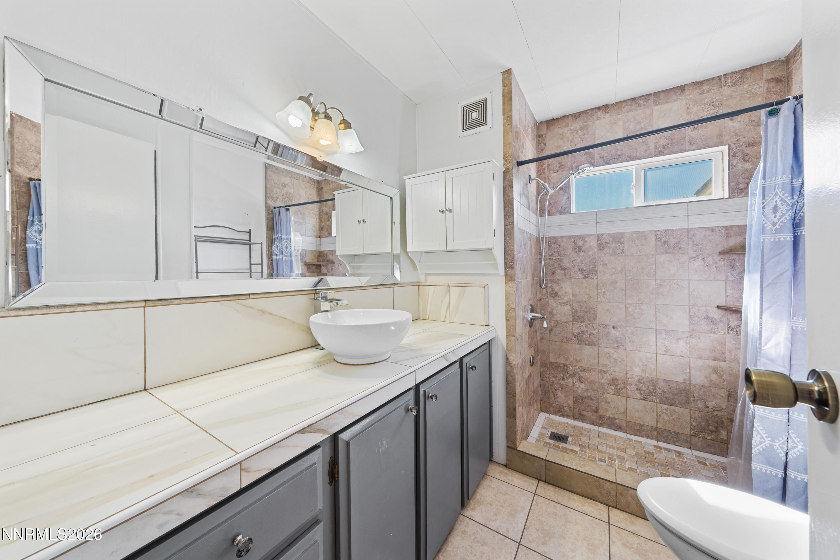
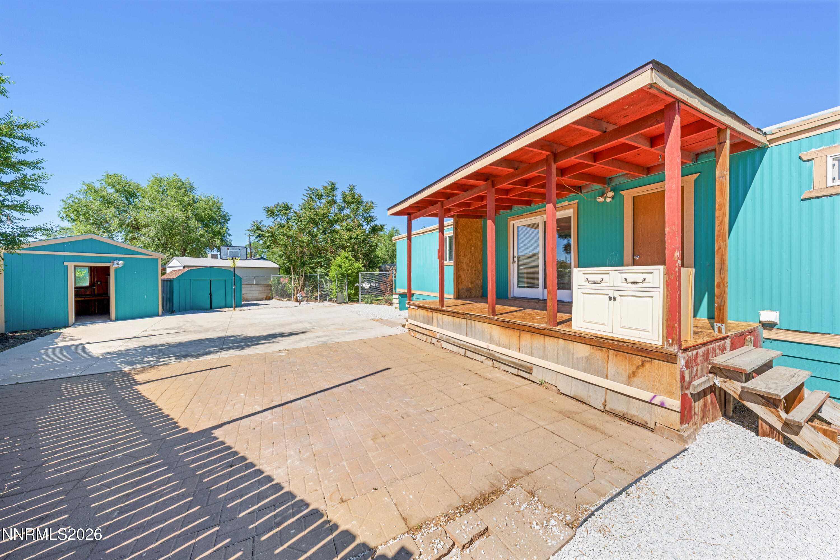
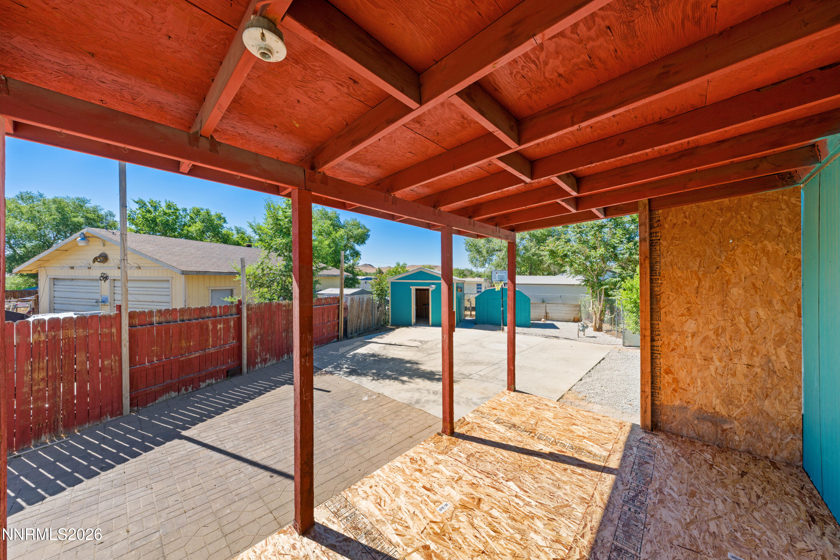
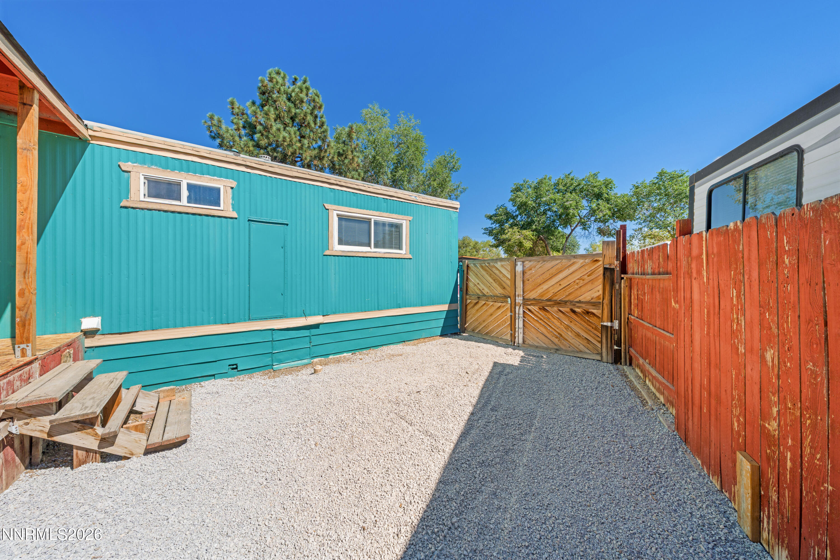
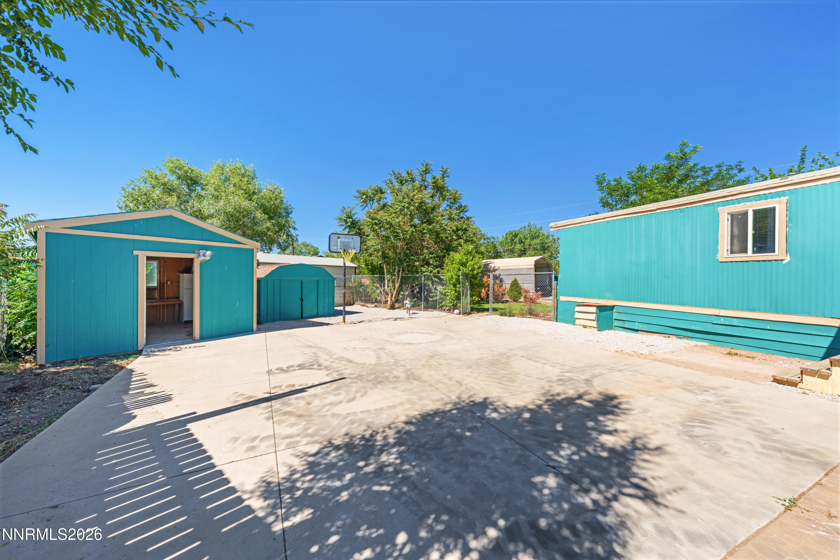
Welcome home to this charming property, full of character and ready for its next chapter. Situated on a spacious lot, this inviting home offers the perfect blend of comfort, functionality, and outdoor enjoyment. Inside, you'll find three bedrooms, 2.5 bathrooms, and over 1,400 square feet of thoughtfully designed living space. The upgraded kitchen serves as the heart of the home, featuring ample cabinetry, and a cozy breakfast nook perfect for morning coffee or family meals. Step outside and discover a property designed for both relaxation and entertaining. With plenty of room for RVs, trailers, recreational vehicles, and all your toys, the expansive lot provides endless possibilities. Whether you're hosting family gatherings, enjoying summer barbecues, or simply relaxing under the shade of mature trees, this outdoor space is sure to impress. Beautifully established landscaping, lush greenery, and mature trees create a peaceful setting that adds to the home's unique charm and curb appeal. Ideal for first-time buyers, growing families, or anyone looking for extra space both inside and out, this property offers comfort, character, and room to create lasting memories for years to come.
Details
| MLS # | 260007688 |
|---|---|
| Listing Type | For Sale |
| Style | Manufactured Home |
| Sub-Type | Resale |
| Status | Active |
| Year | 1973 |
| Days On Site | 66 |
| Listing Provided By | RE/MAX Professionals-Reno | Andrea Villarreal |
Features
| Bed(s) | 3 |
|---|---|
| Bath(s) | 3 Total |
| SQ Feet | 1,440 |
| Car Port | Yes |
| Story(s) | 1 |
| Zoning | MDS |
| Acreage | 0.37 |
| Property View | Yes |
Interior
| Heating | Forced Air, Natural Gas |
|---|---|
| Heating Yes / No | Yes |
| Cooling Yes / No | No |
| Window Features | Double Pane Windows, Vinyl Frames |
| Interior Features | Primary Downstairs, Walk-In Closet(s) |
| Appliances | Dishwasher, Disposal, Gas Cooktop, Microwave, Oven |
| Fireplace Yes / No | No |
| Fireplaces Total | 0 |
Exterior
| Roof | Metal |
|---|---|
| Exterior Features | Dog Run |
| Security Features | Smoke Detector(s) |
| Lot Features | Level |
| Road Responsibility | Public Maintained Road |
| Foundation Details | 8-Point |
| Fencing | Back Yard, Front Yard, Full, Partial |
Parking
| Parking Features | Additional Parking, Carport, RV Access/Parking |
|---|---|
| Garage Yes / No | No |
| Attached Garage Yes / No | No |
Utilities
| Utilities | Cable Available, Electricity Connected, Internet Available, Natural Gas Connected, Phone Available, Sewer Connected, Water Connected, Cellular Coverage, Water Meter Installed |
|---|---|
| Sewer | Public Sewer |
Location
| Senior Community Yes / No | No |
|---|
Taxes
| Property | 509 |
|---|
Area Information
| State | NV |
|---|---|
| County | Washoe |
| City | Sun Valley |
| Zip Code | 89433 |
| Area | Washoe |
| Community Name | Sun Valley 5 |
| School District | Hug |
| Elementary School | Bennet |
| High School | Hug |
| Listing VS Median (in Sun Valley 5) | |
Price: $330,000 low | high Med: $467,450 sqft: 1,440 low | high Med: 1,830 $ / sqft: $229 low | high Med: $255 On site: 66 low | high Med: 48.5 | |
Market Activity 89433
Request a showing
Request a showing
Contact
Learn More About This Property

| State | NV |
|---|---|
| County | Washoe |
| City | Sun Valley |
| Zip Code | 89433 |
| Area | Washoe |
| Community Name | Sun Valley 5 |
| School District | Hug |
| Elementary School | Bennet |
| High School | Hug |
| Listing VS Median (in Sun Valley 5) | |
Price: $330,000 low | high Med: $467,450 sqft: 1,440 low | high Med: 1,830 $ / sqft: $229 low | high Med: $255 On site: 66 low | high Med: 48.5 | |
