
 New Listing
545 Alpine View Drive,Incline Village, NV 89451
Incline Village, NV 89451

Description
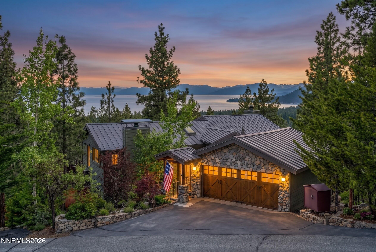
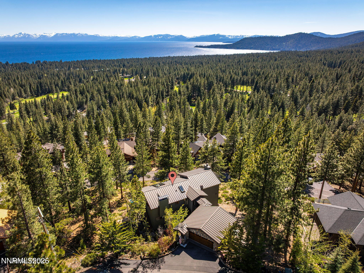
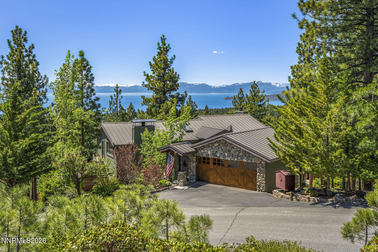
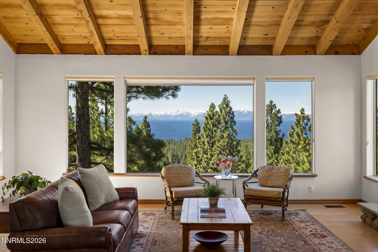
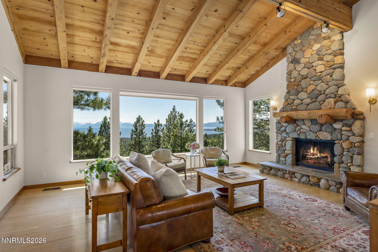
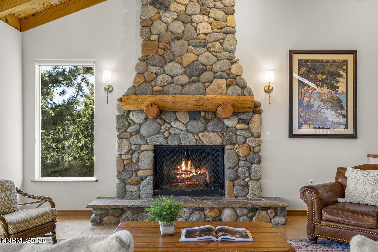
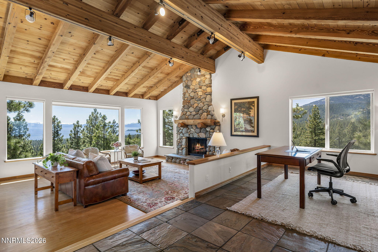
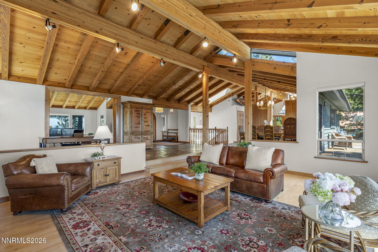
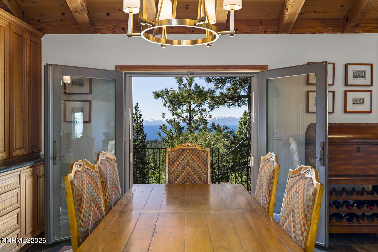
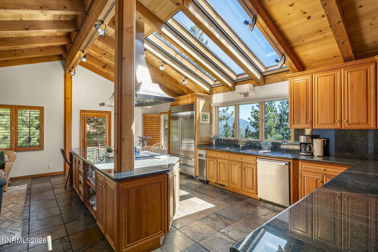
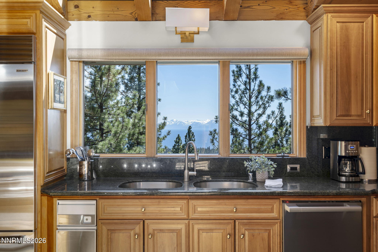
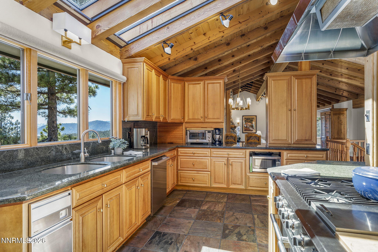
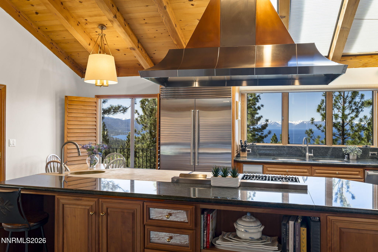
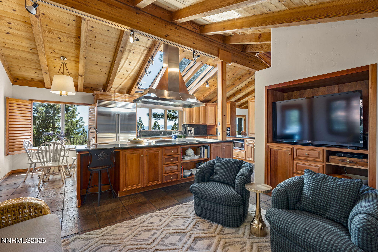
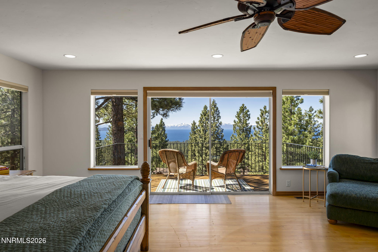
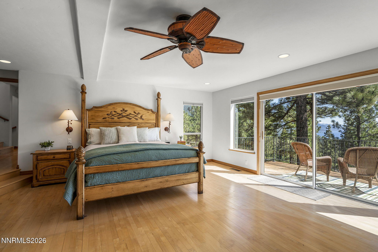
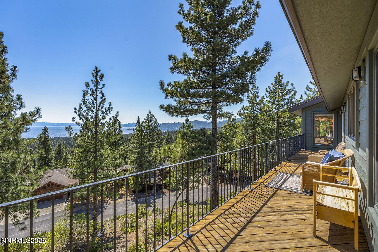
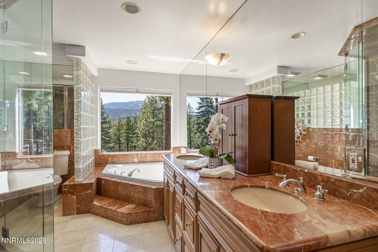
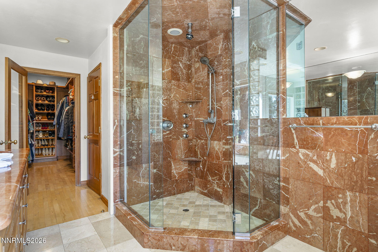
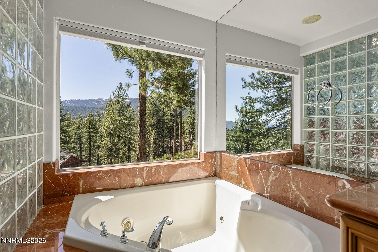
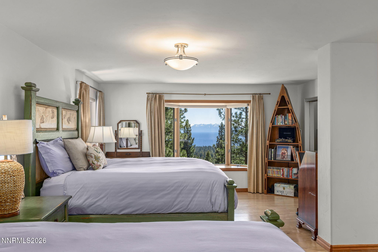
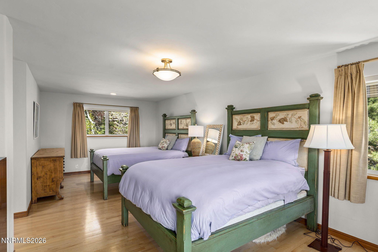
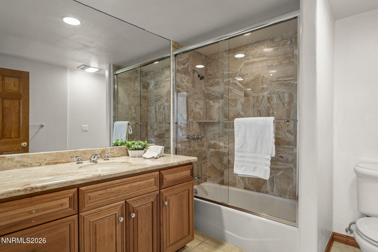
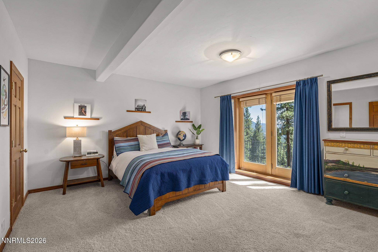
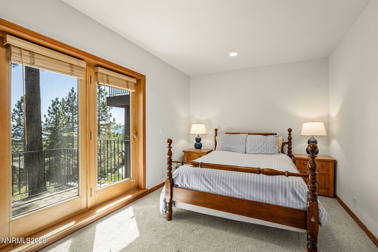
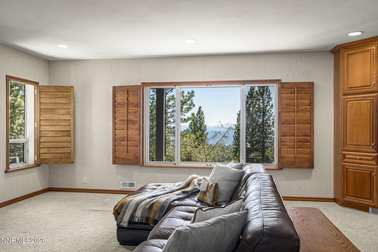
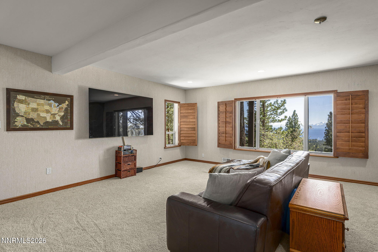
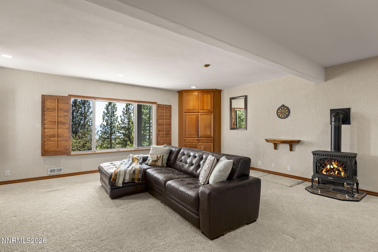
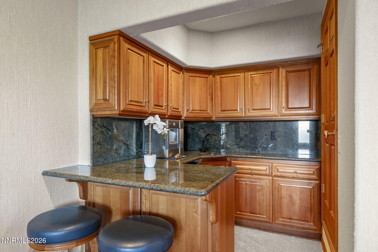
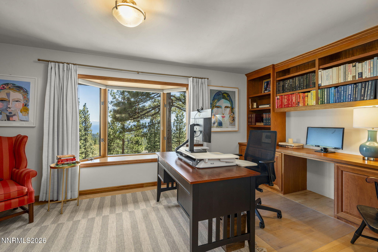
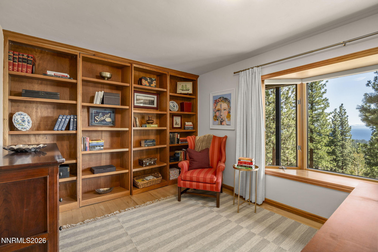
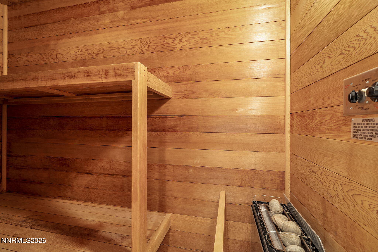
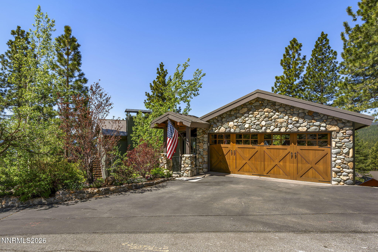
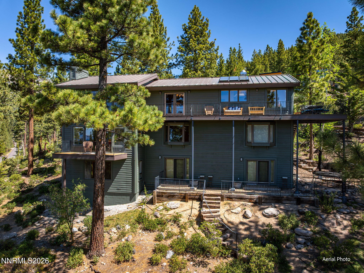
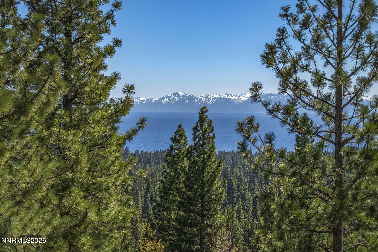
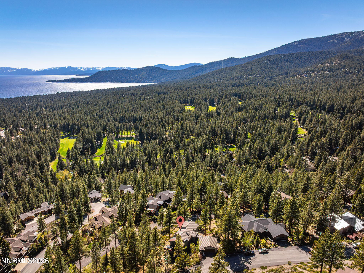
Panoramic Lake Tahoe and mountain views frame every room of this sunny, private Eastern Slope retreat, set on a low-elevation street-to-street 2/3-acre lot in Incline Village. Walls of windows and oversized skylights fill the great room, gourmet kitchen, dining area and cozy den with light. Two fireplaces and a wraparound deck set the stage for gathering. The primary suite opens to a private deck, and a second bedroom has its own dry sauna. The lower level adds two bedrooms with backyard access and a recreation room with a wet bar. 4 bedrooms + office 4,752 sq ft Owner upgrades include generator, HVAC, hot water and new appliances. TRPA recently re-scored the parcel, granting it over 5,500 sq ft of coverage, with 2,000+ sq ft newly available for hardscaping or expansion. Set where it is difficult to overbuild on the highly desirable, low-elevation Eastern Slope, 545 Alpine View Dr offers a grand home with astounding views on a premier lot-and the opportunity to further make it your own.
Details
| MLS # | 260014256 |
|---|---|
| Listing Type | For Sale |
| Style | House |
| Sub-Type | Resale |
| Status | Active |
| Year | 1978 |
| Days On Site | 1 |
| Listing Provided By | Compass | Matthew Schorr |
Features
| Bed(s) | 4 |
|---|---|
| Bath(s) | 5 Total |
| SQ Feet | 4,752 |
| Garage | 2 |
| Story(s) | 3 |
| Zoning | Country Club of Incline |
| Acreage | 0.64 |
| Property View | Yes |
Interior
| Heating | Forced Air, Natural Gas |
|---|---|
| Heating Yes / No | Yes |
| Cooling | Central Air |
| Cooling Yes / No | Yes |
| Window Features | Blinds, Double Pane Windows, Skylight(s) |
| Interior Features | High Ceilings, Kitchen Island, Sauna, Vaulted Ceiling(s) |
| Appliances | Dishwasher, Dryer, Electric Oven, Gas Cooktop, Microwave, Refrigerator |
| Fireplace Features | Free Standing, Gas |
| Fireplace Yes / No | Yes |
| Fireplaces Total | 3 |
Exterior
| Roof | Metal |
|---|---|
| Exterior Features | None |
| Security Features | Security System Owned |
| Lot Features | Sloped Down |
| Road Responsibility | Public Maintained Road |
| Foundation Details | Crawl Space |
| Fencing | None |
Parking
| Parking Features | Attached, Garage, Garage Door Opener |
|---|---|
| Garage Yes / No | Yes |
| Attached Garage Yes / No | Yes |
Utilities
| Utilities | Cable Available, Internet Connected, Natural Gas Connected, Sewer Connected, Water Connected |
|---|---|
| Sewer | Public Sewer |
Location
| Senior Community Yes / No | No |
|---|
Taxes
| Property | 22146 |
|---|
Area Information
| State | NV |
|---|---|
| County | Washoe |
| City | Incline Village |
| Zip Code | 89451 |
| Area | Washoe |
| Community Name | Country Club Incline |
| School District | Incline Village |
| Elementary School | Incline |
| High School | Incline Village |
| Listing VS Median (in Country Club Incline) | |
Price: $7,195,000 low | high Med: $7,195,000 sqft: 4,752 low | high Med: 4,752 $ / sqft: $1,514 low | high Med: $1,514 On site: 1 low | high Med: 1 | |
Market Activity 89451
Request a showing
Request a showing
Contact
Learn More About This Property

| State | NV |
|---|---|
| County | Washoe |
| City | Incline Village |
| Zip Code | 89451 |
| Area | Washoe |
| Community Name | Country Club Incline |
| School District | Incline Village |
| Elementary School | Incline |
| High School | Incline Village |
| Listing VS Median (in Country Club Incline) | |
Price: $7,195,000 low | high Med: $7,195,000 sqft: 4,752 low | high Med: 4,752 $ / sqft: $1,514 low | high Med: $1,514 On site: 1 low | high Med: 1 | |
