











Description
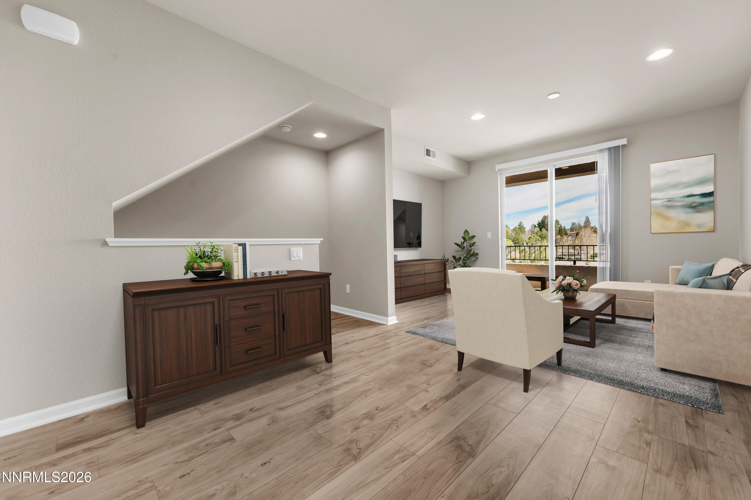
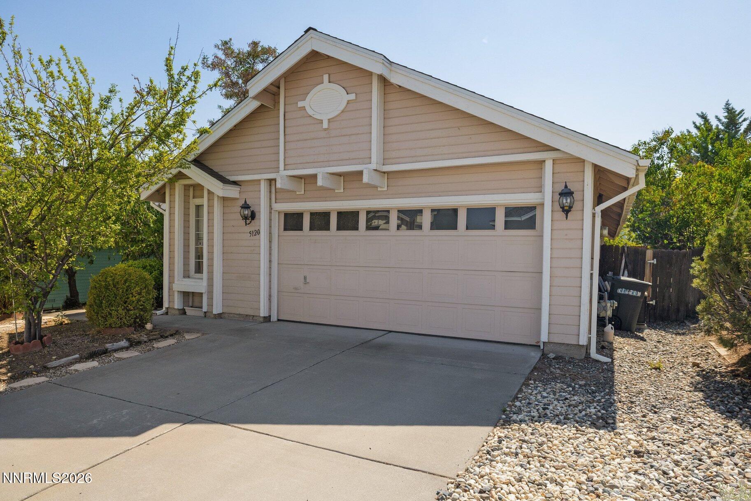
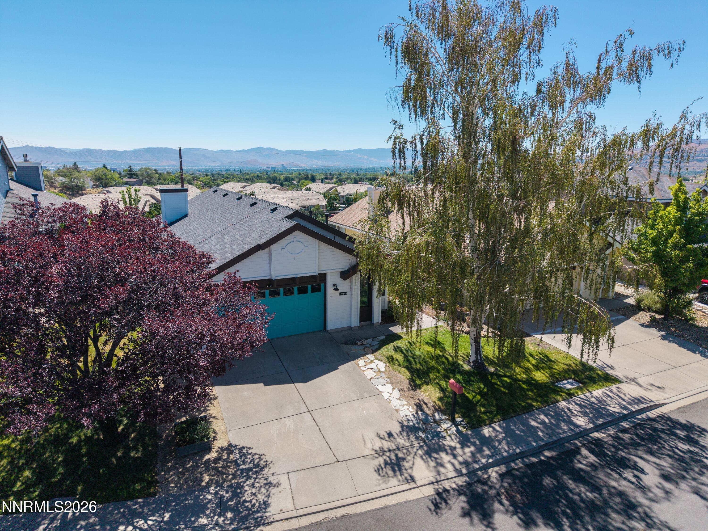
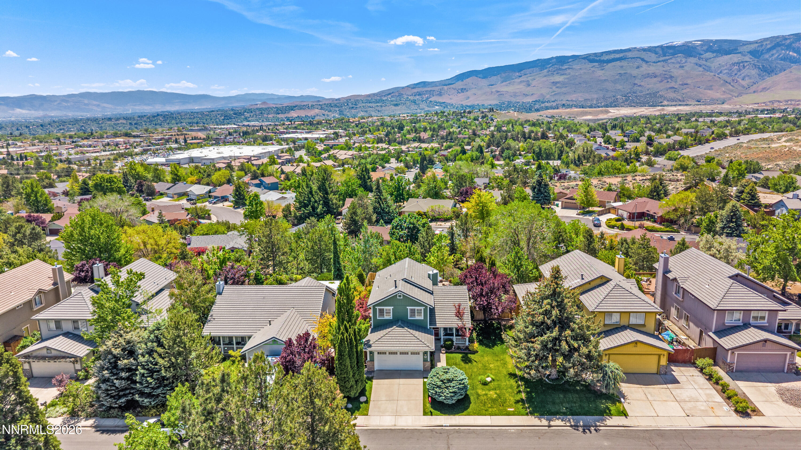
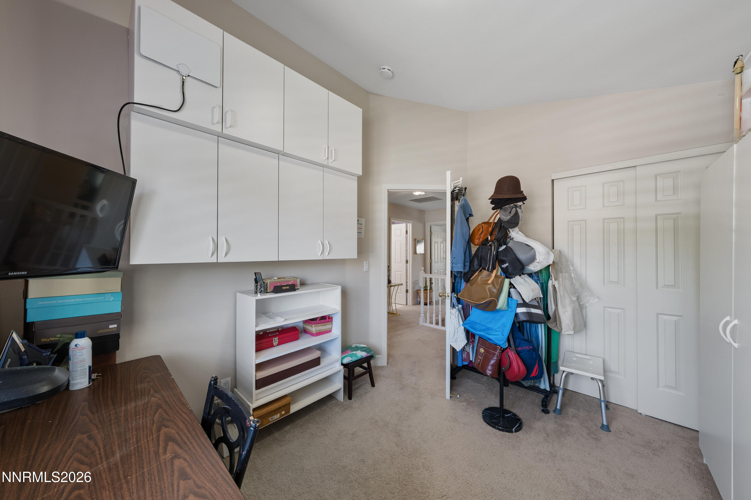
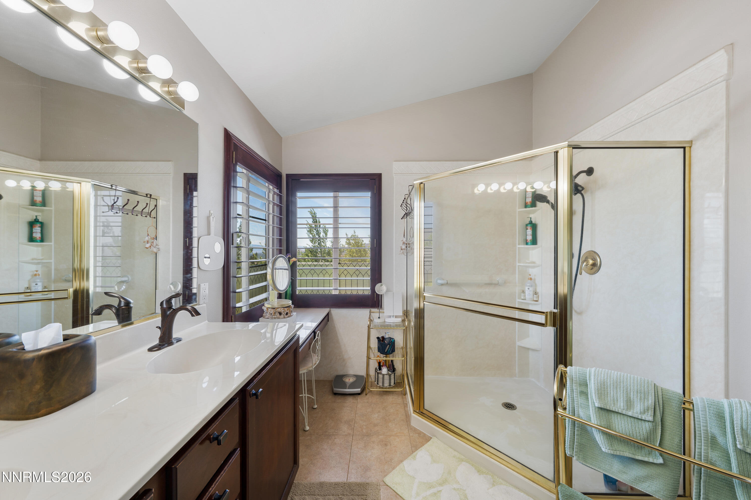
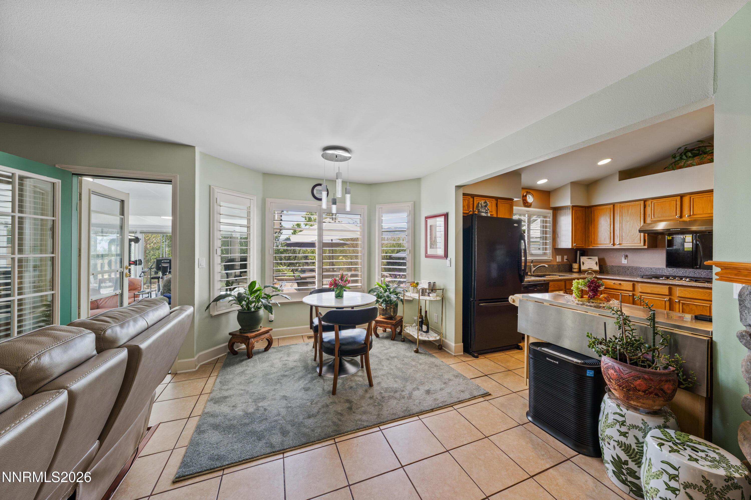
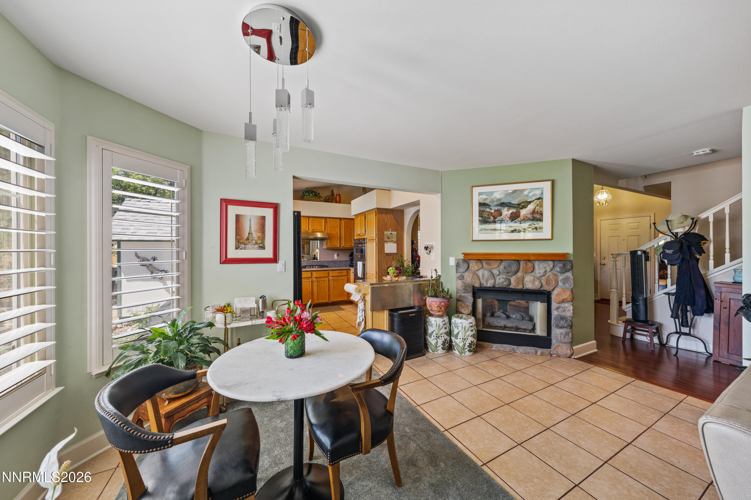
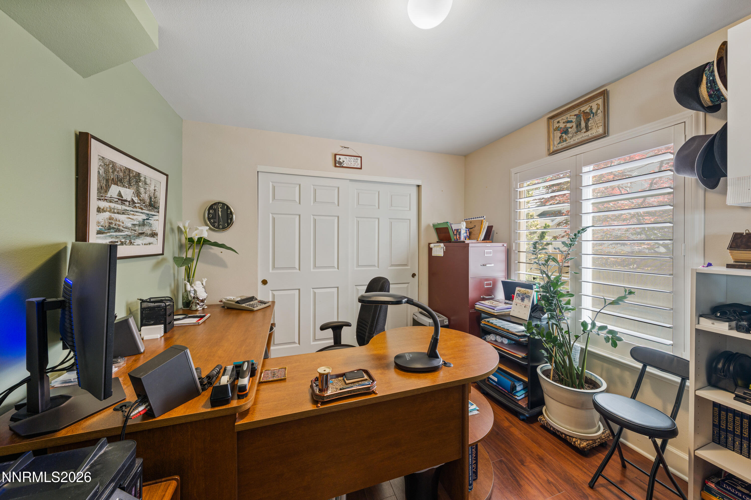
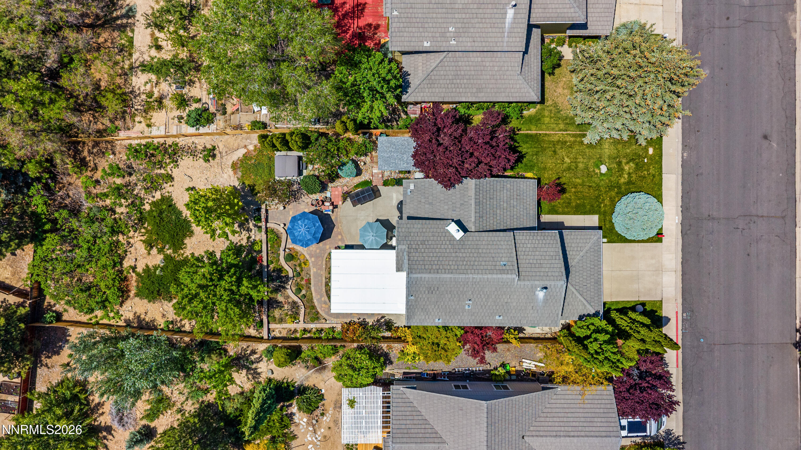
Welcome to 5334 Tappan Ct, a beautifully maintained home nestled in one of Reno's most desirable locations. Proudly owned and lovingly cared for by the original owners since the home was built, this property blends comfort, thoughtful upgrades, and inviting indoor-outdoor living. Step inside and enjoy the warm, welcoming feel of the home while taking in the stunning city views that create the perfect backdrop for both relaxing evenings and entertaining guests. One of the true highlights is the incredible sunroom addition completed in 2021, offering a versatile space currently used as a home gym. This beautifully designed addition features premium Hunter Douglas honeycomb shades, upgraded padding and carpet, and was thoughtfully created for year-round enjoyment. Whether you envision a fitness studio, reading retreat, game room, or peaceful morning coffee space, the possibilities are endless. The backyard has also been extensively improved with nearly $14,000 invested in pavers and landscaping, creating a relaxing outdoor setting to enjoy Northern Nevada's beautiful weather. Unwind in the spa hot tub added in 2024 or entertain with confidence knowing the fencing and stain were newly completed in 2025. Additional major upgrades provide peace of mind, including exterior paint in 2021, AC and furnace replacement in 2020, mini-split system added in 2021, a 50-gallon water heater replaced in 2023, and a leaf strain system installed in 2023. The kitchen appliances have all been updated within the last six years, making this home truly move-in ready. Conveniently located near highly regarded schools, shopping, dining, parks, and easy freeway access, this home offers the perfect balance of comfort, convenience, and lifestyle. Opportunities like this do not come often in such a sought-after Reno neighborhood.
Details
| MLS # | 260006115 |
|---|---|
| Listing Type | For Sale |
| Style | House |
| Sub-Type | Resale |
| Status | Active Under Contract-no Show |
| Year | 1995 |
| Days On Site | 111 |
| Listing Provided By | RE/MAX Professionals-Reno | Jojiet Salcedo |
Features
| Bed(s) | 4 |
|---|---|
| Bath(s) | 3 Total |
| SQ Feet | 1,856 |
| Story(s) | 2 |
| Zoning | SF8 |
| Acreage | 0.26 |
| Property View | Yes |
Interior
| Heating | Electric, ENERGY STAR Qualified Equipment, Forced Air, Natural Gas |
|---|---|
| Heating Yes / No | Yes |
| Cooling | Central Air |
| Cooling Yes / No | Yes |
| Window Features | Blinds, Double Pane Windows, Vinyl Frames |
| Interior Features | Ceiling Fan(s), High Ceilings, Vaulted Ceiling(s), Walk-In Closet(s) |
| Appliances | Dishwasher, Disposal, Electric Oven, ENERGY STAR Qualified Appliances, Humidifier, Microwave, Oven, Self Cleaning Oven |
| Fireplace Features | Gas |
| Fireplace Yes / No | Yes |
| Fireplaces Total | 1 |
Exterior
| Roof | Pitched, Tile |
|---|---|
| Exterior Features | Rain Gutters |
| Security Features | Carbon Monoxide Detector(s), Smoke Detector(s) |
| Lot Features | Cul-De-Sac, Landscaped, Level, Sprinklers In Front, Sprinklers In Rear, Steep Slope |
| Construction Materials | Insulation - Batts, Stone Veneer |
| Road Responsibility | Public Maintained Road |
| Foundation Details | Crawl Space |
| Fencing | Back Yard, Front Yard, Full |
Parking
| Parking Features | Attached, Garage, Garage Door Opener |
|---|---|
| Garage Yes / No | Yes |
| Attached Garage Yes / No | Yes |
Utilities
| Utilities | Cable Connected, Electricity Available, Electricity Connected, Internet Connected, Natural Gas Available, Natural Gas Connected, Phone Available, Phone Connected, Sewer Available, Sewer Connected, Water Connected, Cellular Coverage |
|---|---|
| Sewer | Public Sewer |
Location
| Senior Community Yes / No | No |
|---|
Taxes
| Property | 3291 |
|---|
Area Information
| State | NV |
|---|---|
| County | Washoe |
| City | Reno |
| Zip Code | 89523 |
| Area | Washoe |
| Community Name | Silverado Ranch Estates 2 Phase 1 |
| School District | McQueen |
| Elementary School | Melton |
| High School | McQueen |
| Listing VS Median (in Silverado Ranch Estates 2 Phase 1) | |
Price: $755,000 low | high Med: $755,000 sqft: 1,856 low | high Med: 1,856 $ / sqft: $407 low | high Med: $407 On site: 111 low | high Med: 111 | |
Market Activity 89523
Request a showing
Request a showing
Contact
Learn More About This Property

| State | NV |
|---|---|
| County | Washoe |
| City | Reno |
| Zip Code | 89523 |
| Area | Washoe |
| Community Name | Silverado Ranch Estates 2 Phase 1 |
| School District | McQueen |
| Elementary School | Melton |
| High School | McQueen |
| Listing VS Median (in Silverado Ranch Estates 2 Phase 1) | |
Price: $755,000 low | high Med: $755,000 sqft: 1,856 low | high Med: 1,856 $ / sqft: $407 low | high Med: $407 On site: 111 low | high Med: 111 | |