New Listing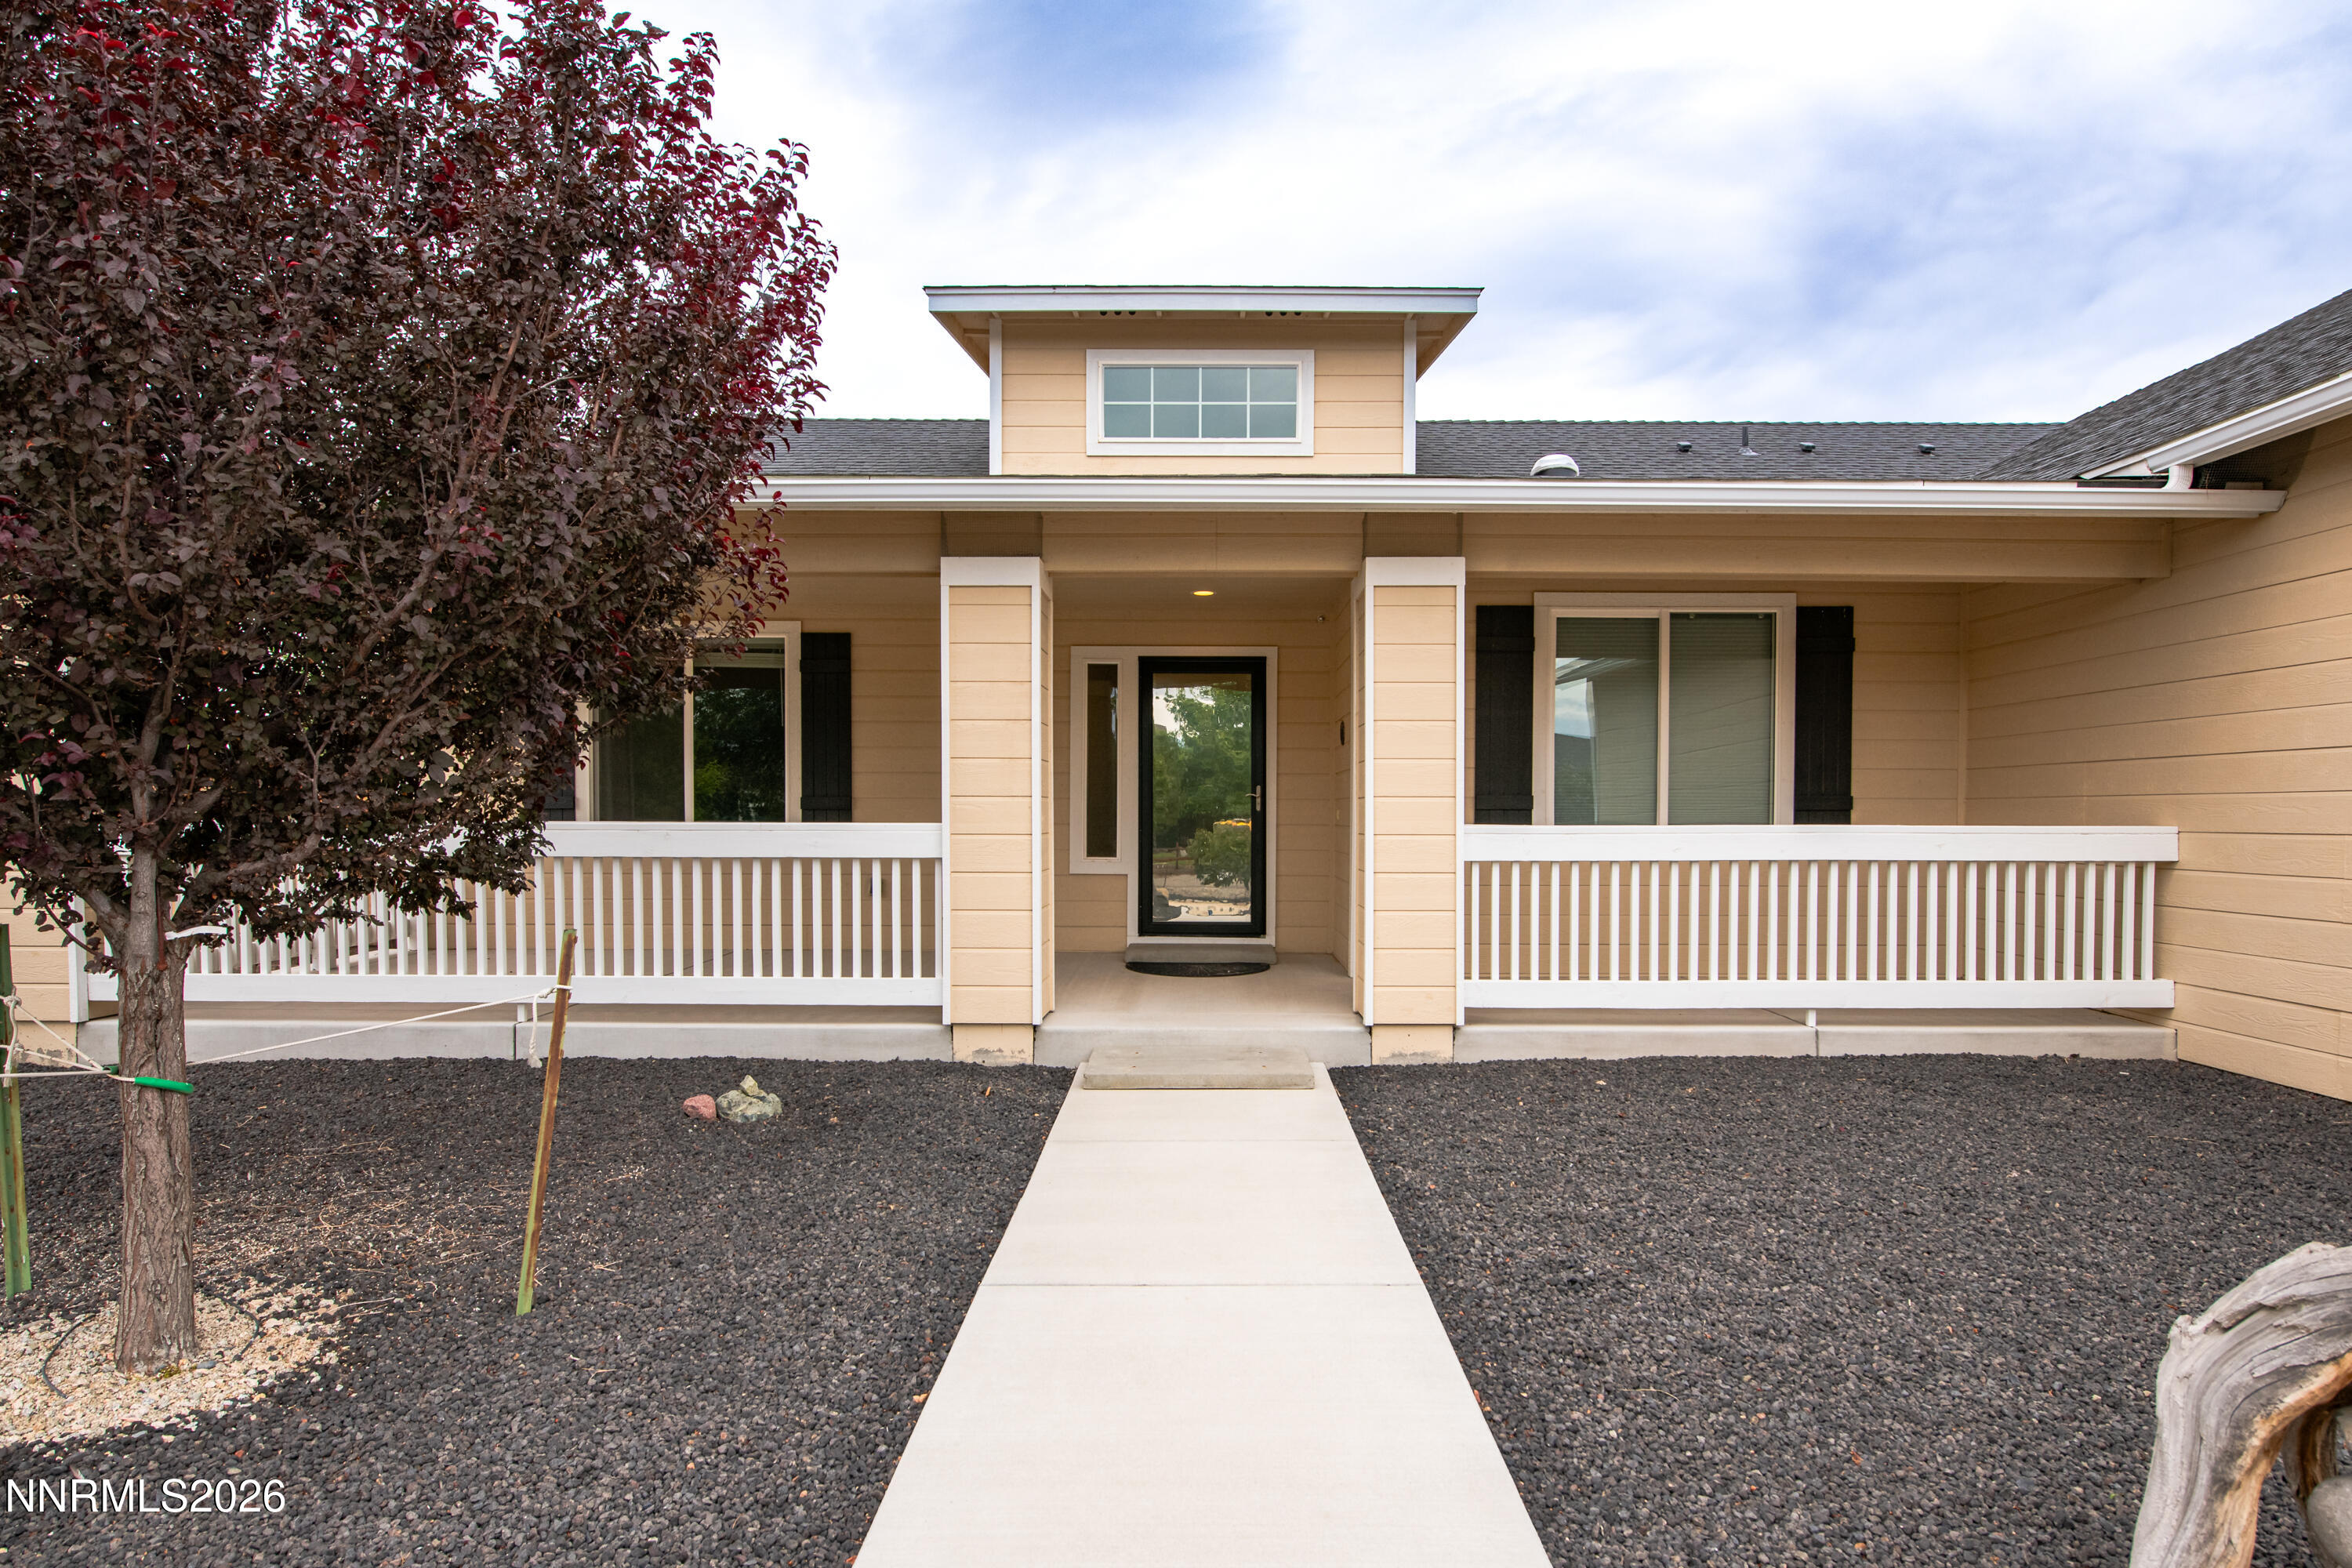
5312 Bentgrass Drive,Stagecoach, NV 89429
Stagecoach, NV 89429






Description
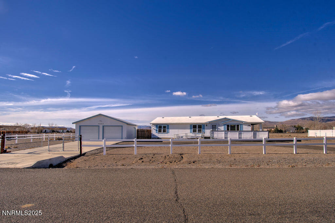
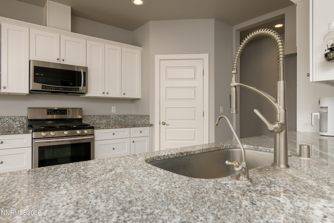
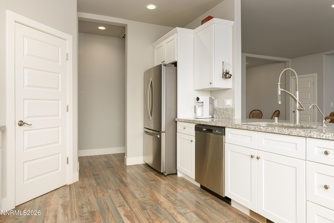
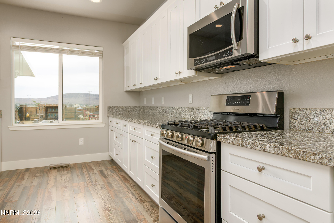
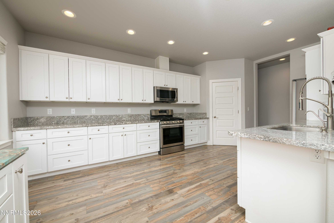
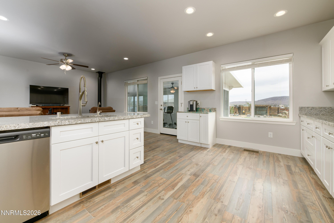
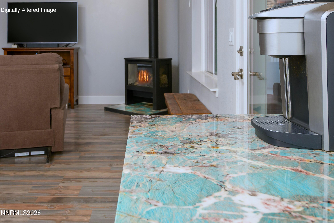
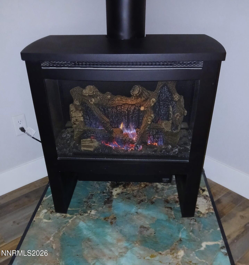
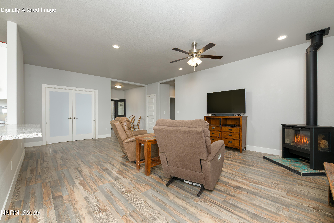
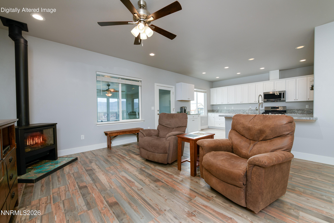
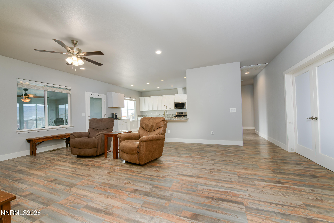
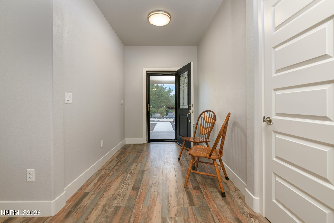
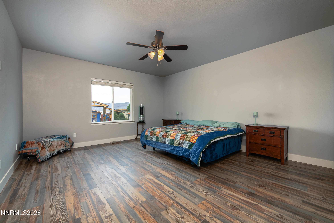
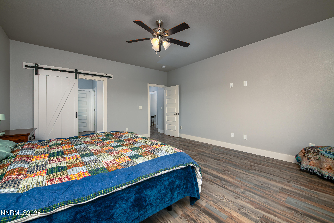
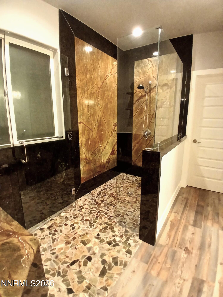
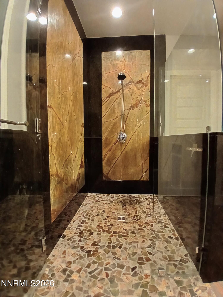
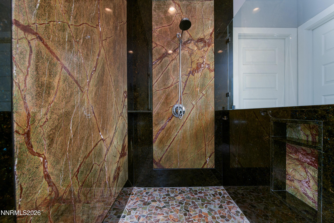
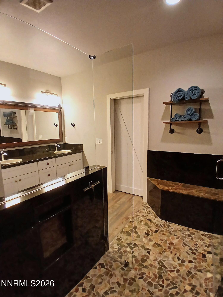
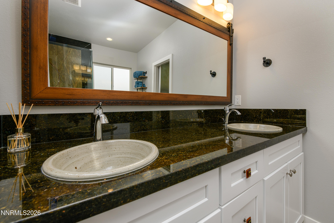
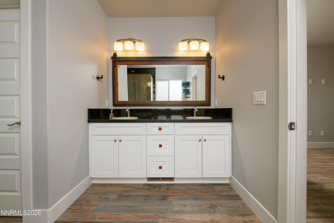
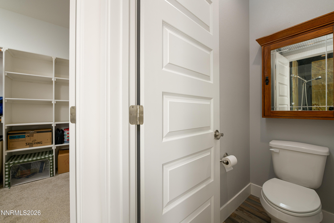
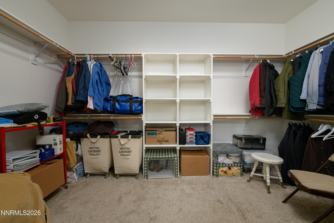
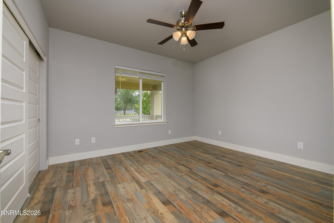
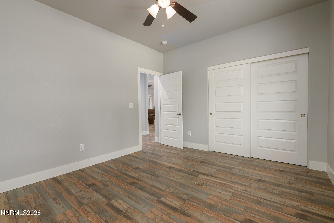
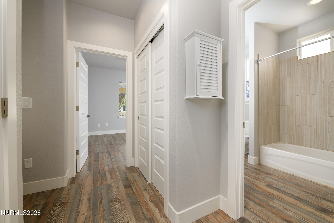
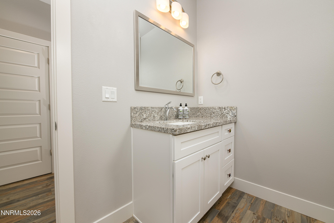
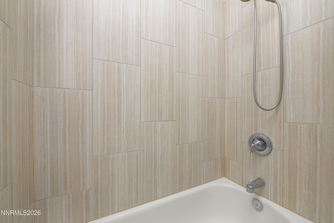
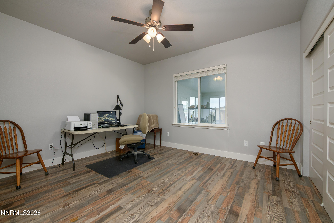
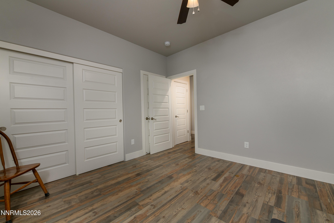
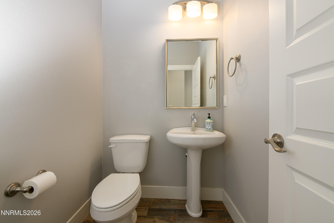
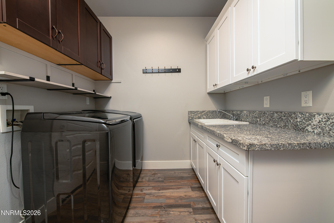
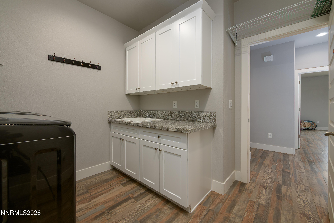
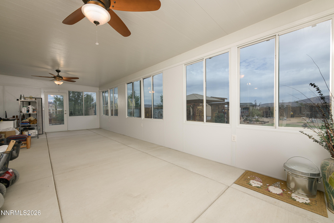
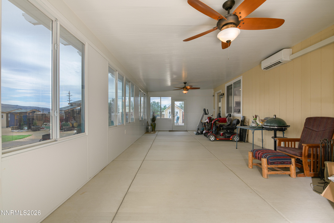
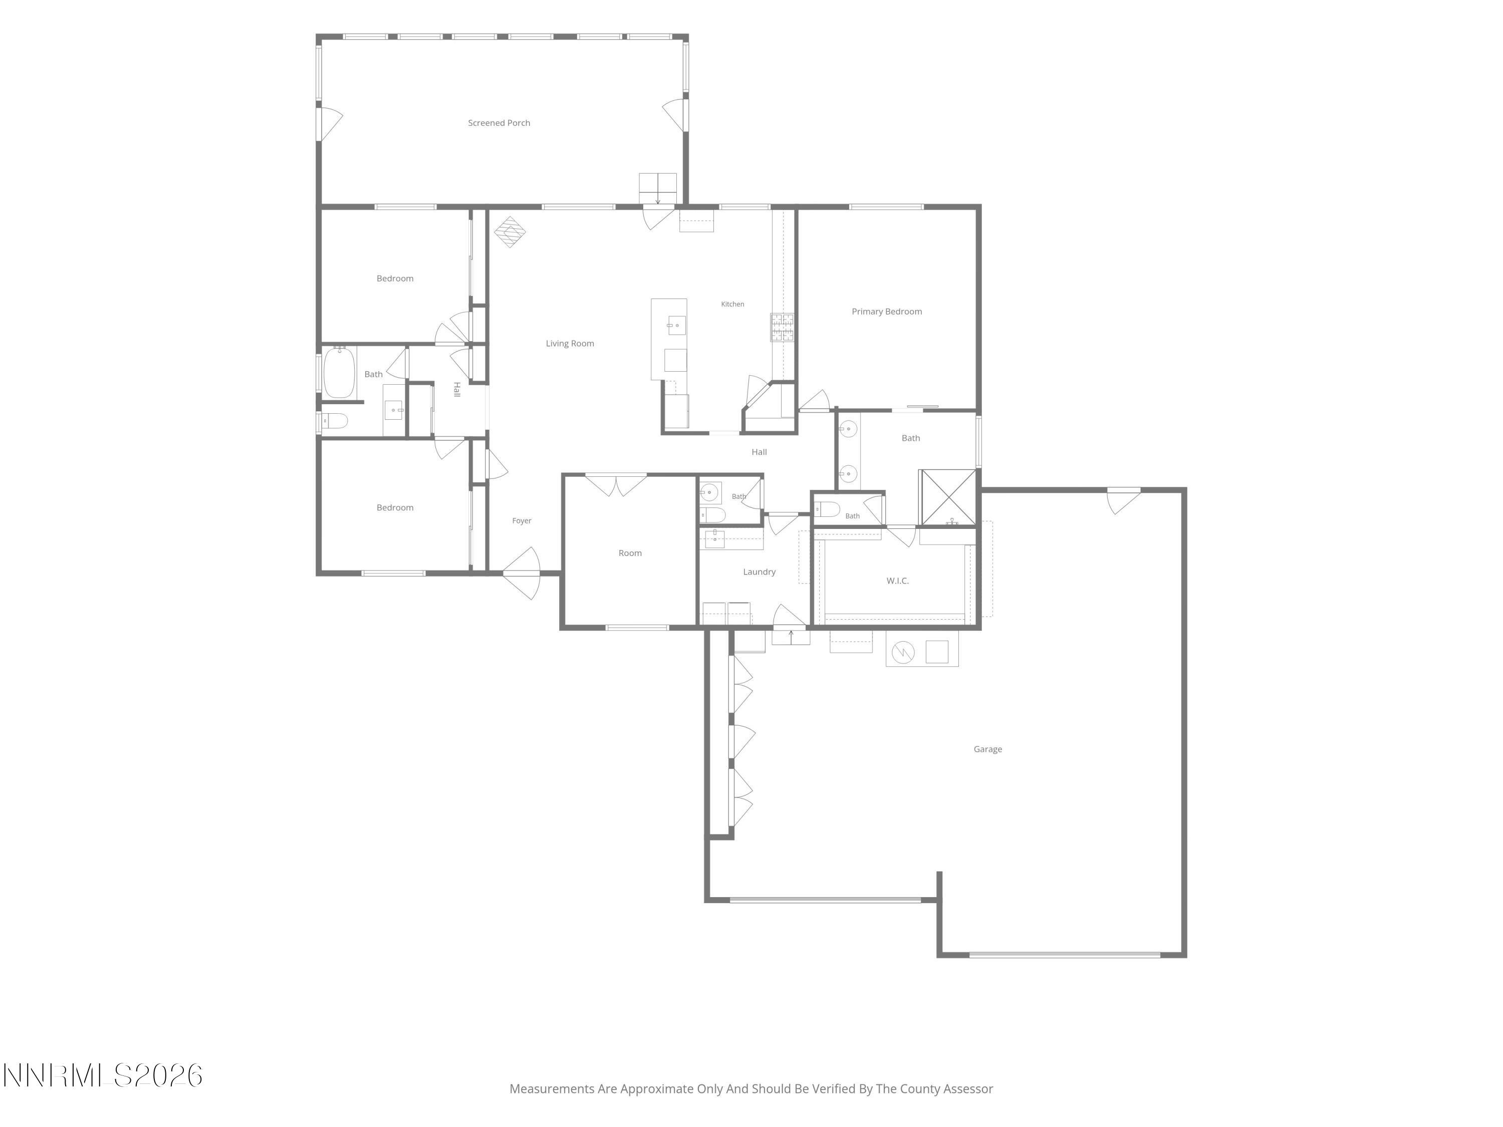
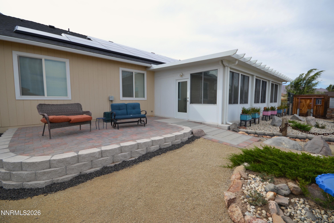
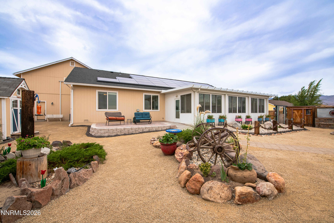
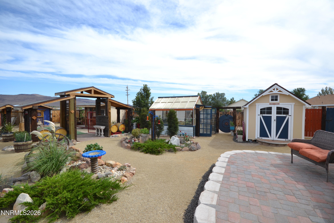
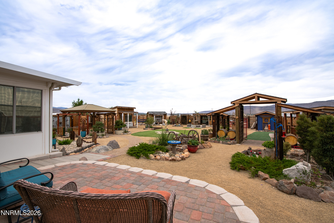
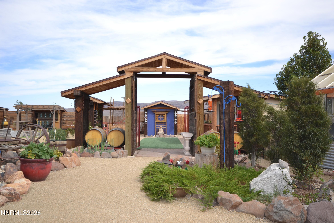
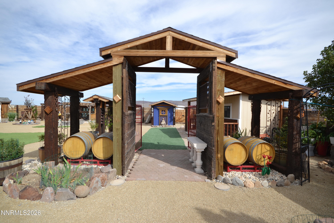
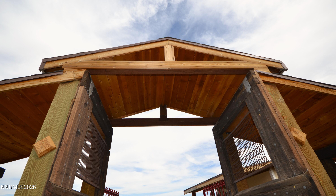
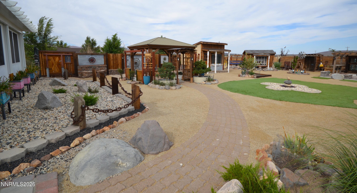
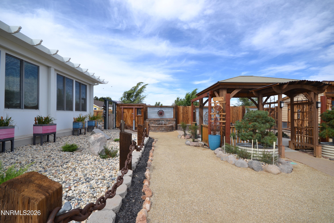
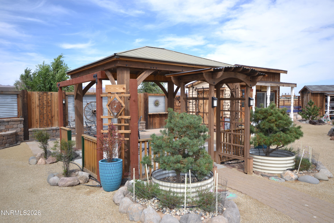
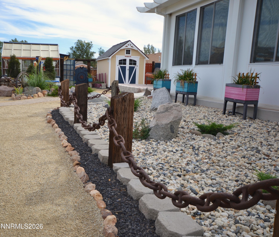
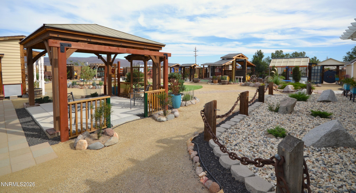
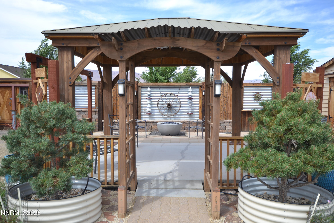
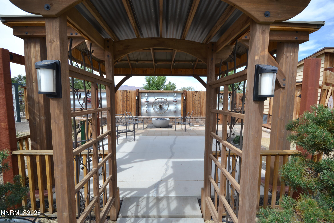
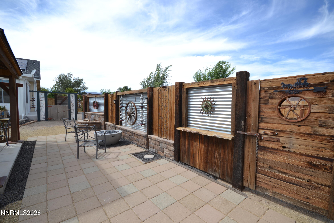
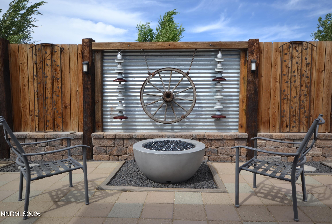
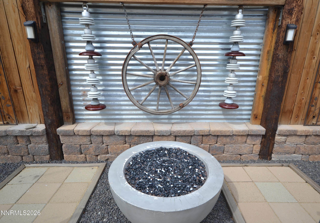
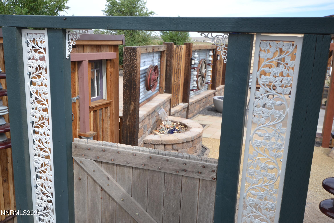
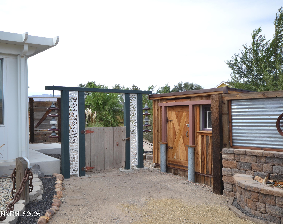
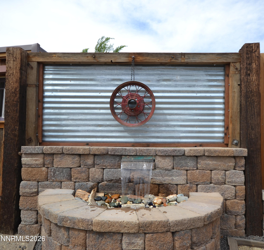
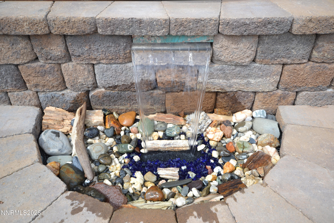
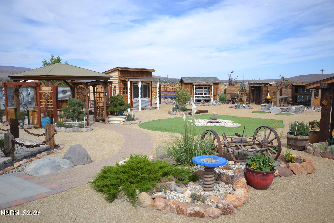
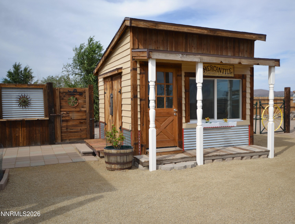
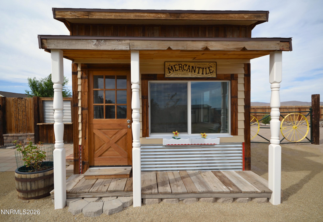
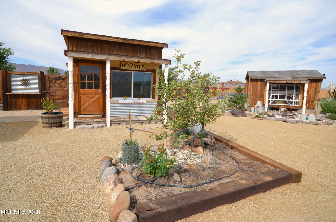
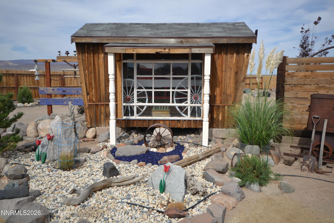
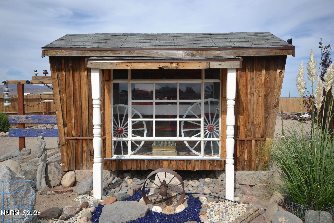
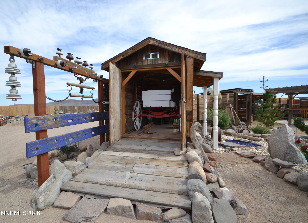
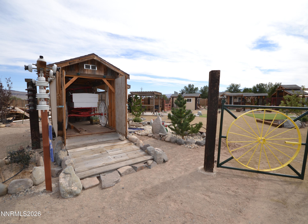
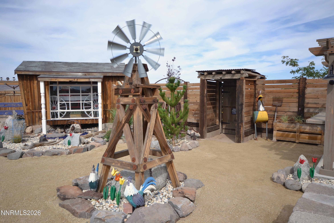
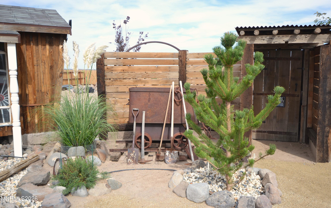
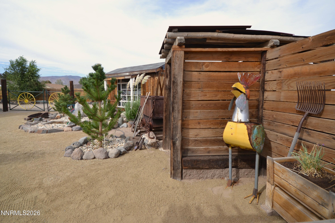
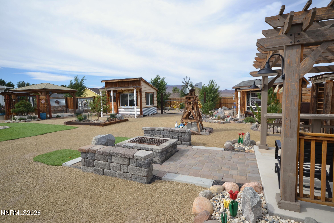
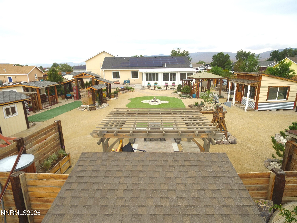
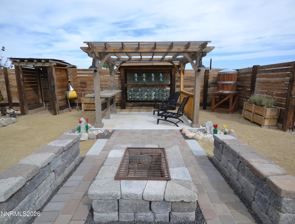
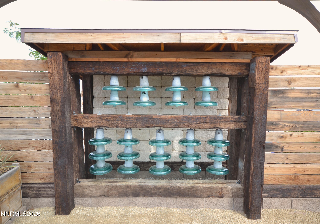
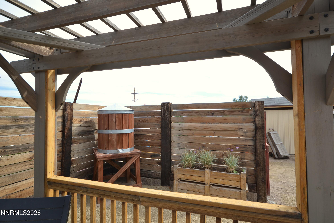
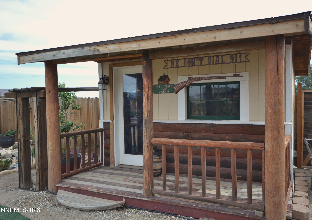
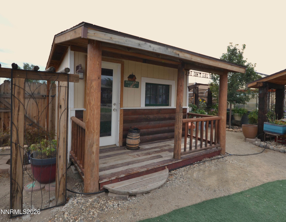
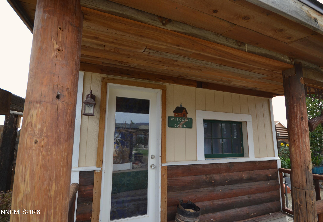
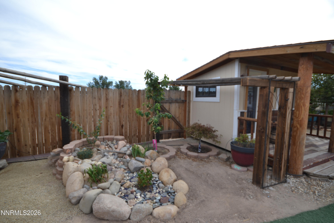
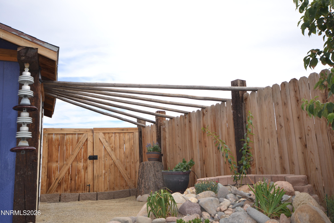
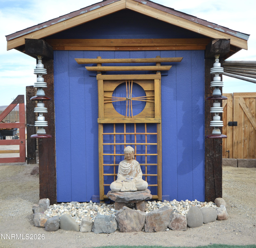
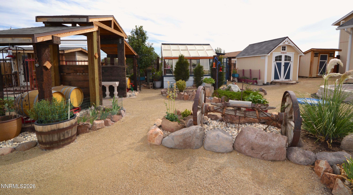
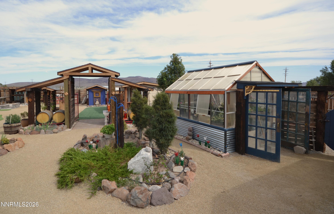
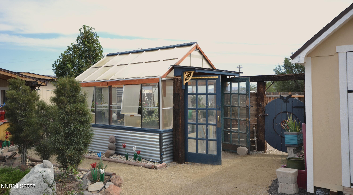
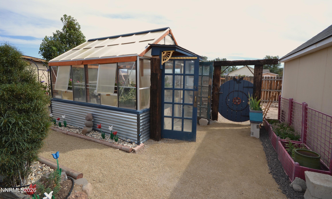
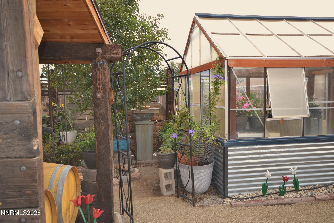
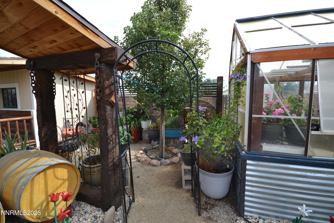
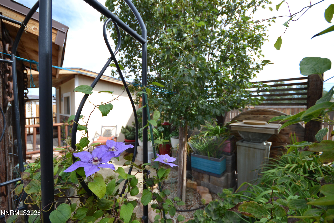
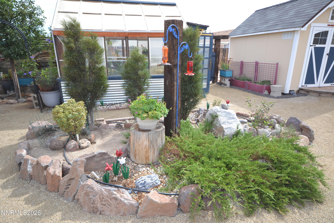
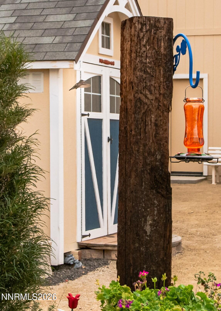
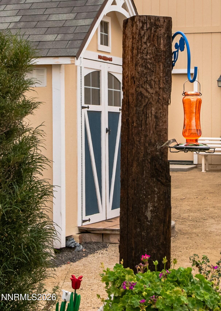
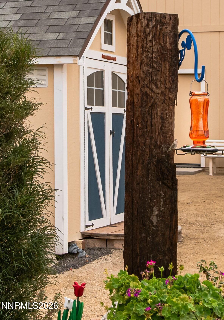
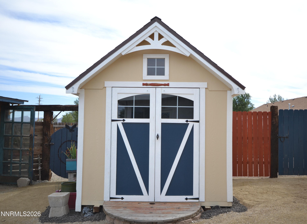
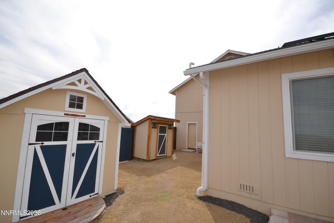
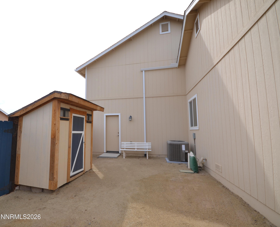
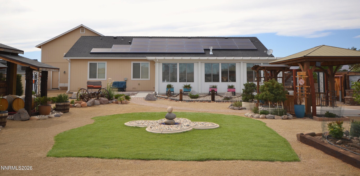
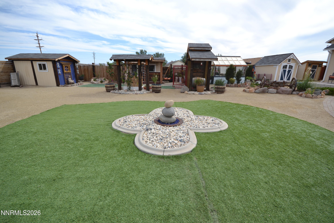
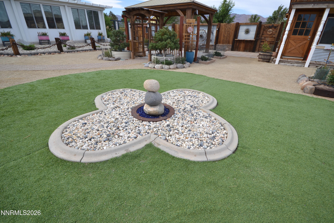
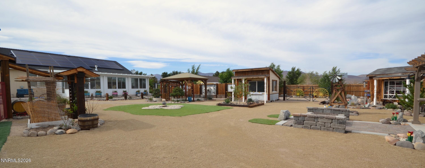
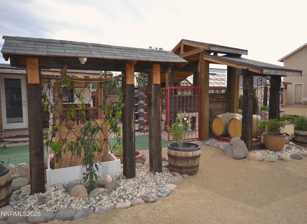
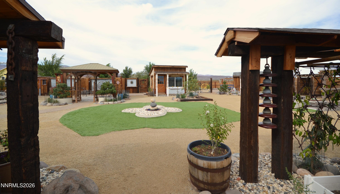
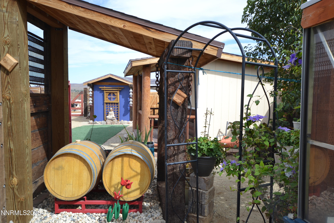
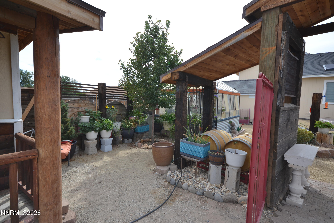
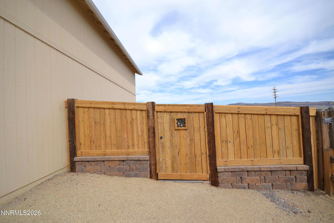
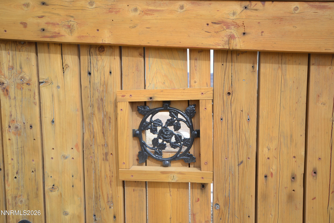
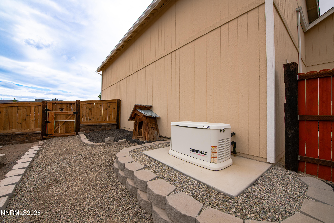
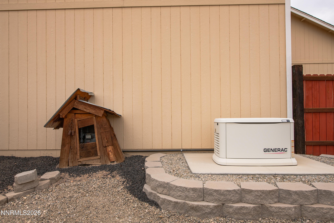
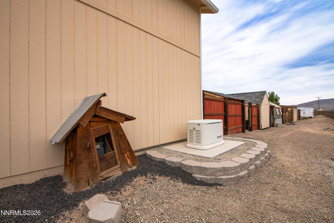
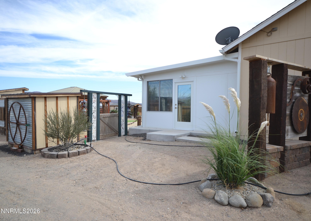
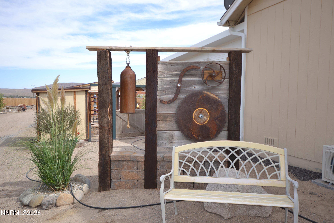
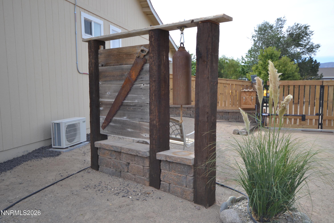
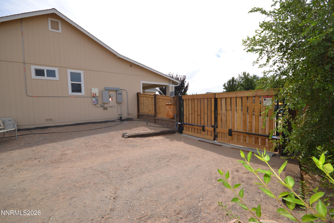
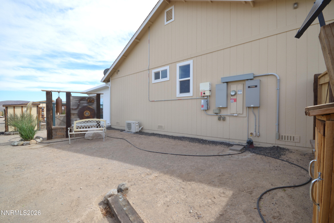
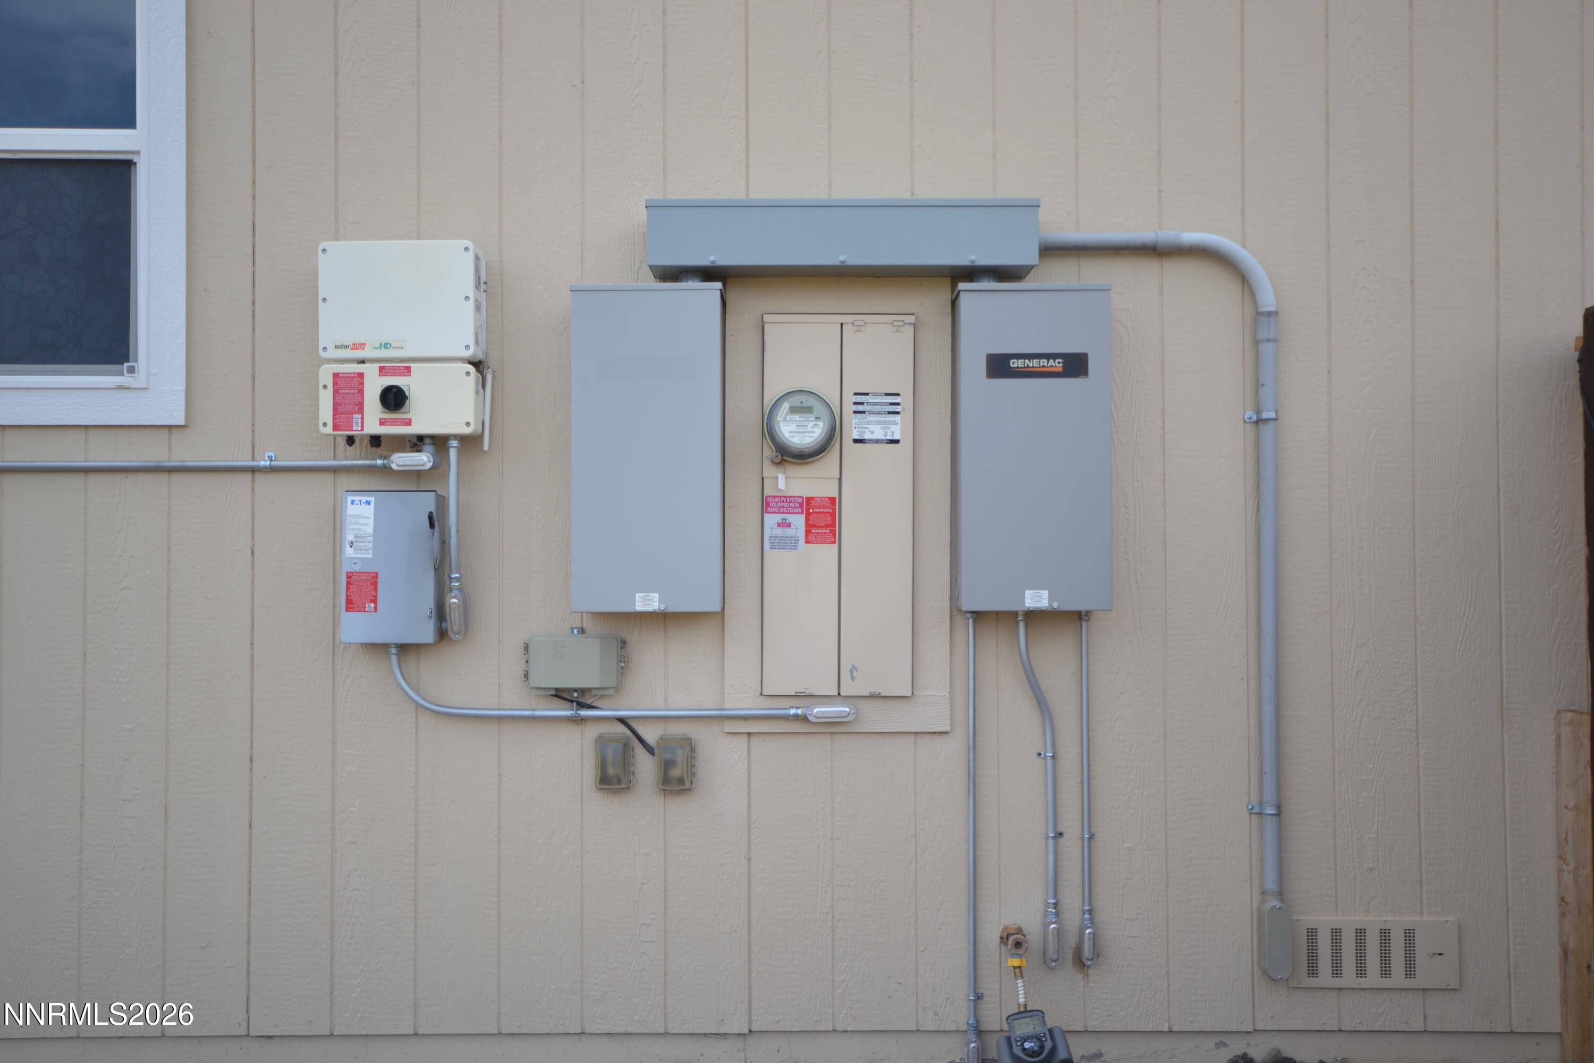
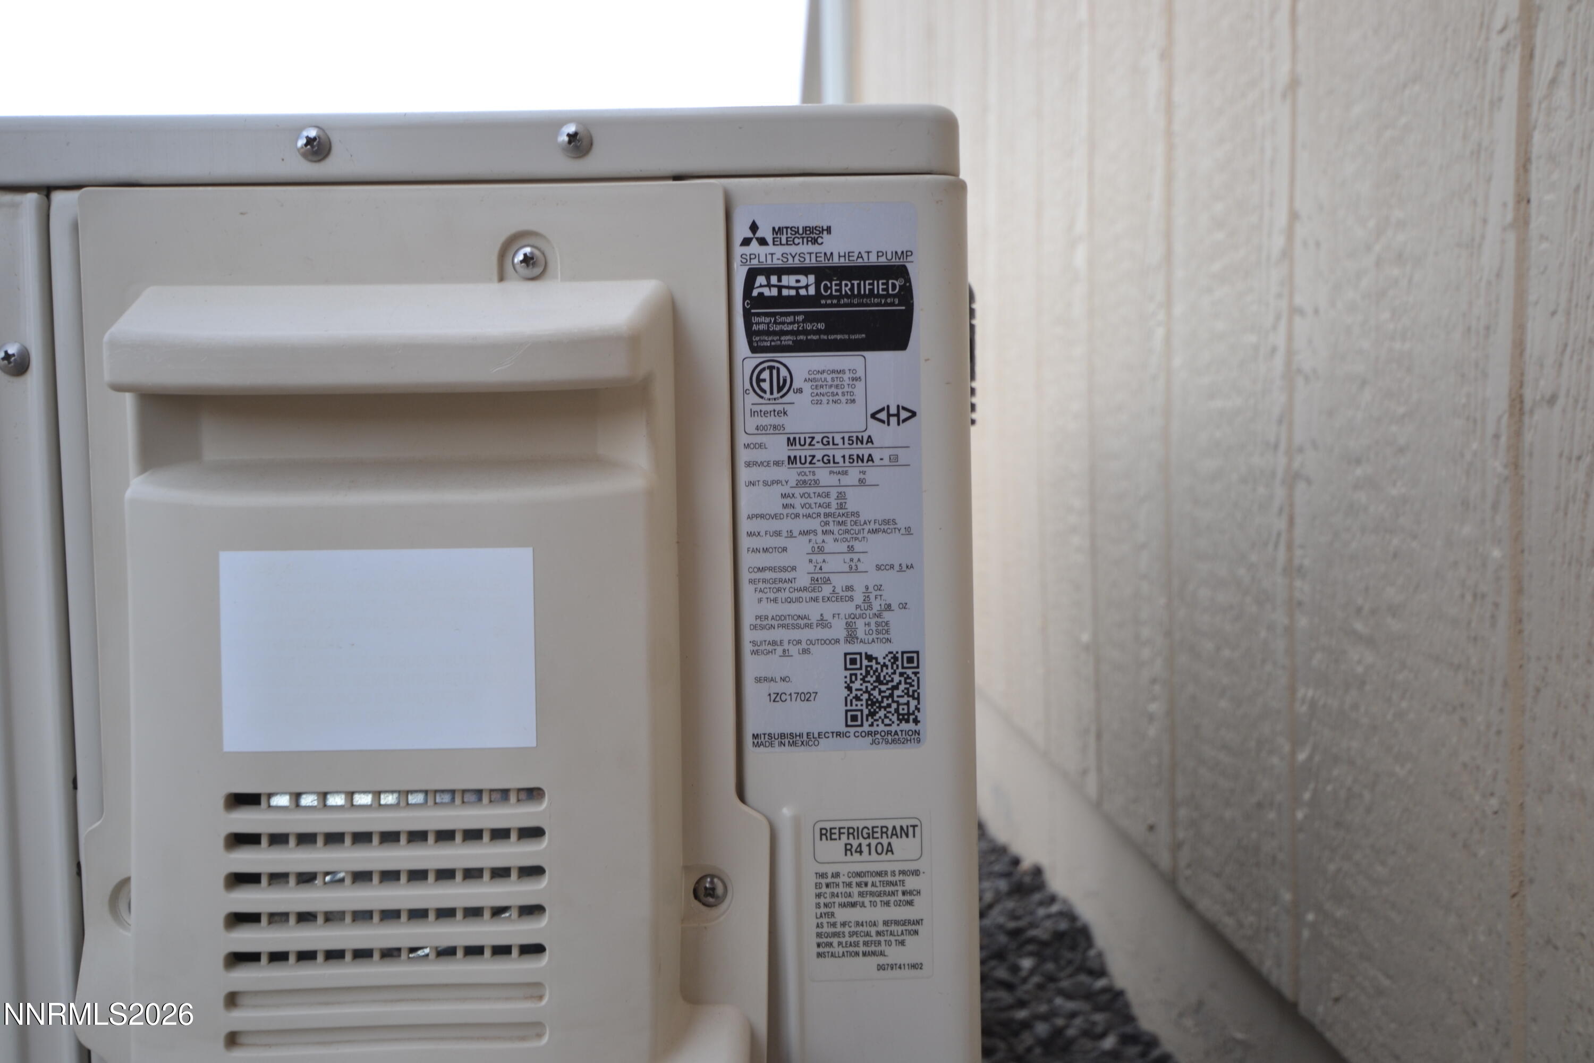
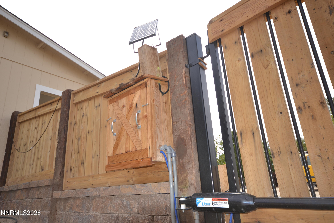
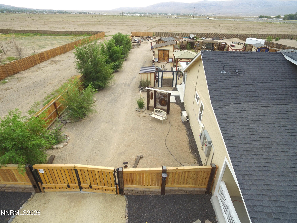
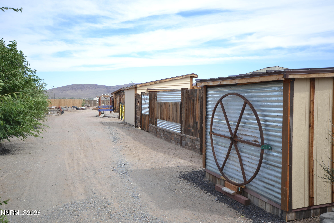
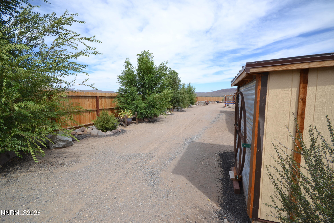
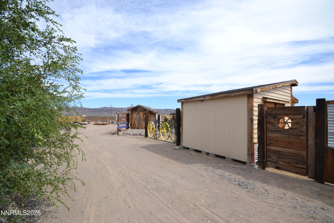
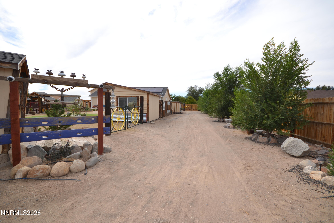
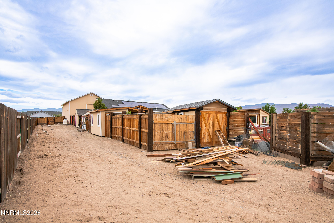
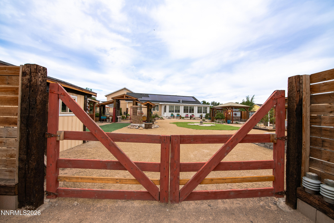
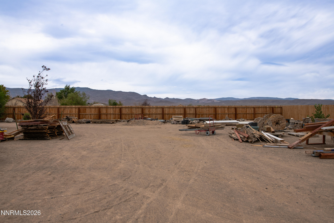
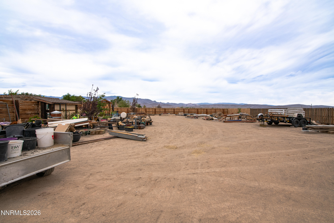
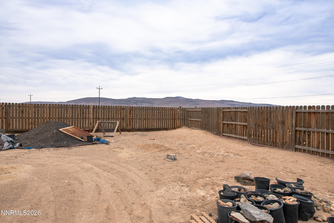
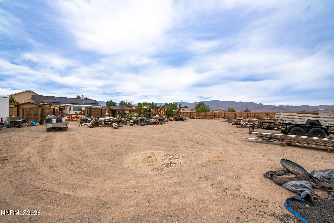
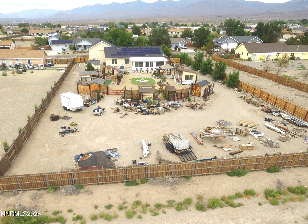
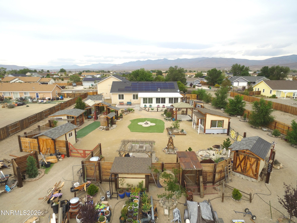
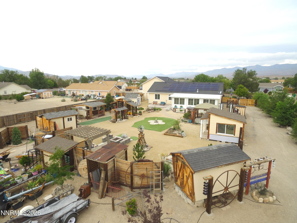
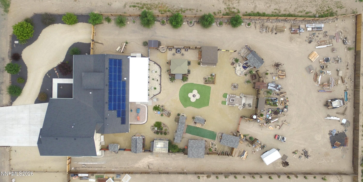
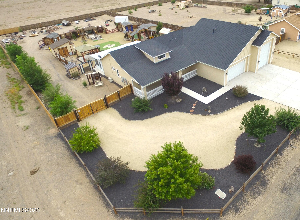
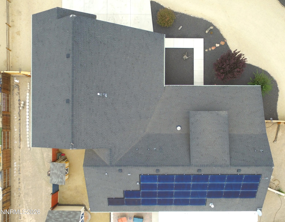
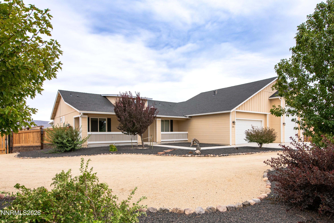
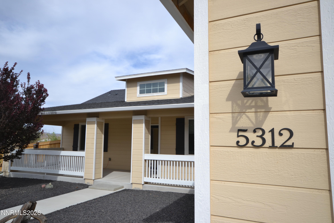
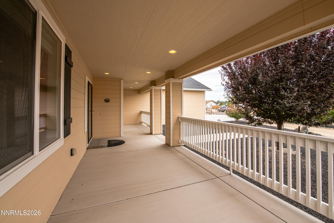
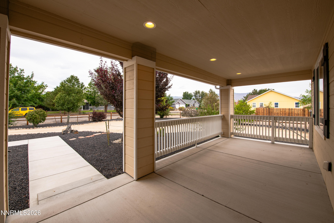
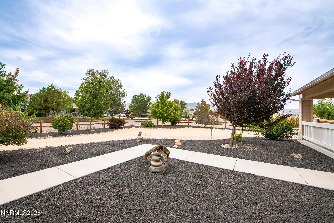
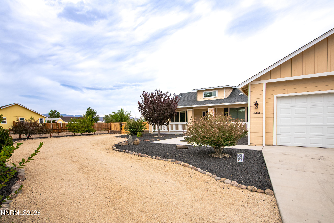
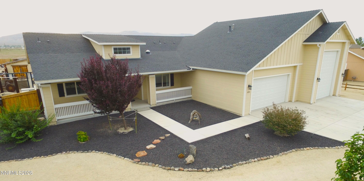
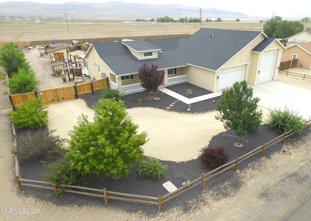
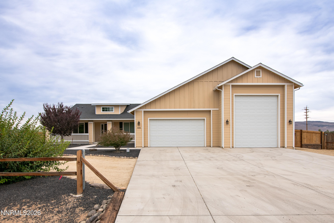
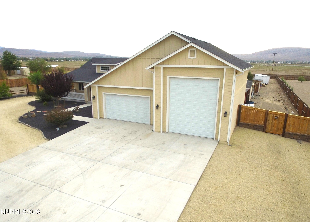
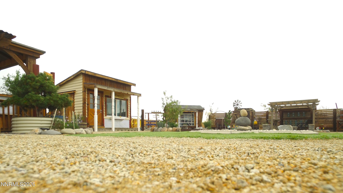
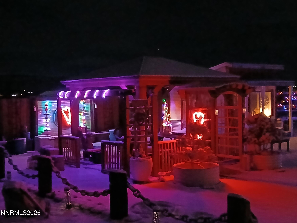
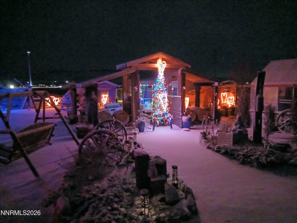
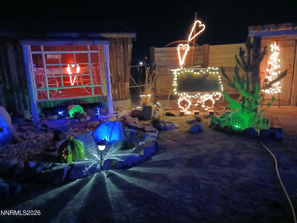
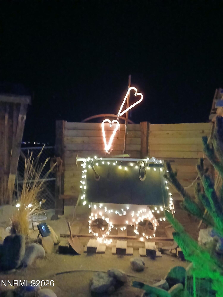
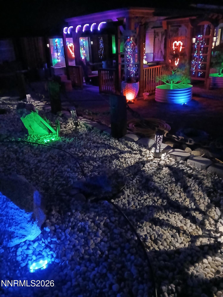
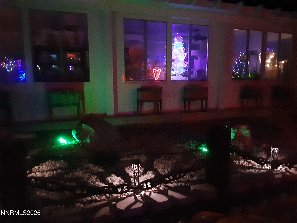
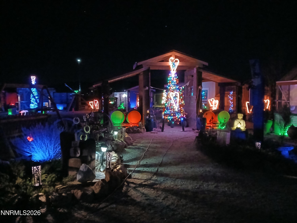
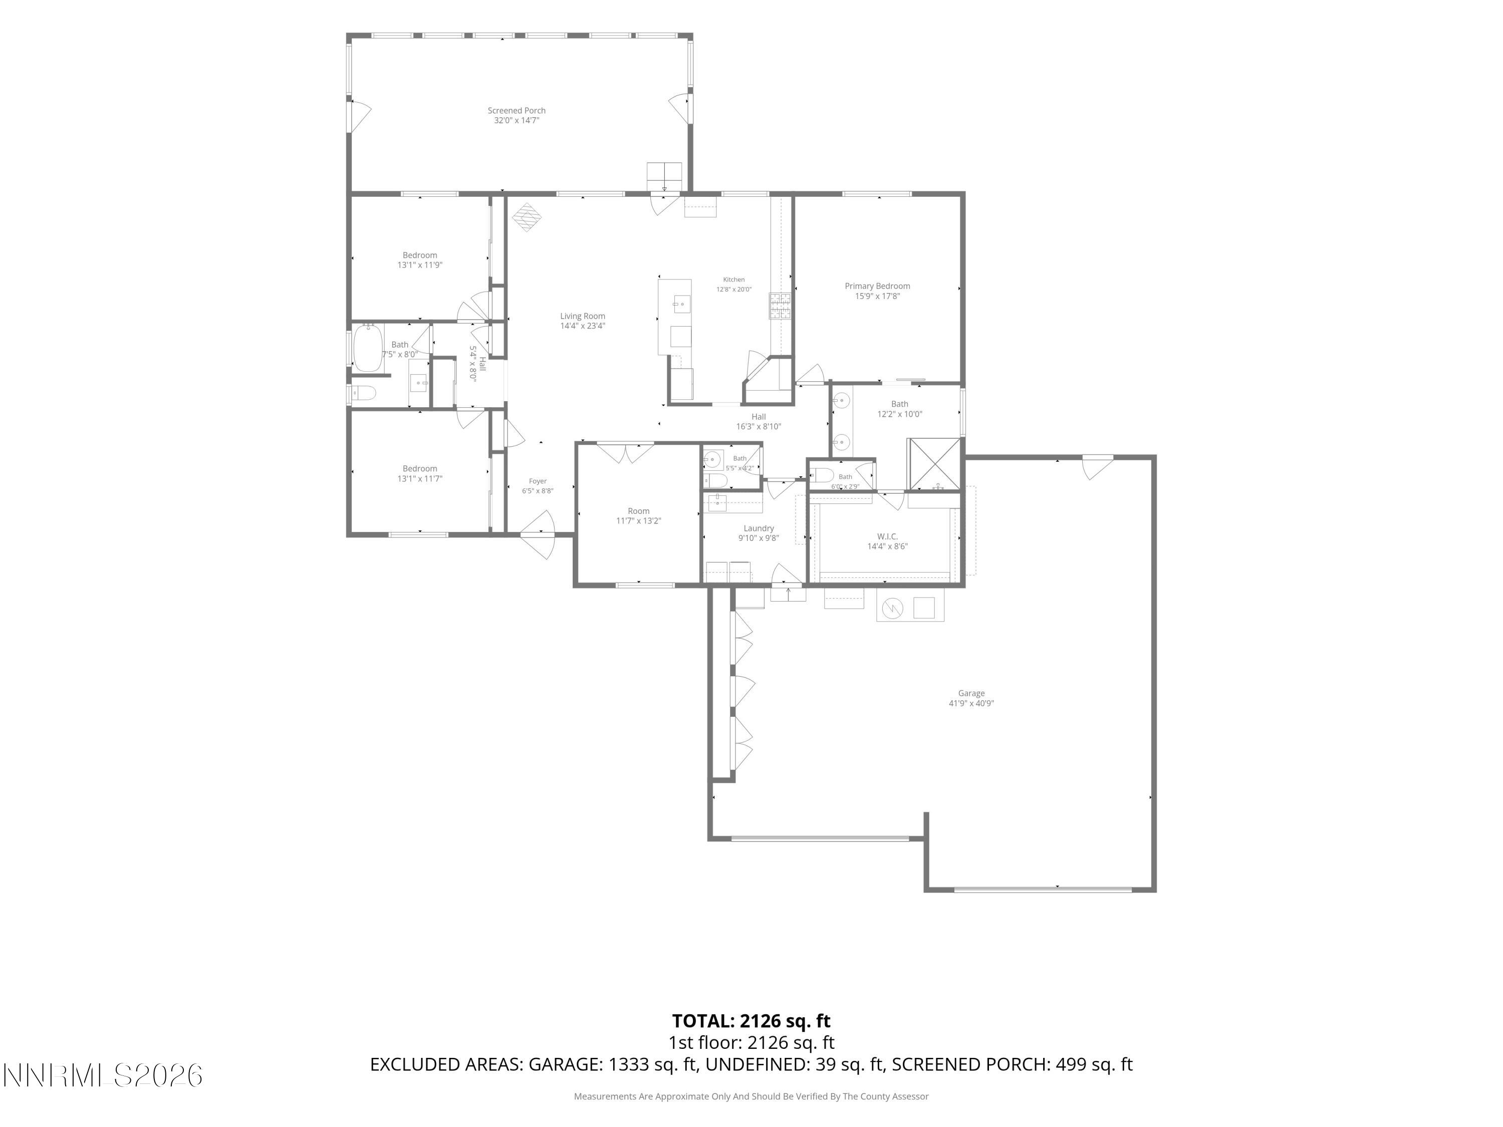
Maintained and Upgraded Home with Exceptional One-of-a-Kind Outdoor Living! Welcome to a beautifully maintained home where comfort, character, and thoughtful upgrades come together. This 2,128 sq ft home, with a flexible floor plan, includes 3 bedrooms, 2 and a half bathrooms, with a separate dining room that could serve as an office/den, or as a fourth bedroom. The insulated 470-square-foot enclosed sunroom expands the living space, complete with electrical outlets, ceiling fans, and a mini-split HVAC system, creates an inviting, year-round retreat for relaxing, entertaining, hobbies, working out, and so many more possibilities! Inside, the upgrades feel both practical and luxurious. The spacious primary bedroom is equipped with a stubbed gas line and dedicated electrical circuit for a future gas fireplace, if desired. The primary bathroom features a sliding barn door, a custom no-step shower with an ADA-compliant Schluter drain, striking full granite walls, with Diamon-Fusion treated glass surround, and a built-in bench. The matching granite double vanity features one of a kind sink basins, designer drawer pulls, and a statement mirror, and an oversized walk-in closet sits just beyond the bathroom. The kitchen offers both electric & gas for the range, added cabinetry, a walk-in pantry, custom granite counters, and a dedicated coffee bar whose granite countertop echoes the custom-built granite hearth beneath the free-standing gas fireplace in the living room. The refrigerator, range/oven, and new dishwasher remain with the home, so does the whole-house water softener system, as well as the under-sink reverse-osmosis system in the kitchen. Designed for comfort and confidence, the property includes a 22-kW Generac whole-home backup system with two transfer switches, a whole-home surge protector, plus a grounding rod. In addition to that, enjoy a 28-panel Tesla solar system that participates in NV Energy net metering, which offers potential for meaningful savings year after year. Additional touches include a Solatube with electric closing iris in the dining room, a glass storm front door, front porch railings, and a fully finished, attached garage with space for 2 cars and an RV, plus storage cabinets, overhead storage, with reinforced garage-door bracing added. Step outside, through any door, to a beautifully landscaped property created for gathering, gardening, storage, and quiet moments to enjoy the beautiful panoramic mountain views. An automatic, remote-operated, locking gate provides RV or truck access to the rear of the property, where there is additional space for guest parking, trailer or boat storage, and room for all your other toys! The grounds have been enhanced with a full gutter system, a rerouted septic breather vent, property-wide drainage improvements, front & rear drip irrigation, wood and propane fire pits & a beautiful water feature, multiple artistic garden areas featuring reclaimed pieces sourced throughout Northern Nevada, a 15' x 20' paver terrace patio, rock and paver pathways, decomposed-granite areas, maturing plants, trees and bushes, various fencing & gates enclose the back yard area, trellises, solar lighting, and a 2-rail fence in the front of the property. A striking 20-foot-wide arbor creates a memorable focal point. There are multiple outbuildings: Finished 12' x 12' and 8' x 12' outbuildings, two 8' x 12' storage sheds, 8' x 10' pergola and a 12' x 14' gazebo both on concrete pads, a 10' x 12' greenhouse, a 4' x 7' tool storage, a 6' x 8' barbecue storage room, and a 7' x 12' wagon display building completes this one-of-a-kind back yard. From the well-designed floor plan, the plentiful storage in the kitchen, the comfortable sunroom and beautifully customized bathroom, to the resilient power systems, the attached RV garage, and thoughtfully developed grounds, this well-cared-for property offers far more than a place to live-it offers room to settle in, spread out, and enjoy life.
Details
| MLS # | 260011553 |
|---|---|
| Listing Type | For Sale |
| Style | House |
| Sub-Type | Resale |
| Status | Active |
| Year | 2019 |
| Days On Site | 5 |
| Listing Provided By | Equity Nevada RE-Excellence | Dawn Carter |
Features
| Bed(s) | 3 |
|---|---|
| Bath(s) | 3 Total |
| SQ Feet | 2,128 |
| Story(s) | 1 |
| Zoning | Rr1 |
| Acreage | 1.00 |
| Property View | Yes |
Interior
| Heating | ENERGY STAR Qualified Equipment, Fireplace(s), Forced Air, Natural Gas |
|---|---|
| Heating Yes / No | Yes |
| Cooling | Central Air, ENERGY STAR Qualified Equipment |
| Cooling Yes / No | Yes |
| Window Features | Blinds, Double Pane Windows, Skylight(s), Vinyl Frames |
| Interior Features | Breakfast Bar, Ceiling Fan(s), Entrance Foyer, High Ceilings, No Interior Steps, Pantry, Primary Downstairs, Roll In Shower, Walk-In Closet(s) |
| Appliances | Dishwasher, Disposal, Dryer, ENERGY STAR Qualified Appliances, Gas Range, Microwave, Refrigerator, Self Cleaning Oven, Washer, Water Softener Owned |
| Fireplace Features | Circulating, Free Standing, Gas |
| Fireplace Yes / No | Yes |
| Fireplaces Total | 0 |
Exterior
| Roof | Asphalt, Composition, Pitched, Shingle |
|---|---|
| Exterior Features | Fire Pit, Rain Gutters |
| Security Features | Smoke Detector(s) |
| Lot Features | Artificial Turf, Landscaped, Level |
| Construction Materials | Insulation - Batts, Insulation - Blown-In, Frame |
| Road Responsibility | Public Maintained Road |
| Foundation Details | Concrete Perimeter, Crawl Space, Full Perimeter, Pillar/Post/Pier |
| Fencing | Back Yard, Front Yard, Full, Partial |
Parking
| Parking Features | Additional Parking, Attached, Garage, Garage Door Opener, RV Access/Parking, RV Garage |
|---|---|
| Garage Yes / No | Yes |
| Attached Garage Yes / No | Yes |
Utilities
| Utilities | Cable Available, Electricity Connected, Internet Available, Natural Gas Connected, Sewer Connected, Water Connected, Cellular Coverage, Centralized Data Panel |
|---|---|
| Sewer | Septic Tank |
Location
| Senior Community Yes / No | No |
|---|
Taxes
| Property | 5421 |
|---|
Area Information
| State | NV |
|---|---|
| County | Lyon |
| City | Stagecoach |
| Zip Code | 89429 |
| Area | Lyon |
| Community Name | High Plains Estates Ph 1 |
| School District | Silver Springs |
| Elementary School | Silver Springs |
| High School | Silver Springs |
| Listing VS Median (in High Plains Estates Ph 1) | |
Price: $735,000 low | high Med: $735,000 sqft: 2,128 low | high Med: 2,128 $ / sqft: $345 low | high Med: $345 On site: 5 low | high Med: 5 | |
Market Activity 89429
Request a showing
Request a showing
Contact
Learn More About This Property

| State | NV |
|---|---|
| County | Lyon |
| City | Stagecoach |
| Zip Code | 89429 |
| Area | Lyon |
| Community Name | High Plains Estates Ph 1 |
| School District | Silver Springs |
| Elementary School | Silver Springs |
| High School | Silver Springs |
| Listing VS Median (in High Plains Estates Ph 1) | |
Price: $735,000 low | high Med: $735,000 sqft: 2,128 low | high Med: 2,128 $ / sqft: $345 low | high Med: $345 On site: 5 low | high Med: 5 | |