

$599,000 $3,401 est/mo Sourced by Back At You
514 Bayonne Avenue,Carson City, NV 89701
Carson City, NV 89701










Description
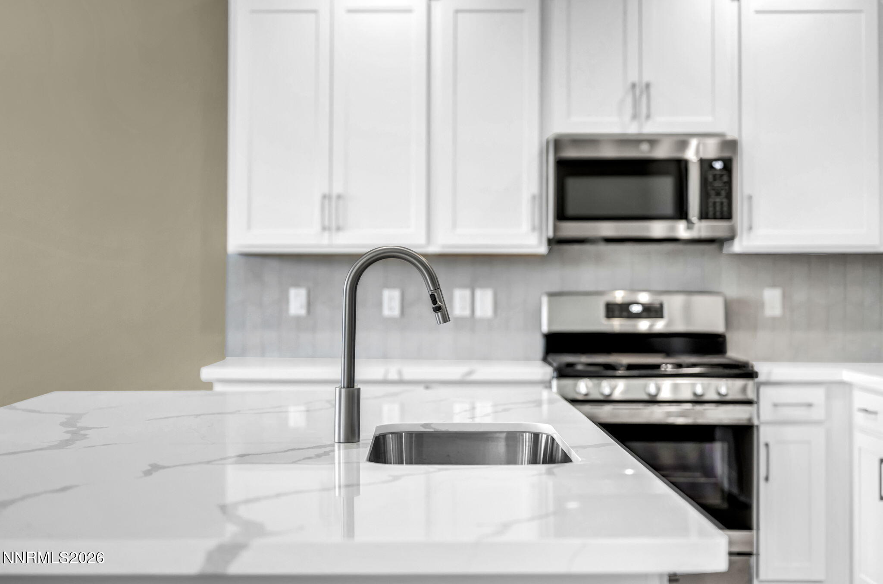
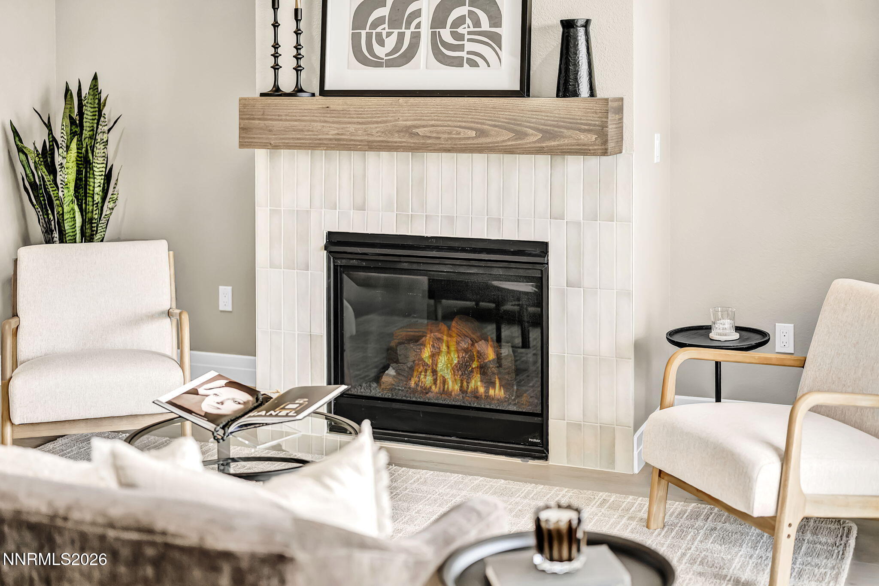
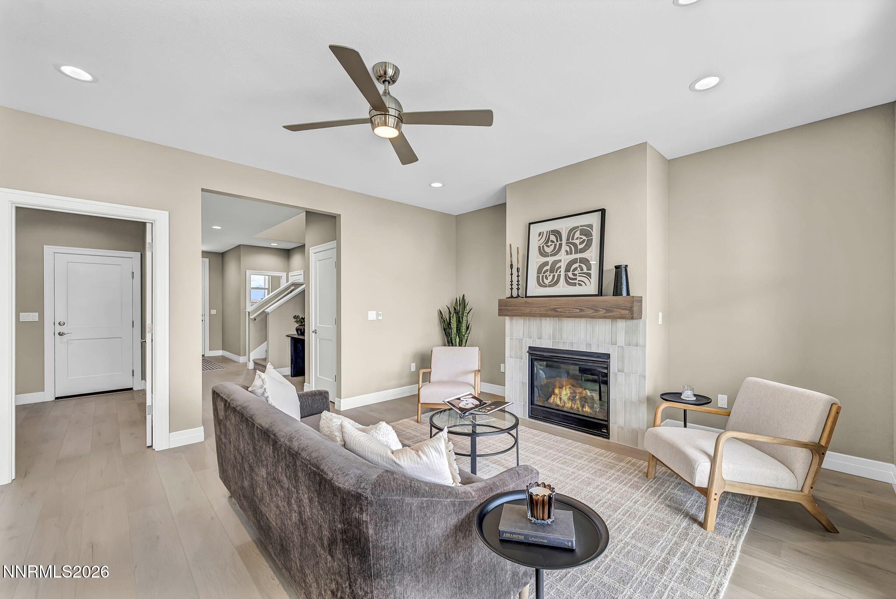
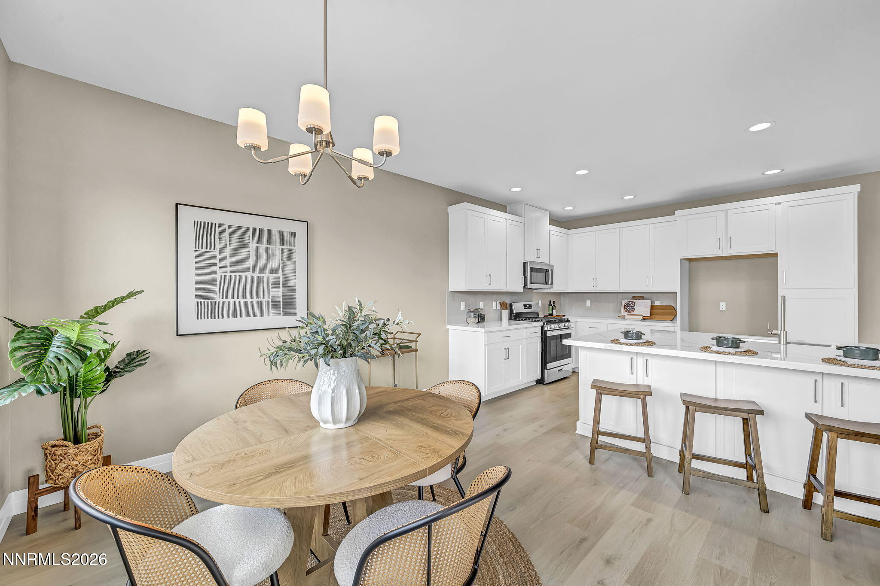
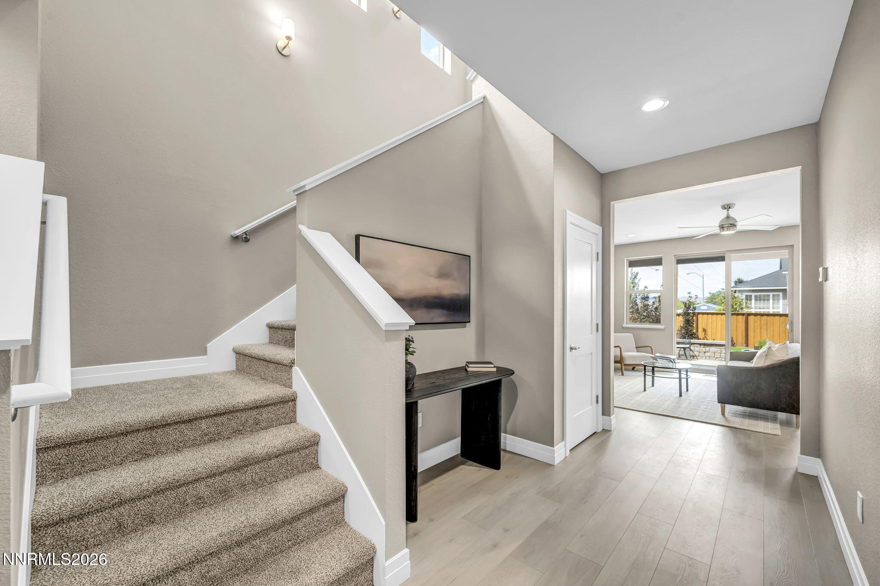
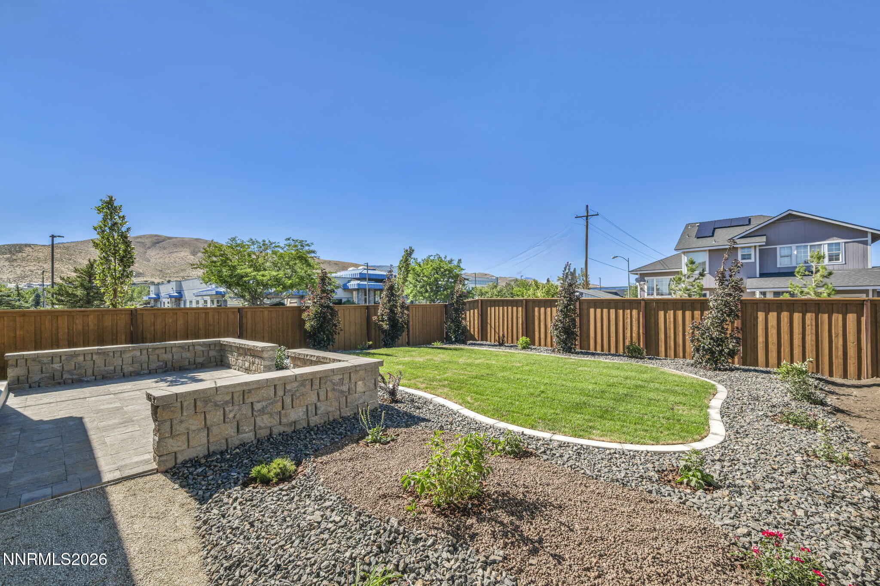
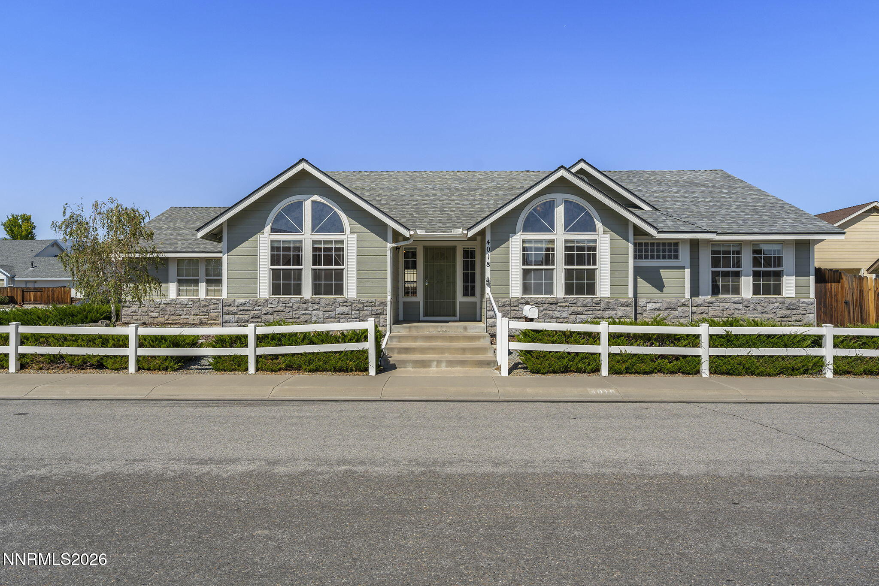
QUICK MOVE IN! Plan 1 is a 3 bedroom, 2.5 bath home and is move in ready! This home is fully landscaped with back paver patio. A limited collection of 28 single-family homes with thoughtfully designed two-story floor plans ranging from approximately 2,098 to 2,285 square feet. Homes feature open-concept living, high ceilings, flexible layout options including up to four bedrooms, and three-car tandem garages. Conveniently located near shopping, dining, and everyday amenities, with easy access to Reno and Lake Tahoe. Model home anticipated Summer 2026. Pre-sales now available. Photos are renderings or photos of another model in a different community with similar features.
Details
| MLS # | 260005394 |
|---|---|
| Listing Type | For Sale |
| Style | House |
| HOA Dues | $89 |
| Sub-Type | New Construction |
| Status | Active |
| Year | 2026 |
| Days On Site | 111 |
| Listing Provided By | Dickson Realty - Carson City | Heidi McFadden |
Features
| Bed(s) | 3 |
|---|---|
| Bath(s) | 3 Total |
| SQ Feet | 2,098 |
| Story(s) | 2 |
| Zoning | SF6 |
| Acreage | 0.11 |
| Property View | Yes |
Interior
| Heating | Forced Air, Natural Gas |
|---|---|
| Heating Yes / No | Yes |
| Cooling | Central Air |
| Cooling Yes / No | Yes |
| Window Features | Double Pane Windows |
| Interior Features | Entrance Foyer, Kitchen Island, Pantry, Smart Thermostat, Walk-In Closet(s) |
| Appliances | Dishwasher, Disposal, Gas Range, Microwave |
| Fireplace Features | Gas |
| Fireplace Yes / No | Yes |
| Fireplaces Total | 1 |
Exterior
| Roof | Composition |
|---|---|
| Exterior Features | None |
| Security Features | Smoke Detector(s) |
| Lot Features | Level, Sprinklers In Front |
| Construction Materials | Insulation - Batts, Stone Veneer |
| Road Responsibility | Public Maintained Road |
| Foundation Details | Crawl Space |
| Fencing | Back Yard |
Parking
| Parking Features | Attached, Garage, Garage Door Opener |
|---|---|
| Garage Yes / No | Yes |
| Attached Garage Yes / No | Yes |
Utilities
| Utilities | Electricity Connected, Internet Available, Natural Gas Connected, Sewer Connected, Water Connected, Cellular Coverage, Water Meter Installed |
|---|---|
| Sewer | Public Sewer |
Location
| Senior Community Yes / No | No |
|---|
Taxes
| Property | 5500 |
|---|
Area Information
| State | NV |
|---|---|
| County | Carson City |
| City | Carson City |
| Zip Code | 89701 |
| Area | Carson City |
| School District | Carson |
| Elementary School | Al Seeliger |
| High School | Carson |
| Listing VS Median (in 89701) | |
Price: $599,000 low | high Med: $499,000 sqft: 2,098 low | high Med: 3,374 $ / sqft: $286 low | high Med: $148 On site: 111 low | high Med: 3 | |
Market Activity 89701
Request a showing
Request a showing
Contact
Learn More About This Property

| State | NV |
|---|---|
| County | Carson City |
| City | Carson City |
| Zip Code | 89701 |
| Area | Carson City |
| School District | Carson |
| Elementary School | Al Seeliger |
| High School | Carson |
| Listing VS Median (in 89701) | |
Price: $599,000 low | high Med: $499,000 sqft: 2,098 low | high Med: 3,374 $ / sqft: $286 low | high Med: $148 On site: 111 low | high Med: 3 | |
Nearby Listings (Within 1/10 mile)
Price: $449K - $748K
sqft: 1,500 - 2,500


Listing Updated: August 19, 2026 at 8:05:35 PM PDT
