

Description
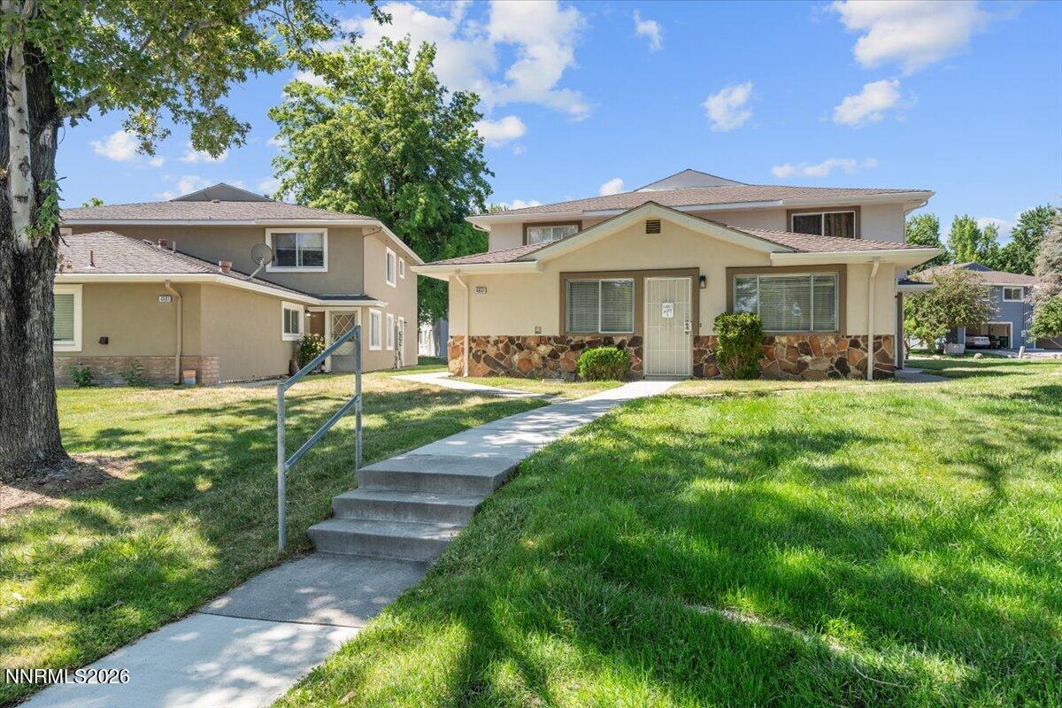
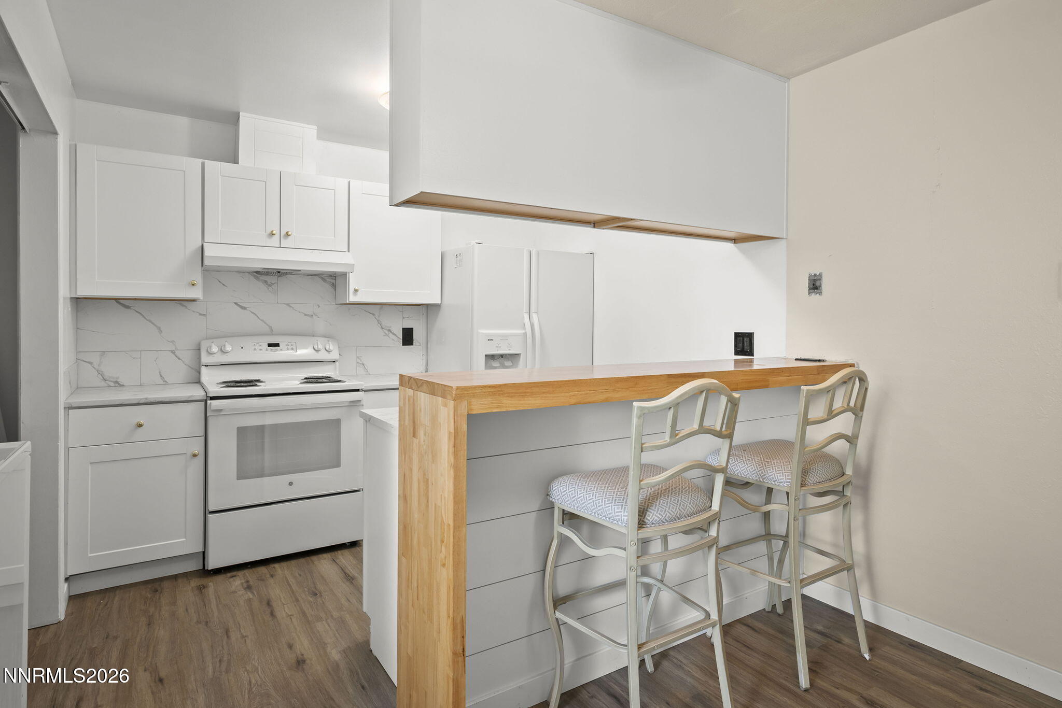
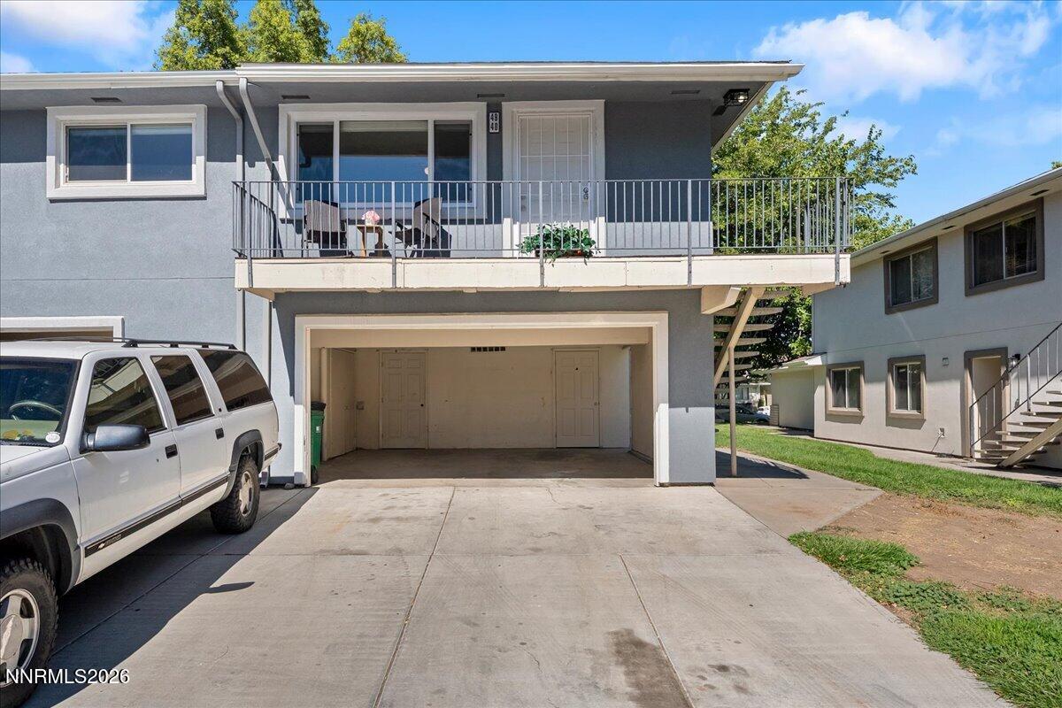
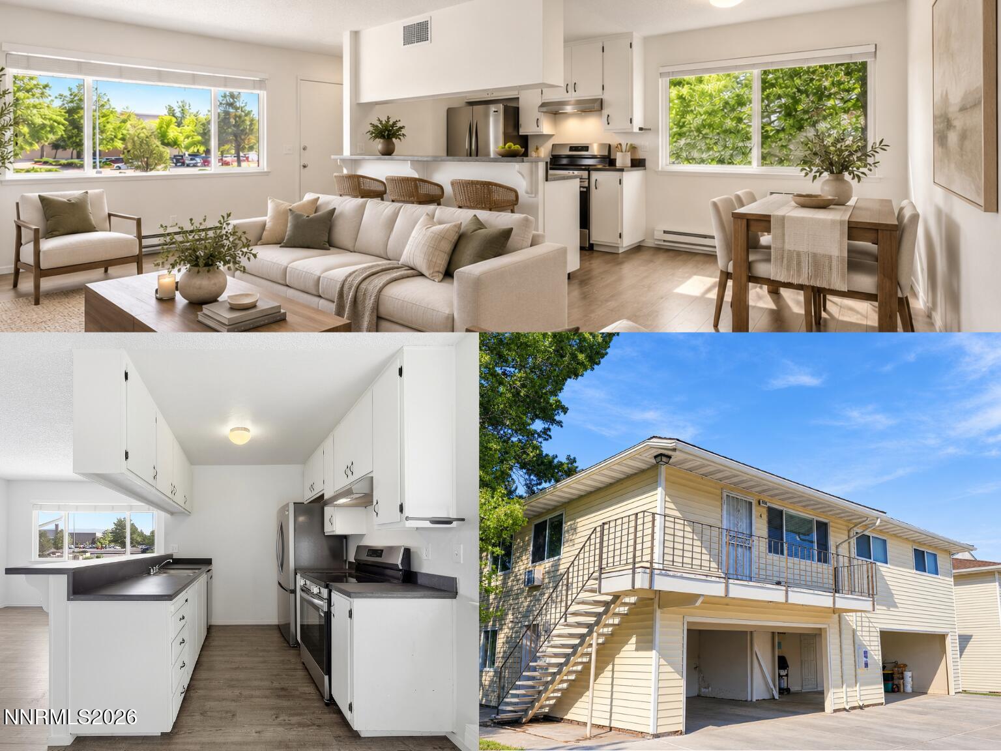
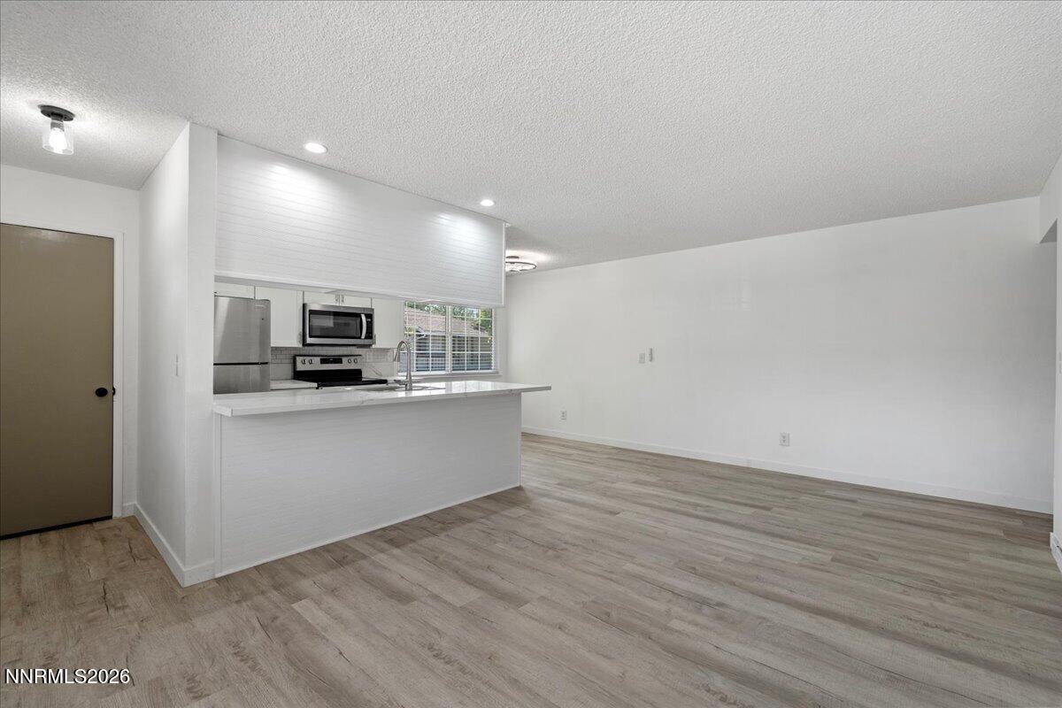
Completely reimagined from top to bottom, this beautifully renovated top-floor condo offers a fresh, modern feel with thoughtful updates throughout. The stunning kitchen features all new cabinetry, quartz countertops, tile backsplash, new sink and faucet, disposal, and stainless-steel appliances. Fresh interior paint, new double pane vinyl windows, updated flooring, and smooth-finish ceilings create a clean, contemporary look that feels both stylish and inviting. The bathroom has been fully transformed with a beautifully tiled walk in shower, new vanity, updated lighting, and all new fixtures, and toilet. There are laundry hookups, extra storage, and a private, locked storage area located in the covered carport. Located just off South McCarran, you'll enjoy easy access to shopping, everyday amenities, dining, and major freeway routes, making this an exceptional opportunity for a move in ready home in a convenient central location.
Details
| MLS # | 260010586 |
|---|---|
| Listing Type | For Sale |
| Style | Condominium |
| HOA Dues | $240 |
| Sub-Type | Resale |
| Status | Active |
| Year | 1970 |
| Days On Site | 52 |
| Listing Provided By | BHG Drakulich Realty | Johanna Summersett |
Features
| Bed(s) | 2 |
|---|---|
| Bath(s) | 1 Total |
| SQ Feet | 798 |
| Car Port | Yes |
| Story(s) | 1 |
| Zoning | MF30 |
Interior
| Heating | Baseboard, Electric |
|---|---|
| Heating Yes / No | Yes |
| Cooling Yes / No | No |
| Window Features | Double Pane Windows, Vinyl Frames |
| Interior Features | Kitchen Island, No Interior Steps |
| Appliances | Dishwasher, Disposal, Electric Range, Microwave, Refrigerator |
| Fireplace Yes / No | No |
| Fireplaces Total | 0 |
Exterior
| Roof | Composition |
|---|---|
| Exterior Features | None |
| Security Features | Smoke Detector(s) |
| Lot Features | Level |
| Construction Materials | Brick |
| Road Responsibility | Public Maintained Road |
| Foundation Details | Slab |
| Fencing | None |
Parking
| Parking Features | Attached, Carport, Under Building |
|---|---|
| Garage Yes / No | No |
| Attached Garage Yes / No | Yes |
Utilities
| Utilities | Cable Available, Electricity Connected, Internet Available, Phone Available, Sewer Connected, Water Connected |
|---|---|
| Sewer | Public Sewer |
Location
| Senior Community Yes / No | No |
|---|
Taxes
| Property | 541 |
|---|
Area Information
| State | NV |
|---|---|
| County | Washoe |
| City | Reno |
| Zip Code | 89502 |
| Area | Washoe |
| Community Name | Smithridge Green 1 |
| School District | Damonte |
| Elementary School | Smithridge |
| High School | Damonte |
| Listing VS Median (in Smithridge Green 1) | |
Price: $270,000 low | high Med: $229,950 sqft: 798 low | high Med: 846 $ / sqft: $338 low | high Med: $272 On site: 52 low | high Med: 76.5 | |
Market Activity 89502
Request a showing
Request a showing
Contact
Learn More About This Property

| State | NV |
|---|---|
| County | Washoe |
| City | Reno |
| Zip Code | 89502 |
| Area | Washoe |
| Community Name | Smithridge Green 1 |
| School District | Damonte |
| Elementary School | Smithridge |
| High School | Damonte |
| Listing VS Median (in Smithridge Green 1) | |
Price: $270,000 low | high Med: $229,950 sqft: 798 low | high Med: 846 $ / sqft: $338 low | high Med: $272 On site: 52 low | high Med: 76.5 | |