New Listing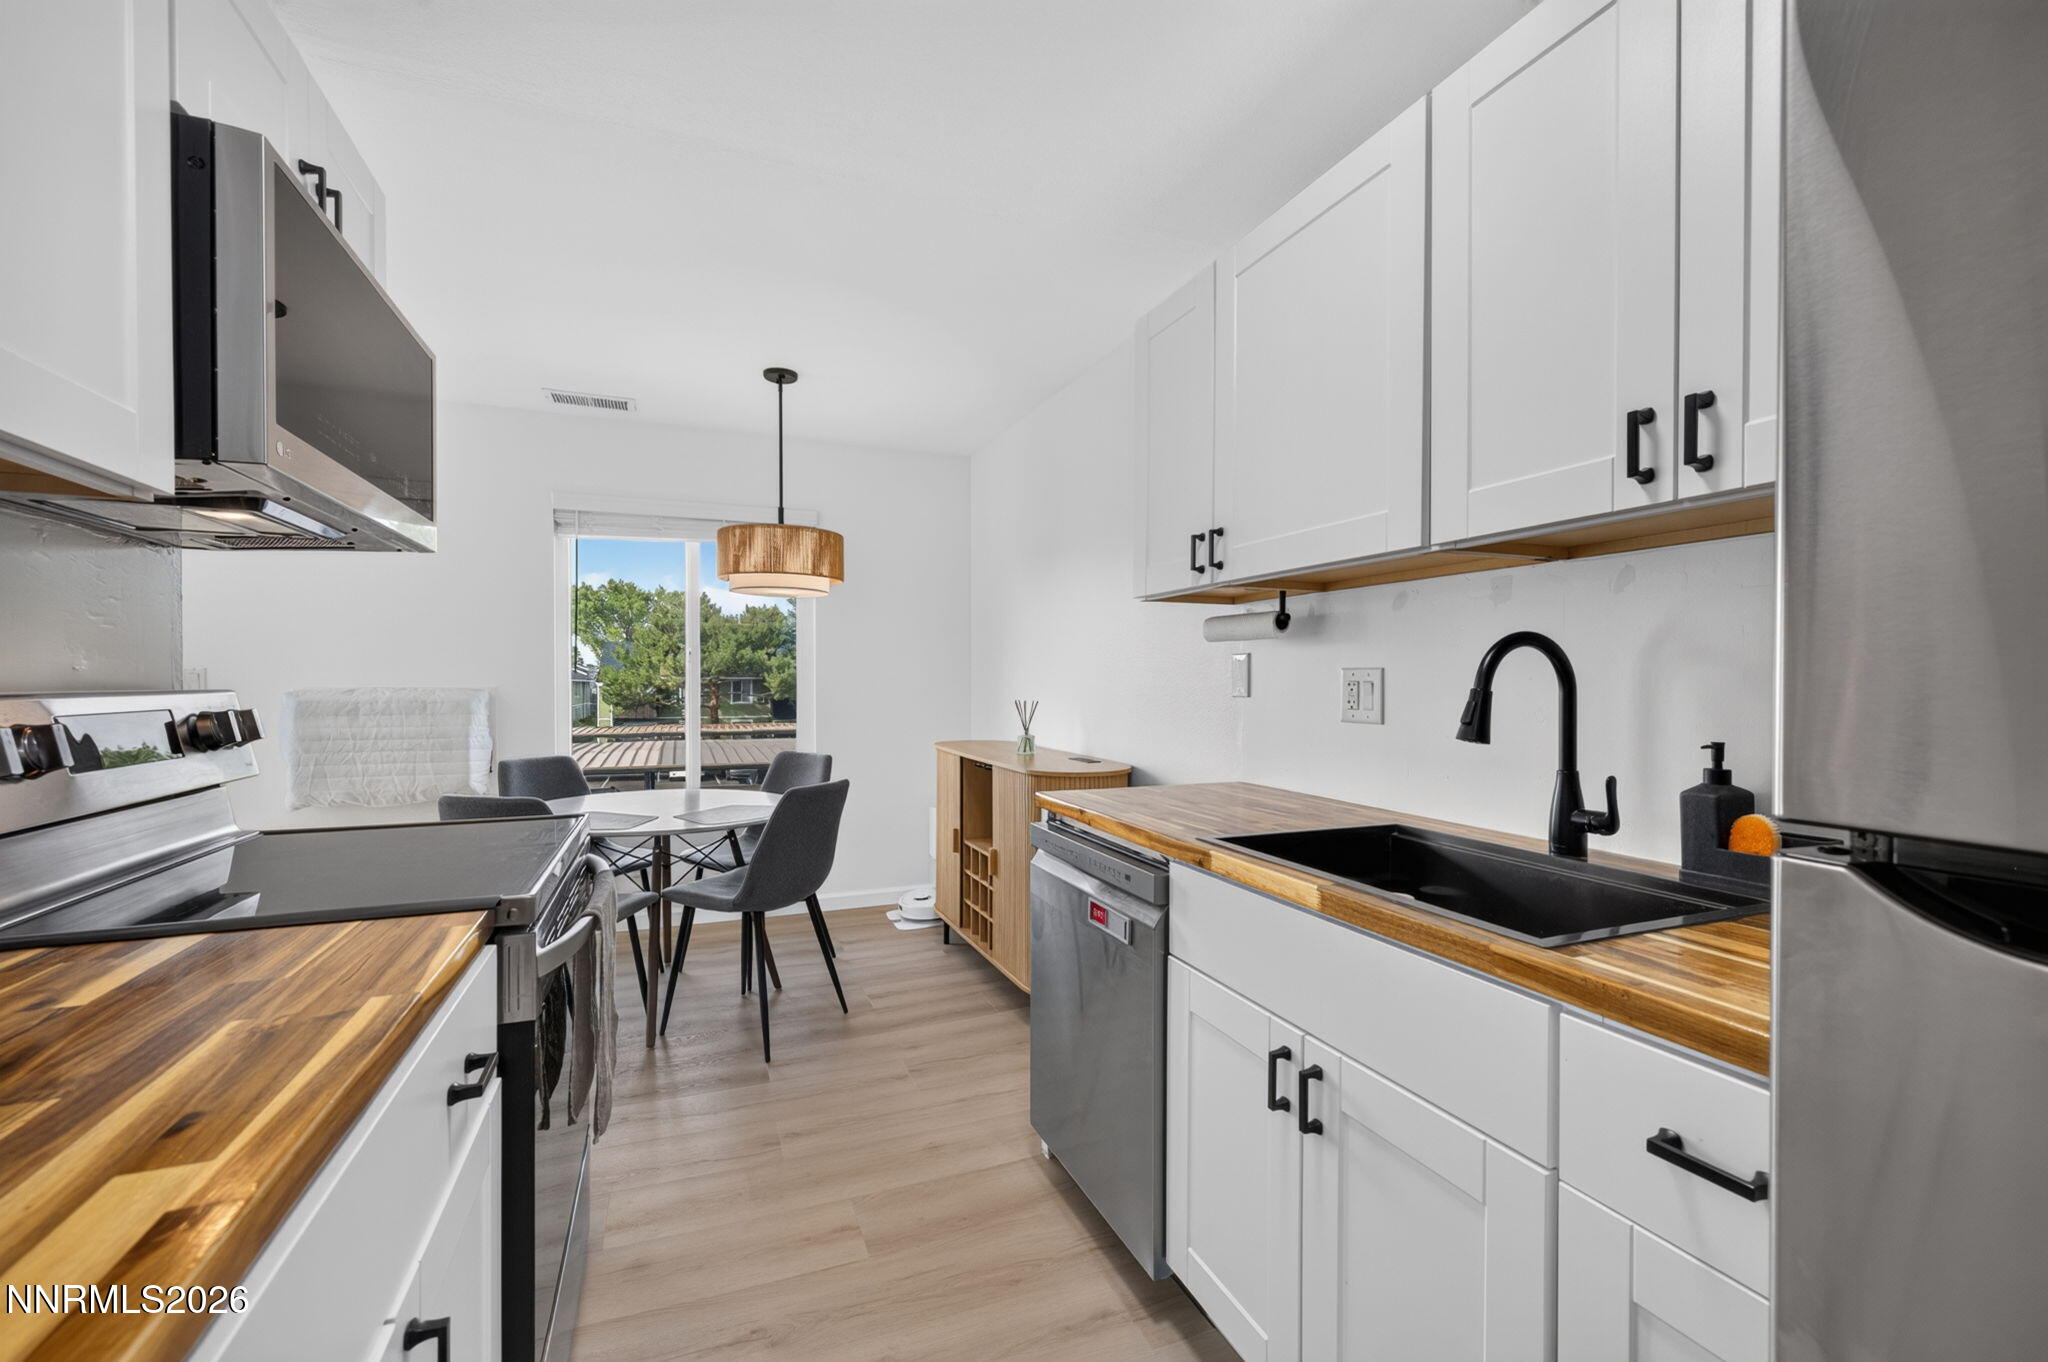




Description
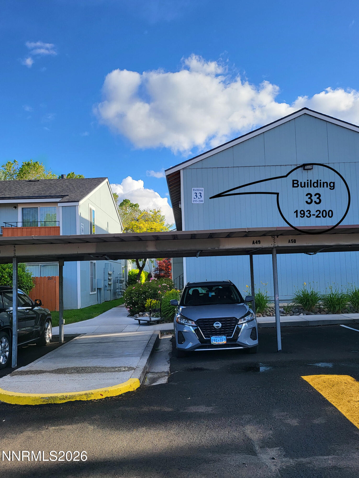
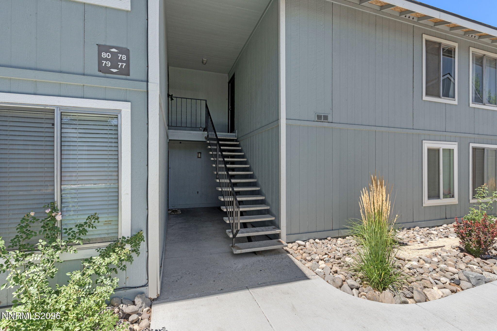

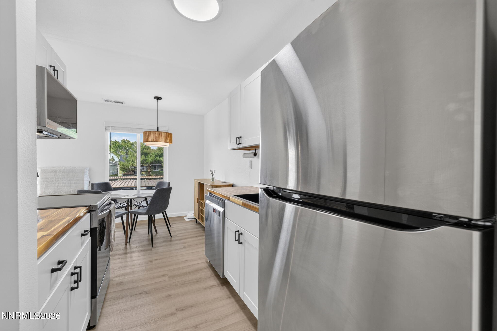
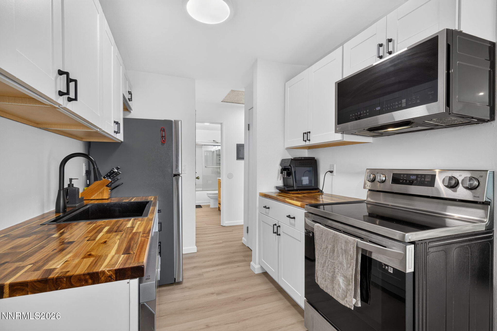
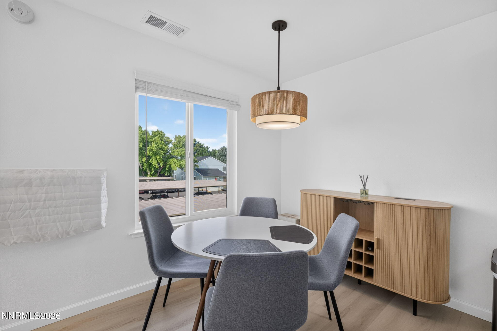
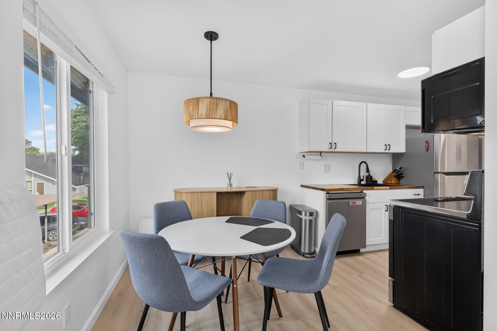
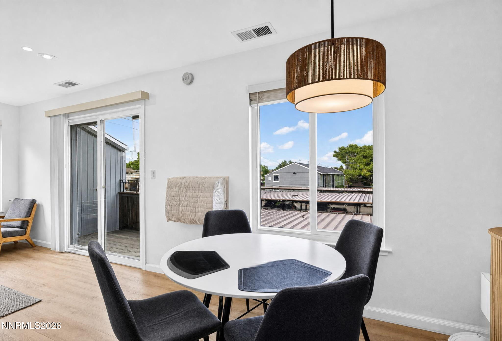
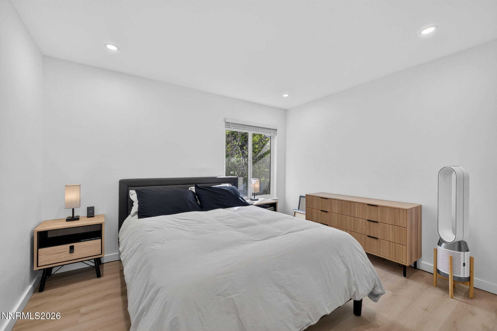
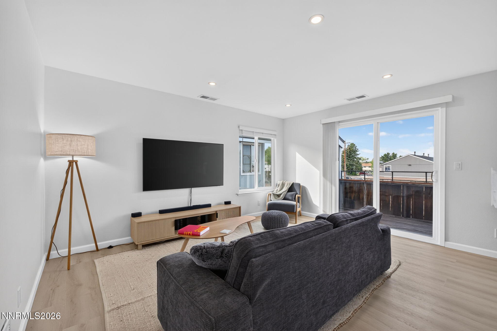
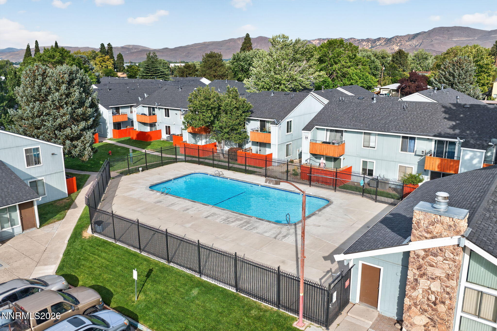
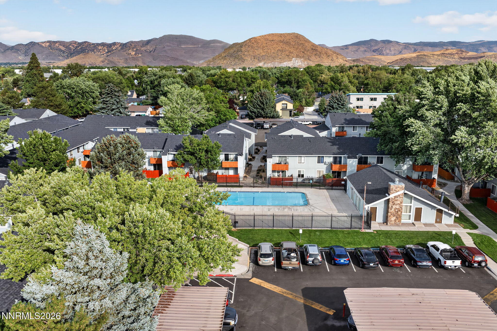
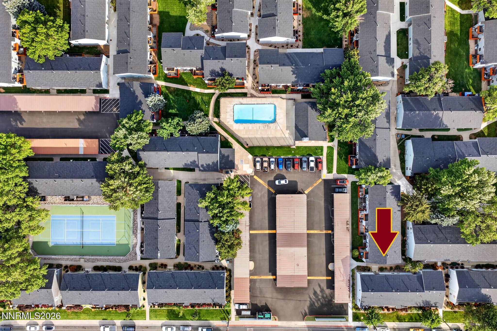
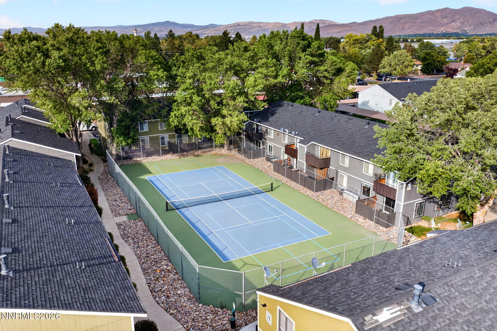
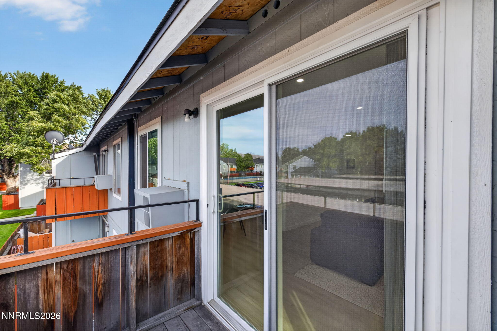
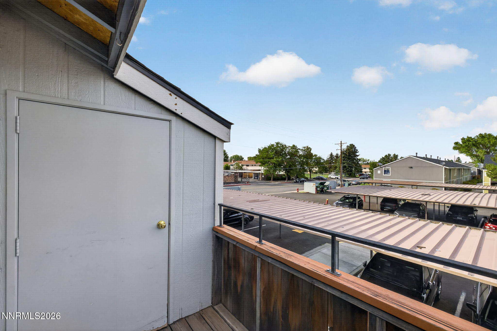
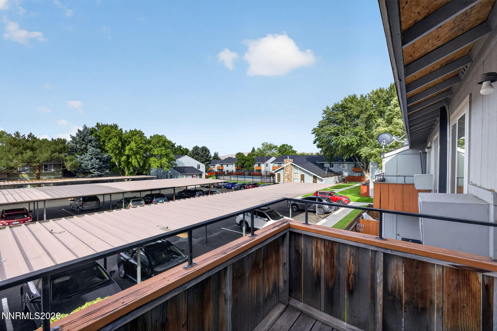
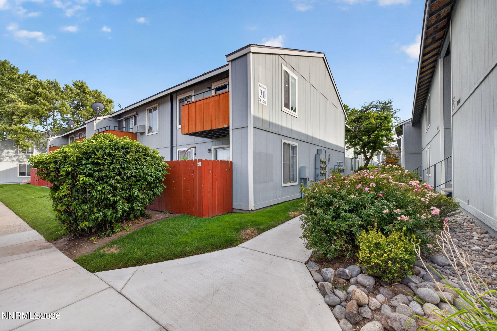
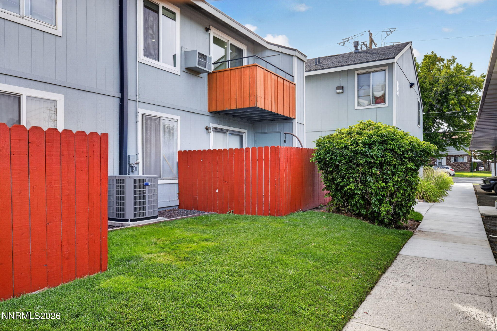
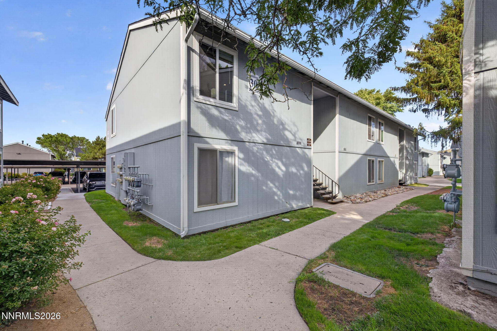
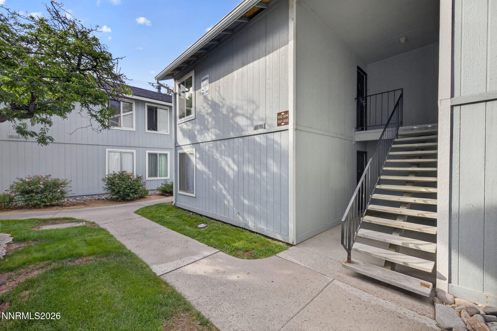
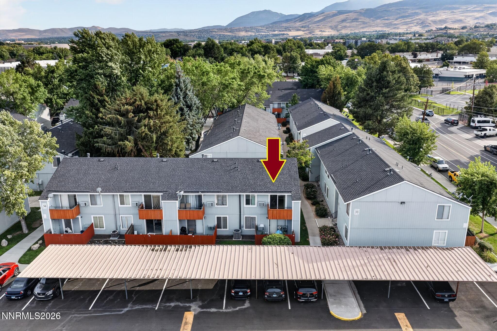
Live stress-free with all the extravagant upgrades and a low-maintenance lifestyle! Everything has been replaced in the last 2 years including the Air conditioner with smart thermostat, the Furnace, Luxury vinyl plank flooring, In-wall air conditioner, 3 new windows, New Sliding glass door (to balcony), Window and sliding door blinds, Garbage disposal, Hot water heater, Kitchen cabinets, Butcher block countertops, Bathroom vanity and medicine cabinet, LG Energy Efficient Appliances (refrigerator, dishwasher, electric oven, microwave), Smoke and Carbon monoxide detectors, Decora-style outlets and switches. This cozy 644 sq. ft. Reno condo offers 1 bedroom and 1 bathroom with a comfortable layout that makes everyday living simple. Enjoy an updated feel without the hassle of taking on a larger home. Located in the convenient Peckham Gardens area, you'll be close to grocery stores, restaurants, shopping, parks, and everyday essentials. With Meadowood Mall and other shopping centers nearby, errands and entertainment are always within easy reach. A great choice for a first-time buyer, downsizer, or anyone looking for an easy-care Reno home with convenience right outside the door.
Details
| MLS # | 260010880 |
|---|---|
| Listing Type | For Sale |
| Style | Condominium |
| HOA Dues | $453 |
| Sub-Type | Resale |
| Status | Active |
| Year | 1978 |
| Days On Site | 1 |
| Listing Provided By | Elevate Realty | Jennifer Anderson |
Features
| Bed(s) | 1 |
|---|---|
| Bath(s) | 1 Total |
| SQ Feet | 644 |
| Car Port | Yes |
| Story(s) | 2 |
| Zoning | Mf30 |
Interior
| Heating | Wall Furnace |
|---|---|
| Heating Yes / No | Yes |
| Cooling | Wall/Window Unit(s) |
| Cooling Yes / No | Yes |
| Window Features | Blinds, Double Pane Windows, Metal Frames |
| Interior Features | Pantry, Smart Thermostat |
| Appliances | Electric Cooktop, Oven, Portable Dishwasher, Refrigerator |
| Fireplace Yes / No | No |
| Fireplaces Total | 0 |
Exterior
| Roof | Composition, Pitched, Shingle |
|---|---|
| Exterior Features | None |
| Security Features | Smoke Detector(s) |
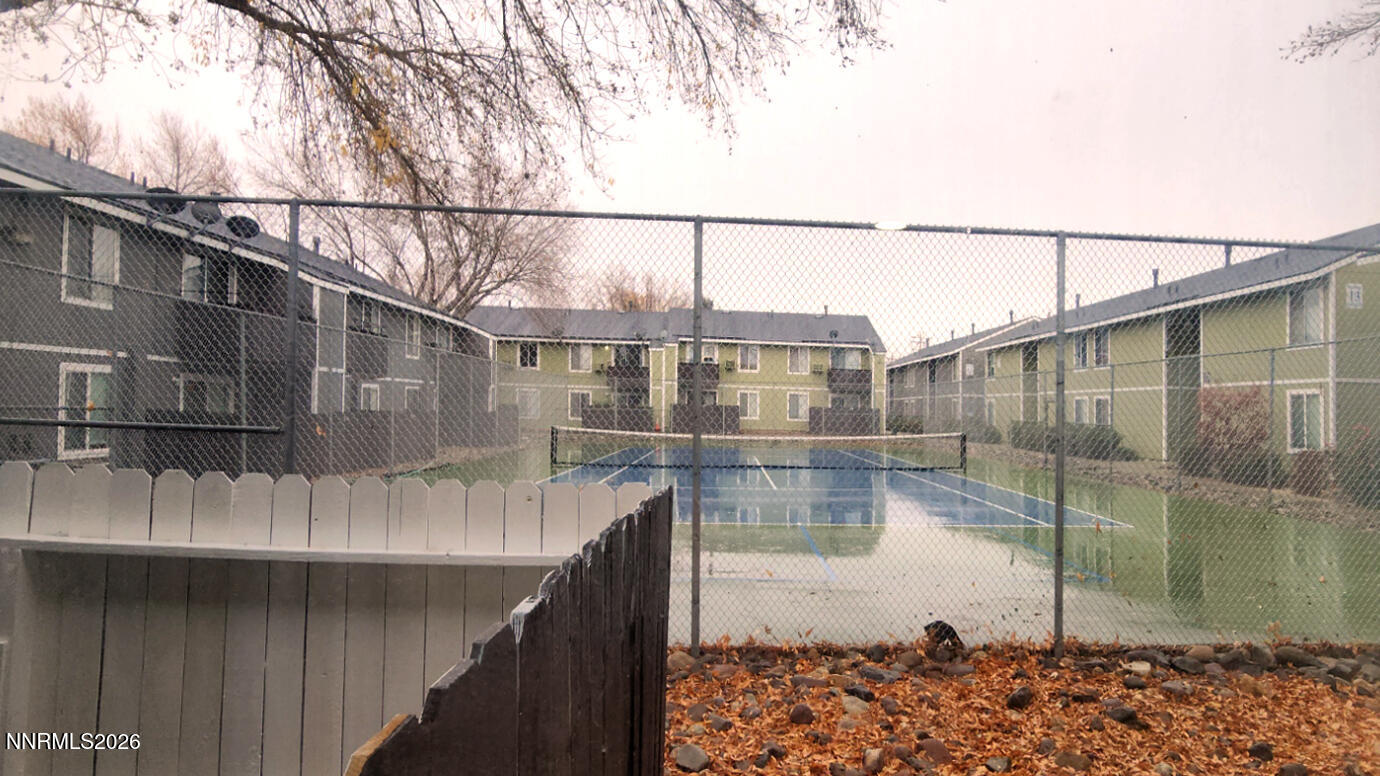
| Lot Features | Common Area, Landscaped, Level |
| Road Responsibility | Public Maintained Road |
| Foundation Details | Slab |
| Fencing | Partial |
Parking
| Parking Features | Carport, None |
|---|---|
| Garage Yes / No | No |
| Attached Garage Yes / No | No |
Utilities
| Utilities | Cable Available, Phone Available, Sewer Available, Water Available |
|---|---|
| Sewer | Public Sewer |
Location
| Senior Community Yes / No | No |
|---|
Taxes
| Property | 362 |
|---|
Area Information
| State | NV |
|---|---|
| County | Washoe |
| City | Reno |
| Zip Code | 89502 |
| Area | Washoe |
| Community Name | Peckham Gardens |
| School District | Damonte |
| Elementary School | Smithridge |
| High School | Damonte |
| Listing VS Median (in Peckham Gardens) | |
Price: $185,000 low | high Med: $163,450 sqft: 644 low | high Med: 644 $ / sqft: $287 low | high Med: $254 On site: 1 low | high Med: 119.5 | |
Market Activity 89502
Request a showing
Request a showing
Contact
Learn More About This Property

| State | NV |
|---|---|
| County | Washoe |
| City | Reno |
| Zip Code | 89502 |
| Area | Washoe |
| Community Name | Peckham Gardens |
| School District | Damonte |
| Elementary School | Smithridge |
| High School | Damonte |
| Listing VS Median (in Peckham Gardens) | |
Price: $185,000 low | high Med: $163,450 sqft: 644 low | high Med: 644 $ / sqft: $287 low | high Med: $254 On site: 1 low | high Med: 119.5 | |