



Description
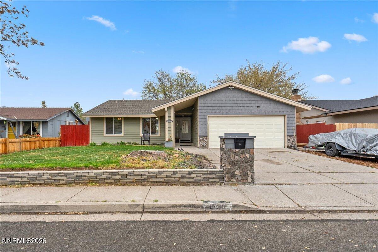
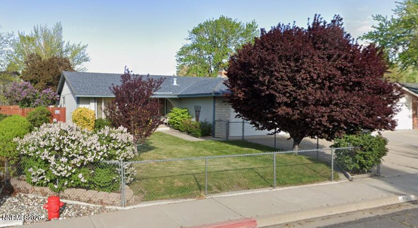
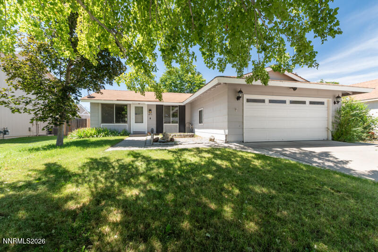
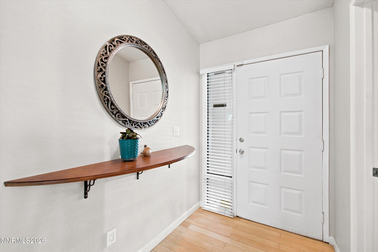
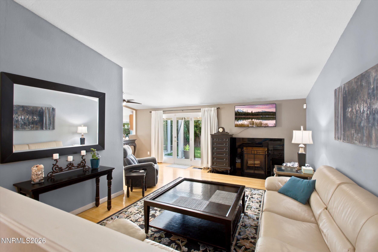
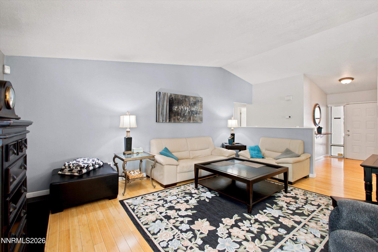
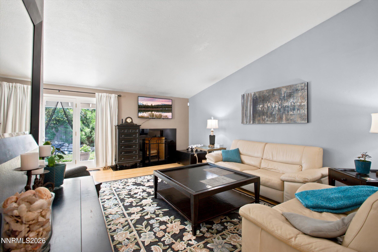
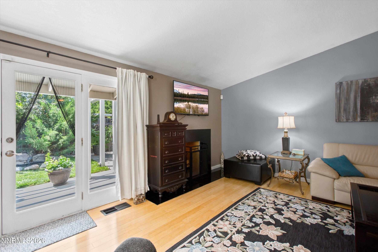
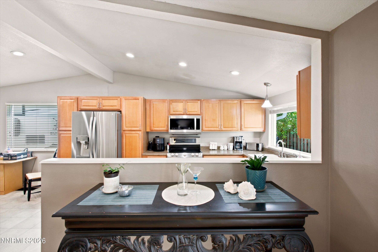
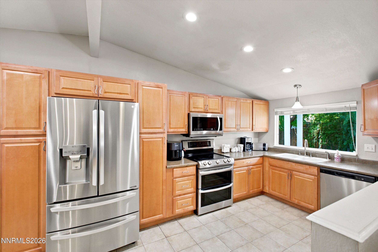
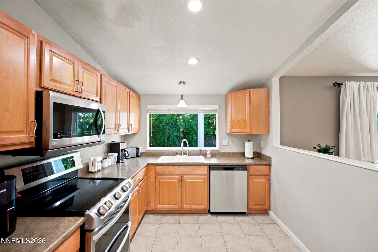
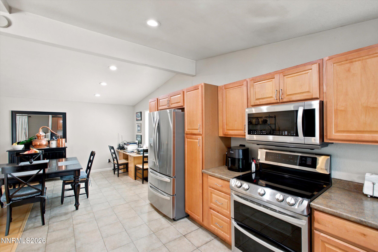
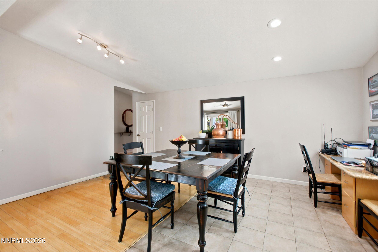
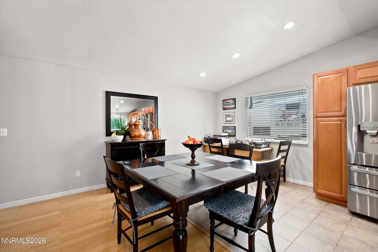
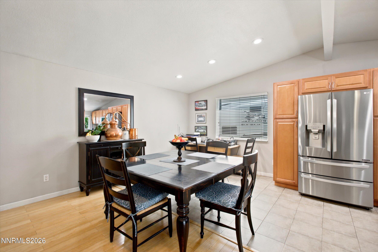
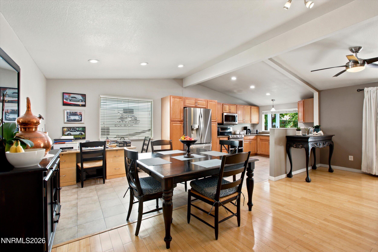
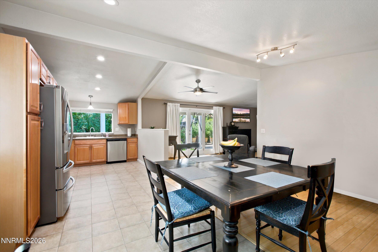
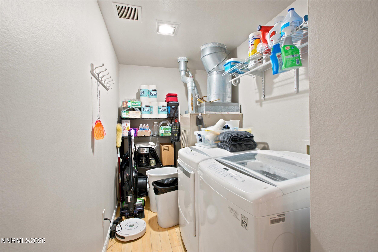
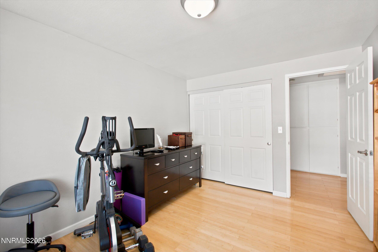
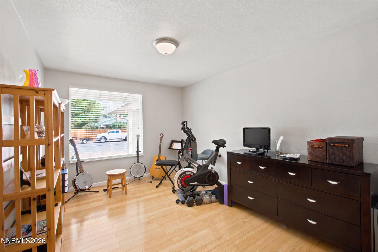
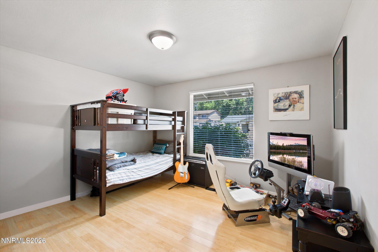
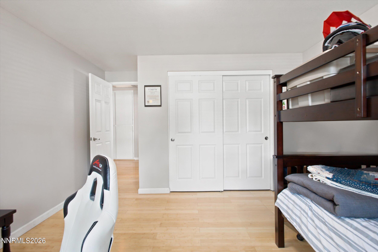
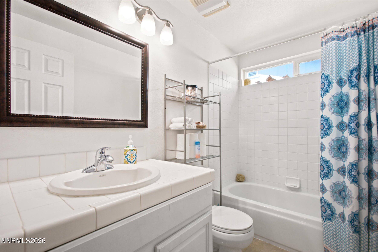
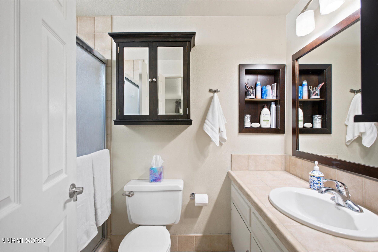
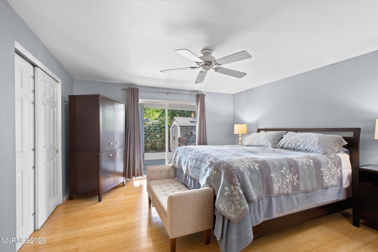
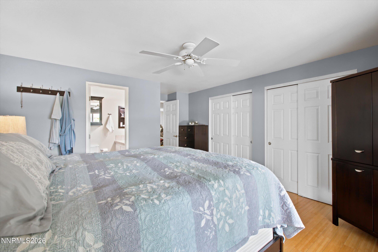
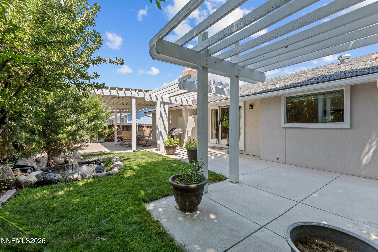
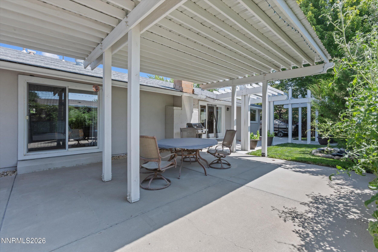
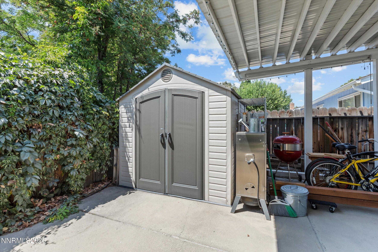
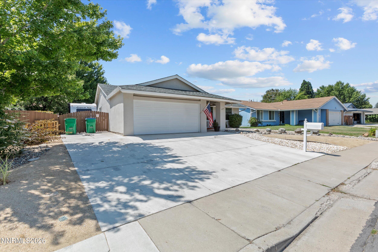
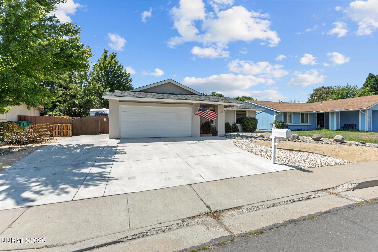
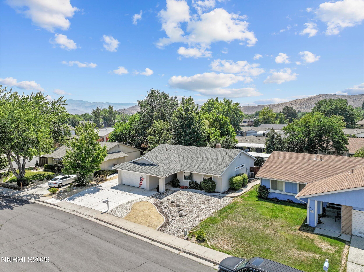
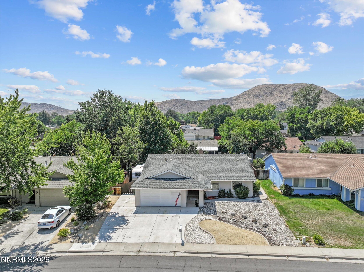
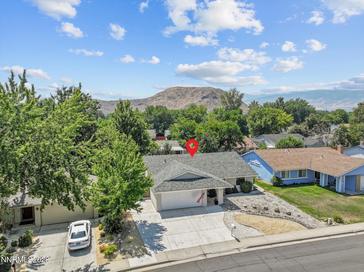
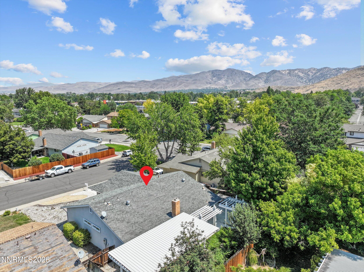
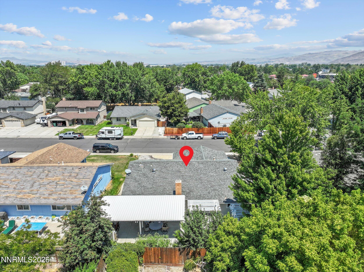
Welcome home to updates, privacy, and convenience at 4400 Del Paso Dr. Upon entry, you'll find warm bamboo plank flooring throughout the home, soaring vaulted ceilings, and an updated kitchen and bathrooms. Step outside to a backyard designed for both entertaining and unwinding. Relax beneath the covered patio, enjoy the soothing sounds of the custom water feature, or harvest fresh apples from your own mature apple trees. The lush landscaping, storage shed, and spacious side yard with RV parking provide the perfect combination of beauty and functionality. Located just minutes from shopping, the mall, grocery stores, restaurants, and freeway access, this home also offers quick connections to Veterans Parkway, making travel throughout Reno and Sparks simple and efficient. Thoughtful updates, desirable outdoor atmosphere, and close proximity to town amenities, this move-in-ready home is one you won't want to miss.
Details
| MLS # | 260010132 |
|---|---|
| Listing Type | For Sale |
| Style | House |
| Sub-Type | Resale |
| Status | Active Under Contract-no Show |
| Year | 1977 |
| Days On Site | 27 |
| Listing Provided By | Real Broker LLC | Cassandra Hodges |
Features
| Bed(s) | 3 |
|---|---|
| Bath(s) | 2 Total |
| SQ Feet | 1,610 |
| Story(s) | 1 |
| Zoning | SF8 |
| Acreage | 0.17 |
Interior
| Heating | Forced Air, Natural Gas |
|---|---|
| Heating Yes / No | Yes |
| Cooling | Central Air |
| Cooling Yes / No | Yes |
| Window Features | Double Pane Windows, Vinyl Frames |
| Interior Features | Ceiling Fan(s), High Ceilings, Vaulted Ceiling(s) |
| Appliances | Dishwasher, Disposal, Electric Cooktop, Electric Oven, Microwave |
| Fireplace Features | Wood Burning |
| Fireplace Yes / No | Yes |
| Fireplaces Total | 1 |
Exterior
| Roof | Pitched, Shingle |
|---|---|
| Exterior Features | Rain Gutters |
| Security Features | Security System |
| Lot Features | Landscaped, Level, Sprinklers In Rear |
| Construction Materials | Stucco |
| Road Responsibility | Public Maintained Road |
| Foundation Details | Crawl Space |
| Fencing | Full |
Parking
| Parking Features | Attached, Garage, Garage Door Opener, RV Access/Parking |
|---|---|
| Garage Yes / No | Yes |
| Attached Garage Yes / No | Yes |
Utilities
| Utilities | Cable Available, Electricity Connected, Internet Available, Natural Gas Connected, Phone Available, Sewer Connected, Water Connected, Cellular Coverage |
|---|---|
| Sewer | Public Sewer |
Location
| Senior Community Yes / No | No |
|---|
Taxes
| Property | 1744 |
|---|
Area Information
| State | NV |
|---|---|
| County | Washoe |
| City | Reno |
| Zip Code | 89502 |
| Area | Washoe |
| School District | Wooster |
| Elementary School | Dodson |
| High School | Wooster |
| Listing VS Median (in 89502) | |
Price: $547,000 low | high Med: $440,000 sqft: 1,610 low | high Med: 902 $ / sqft: $340 low | high Med: $495 On site: 27 low | high Med: 48.5 | |
Market Activity 89502
Request a showing
Request a showing
Contact
Learn More About This Property

| State | NV |
|---|---|
| County | Washoe |
| City | Reno |
| Zip Code | 89502 |
| Area | Washoe |
| School District | Wooster |
| Elementary School | Dodson |
| High School | Wooster |
| Listing VS Median (in 89502) | |
Price: $547,000 low | high Med: $440,000 sqft: 1,610 low | high Med: 902 $ / sqft: $340 low | high Med: $495 On site: 27 low | high Med: 48.5 | |