New Listing
 In-Person: 08/23 11:00 AM - 1:00 PM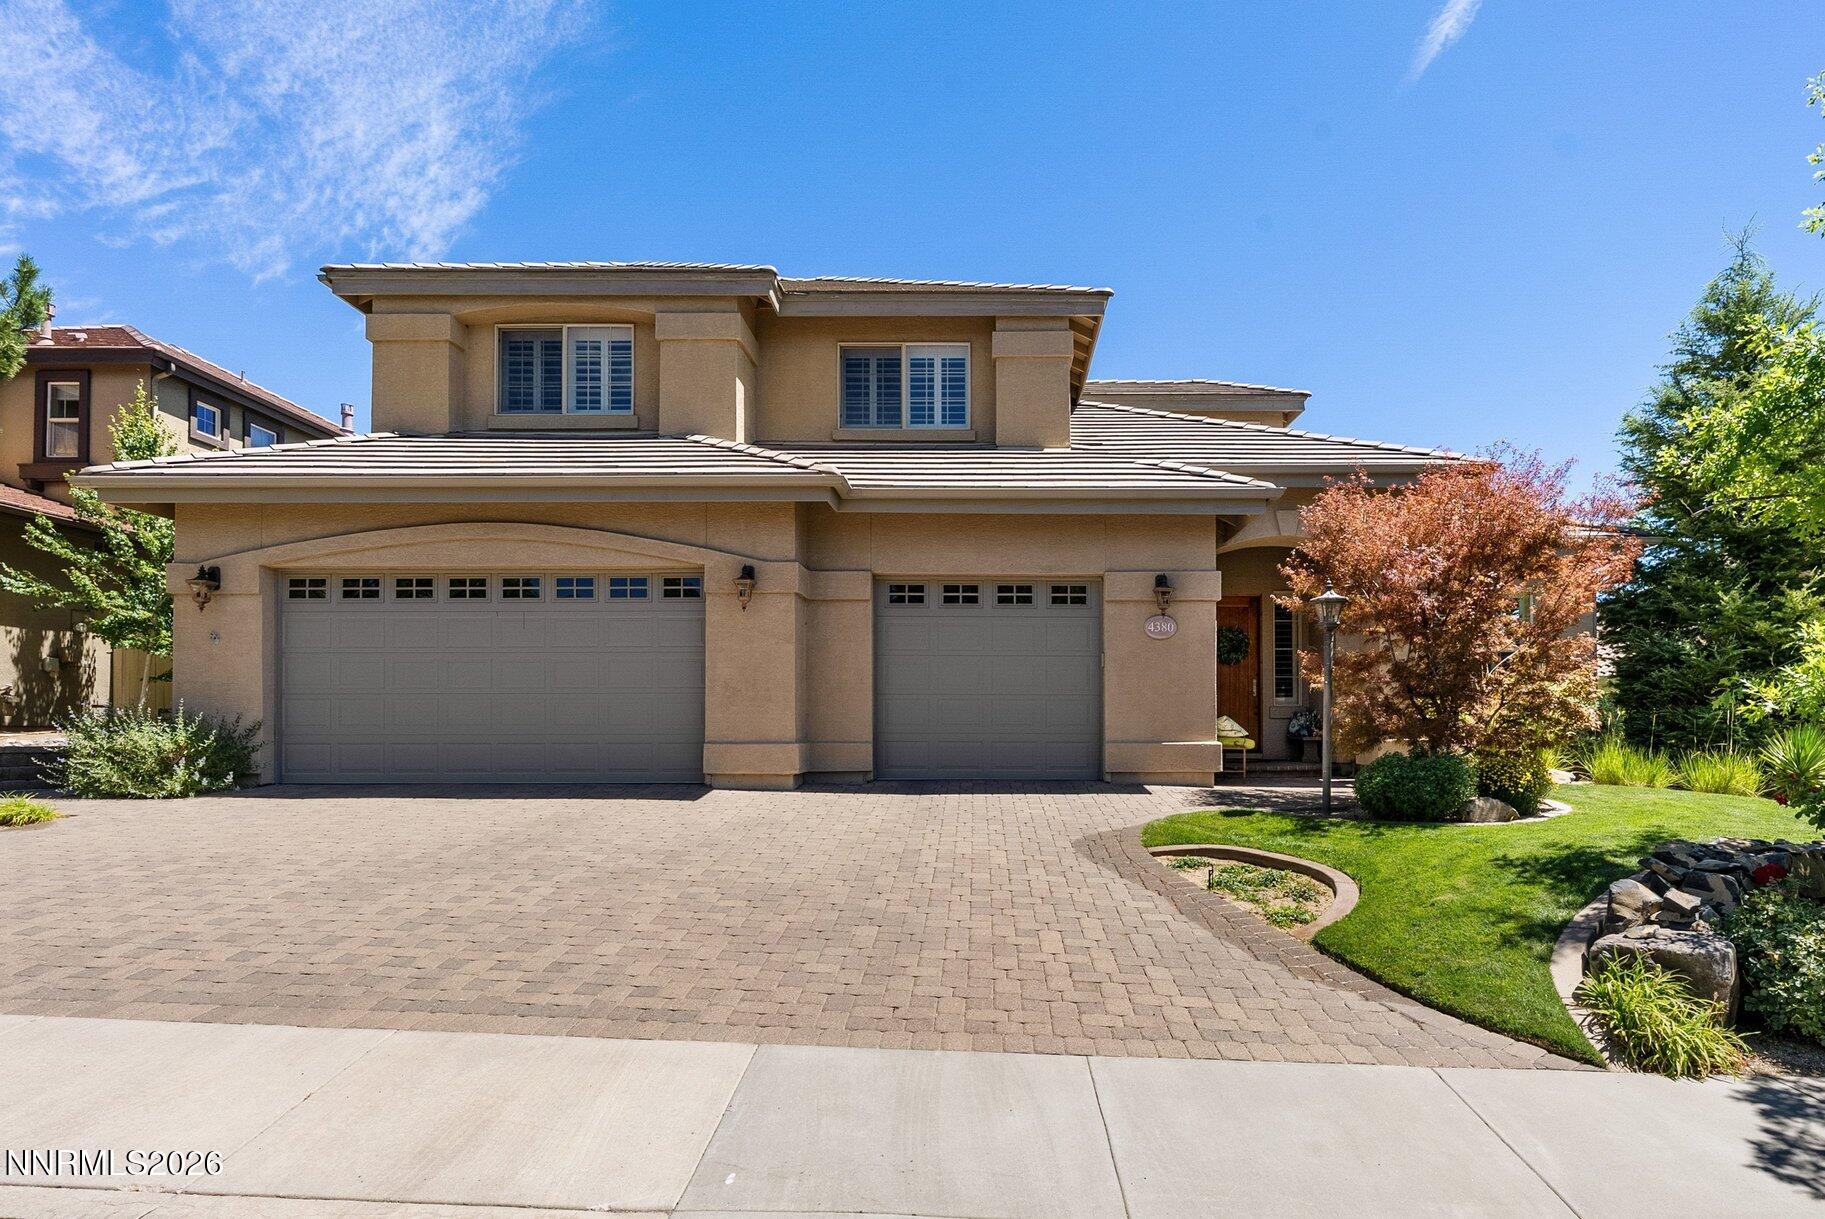



Description
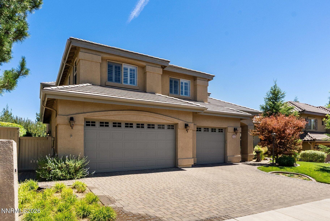
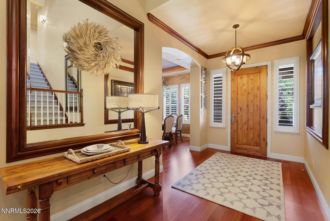
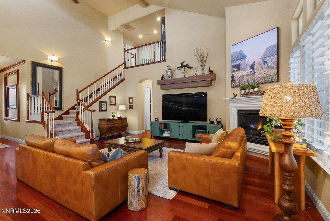
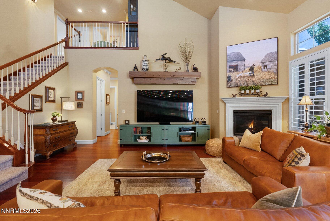
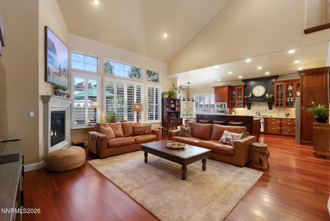
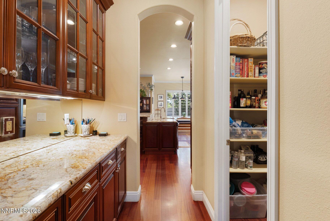
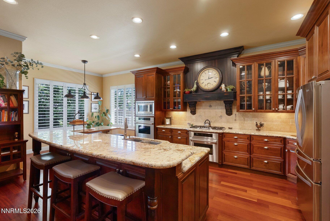
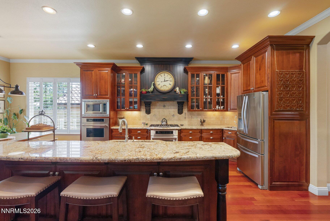
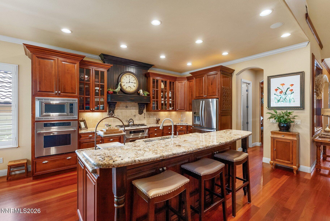
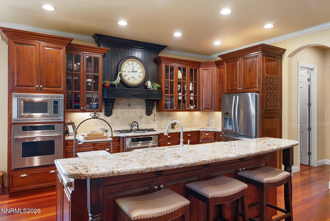
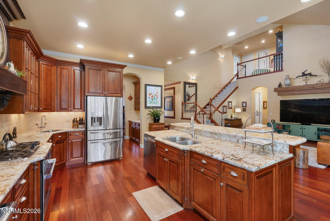
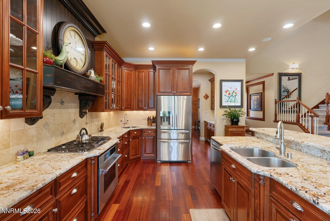
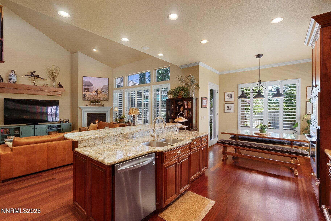
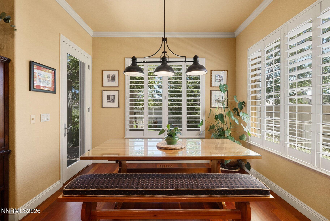
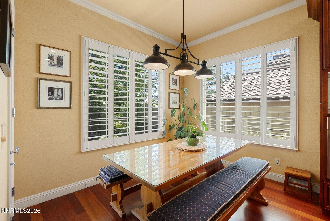
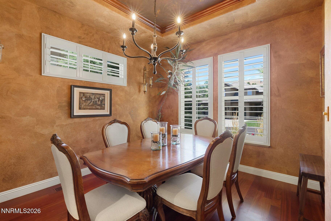
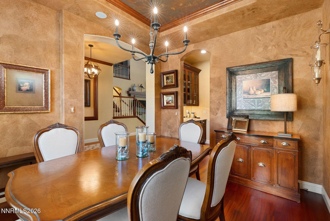
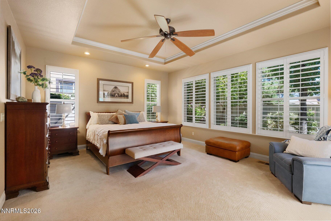
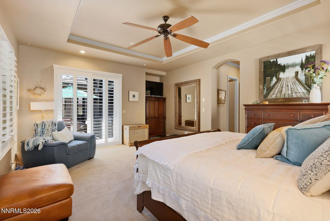
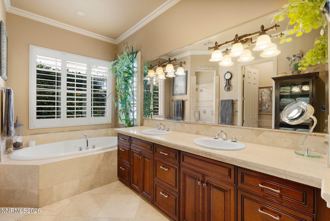
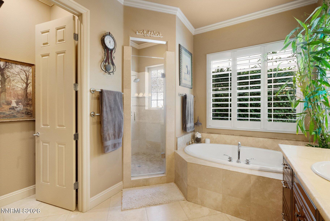
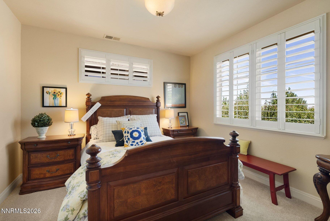
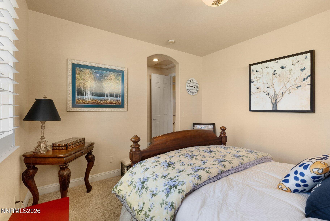
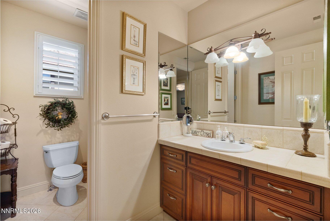
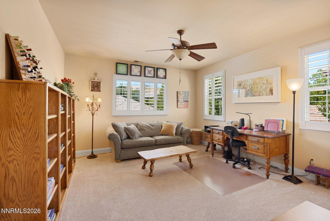
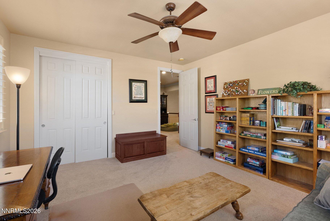
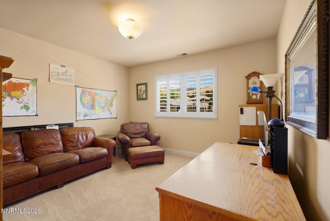
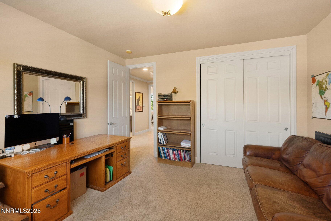
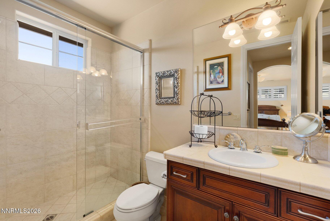
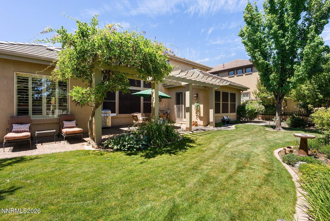
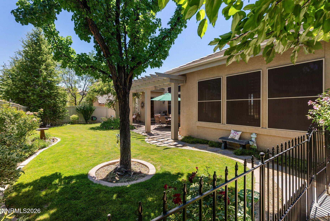
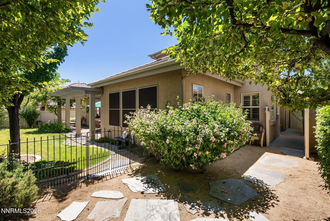
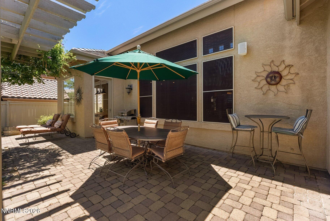
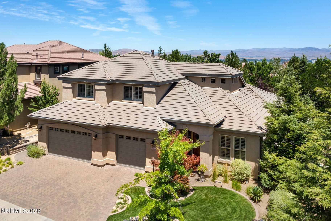
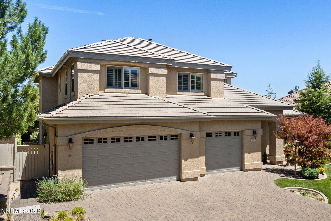
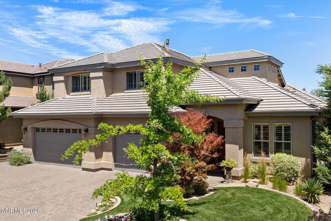
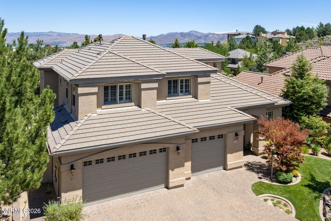
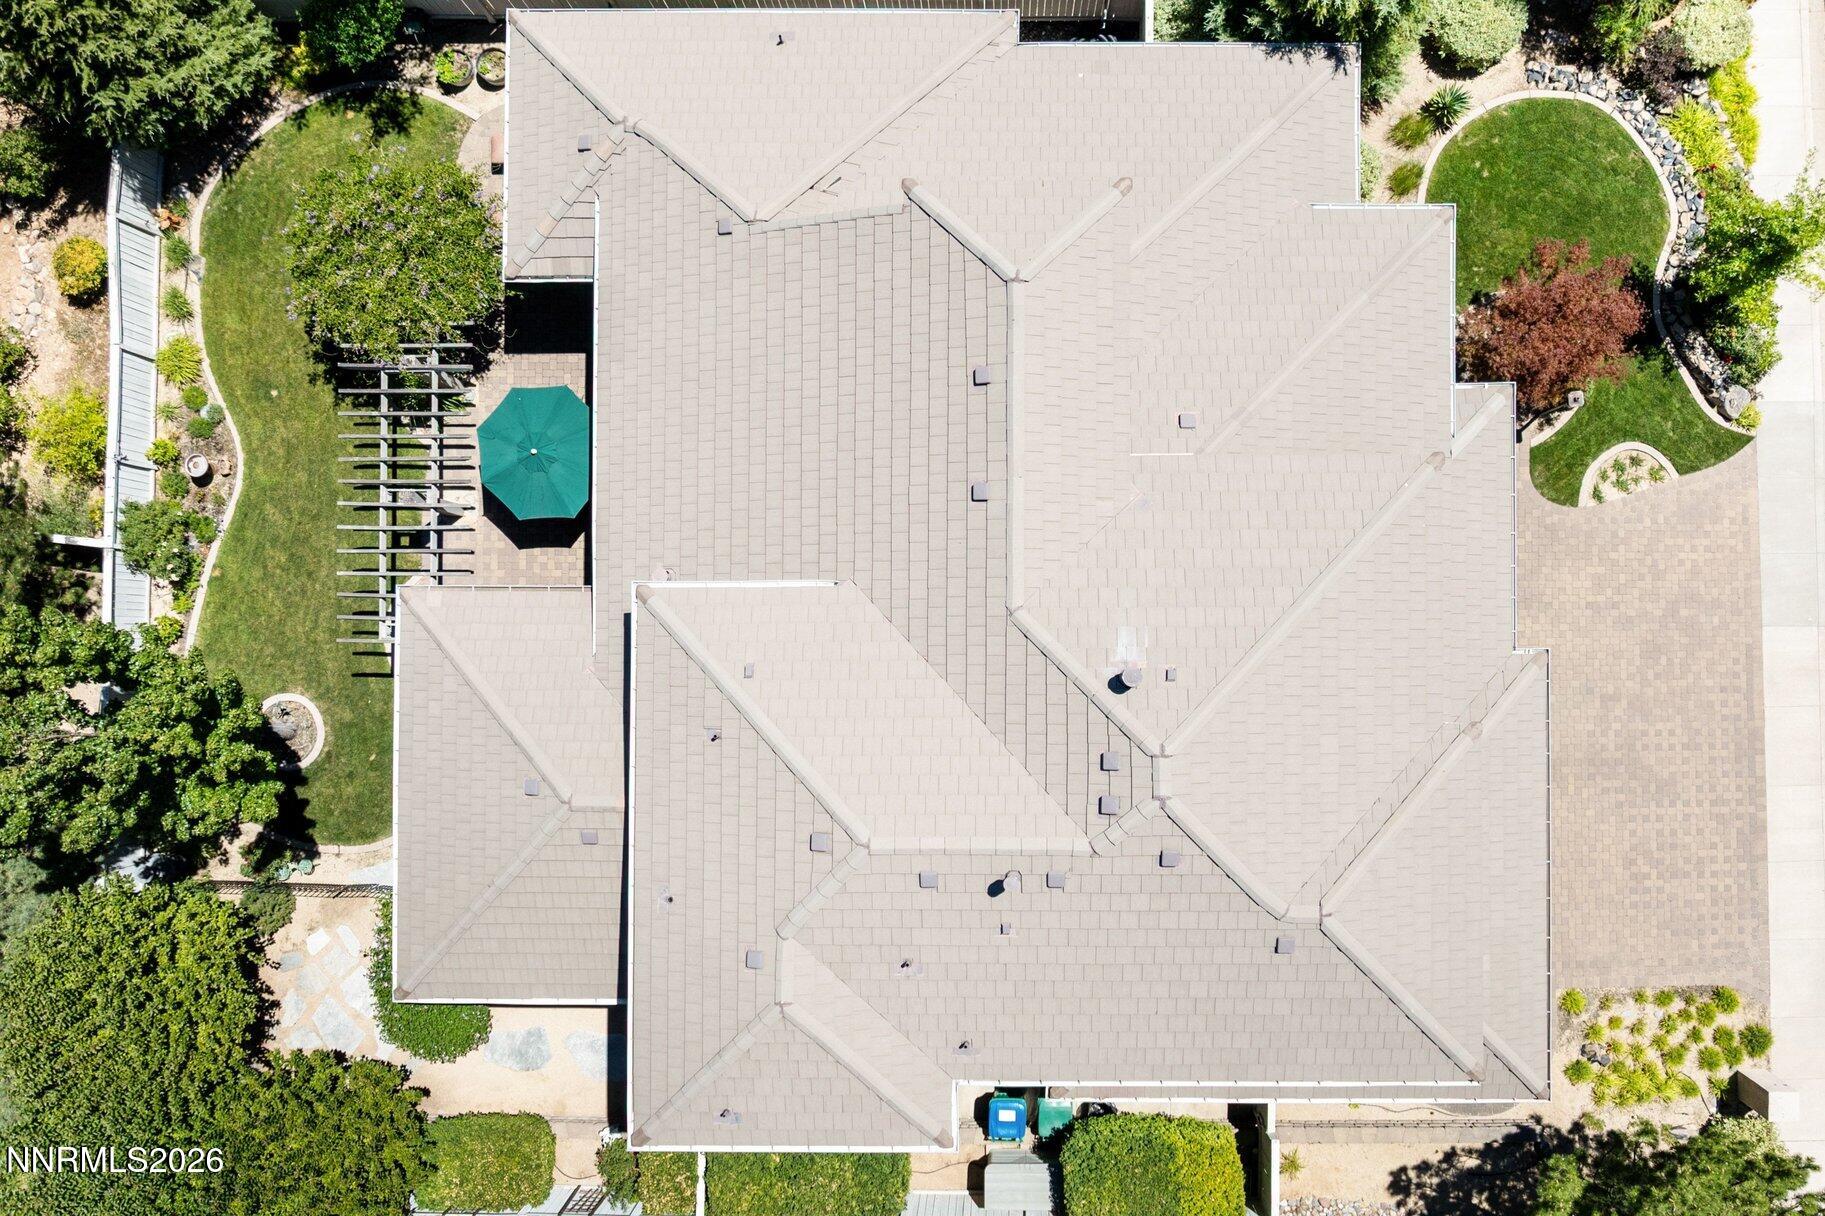
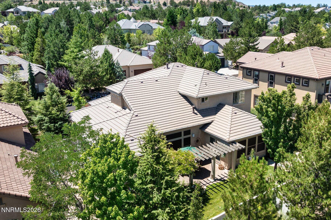
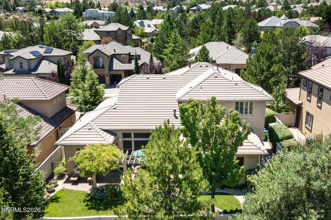
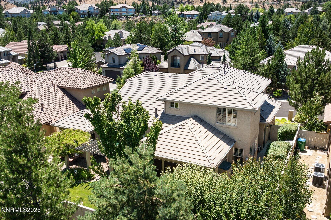
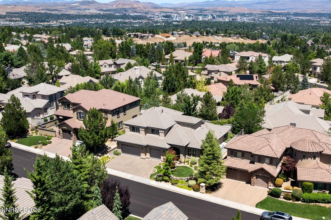
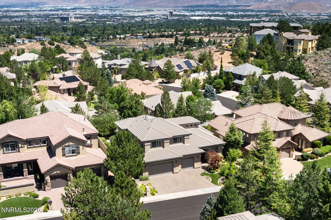
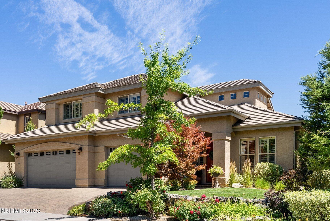
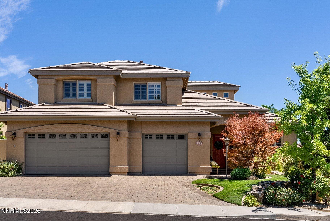
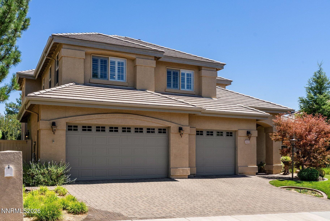
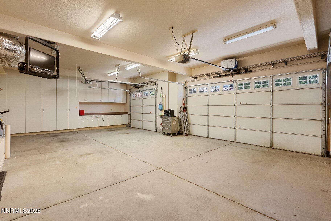
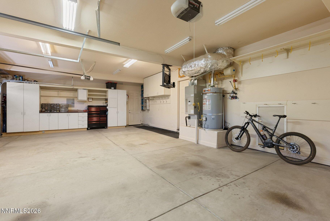
Some homes you buy. This one, you fall in love with. Lovingly maintained by its original owners since it was built in 2004, 4380 Dundee Rd is a rare find where true pride of ownership shows in every single detail. This 4 bedroom, 3.5 bath home welcomes you with a gourmet kitchen anchored by a custom wood hood, rich cherry cabinetry, and gleaming granite counters, all opening to a soaring two-story great room made for gathering. The primary suite sits privately on the main floor, offering a spa-like retreat with a soaking tub and walk-in shower. Upstairs, a private ensuite bedroom - lovingly nicknamed the "rooftop suite" by the sellers - comes complete with its own walk-in closet and full bath, perfect for guests, extended family, or a quiet retreat all its own. Step outside to a beautifully landscaped backyard where a wisteria-draped pergola sets the scene for slow mornings and warm evenings alike, all framed by sweeping mountain views and mature, well-loved landscaping. Ideally located just minutes from Caughlin Elementary School, neighborhood shopping and restaurants, and a nearby park, this home offers the rare combination of privacy and convenience. Complete with a 3-car garage and tucked into a picturesque hillside community, this is a legacy home - cherished for over two decades and ready to welcome its next chapter.
Details
| MLS # | 260010866 |
|---|---|
| Listing Type | For Sale |
| Style | House |
| HOA Dues | $300 |
| Sub-Type | Resale |
| Status | Active |
| Year | 2004 |
| Days On Site | 1 |
| Listing Provided By | Sierra Sotheby's International | Michelle Hahl |
Features
| Bed(s) | 4 |
|---|---|
| Bath(s) | 4 Total |
| SQ Feet | 3,112 |
| Story(s) | 2 |
| Zoning | PUD |
| Acreage | 0.18 |
| Property View | Yes |
Interior
| Heating | Fireplace(s), Forced Air, Natural Gas |
|---|---|
| Heating Yes / No | Yes |
| Cooling | Central Air |
| Cooling Yes / No | Yes |
| Window Features | Double Pane Windows, Vinyl Frames |
| Interior Features | Ceiling Fan(s), Entrance Foyer, High Ceilings, Kitchen Island, Pantry, Primary Downstairs, Vaulted Ceiling(s), Walk-In Closet(s) |
| Appliances | Dishwasher, Disposal, Double Oven, Dryer, Gas Cooktop, Microwave, Refrigerator, Self Cleaning Oven, Washer |
| Fireplace Features | Gas |
| Fireplace Yes / No | Yes |
| Fireplaces Total | 1 |
Exterior
| Roof | Pitched, Tile |
|---|---|
| Exterior Features | Dog Run, Rain Gutters |
| Security Features | Carbon Monoxide Detector(s), Smoke Detector(s) |
| Lot Features | Landscaped, Level, Sprinklers In Front, Sprinklers In Rear |
| Construction Materials | Stucco |
| Road Responsibility | Public Maintained Road |
| Foundation Details | Crawl Space |
| Fencing | Back Yard |
Parking
| Parking Features | Attached, Garage, Garage Door Opener |
|---|---|
| Garage Yes / No | Yes |
| Attached Garage Yes / No | Yes |
Utilities
| Utilities | Electricity Connected, Internet Available, Natural Gas Connected, Sewer Connected, Water Connected, Water Meter Installed |
|---|---|
| Sewer | Public Sewer |
Location
| Senior Community Yes / No | No |
|---|
Taxes
| Property | 8328 |
|---|
Area Information
| State | NV |
|---|---|
| County | Washoe |
| City | Reno |
| Zip Code | 89519 |
| Area | Washoe |
| Community Name | Castle Ridge 6 |
| School District | Reno |
| Elementary School | Caughlin Ranch |
| High School | Reno |
| Listing VS Median (in Castle Ridge 6) | |
Price: $1,185,000 low | high Med: $1,185,000 sqft: 3,112 low | high Med: 3,112 $ / sqft: $381 low | high Med: $381 On site: 1 low | high Med: 1 | |
Market Activity 89519
Request a showing
Request a showing
Contact
Learn More About This Property

| Open House |
|---|
| In-Person 08/23 11:00 AM - 1:00 PM |
| State | NV |
|---|---|
| County | Washoe |
| City | Reno |
| Zip Code | 89519 |
| Area | Washoe |
| Community Name | Castle Ridge 6 |
| School District | Reno |
| Elementary School | Caughlin Ranch |
| High School | Reno |
| Listing VS Median (in Castle Ridge 6) | |
Price: $1,185,000 low | high Med: $1,185,000 sqft: 3,112 low | high Med: 3,112 $ / sqft: $381 low | high Med: $381 On site: 1 low | high Med: 1 | |