
 Price Reduced Listing











Description
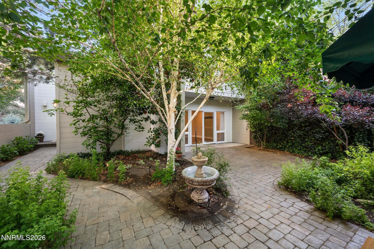
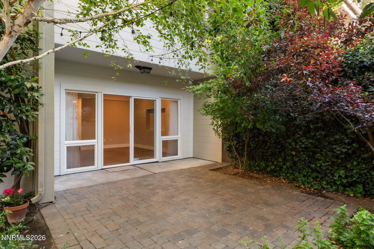
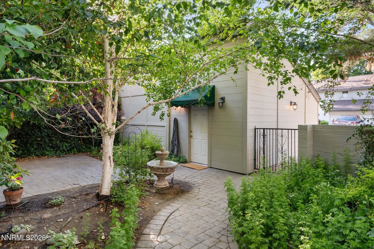
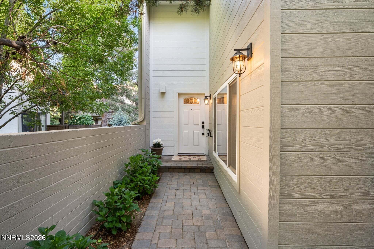
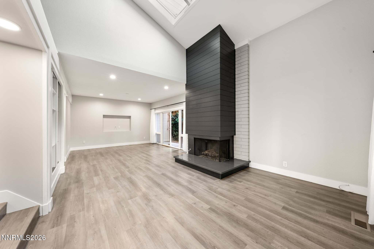
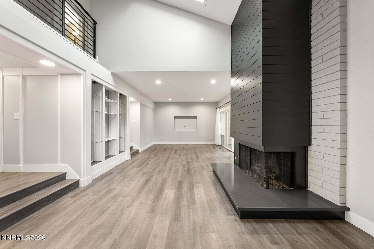
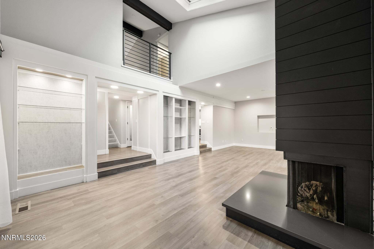
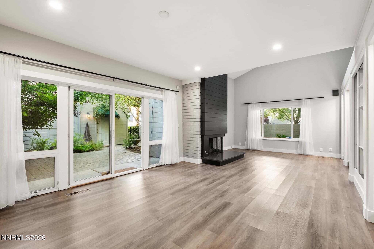
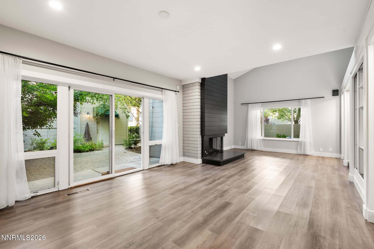
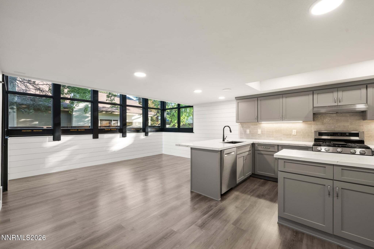
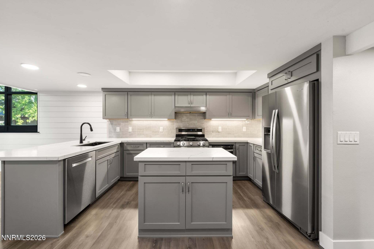
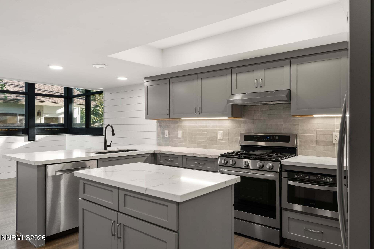
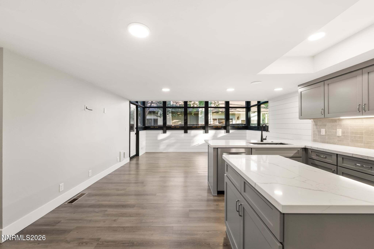
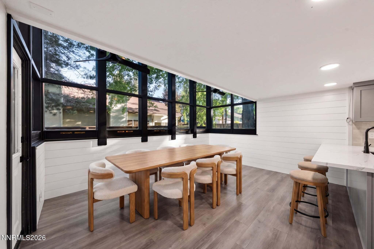
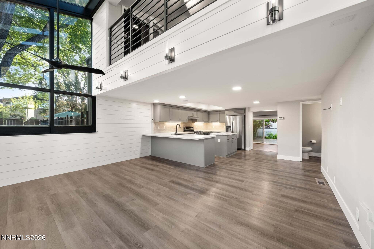
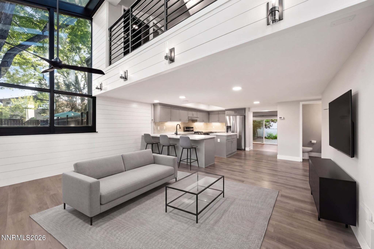
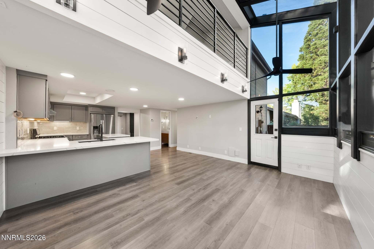
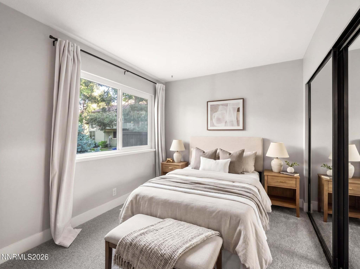
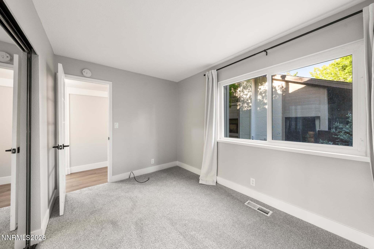
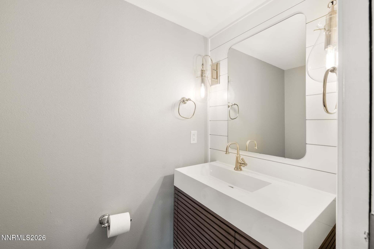
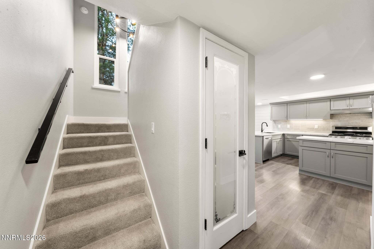
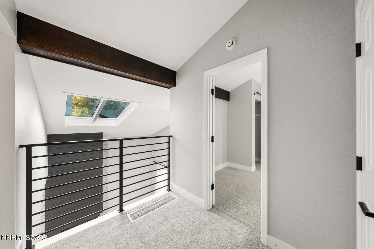
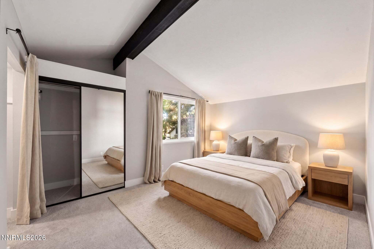
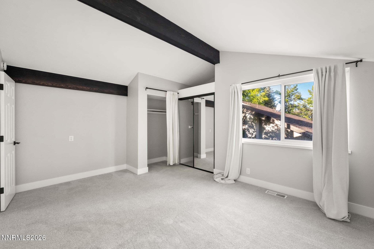
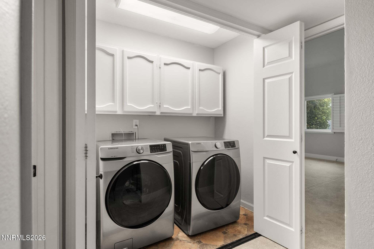
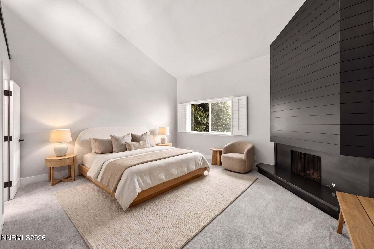
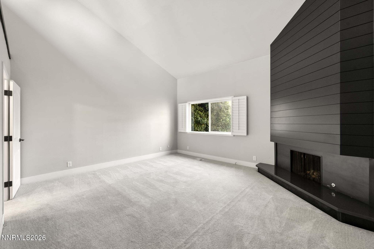
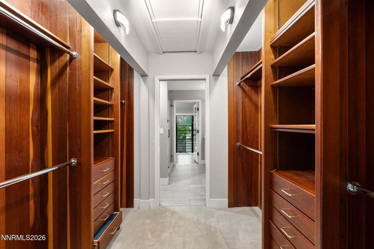
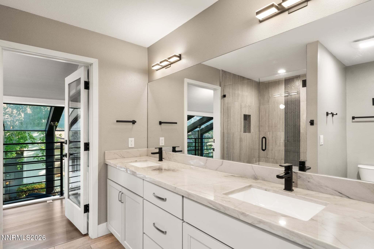
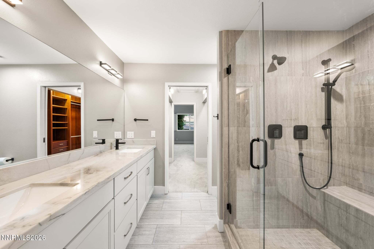
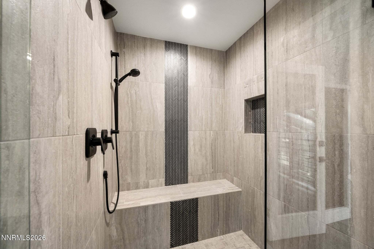
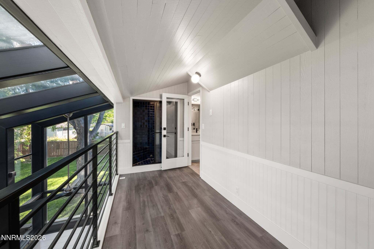
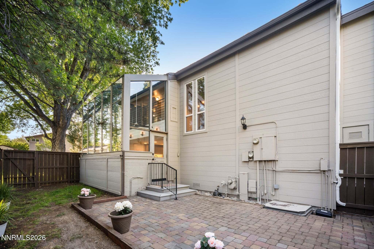
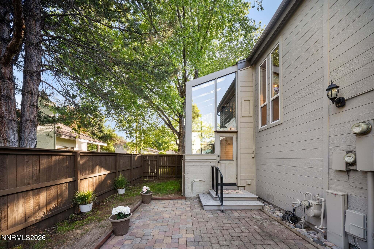
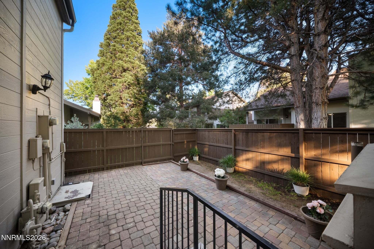
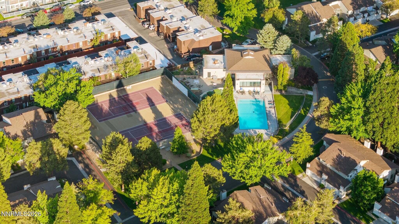
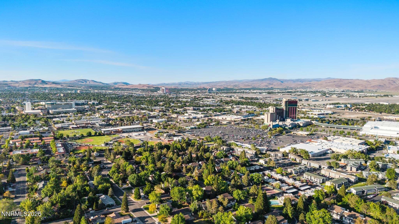
One of the largest floor plans in the complex at 2,175 sq ft, this fully remodeled 3-bed, 2.5-bath two-story lives nothing like a condo - the soaring ceilings, skylights, and wall-to-wall windows make it feel more like a custom home tucked inside one of Reno's most convenient zip codes. Natural light is everywhere here. The sunroom off the kitchen has floor-to-ceiling windows that look out onto a lush, tree-lined backyard, it's the kind of home that's bright all day. Skylights pull light down into the loft above the primary suite. The two-story living space opens up in a way that just doesn't happen at this price point. The recently remodeled kitchen features quartz countertops, an island, bar seating, gas range, stainless appliances, and a shiplap accent wall. The primary suite has a fireplace, professionally cleaned carpet upstairs, a custom wood built-in walk-in closet, and an en-suite with a floor-to-ceiling herringbone tile shower and matte black fixtures. Out front, a paver patio wrapped in mature trees gives the whole property a private, tucked-away feel. New carpet in the downstairs bedroom. Fresh paint throughout. Pre-list inspection completed. Move-in ready! 2-car garage and 2 additional parking spaces. Community pool, sauna, and fitness center. Seven minutes to the airport, walking distance to parks, restaurants and Midtown.
Details
| MLS # | 260006409 |
|---|---|
| Listing Type | For Sale |
| Style | Condominium |
| HOA Dues | $515 |
| Sub-Type | Resale |
| Status | Active |
| Year | 1978 |
| Days On Site | 97 |
| Listing Provided By | RE/MAX Professionals-Reno | Kayla Sisson |
Features
| Bed(s) | 3 |
|---|---|
| Bath(s) | 3 Total |
| SQ Feet | 2,175 |
| Story(s) | 2 |
| Zoning | MF30 |
| Property View | Yes |
Interior
| Heating | Forced Air, Natural Gas |
|---|---|
| Heating Yes / No | Yes |
| Cooling | Central Air |
| Cooling Yes / No | Yes |
| Window Features | Double Pane Windows, Drapes, Rods, Vinyl Frames |
| Interior Features | Ceiling Fan(s), High Ceilings, Kitchen Island, Loft, Vaulted Ceiling(s), Walk-In Closet(s) |
| Appliances | Additional Refrigerator(s), Dishwasher, Disposal, Dryer, Gas Cooktop, Microwave, Refrigerator, Washer |
| Fireplace Yes / No | Yes |
| Fireplaces Total | 2 |
Exterior
| Roof | Composition, Pitched, Shingle |
|---|---|
| Exterior Features | None |
| Security Features | Security Gate |
| Lot Features | Cul-De-Sac, Landscaped, Level, Sprinklers In Front, Sprinklers In Rear |
| Road Responsibility | Private Maintained Road |
| Foundation Details | Crawl Space |
| Fencing | Back Yard, Front Yard, Full |
Parking
| Parking Features | Additional Parking, Detached, Garage, Garage Door Opener |
|---|---|
| Garage Yes / No | Yes |
| Attached Garage Yes / No | No |
Utilities
| Utilities | Cable Available, Electricity Connected, Internet Available, Natural Gas Connected, Phone Available, Sewer Connected, Cellular Coverage, Water Meter Installed |
|---|---|
| Sewer | Public Sewer |
Location
| Senior Community Yes / No | No |
|---|
Taxes
| Property | 2125 |
|---|
Area Information
| State | NV |
|---|---|
| County | Washoe |
| City | Reno |
| Zip Code | 89509 |
| Area | Washoe |
| Community Name | Willowbrook 2 |
| School District | Reno |
| Elementary School | Huffaker |
| High School | Reno |
| Listing VS Median (in Willowbrook 2) | |
Price: $599,900 low | high Med: $467,450 sqft: 2,175 low | high Med: 1,834 $ / sqft: $276 low | high Med: $255 On site: 97 low | high Med: 34 | |
Market Activity 89509
Request a showing
Request a showing
Contact
Learn More About This Property

| State | NV |
|---|---|
| County | Washoe |
| City | Reno |
| Zip Code | 89509 |
| Area | Washoe |
| Community Name | Willowbrook 2 |
| School District | Reno |
| Elementary School | Huffaker |
| High School | Reno |
| Listing VS Median (in Willowbrook 2) | |
Price: $599,900 low | high Med: $467,450 sqft: 2,175 low | high Med: 1,834 $ / sqft: $276 low | high Med: $255 On site: 97 low | high Med: 34 | |
 | $459,900437 Octavia CourtReno, NV 89509 |
 | $539,900460 Shady Lane CourtReno, NV 89509 |
 | $393,0004158 Marigene CourtReno, NV 89509 |
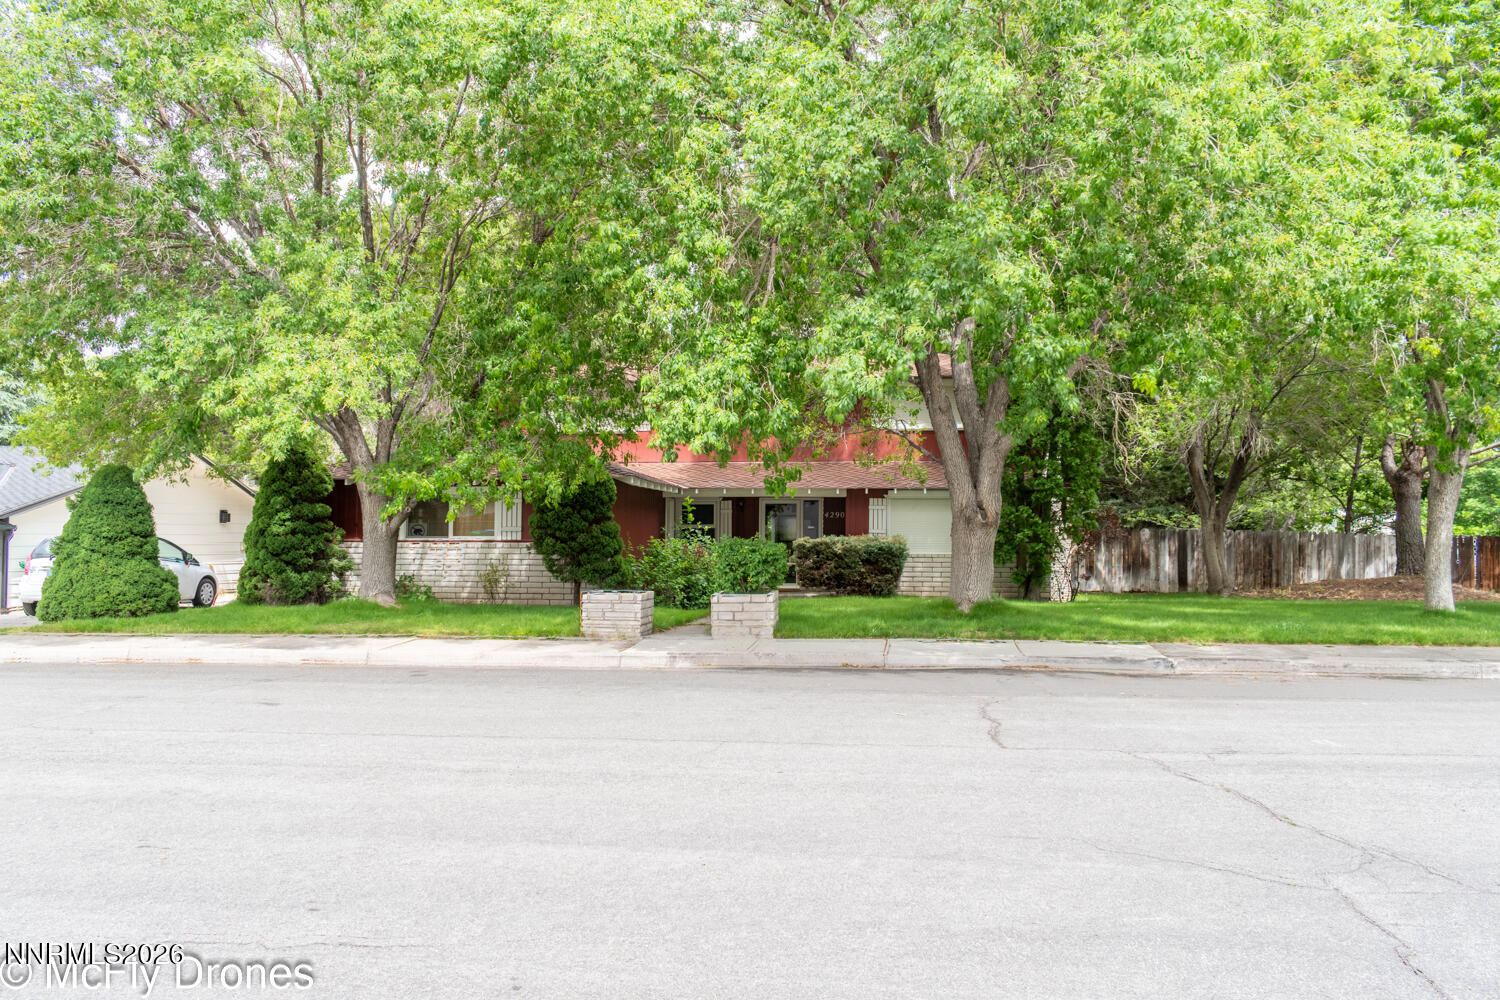 | $860,0004290 Garlan LaneReno, NV 89509 |
