New Listing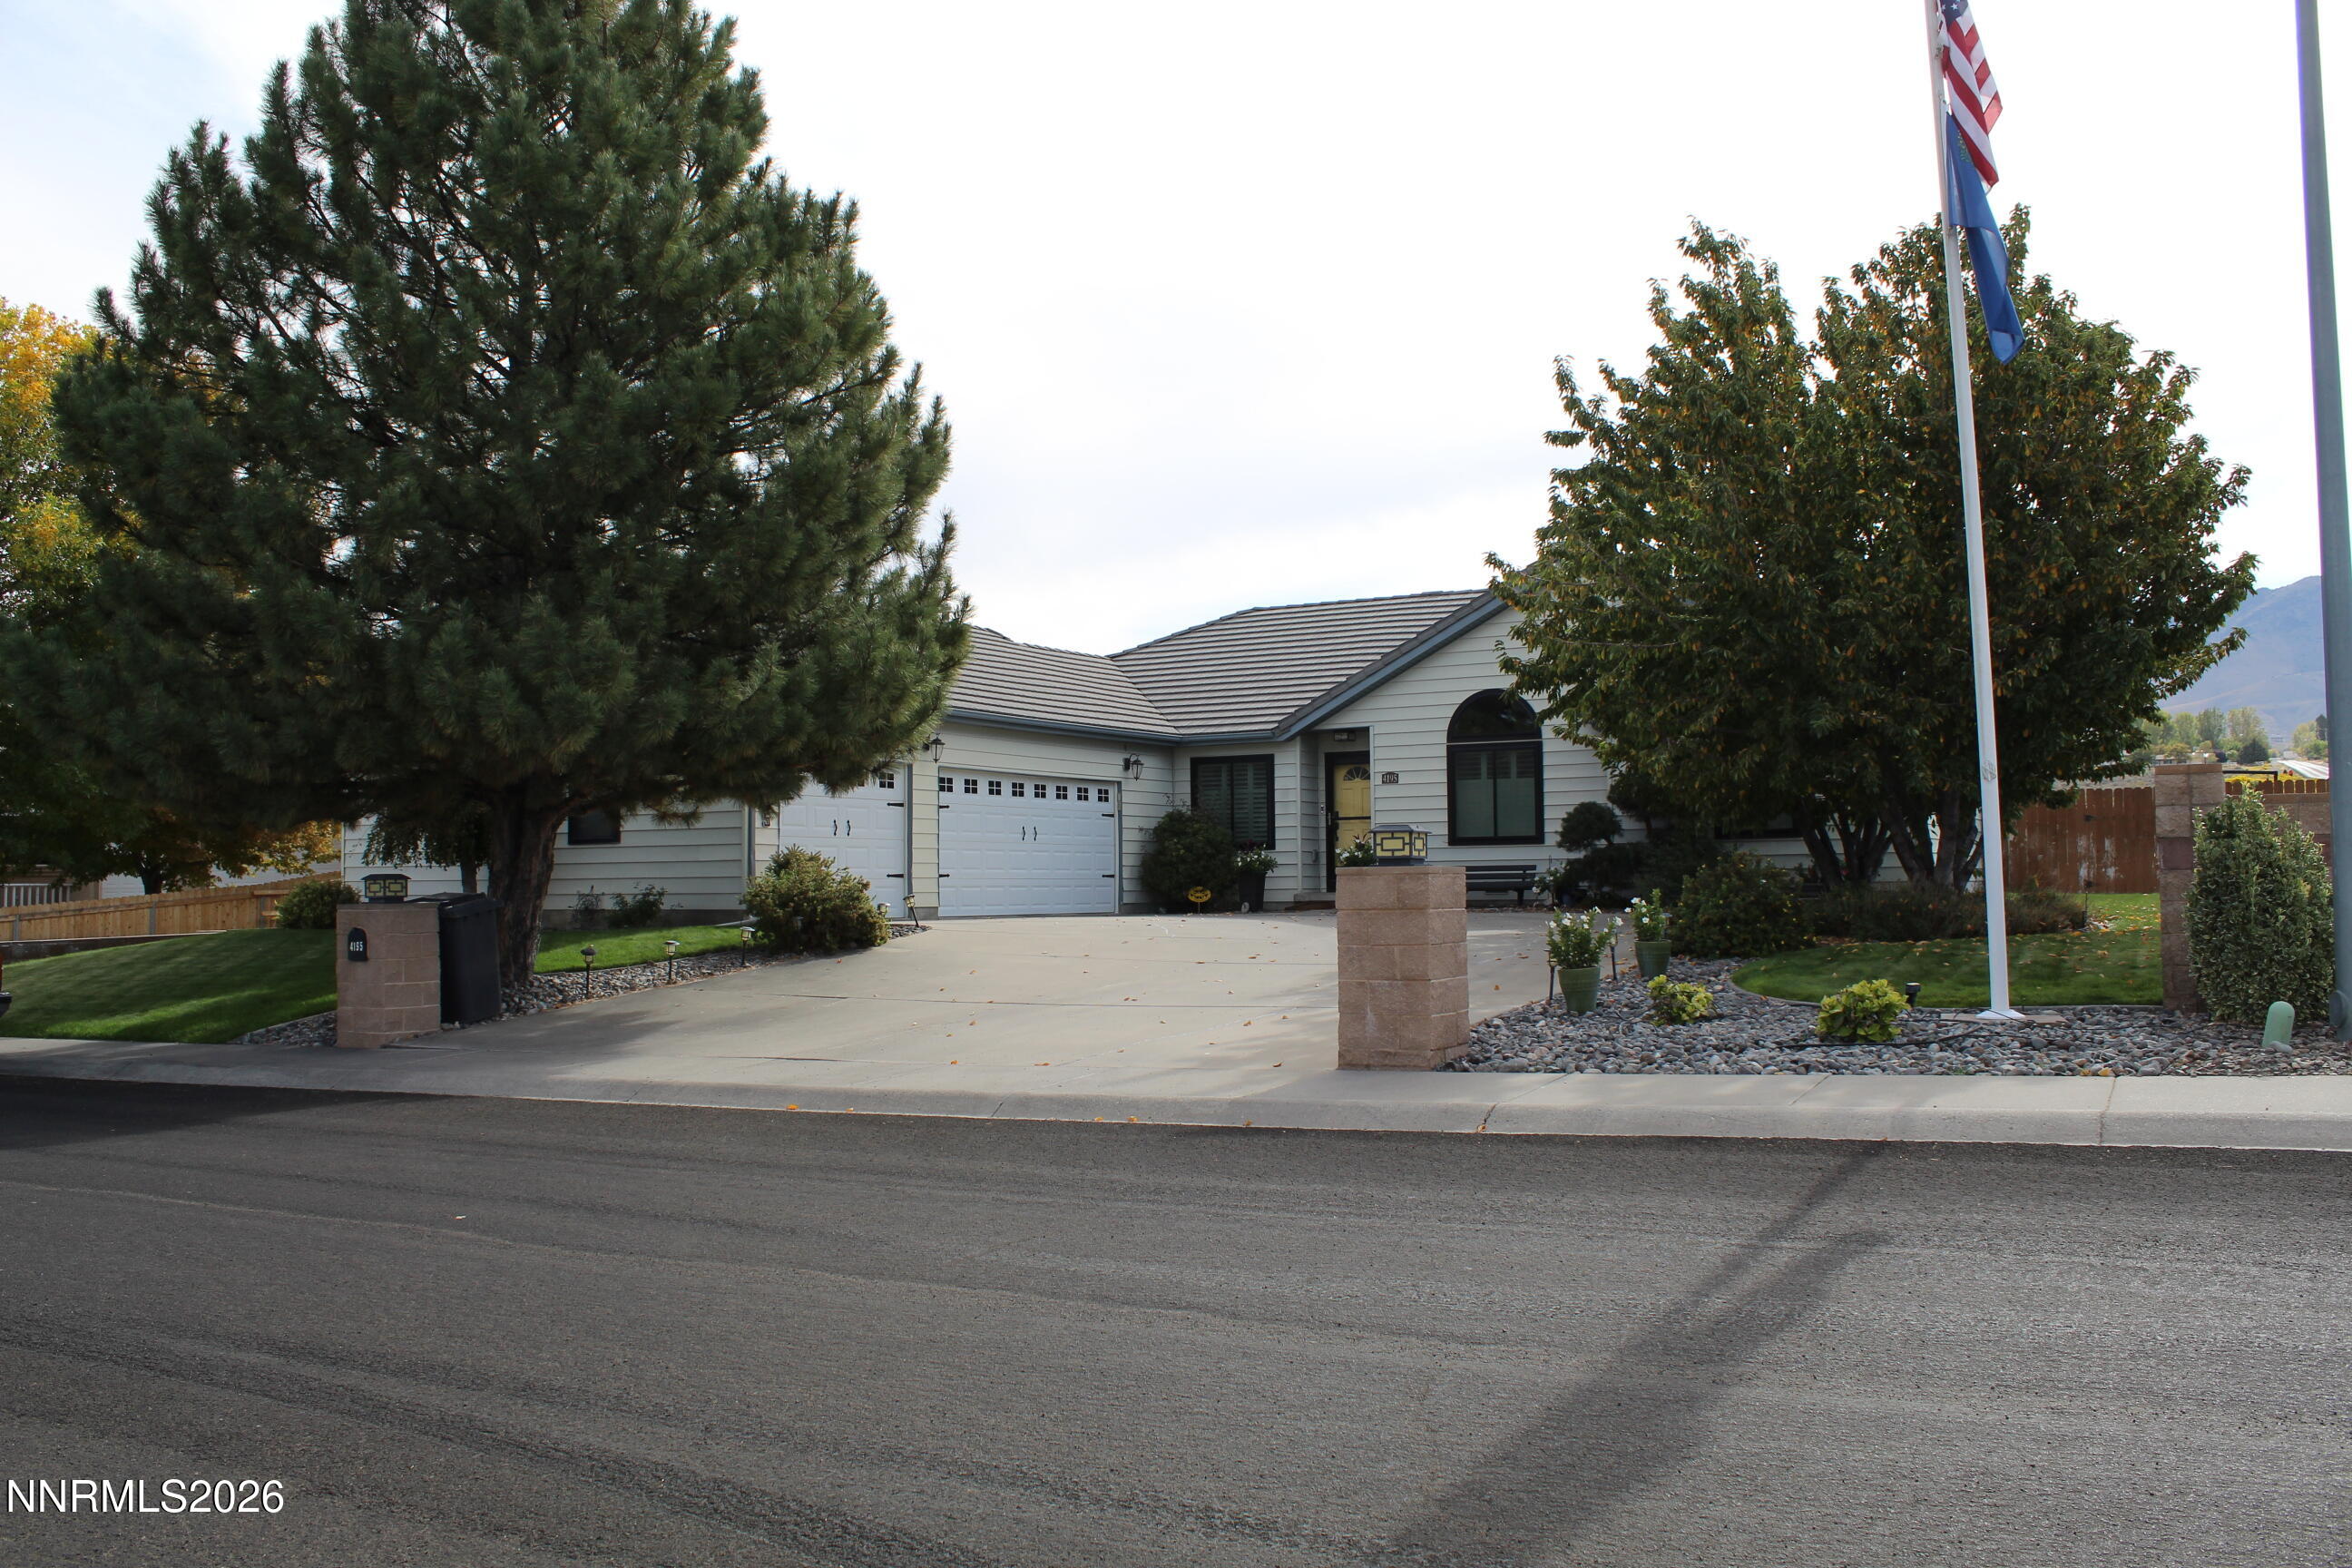
4195 Two Rock Drive 0,Winnemucca, NV 89445
Winnemucca, NV 89445

Description
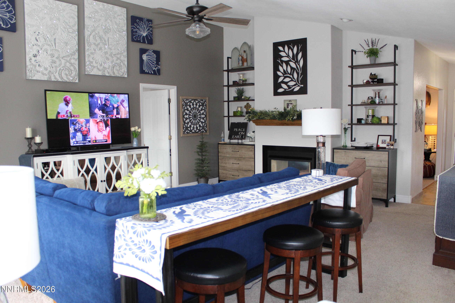
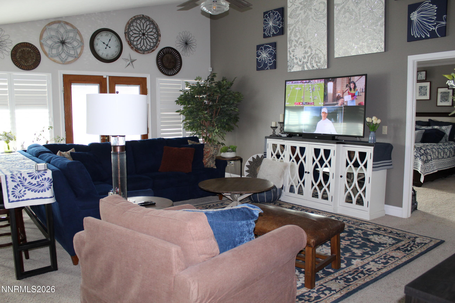
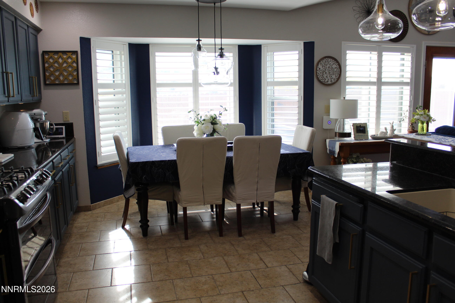
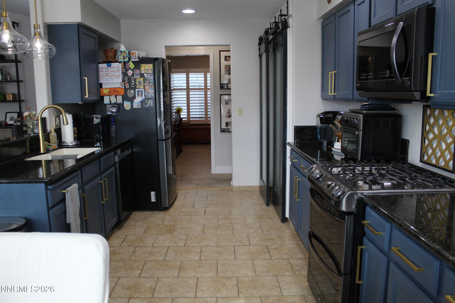
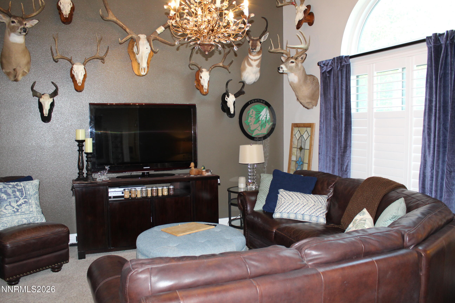
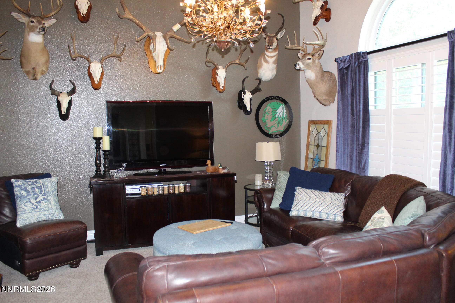
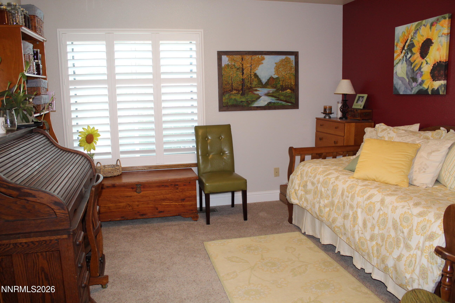
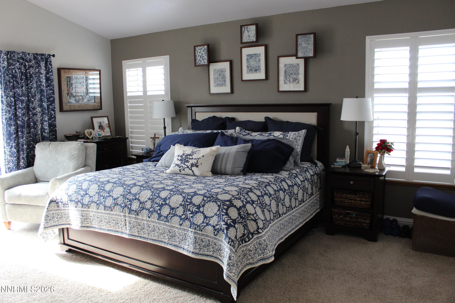
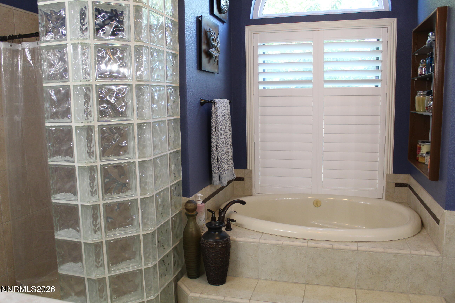
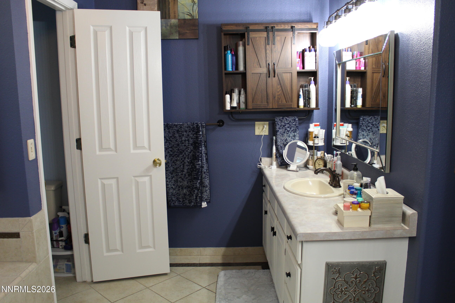
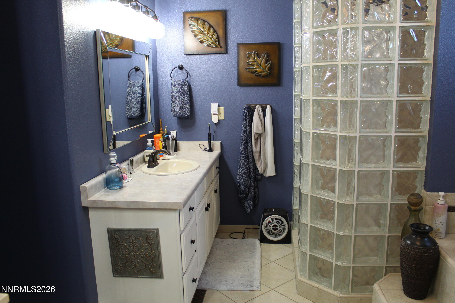
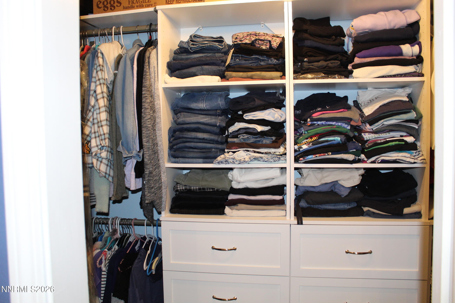
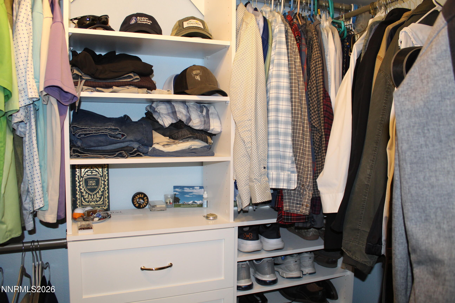
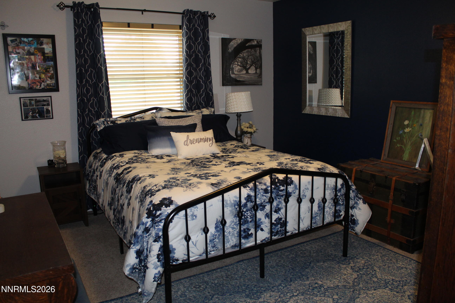
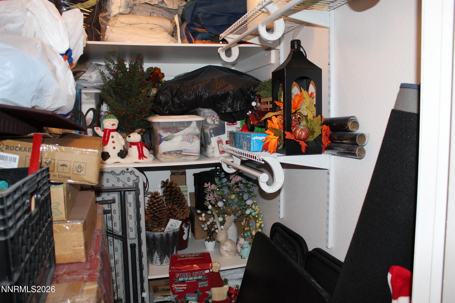
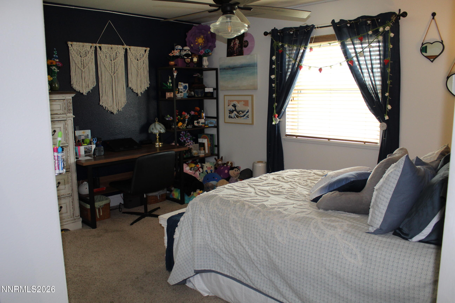
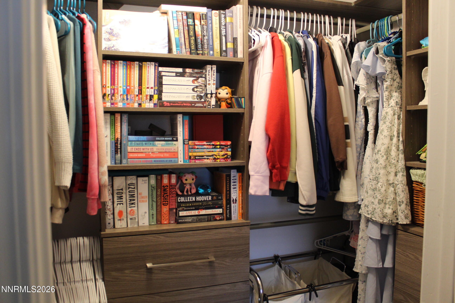
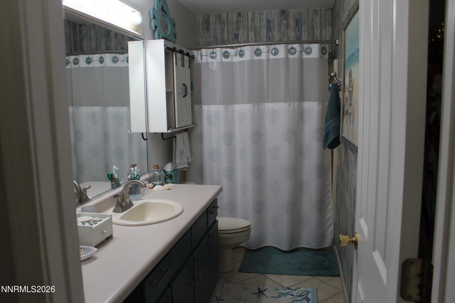
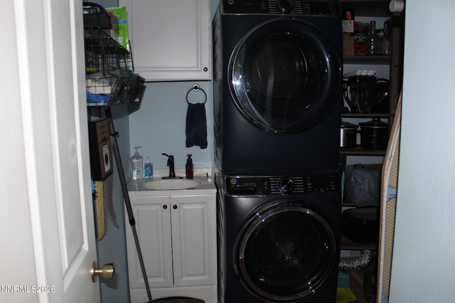
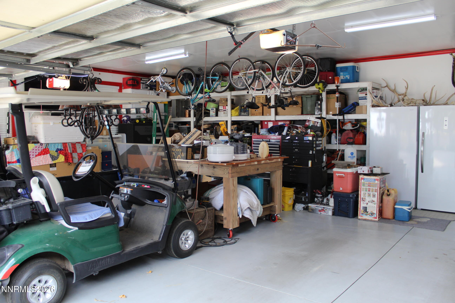
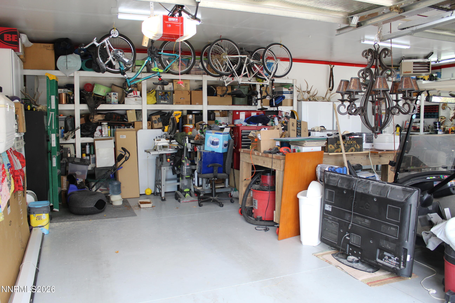
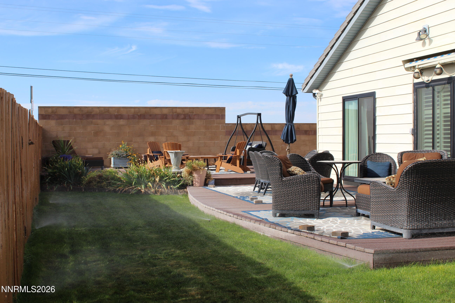
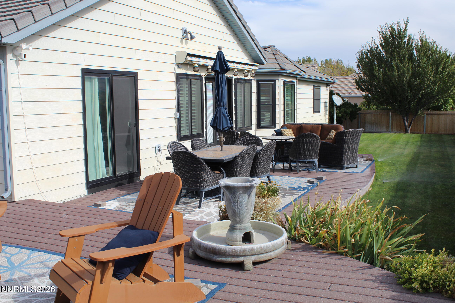
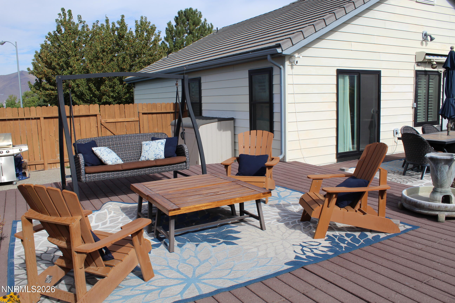
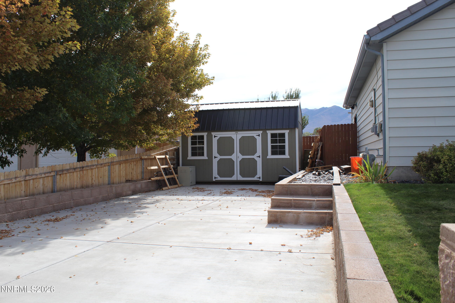
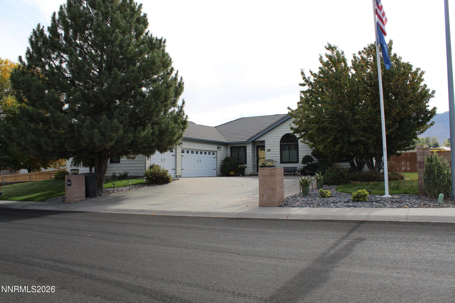
This immaculate home located on the corner of Two Rock Dr. and Water Canyon Rd. with 2302 Sq. Ft. of living area has it all. Price of ownership shows inside and out on every Sq. Foot of this home. The one level home has 3 bedrooms, 2 bath, formal living room, office and family room in the great room style with kitchen and dining area as part of the living area. Each of the bedrooms have their own walk-in closet with the master bedroom having his and hers closets. All of the closets have been upgraded with closet systems installed. All of the light fixtures have been upgraded throughout the home. The kitchen has been upgraded with all new appliances that will stay. All of the windows were replaced in 2024. The heating and cooling systems were replaced 6 years ago. The hot water system was upgraded to an on demand system. the exterior of the home has metal siding, tile roof, fully fenced back yard with auto sprinklers, extensive cement flat work in front and on the north side. The multi level decks create a great back yard BBQ setting second to none. The yard has fruit trees in front and back. the flag pole in the front yard does not stay. The 3 car garage has its own heating system and lots of additional storage area. the gun safe, frig. and freezer can be purchased outside of escrow if a buyer would so chose. the north side of the home with its additional parking area and Bully Barn for additional storage. The upgrades, condition and overall appearance and live-ability of this is something you must see to appreciate. Please call and make an appointment to see this outstanding listing.
Details
| MLS # | 260012817 |
|---|---|
| Listing Type | For Sale |
| Style | House |
| Sub-Type | Resale |
| Status | Active |
| Year | 1996 |
| Listing Provided By | Century 21 Sonoma Realty | Mitchell Bidart |
Features
| Bed(s) | 3 |
|---|---|
| Bath(s) | 2 Total |
| SQ Feet | 2,302 |
| Garage | 3 |
| Story(s) | 1 |
| Zoning | R-1-9 |
| Acreage | 0.31 |
| Property View | Yes |
Interior
| Heating | Forced Air, Natural Gas |
|---|---|
| Heating Yes / No | Yes |
| Cooling | Central Air |
| Cooling Yes / No | Yes |
| Interior Features | Ceiling Fan(s), High Ceilings, No Interior Steps, Pantry, Primary Downstairs, Walk-In Closet(s) |
| Appliances | Dishwasher, Disposal, Gas Cooktop, Refrigerator |
| Fireplace Yes / No | No |
Exterior
| Roof | Tile |
|---|---|
| Exterior Features | Awning(s), Rain Gutters |
| Security Features | Smoke Detector(s) |
| Lot Features | Corner Lot, Level, Sprinklers In Rear |
| Road Responsibility | Public Maintained Road |
| Foundation Details | Crawl Space, Full Perimeter |
| Fencing | Back Yard, Full |
Parking
| Parking Features | Additional Parking, Attached, Garage, Garage Door Opener, Heated Garage, Parking Pad |
|---|---|
| Garage Yes / No | Yes |
| Attached Garage Yes / No | Yes |
Utilities
| Utilities | Electricity Connected, Internet Available, Natural Gas Connected, Phone Available, Sewer Connected, Water Connected, Cellular Coverage, Underground Utilities |
|---|---|
| Sewer | Public Sewer |
Location
| Senior Community Yes / No | No |
|---|
Taxes
| Property | 3679 |
|---|
Area Information
| State | NV |
|---|---|
| County | Humboldt |
| City | Winnemucca |
| Zip Code | 89445 |
| Area | Humboldt |
| Community Name | Water Cyn Estates Unit Iii |
| School District | Albert Lowry High School |
| Elementary School | Sonoma Heights Elementary |
| High School | Albert Lowry High School |
| Listing VS Median (in Water Cyn Estates Unit Iii) | |
Price: $609,900 low | high Med: $609,900 sqft: 2,302 low | high Med: 2,302 $ / sqft: $265 low | high Med: $265 | |
Market Activity 89445
Request a showing
Request a showing
Contact
Learn More About This Property

| State | NV |
|---|---|
| County | Humboldt |
| City | Winnemucca |
| Zip Code | 89445 |
| Area | Humboldt |
| Community Name | Water Cyn Estates Unit Iii |
| School District | Albert Lowry High School |
| Elementary School | Sonoma Heights Elementary |
| High School | Albert Lowry High School |
| Listing VS Median (in Water Cyn Estates Unit Iii) | |
Price: $609,900 low | high Med: $609,900 sqft: 2,302 low | high Med: 2,302 $ / sqft: $265 low | high Med: $265 | |