Price Reduced Listing
410 Heirloom Street,Spanish Springs, NV 89441
Spanish Springs, NV 89441

Description
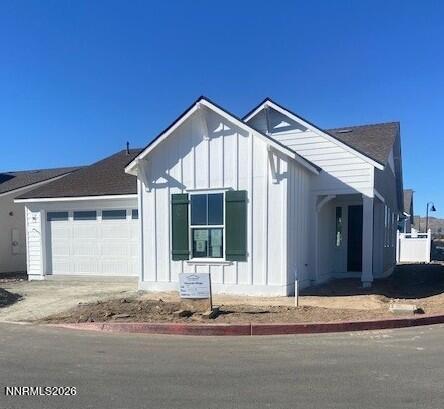
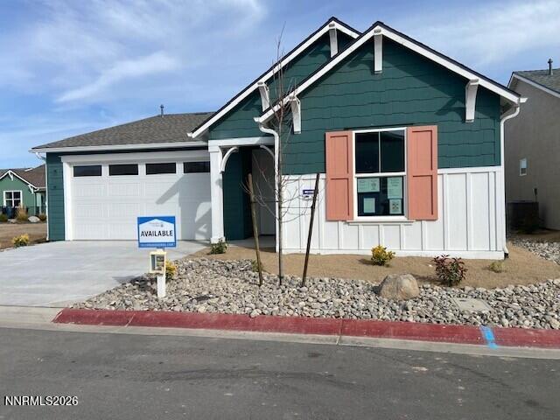
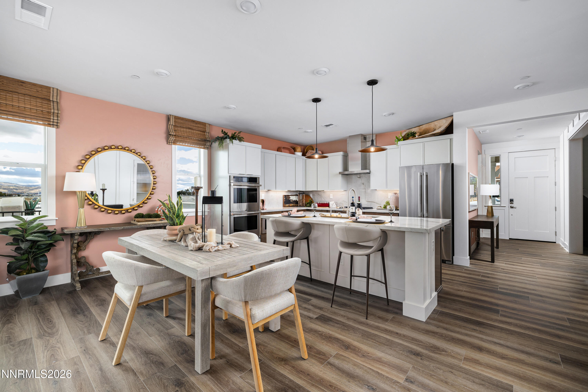
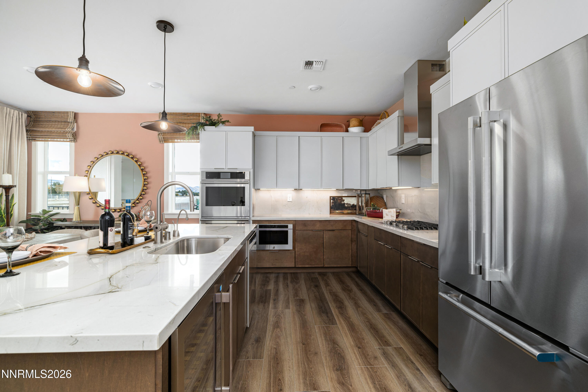
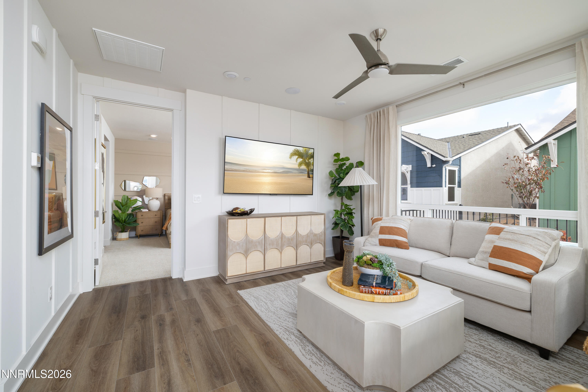
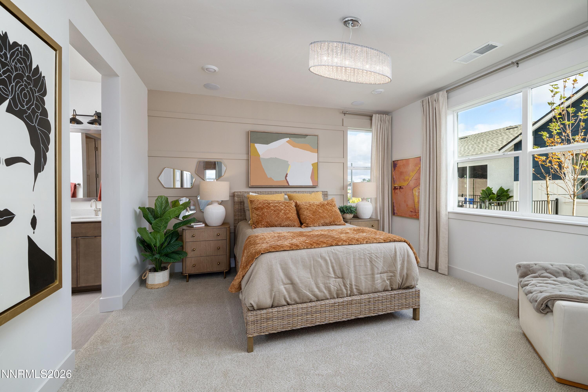
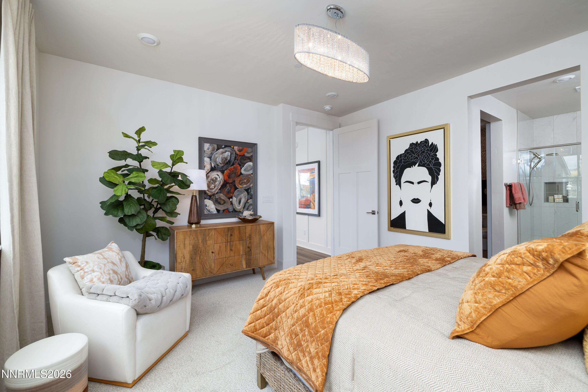
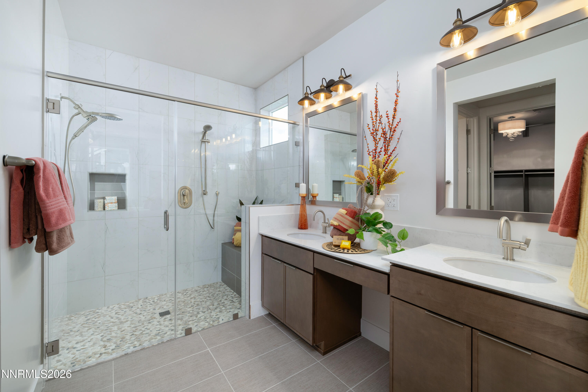
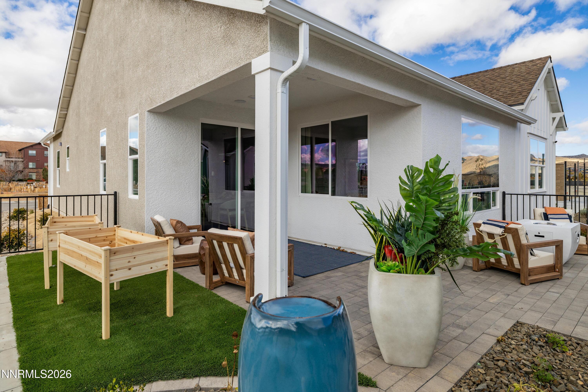
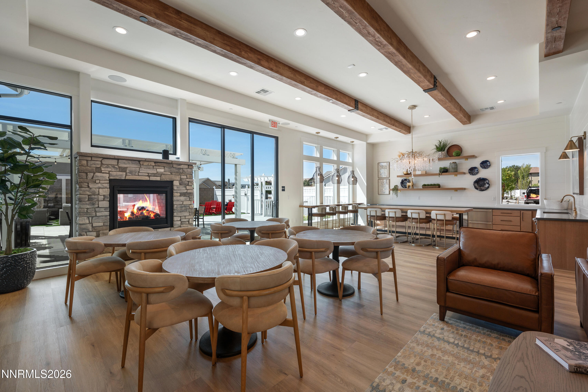
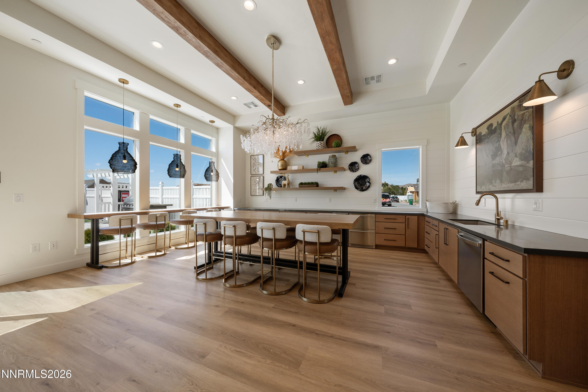
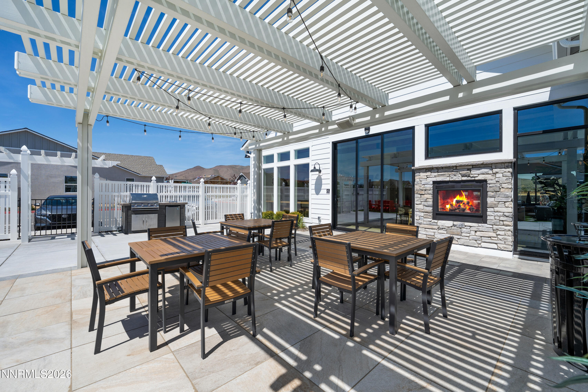
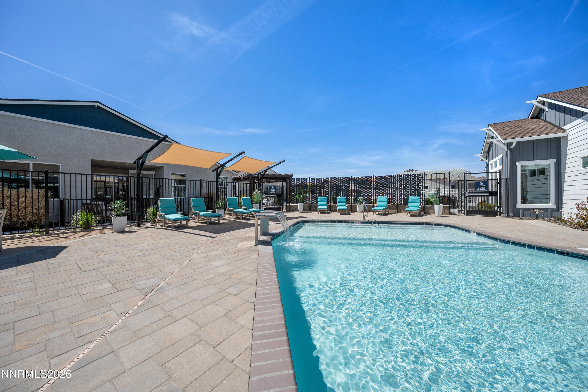
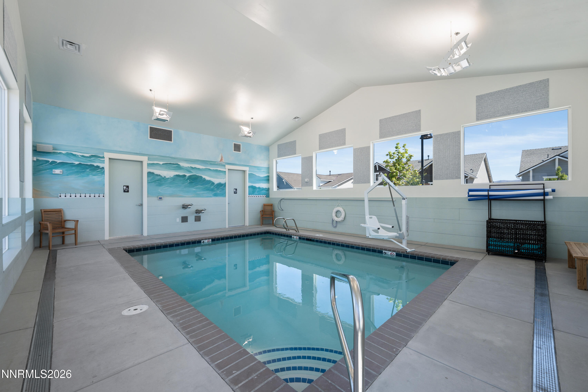
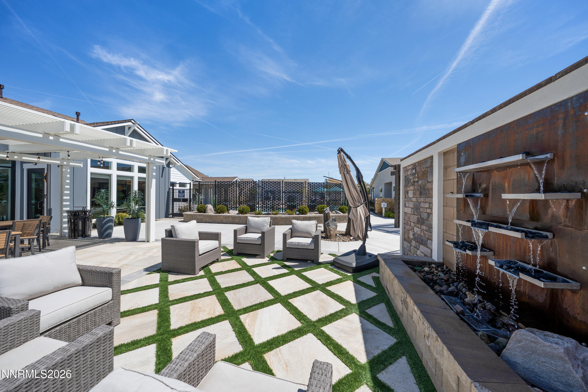
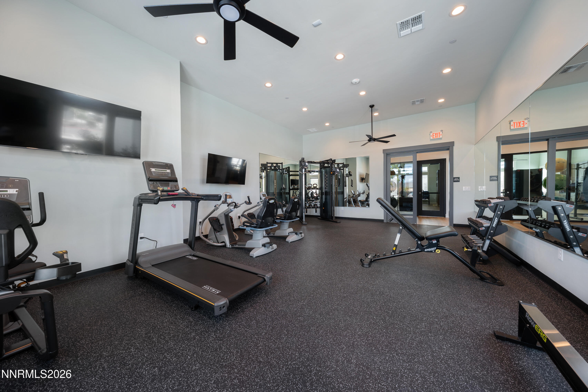
Welcome to Silverado Village, an Exclusive Gated Active Senior Community by Silverado Homes. This 2-bedroom, 2-bath, 2-car garage home features an open-concept floor plan with a large kitchen island, perfect for entertaining family and friends. The kitchen features built-in GE Profile appliances, a 5-burner cooktop, quartz countertops with full backsplash, white maple cabinets with rollout shelves, and under-cabinet lighting. Laminate floors in entry, halls, kitchen, dining, and great room. The spacious primary bath offers a tiled zero-threshold shower with a large built-in seat and hand shower for comfort and accessibility. Enjoy direct access to the paseo right from your fully landscaped backyard. Silverado Village offers the best of active senior living in a beautifully maintained gated community. Residents enjoy the services of a dedicated Lifestyle Director who creates opportunities for social connection, activities, fitness, and community engagement. Our beautiful clubhouse features a fitness center and multipurpose room, along with an outdoor gathering area, resort-style pool and spa, an indoor aerobic pool, pickleball courts, and a dog park with a convenient dog-grooming station. Interior photographs are not of the actual home. The Interior photographs are of the model home. Home will be completed in 30 days.
Details
| MLS # | 260008311 |
|---|---|
| Listing Type | For Sale |
| Style | House |
| HOA Dues | $275 |
| Sub-Type | New Construction |
| Status | Active |
| Year | 2026 |
| Days On Site | 136 |
| Listing Provided By | Silverado Homes Nevada Inc. | Debra Hubert |
Features
| Bed(s) | 2 |
|---|---|
| Bath(s) | 2 Total |
| SQ Feet | 1,453 |
| Garage | 2 |
| Story(s) | 1 |
| Zoning | NC |
| Acreage | 0.05 |
Interior
| Heating | ENERGY STAR Qualified Equipment, Natural Gas |
|---|---|
| Heating Yes / No | Yes |
| Cooling | Central Air |
| Cooling Yes / No | Yes |
| Window Features | Double Pane Windows, ENERGY STAR Qualified Windows, Vinyl Frames |
| Interior Features | High Ceilings, Kitchen Island, No Interior Steps, Pantry, Roll In Shower, Smart Thermostat, Walk-In Closet(s) |
| Appliances | Dishwasher, Disposal, ENERGY STAR Qualified Appliances, Gas Cooktop, Microwave, Oven, Smart Appliance(s) |
| Fireplace Yes / No | No |
Exterior
| Roof | Composition |
|---|---|
| Exterior Features | Rain Gutters |
| Security Features | Carbon Monoxide Detector(s), Fire Sprinkler System, Smoke Detector(s) |
| Lot Features | Level |
| Construction Materials | Insulation - Blown-In, Stucco |
| Road Responsibility | Private Maintained Road |
| Foundation Details | Insulated Foundation, Slab |
| Fencing | Back Yard |
Parking
| Parking Features | Attached, Garage, Garage Door Opener |
|---|---|
| Garage Yes / No | Yes |
| Attached Garage Yes / No | Yes |
Utilities
| Utilities | Cable Available, Electricity Connected, Internet Available, Natural Gas Connected, Phone Available, Water Connected, Cellular Coverage, Underground Utilities, Water Meter Installed |
|---|---|
| Sewer | Public Sewer |
Location
| Senior Community Yes / No | Yes |
|---|
Taxes
| Property | 2582 |
|---|
Area Information
| State | NV |
|---|---|
| County | Washoe |
| City | Spanish Springs |
| Zip Code | 89441 |
| Area | Washoe |
| Community Name | Continuum Of Care Cottage Community Phase 1 |
| School District | Spanish Springs |
| Elementary School | Hall |
| High School | Spanish Springs |
| Listing VS Median (in Continuum Of Care Cottage Community Phase 1) | |
Price: $564,798 low | high Med: $573,539 sqft: 1,453 low | high Med: 1,599 $ / sqft: $389 low | high Med: $361 On site: 136 low | high Med: 80 | |
Market Activity 89441
Request a showing
Request a showing
Contact
Learn More About This Property

| State | NV |
|---|---|
| County | Washoe |
| City | Spanish Springs |
| Zip Code | 89441 |
| Area | Washoe |
| Community Name | Continuum Of Care Cottage Community Phase 1 |
| School District | Spanish Springs |
| Elementary School | Hall |
| High School | Spanish Springs |
| Listing VS Median (in Continuum Of Care Cottage Community Phase 1) | |
Price: $564,798 low | high Med: $573,539 sqft: 1,453 low | high Med: 1,599 $ / sqft: $389 low | high Med: $361 On site: 136 low | high Med: 80 | |