
Description
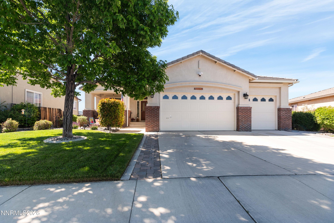
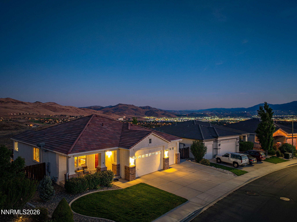
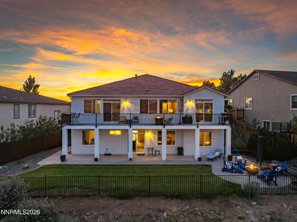
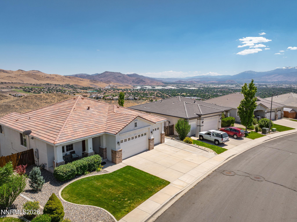
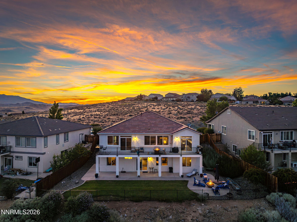
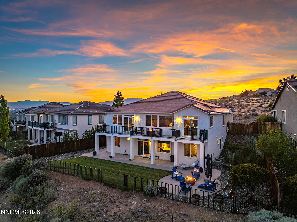
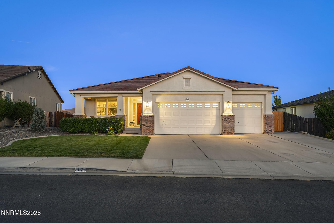
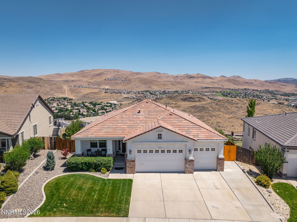
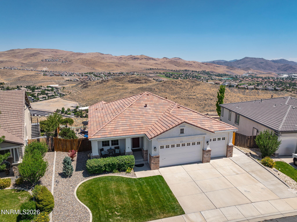
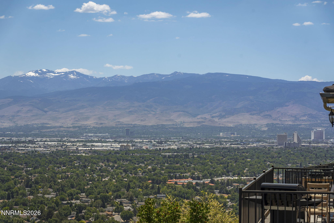
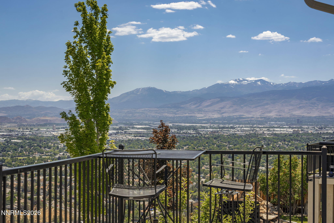
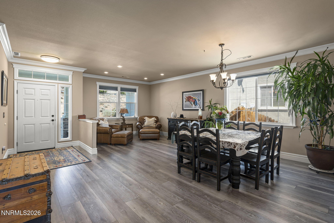
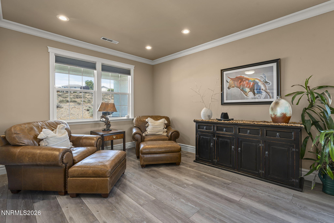
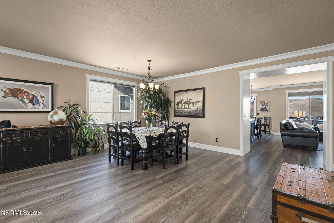
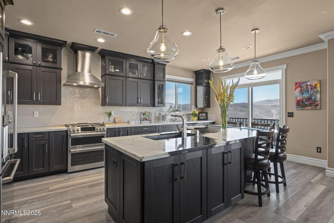
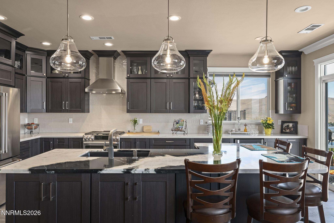
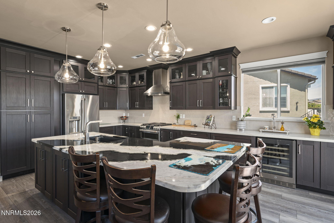
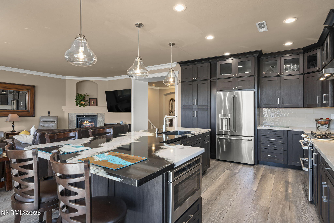
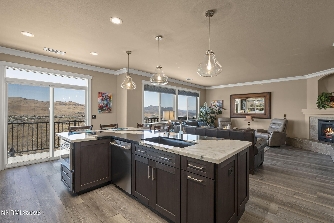
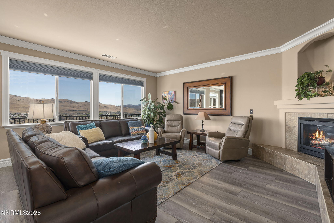
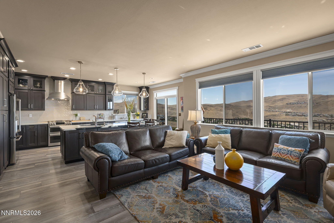
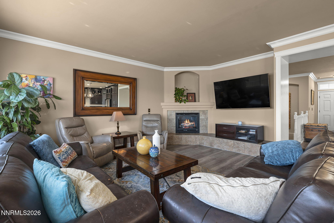
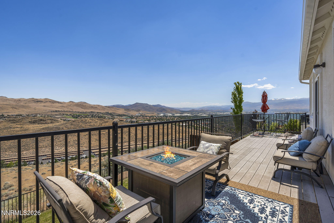
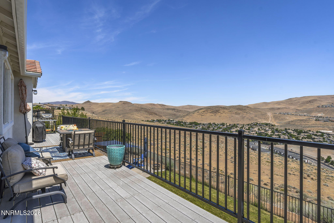
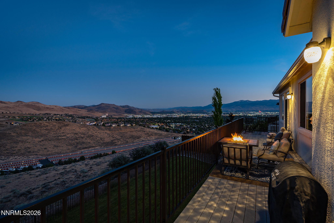
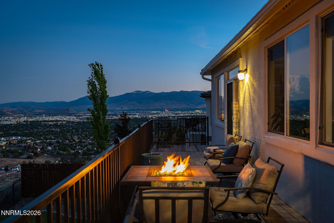
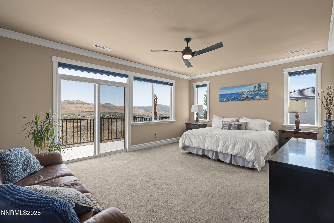
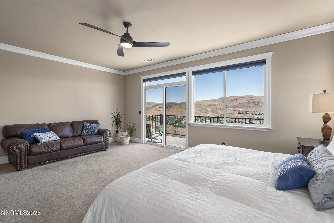
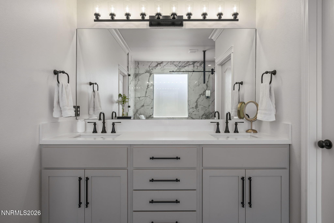
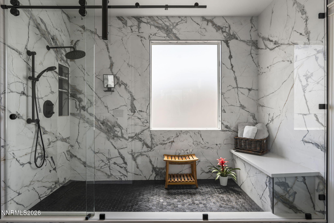
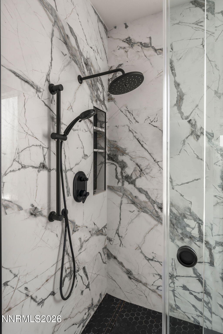
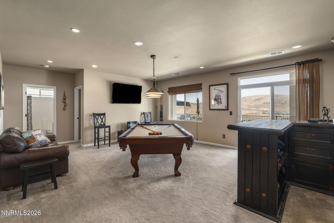
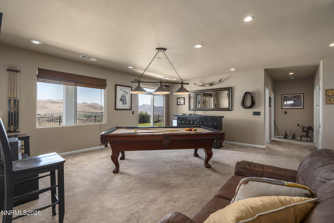
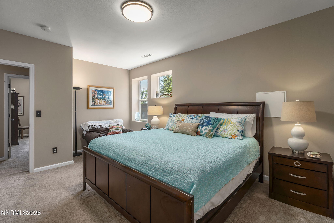
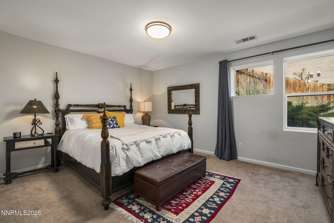
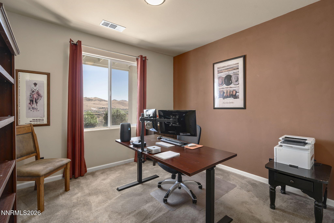
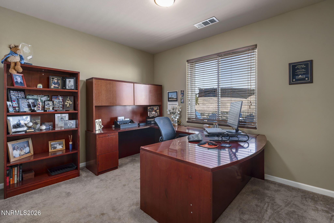
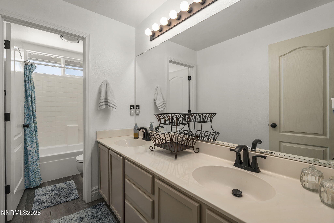
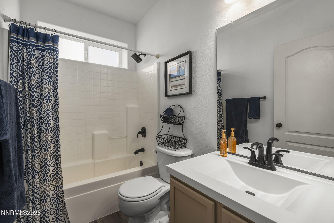
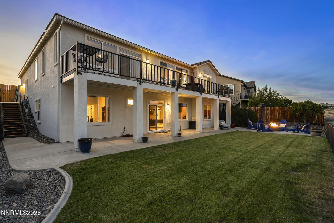
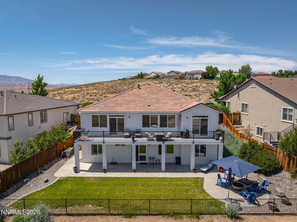
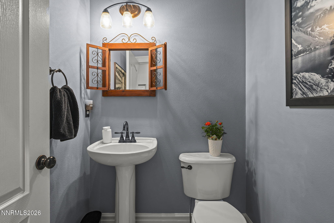
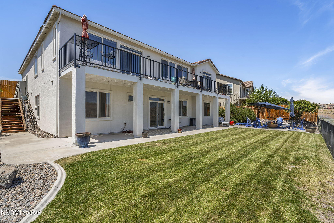
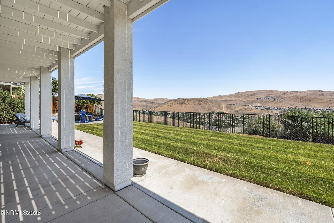
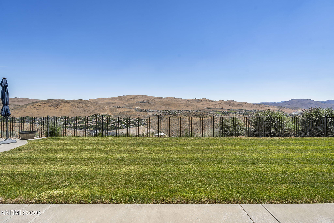
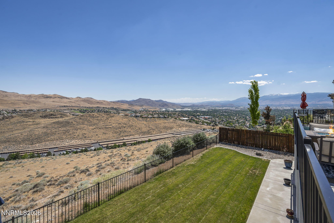
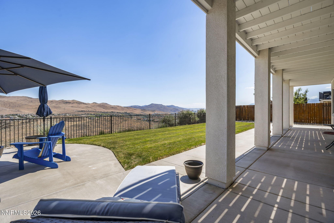
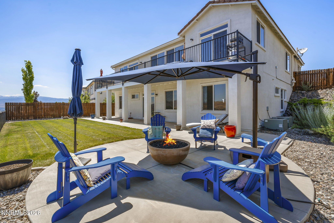
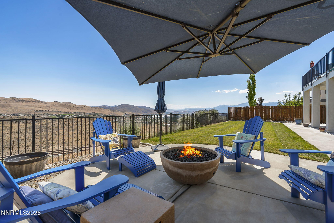
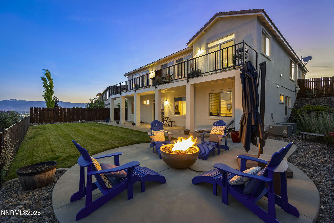
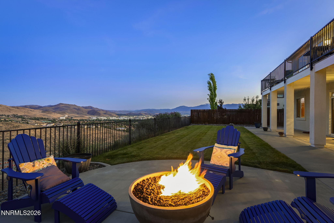
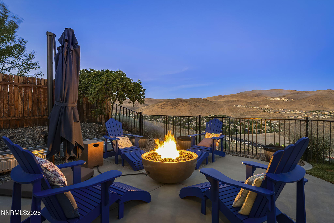
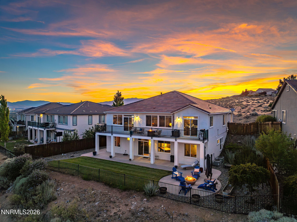
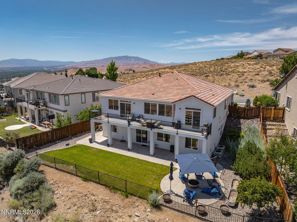
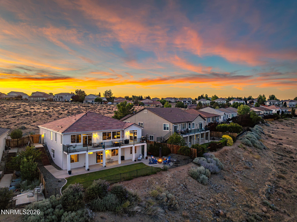
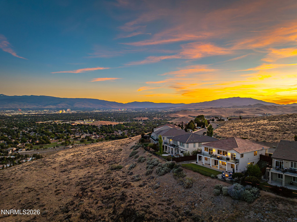
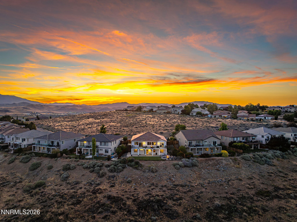
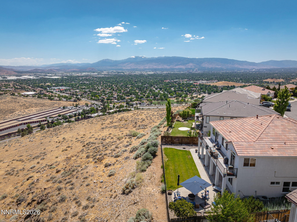
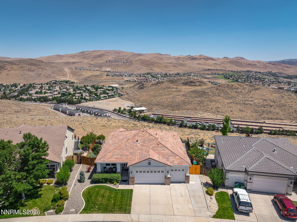
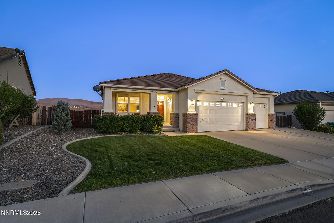
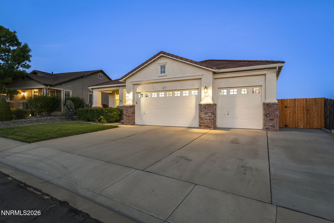
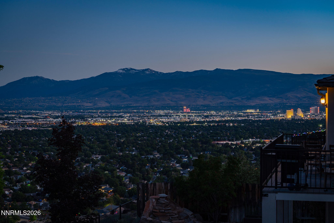
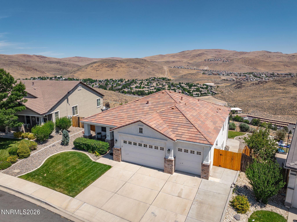
HUGE 100,000 Price Adjustment, and Motivated Sellers just authorized a dramatic 100k price reduction, so don't miss your opportunity for this Exceptionally maintained and thoughtfully upgraded 5-Bedroom home that is now Priced To Sell!! Available in the highly coveted "View" side of the Vistas at Desert Highlands, this property is a Must See!! Highlights of this incredible home include: 5 Bedrooms with the primary bedroom on the Main Level, 3.5 Baths, A Bonus/Game Room with with modern finishes, quality craftsmanship, and stunning Mountain, City, and Valley views. The fully remodeled kitchen (2022) serves as the heart of the home, featuring premium GE Café and Monogram smart appliances, sealed marble counter tops, an impressive 10-foot island, soft-close cabinetry, roll-out trays, pull-outs, a drawer microwave, and a standalone double oven with warming and air fryer features. The luxurious primary bathroom was completely remodeled in 2025 and showcases a spacious walk-in shower, abundant storage, and high-end soft-close cabinetry with pull-outs and organizational features. Luxury vinyl plank flooring was installed throughout much of the main level in 2022, complemented by neutral carpeting throughout the home. Numerous custom details enhance the interior, including custom wood window and door casings, custom 6-inch baseboards, and crown molding throughout the main level. Approximately 90-percent of the home's lighting has been upgraded, most with dimmers, and additional electrical service has been added to the garage, along with a whole-house surge protector. Smart home features include two smart thermostats for added comfort and efficiency, and all window screens have been recently replaced throughout the home in Outside, enjoy a fully landscaped yard with automatic sprinklers and drip irrigation. The finished three-car garage includes built-in shelving and a workbench. A full-length Balcony/Deck captures exceptional city, valley, and mountain views, while the home's location offers added privacy with no homes directly across the street or behind. This property also has an Assumable 3-Percent VA Loan available to potential buyers!! No feature has been overlooked in this move-in-ready property, which combines extensive upgrades, modern design, meticulous maintenance, and never ending views, creating a truly special place to call home.
Details
| MLS # | 260007807 |
|---|---|
| Listing Type | For Sale |
| Style | House |
| HOA Dues | $120 |
| Sub-Type | Resale |
| Status | Active Under Contract-show |
| Year | 2005 |
| Days On Site | 76 |
| Listing Provided By | Engel & Volkers Lake Tahoe | Scott Shandrew |
Features
| Bed(s) | 5 |
|---|---|
| Bath(s) | 4 Total |
| SQ Feet | 3,524 |
| Basement | Y |
| Story(s) | 2 |
| Zoning | R1-7 |
| Acreage | 0.19 |
| Golf Course | Yes |
| Property View | Yes |
Interior
| Heating | Forced Air, Natural Gas |
|---|---|
| Heating Yes / No | Yes |
| Cooling | Central Air |
| Cooling Yes / No | Yes |
| Window Features | Blinds, Double Pane Windows, Window Coverings |
| Interior Features | Breakfast Bar, Ceiling Fan(s), Entrance Foyer, High Ceilings, Kitchen Island, Primary Downstairs, Smart Thermostat, Walk-In Closet(s) |
| Appliances | Dishwasher, Disposal, Double Oven, Dryer, Electric Oven, ENERGY STAR Qualified Appliances, Gas Cooktop, Gas Range, Microwave, Refrigerator, Washer |
| Fireplace Features | Gas |
| Fireplace Yes / No | Yes |
| Fireplaces Total | 1 |
Exterior
| Roof | Pitched, Tile |
|---|---|
| Exterior Features | Balcony, Fire Pit |
| Security Features | Smoke Detector(s) |
| Lot Features | Common Area, Landscaped, Rolling Slope, Sloped Down, Sloped Up, Sprinklers In Front, Sprinklers In Rear |
| Construction Materials | Stucco |
| Road Responsibility | Public Maintained Road |
| Foundation Details | Crawl Space, Slab |
| Fencing | Back Yard |
Parking
| Parking Features | Additional Parking, Attached, Garage, Garage Door Opener, Parking Pad |
|---|---|
| Garage Yes / No | Yes |
| Attached Garage Yes / No | Yes |
Utilities
| Utilities | Cable Available, Electricity Available, Internet Available, Natural Gas Available, Phone Available, Sewer Available, Water Available, Cellular Coverage, Water Meter Installed |
|---|---|
| Sewer | Public Sewer |
Location
| Senior Community Yes / No | No |
|---|
Taxes
| Property | 4593 |
|---|
Area Information
| State | NV |
|---|---|
| County | Washoe |
| City | Sparks |
| Zip Code | 89436 |
| Area | Washoe |
| Community Name | Liberty Hills Estates |
| School District | Reed |
| Elementary School | Beasley |
| High School | Reed |
| Listing VS Median (in Liberty Hills Estates) | |
Price: $895,000 low | high Med: $885,000 sqft: 3,524 low | high Med: 3,345 $ / sqft: $254 low | high Med: $265 On site: 76 low | high Med: 89.5 | |
Market Activity 89436
Request a showing
Request a showing
Contact
Learn More About This Property

| State | NV |
|---|---|
| County | Washoe |
| City | Sparks |
| Zip Code | 89436 |
| Area | Washoe |
| Community Name | Liberty Hills Estates |
| School District | Reed |
| Elementary School | Beasley |
| High School | Reed |
| Listing VS Median (in Liberty Hills Estates) | |
Price: $895,000 low | high Med: $885,000 sqft: 3,524 low | high Med: 3,345 $ / sqft: $254 low | high Med: $265 On site: 76 low | high Med: 89.5 | |