
 New Listing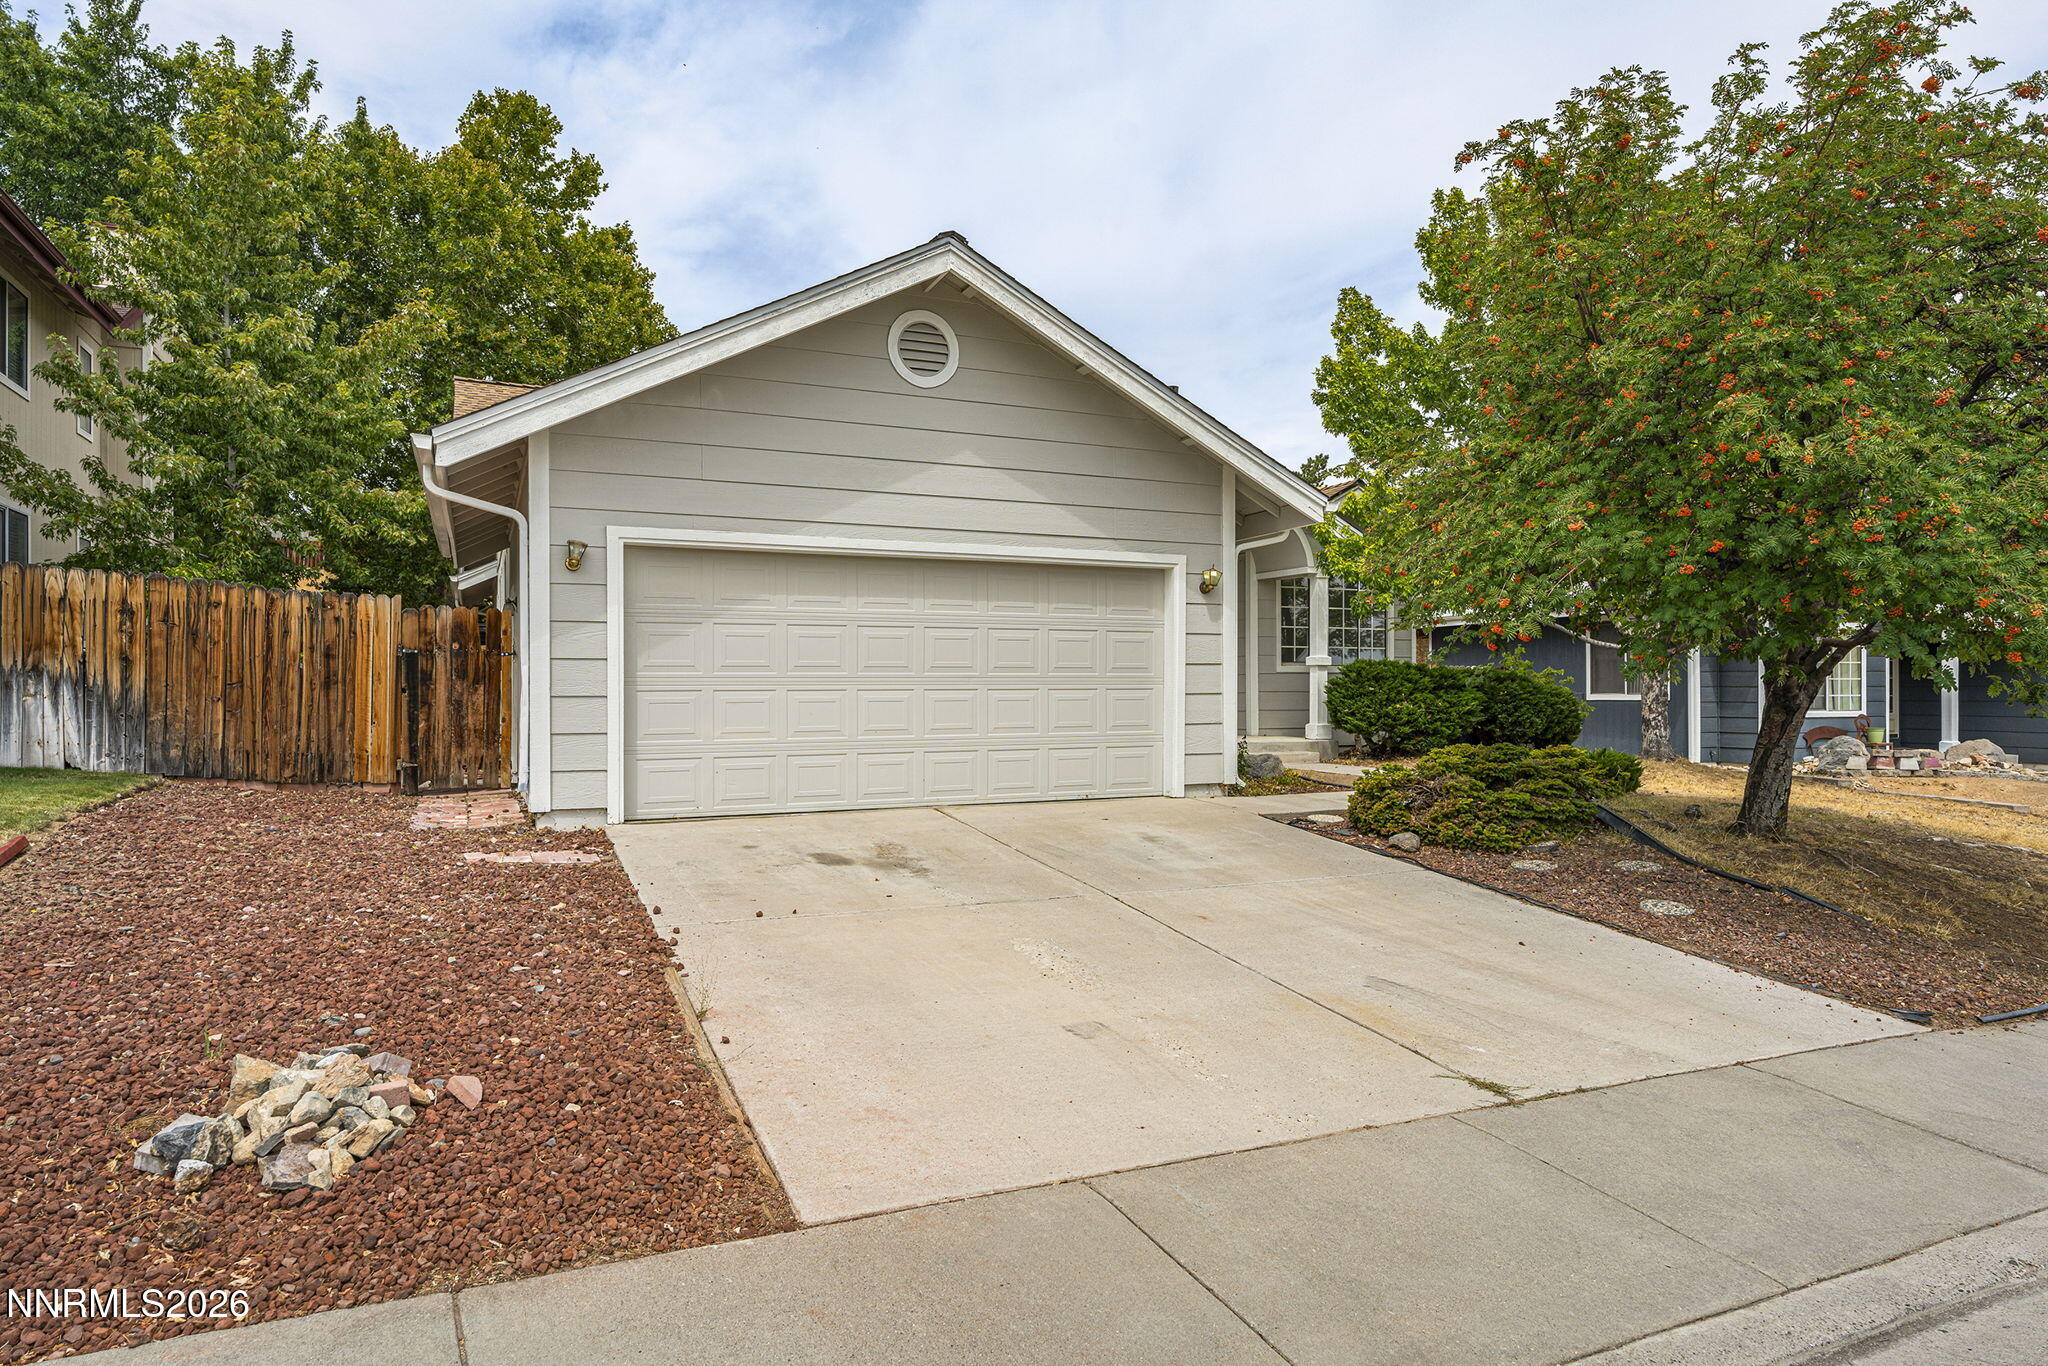

Description
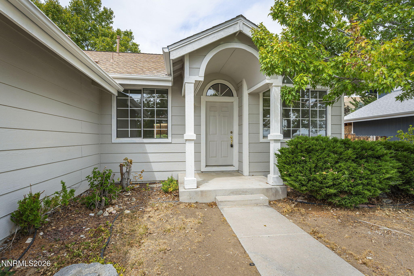
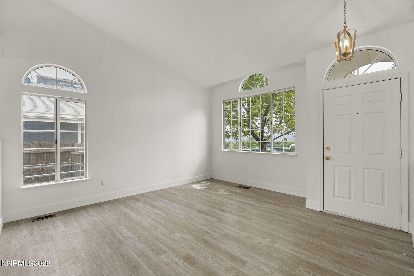
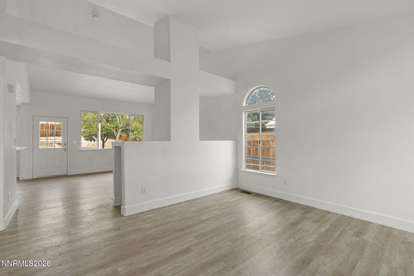
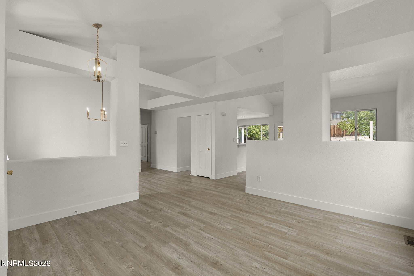
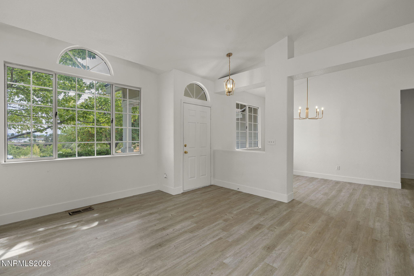
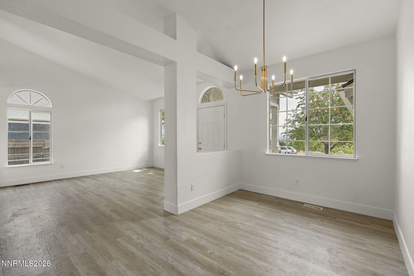
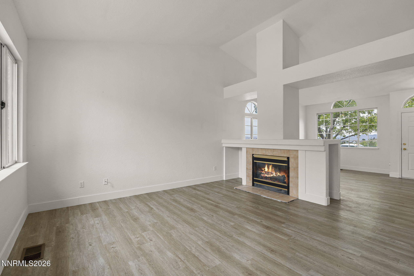
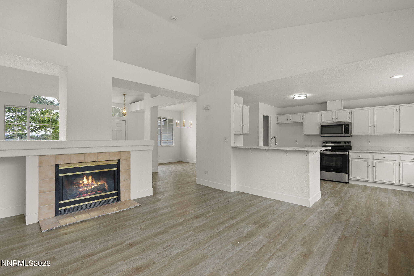
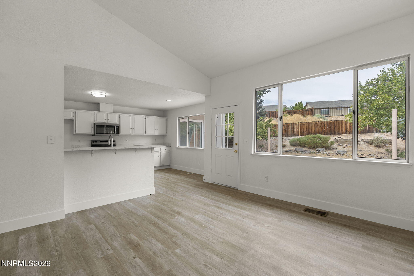
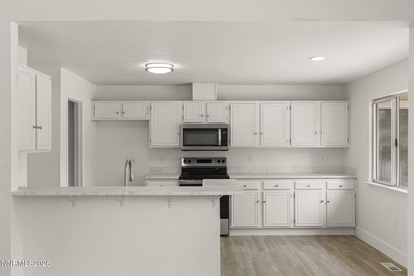
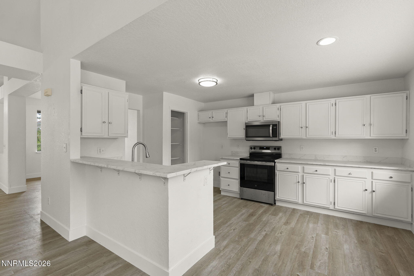
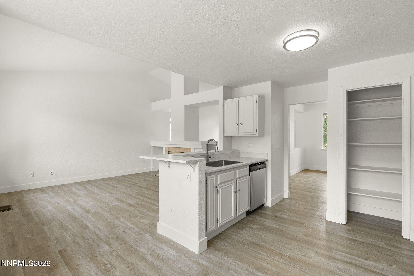
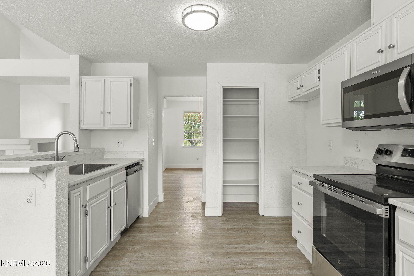
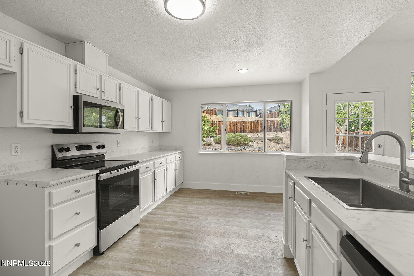
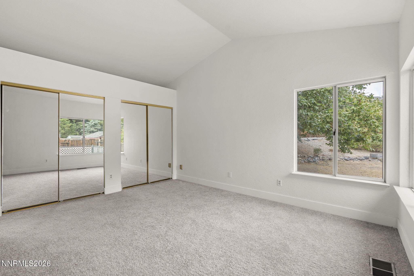
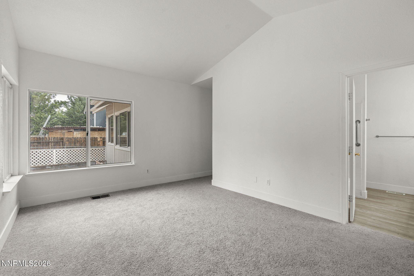
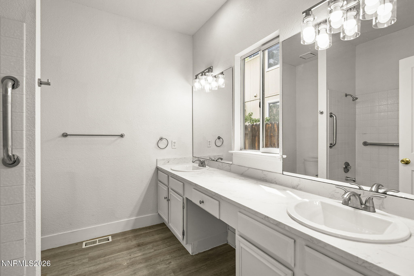
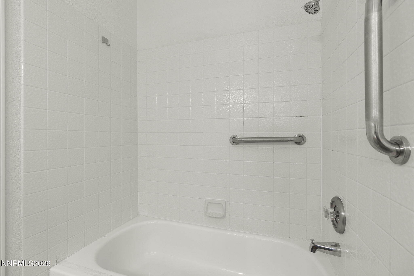
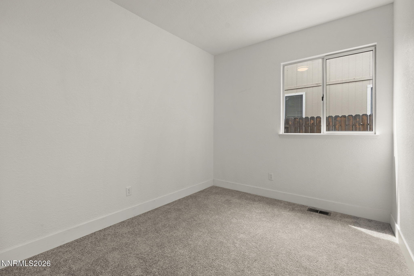
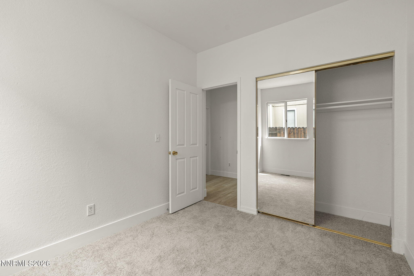
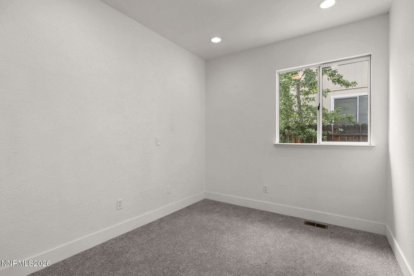
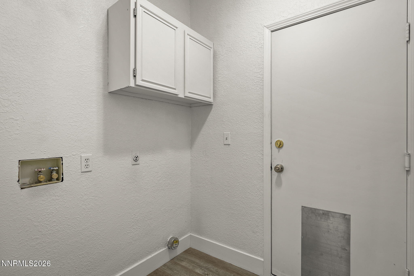
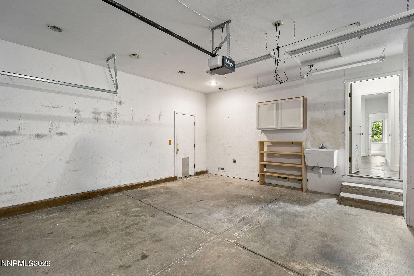
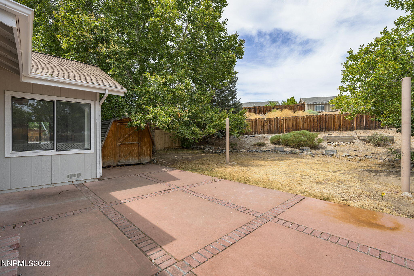
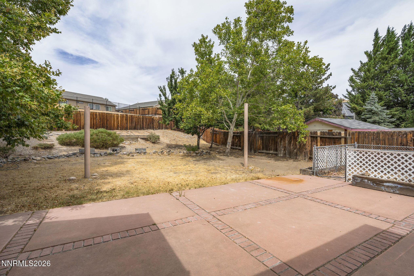
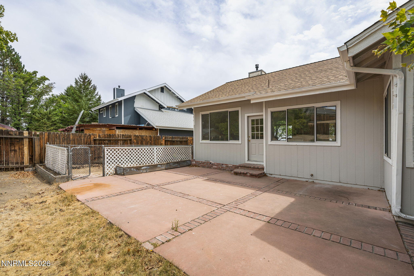
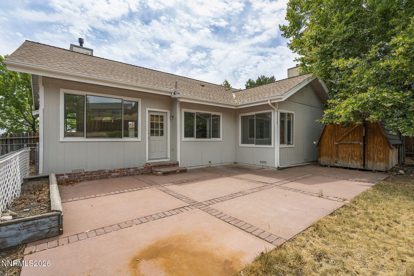
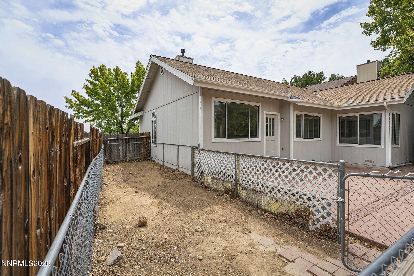
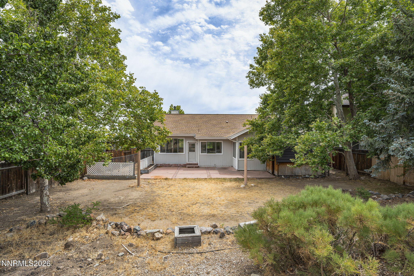
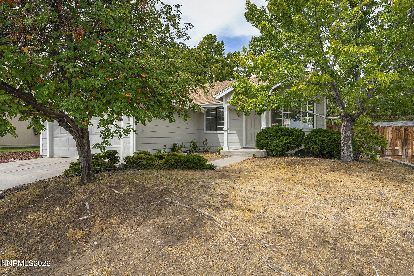
Light and bright home with impressive vaulted ceilings and windows everywhere! Be wowed by the stunning architectural details as you enter the home, with a flowing floorplan including separate living, family, and dining rooms. The family room features a gas fireplace and is adjacent to the large, eat-in kitchen - the perfect setup for entertaining or relaxing! This home features three spacious bedrooms and two full baths, including the roomy primary suite with double closets and dual vanities. The backyard features an oversized, decorative concrete patio, a dog run, and so much space to personalize and create your own private oasis! The finished garage is perfect for projects, boasting extra lighting, utility sink, and attic access. Enjoy unobstructed mountain and valley views from the porch and front windows, with no across-the-street neighbors! Other features include new interior paint and upgraded baseboards, recessed lighting and upgraded light fixtures, and stainless steel appliances. Conveniently located near multiple parks and trailheads, shopping, dining, downtown and midtown amenities.
Details
| MLS # | 260010977 |
|---|---|
| Listing Type | For Sale |
| Style | House |
| Sub-Type | Resale |
| Status | Active |
| Year | 1991 |
| Days On Site | 2 |
| Listing Provided By | Redfin | Alicia Gardner |
Features
| Bed(s) | 3 |
|---|---|
| Bath(s) | 2 Total |
| SQ Feet | 1,544 |
| Story(s) | 1 |
| Zoning | SF8 |
| Acreage | 0.23 |
| Property View | Yes |
Interior
| Heating | Fireplace(s), Forced Air, Natural Gas |
|---|---|
| Heating Yes / No | Yes |
| Cooling | Central Air |
| Cooling Yes / No | Yes |
| Window Features | Double Pane Windows |
| Interior Features | Breakfast Bar, High Ceilings, No Interior Steps, Pantry, Primary Downstairs, Vaulted Ceiling(s) |
| Appliances | Dishwasher, Disposal, Electric Range, Microwave |
| Fireplace Features | Gas |
| Fireplace Yes / No | Yes |
| Fireplaces Total | 1 |
Exterior
| Roof | Composition, Pitched, Shingle |
|---|---|
| Exterior Features | Dog Run, Rain Gutters |
| Security Features | Smoke Detector(s) |
| Lot Features | Landscaped, Level, Sprinklers In Front, Sprinklers In Rear |
| Construction Materials | Masonite |
| Road Responsibility | Public Maintained Road |
| Foundation Details | Crawl Space |
| Fencing | Back Yard |
Parking
| Parking Features | Attached, Garage, Garage Door Opener |
|---|---|
| Garage Yes / No | Yes |
| Attached Garage Yes / No | Yes |
Utilities
| Utilities | Electricity Connected, Internet Available, Natural Gas Connected, Phone Available, Sewer Connected, Water Connected, Cellular Coverage |
|---|---|
| Sewer | Public Sewer |
Location
| Senior Community Yes / No | No |
|---|
Taxes
| Property | 2721 |
|---|
Area Information
| State | NV |
|---|---|
| County | Washoe |
| City | Reno |
| Zip Code | 89503 |
| Area | Washoe |
| Community Name | King`S View Estates 1 |
| School District | McQueen |
| Elementary School | Towles |
| High School | McQueen |
| Listing VS Median (in King`S View Estates 1) | |
Price: $560,000 low | high Med: $629,500 sqft: 1,544 low | high Med: 2,020 $ / sqft: $363 low | high Med: $321 On site: 2 low | high Med: 18 | |
Market Activity 89503
Request a showing
Request a showing
Contact
Learn More About This Property

| State | NV |
|---|---|
| County | Washoe |
| City | Reno |
| Zip Code | 89503 |
| Area | Washoe |
| Community Name | King`S View Estates 1 |
| School District | McQueen |
| Elementary School | Towles |
| High School | McQueen |
| Listing VS Median (in King`S View Estates 1) | |
Price: $560,000 low | high Med: $629,500 sqft: 1,544 low | high Med: 2,020 $ / sqft: $363 low | high Med: $321 On site: 2 low | high Med: 18 | |

