
Description
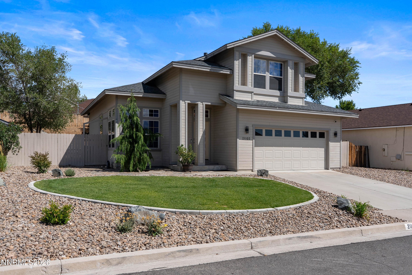
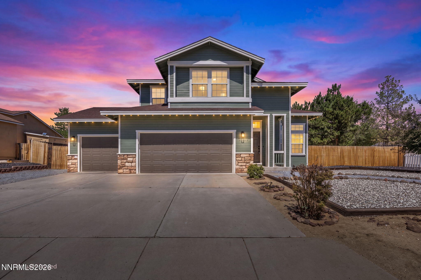
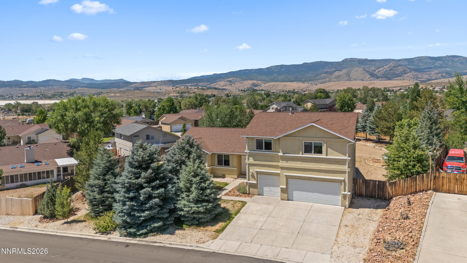
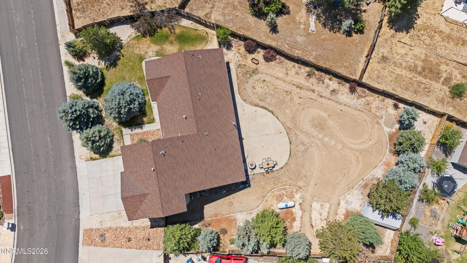
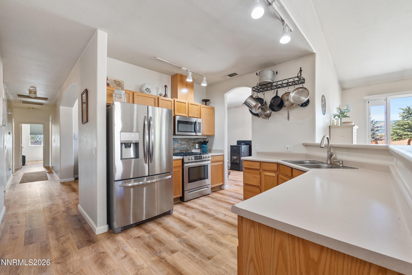
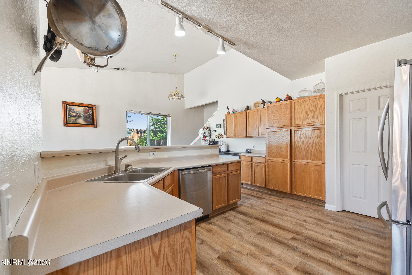
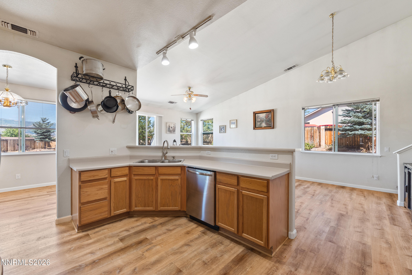
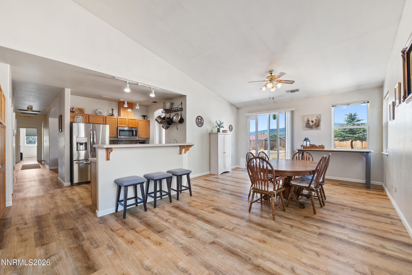
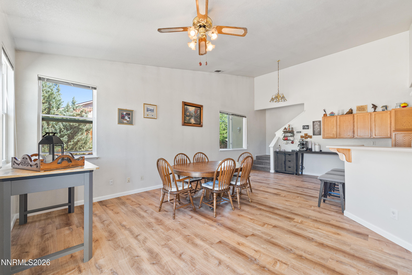
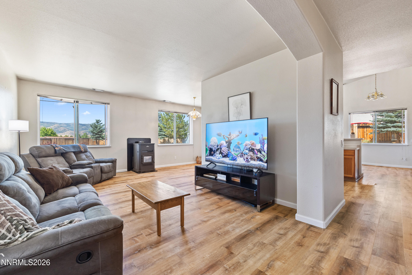
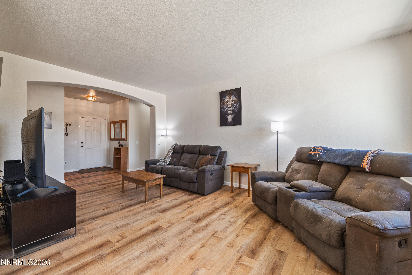
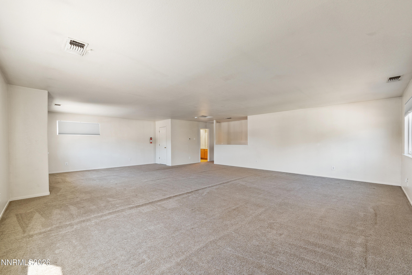
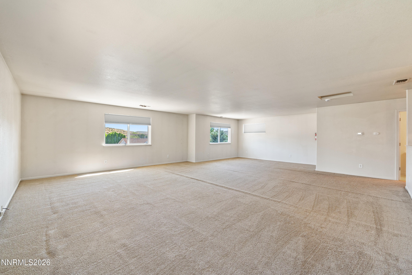
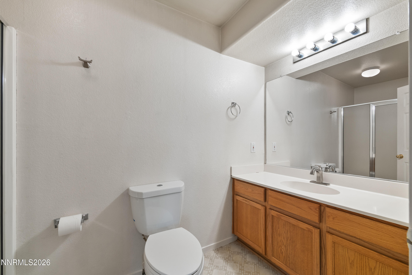
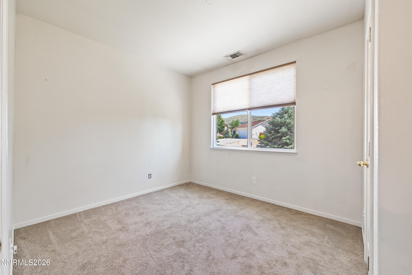
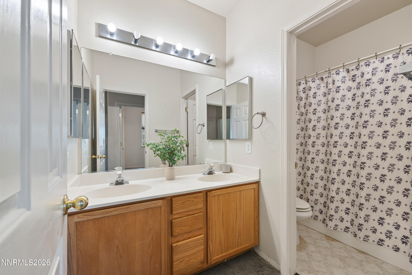
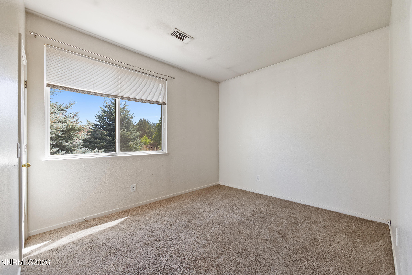
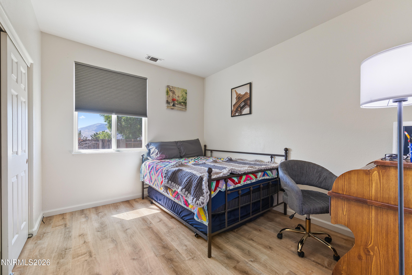
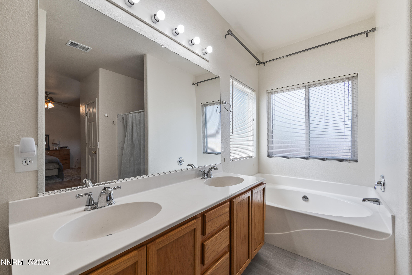
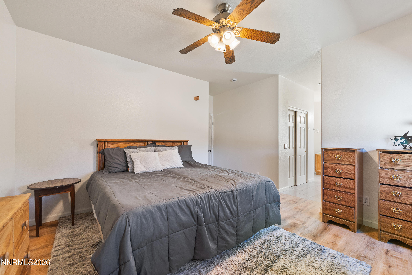
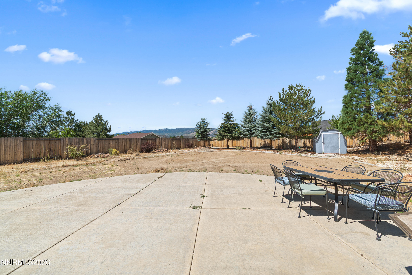
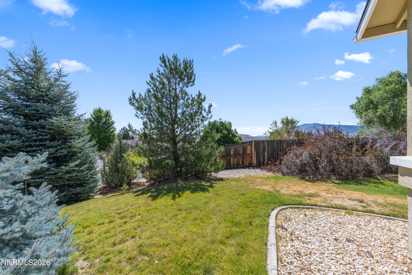
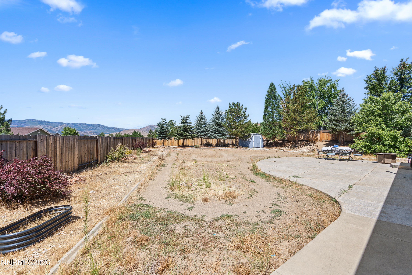
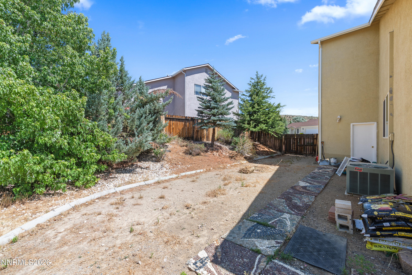
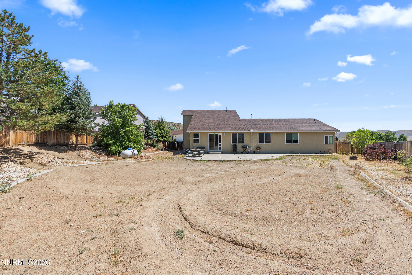
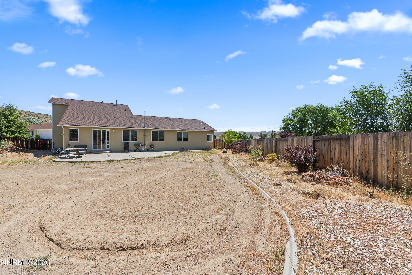
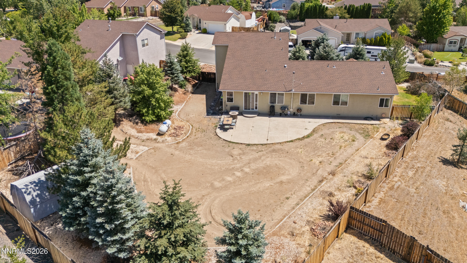
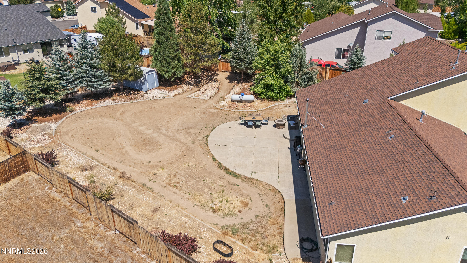
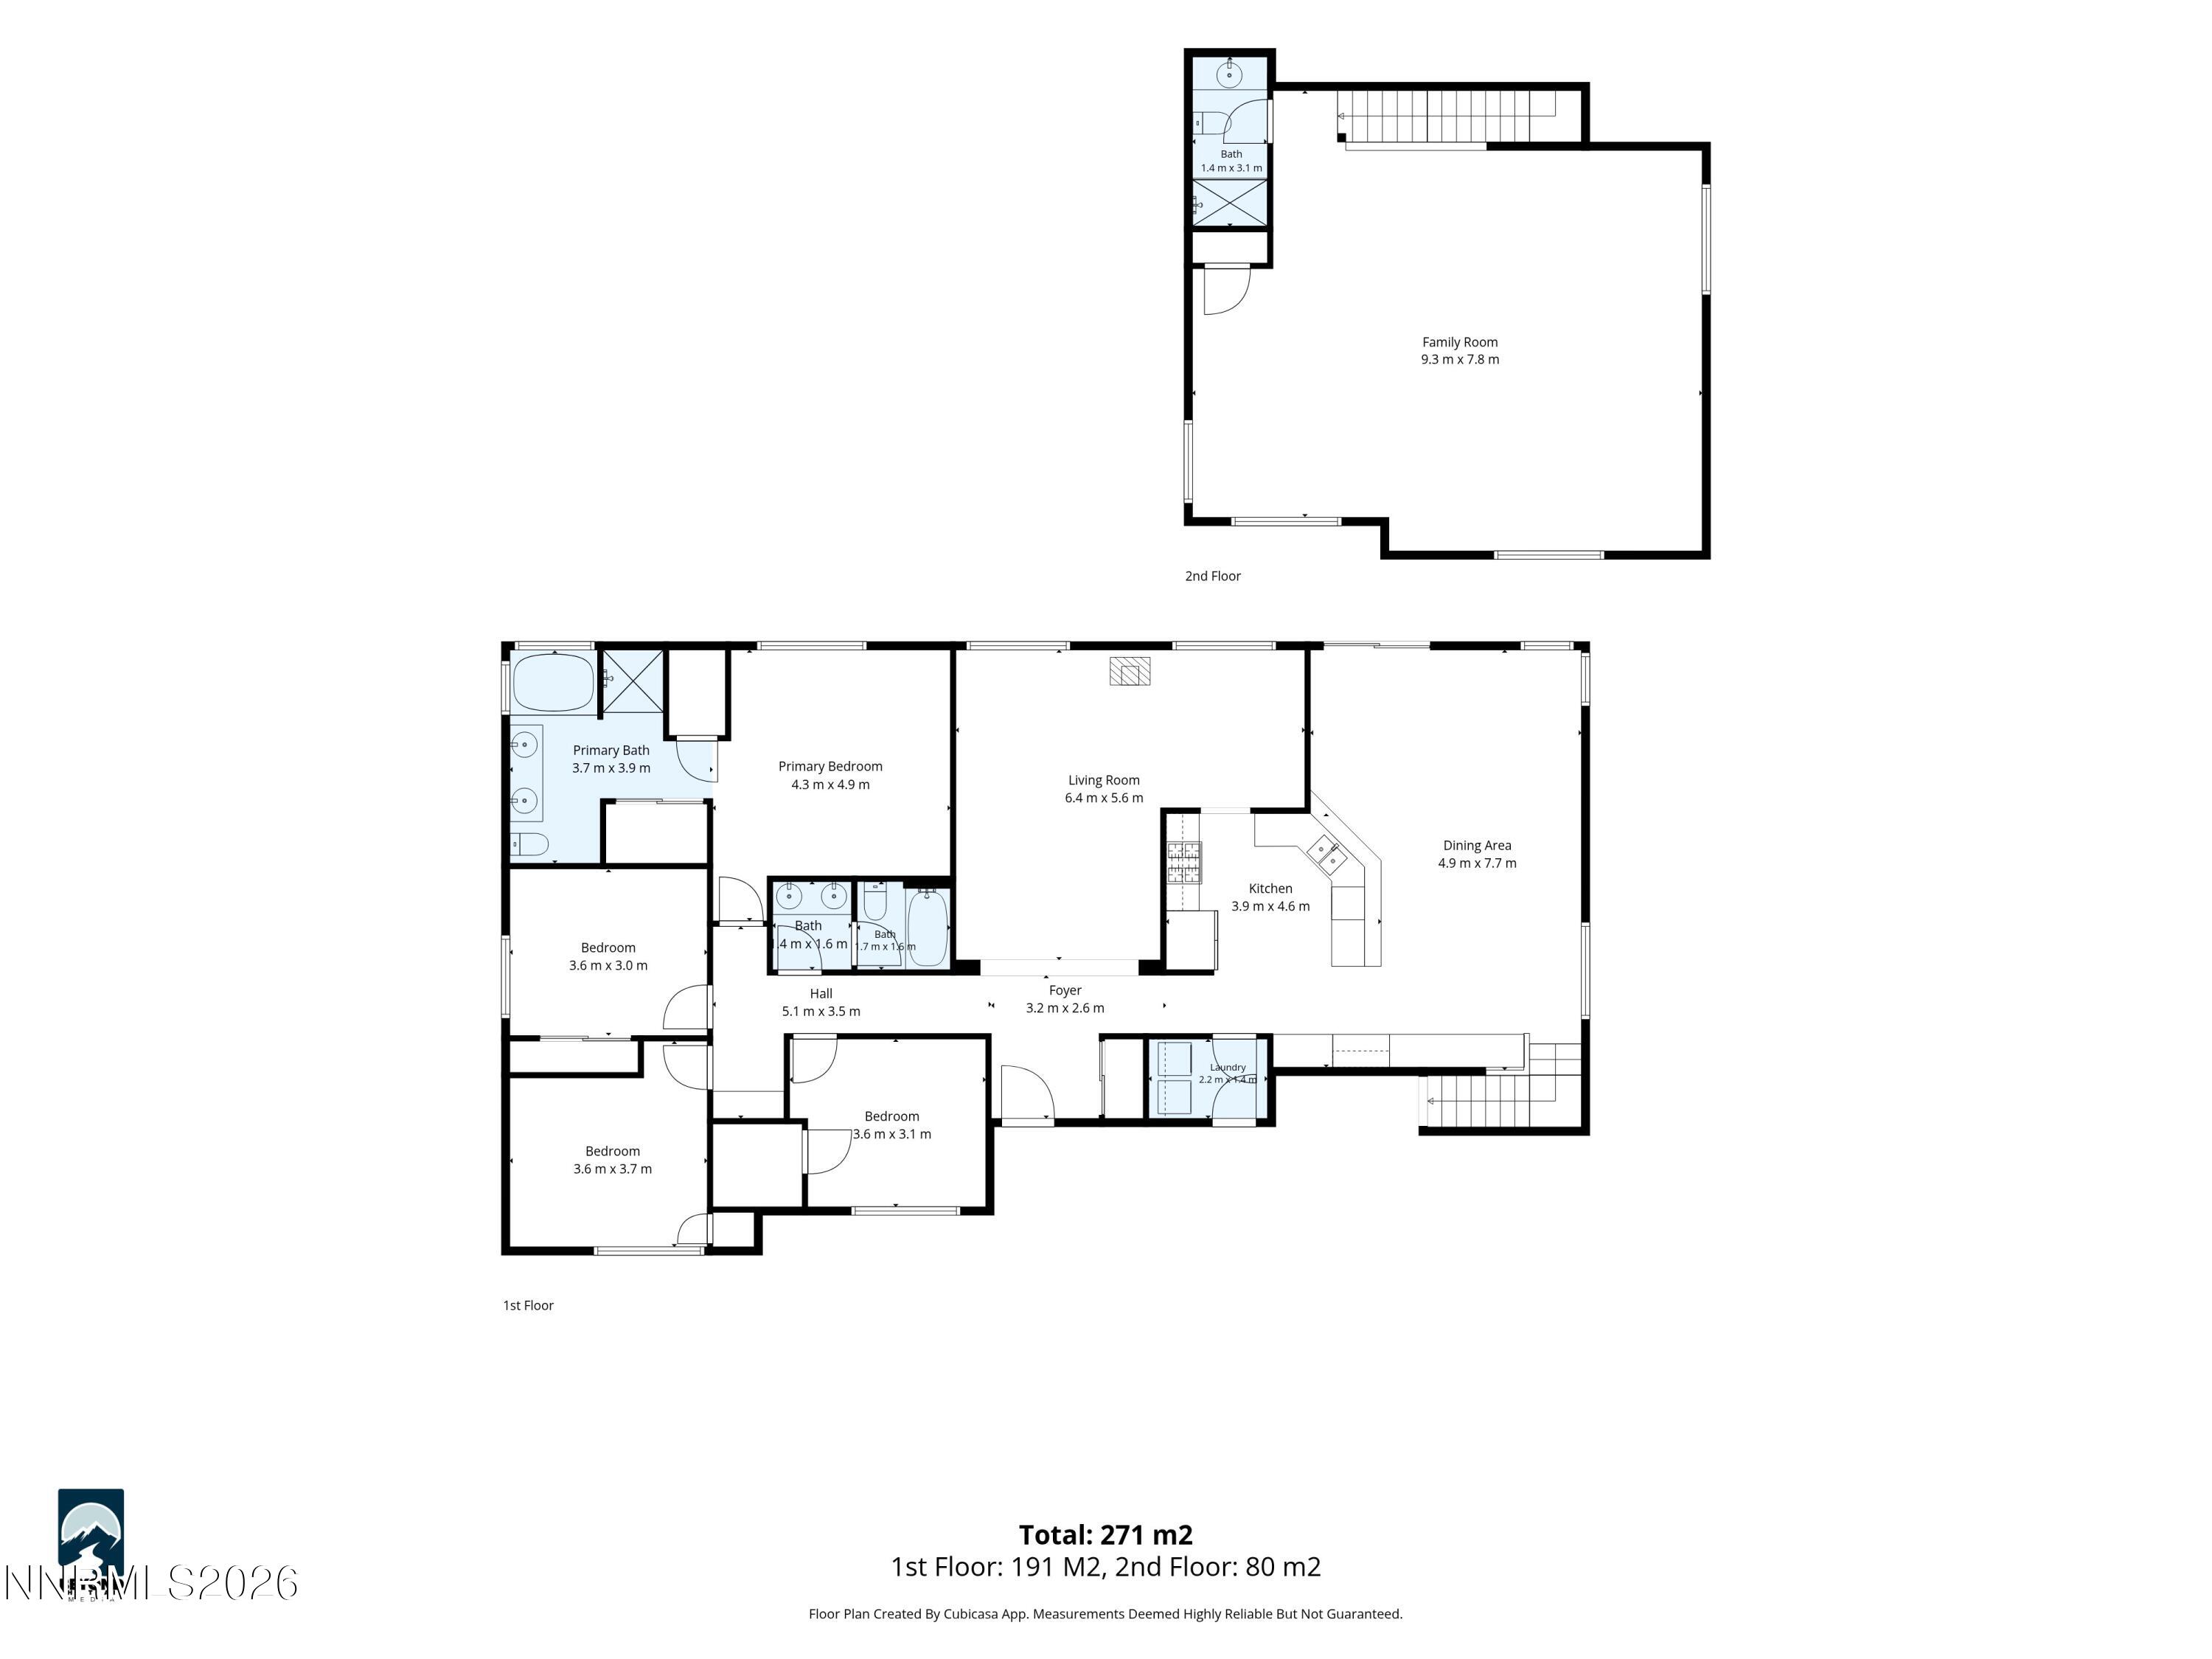
If you've been looking for a spacious home with RV parking and a large lot, then this is it! Four bedrooms and two full baths are downstairs while an additional HUGE room and full bathroom sit upstairs (could easily be a second primary suite!) - this home offers a unique opportunity for those seeking multigenerational living or those just wanting more space to stretch out. The kitchen boasts stainless steel appliances, ample counter space, and a large island. The primary suite is located on the first floor with a walk-in closet and an en-suite bathroom featuring roll-in shower. The backyard has a great patio and landscaping in place, just needs your green thumb and you'll be enjoying the mountain views from your backyard barbecues. Located in an established and quiet neighborhood, only 10 minutes to conveniences!
Details
| MLS # | 260009491 |
|---|---|
| Listing Type | For Sale |
| Style | House |
| HOA Dues | $25 |
| Sub-Type | Resale |
| Status | Active |
| Year | 2000 |
| Days On Site | 28 |
| Listing Provided By | RE/MAX Gold | Skye Taylor |
Features
| Bed(s) | 4 |
|---|---|
| Bath(s) | 3 Total |
| SQ Feet | 2,919 |
| Story(s) | 2 |
| Zoning | MDS |
| Acreage | 0.41 |
| Property View | Yes |
Interior
| Heating | Propane |
|---|---|
| Heating Yes / No | Yes |
| Cooling | Central Air |
| Cooling Yes / No | Yes |
| Window Features | Blinds, Double Pane Windows |
| Interior Features | Breakfast Bar, High Ceilings, Loft, Pantry, Primary Downstairs, Smart Thermostat, Walk-In Closet(s) |
| Appliances | Dishwasher, Disposal, Gas Cooktop, Gas Range, Microwave, Oven |
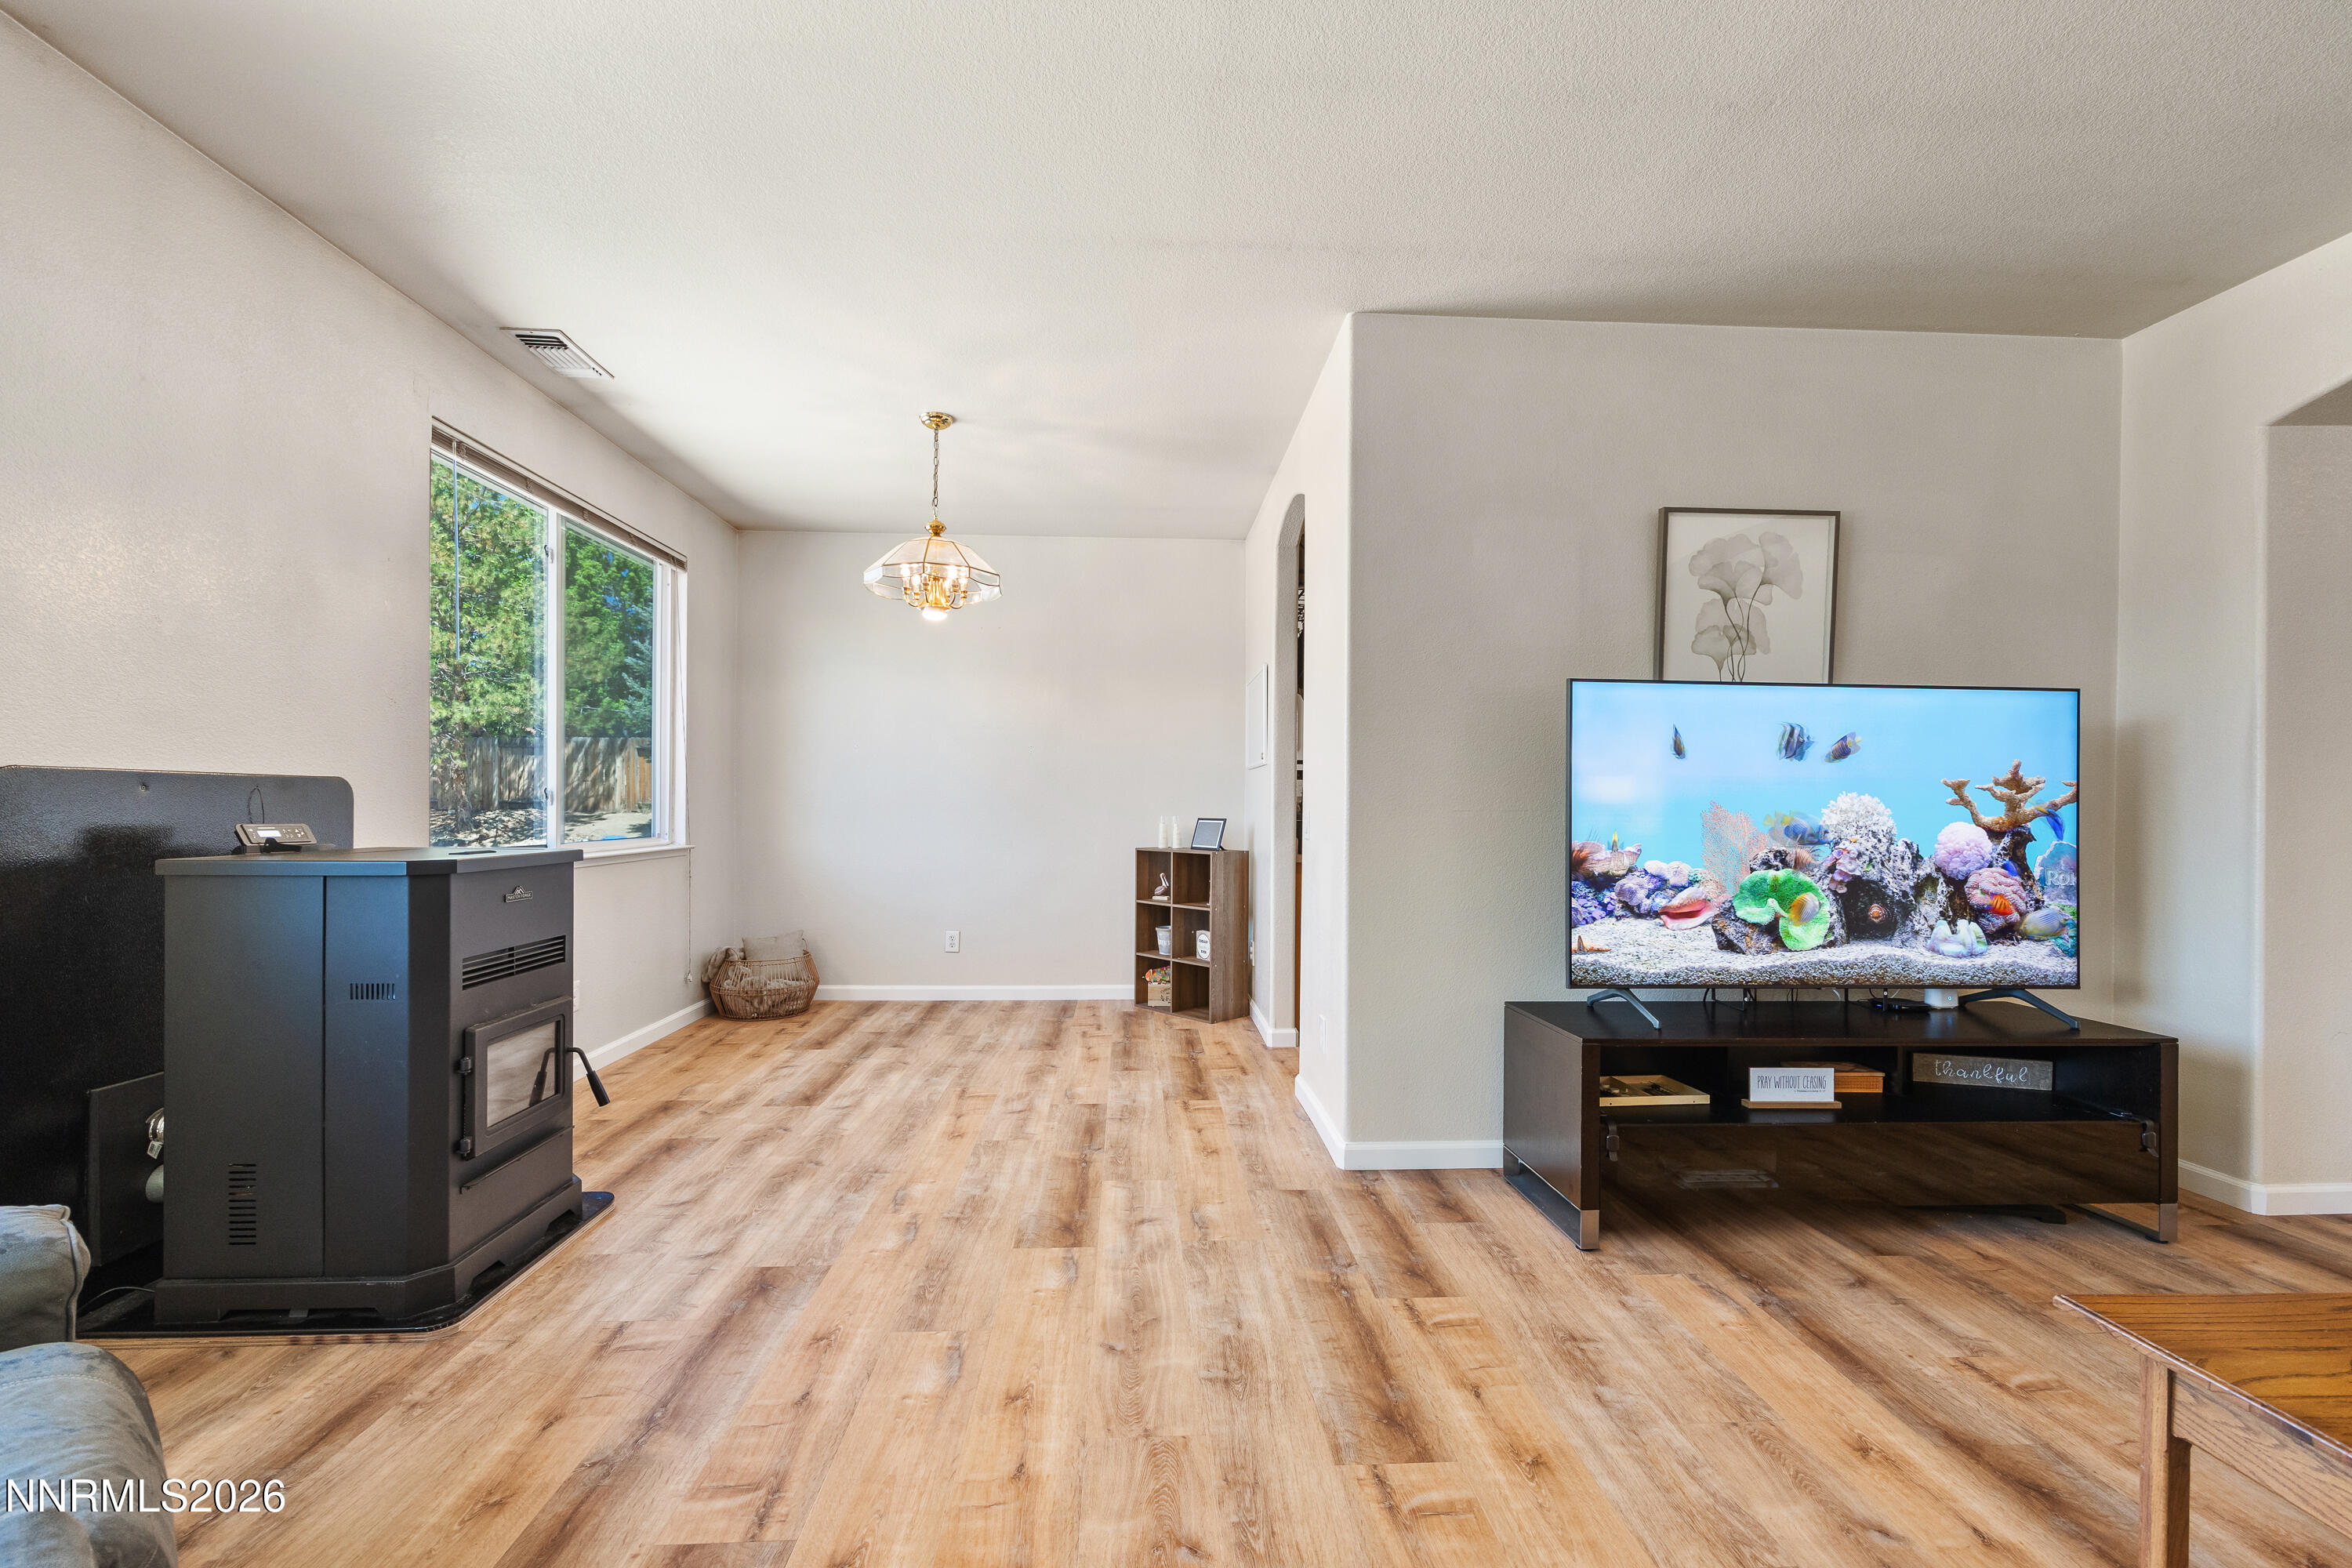
| Fireplace Features | Pellet Stove |
| Fireplace Yes / No | Yes |
| Fireplaces Total | 1 |
Exterior
| Roof | Asphalt, Composition |
|---|---|
| Exterior Features | None |
| Security Features | Smoke Detector(s) |
| Lot Features | Sprinklers In Front |
| Construction Materials | Stucco |
| Road Responsibility | Public Maintained Road |
| Foundation Details | Crawl Space |
| Fencing | Partial |
Parking
| Parking Features | Attached, Garage, RV Access/Parking |
|---|---|
| Garage Yes / No | Yes |
| Attached Garage Yes / No | Yes |
Utilities
| Utilities | Electricity Connected, Internet Connected, Sewer Connected, Water Connected |
|---|---|
| Sewer | Public Sewer |
Location
| Senior Community Yes / No | No |
|---|
Taxes
| Property | 2532 |
|---|
Area Information
| State | NV |
|---|---|
| County | Washoe |
| City | Reno |
| Zip Code | 89508 |
| Area | Washoe |
| Community Name | Peavine View Estates 5 |
| School District | North Valleys |
| Elementary School | Gomes |
| High School | North Valleys |
| Listing VS Median (in Peavine View Estates 5) | |
Price: $600,000 low | high Med: $600,000 sqft: 2,919 low | high Med: 2,919 $ / sqft: $206 low | high Med: $206 On site: 28 low | high Med: 28 | |
Market Activity 89508
Request a showing
Request a showing
Contact
Learn More About This Property

| State | NV |
|---|---|
| County | Washoe |
| City | Reno |
| Zip Code | 89508 |
| Area | Washoe |
| Community Name | Peavine View Estates 5 |
| School District | North Valleys |
| Elementary School | Gomes |
| High School | North Valleys |
| Listing VS Median (in Peavine View Estates 5) | |
Price: $600,000 low | high Med: $600,000 sqft: 2,919 low | high Med: 2,919 $ / sqft: $206 low | high Med: $206 On site: 28 low | high Med: 28 | |