In-Person: 08/22 4:00 PM - 7:00 PM















Description
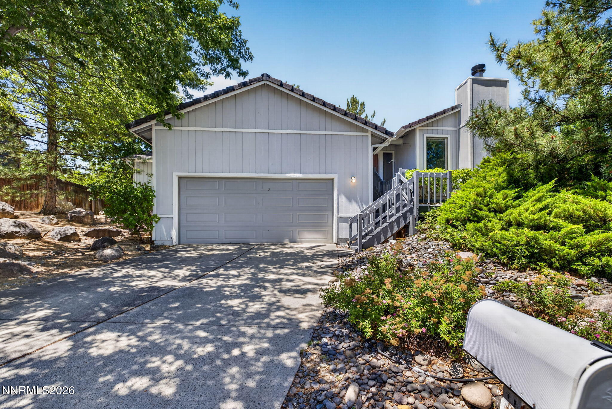
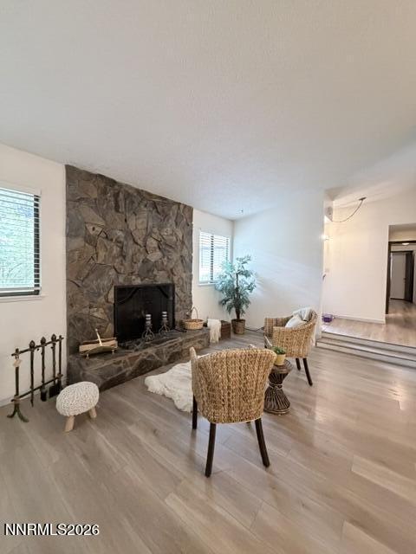
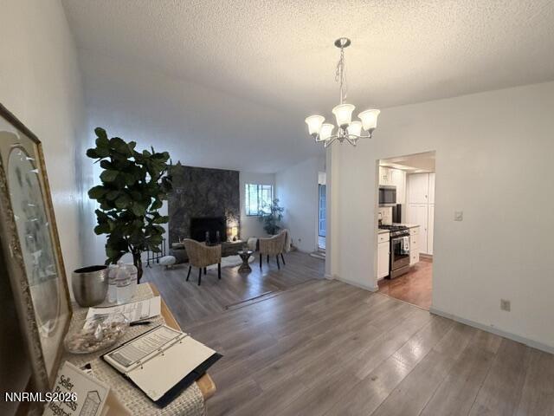
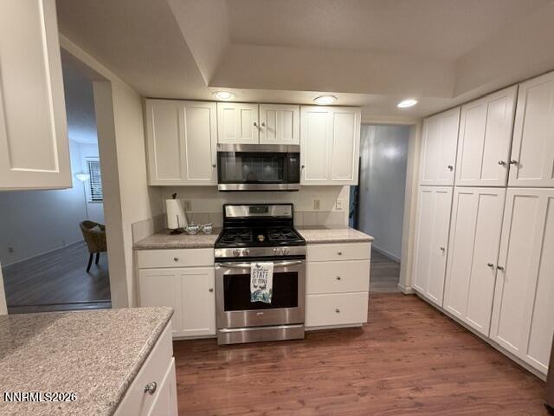
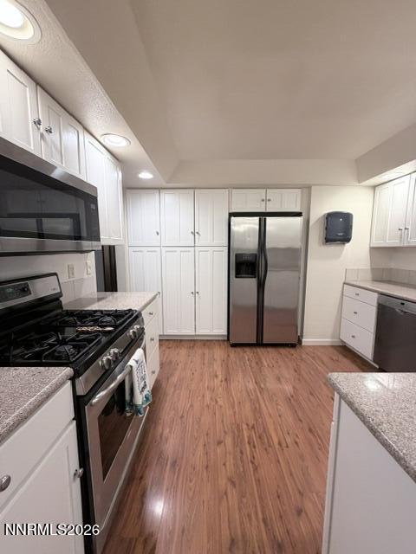
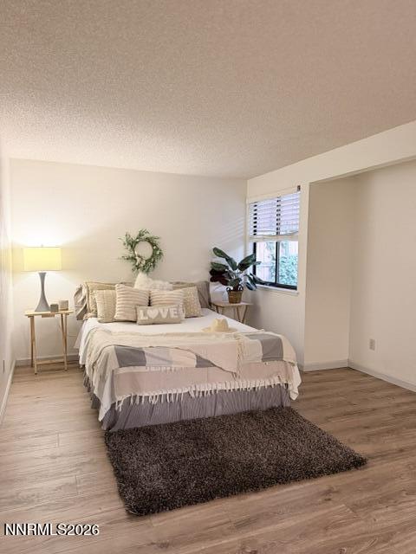
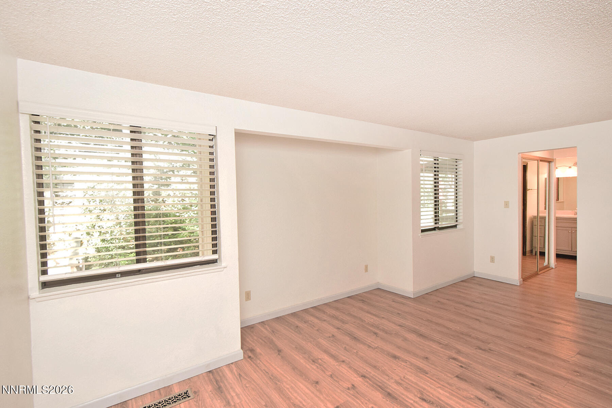
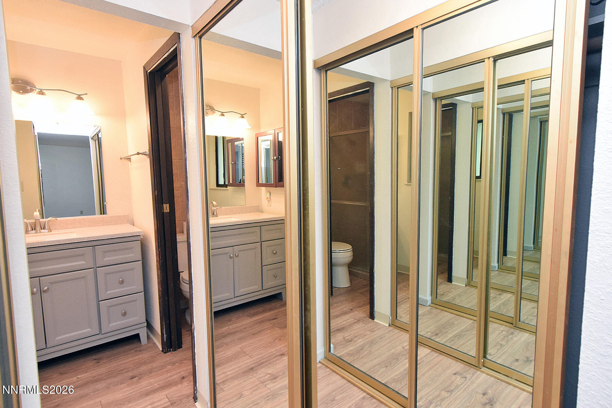
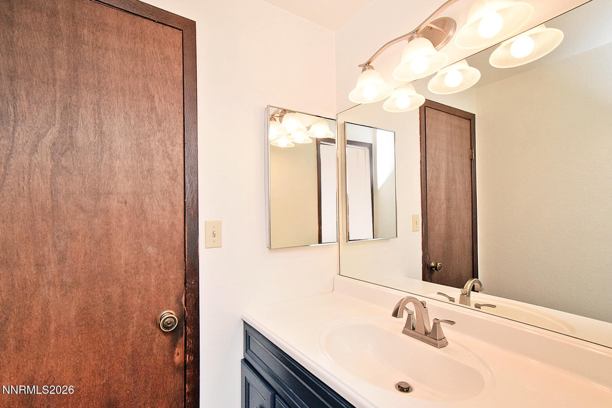
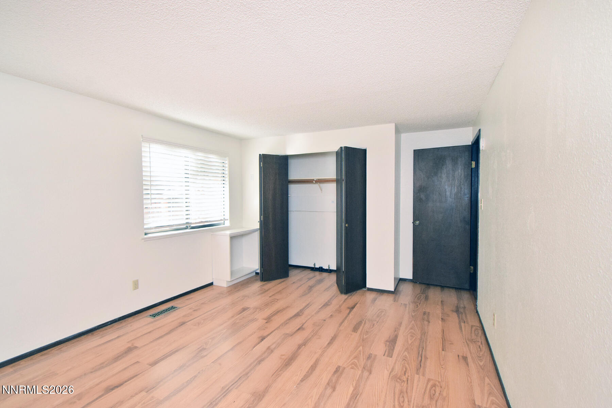
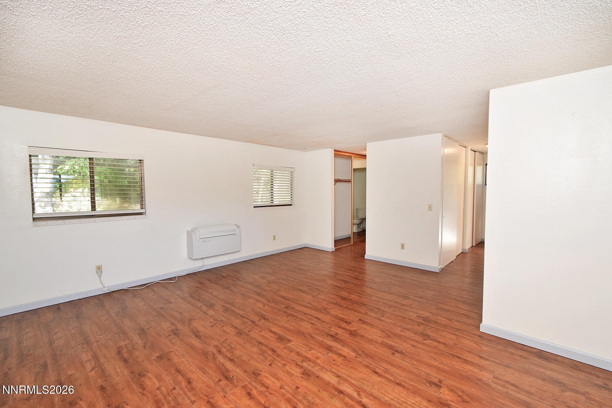
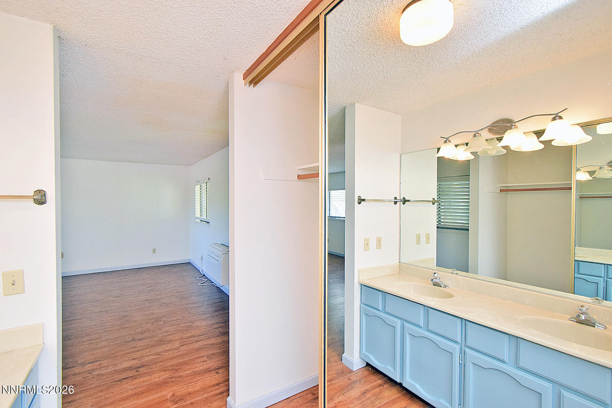
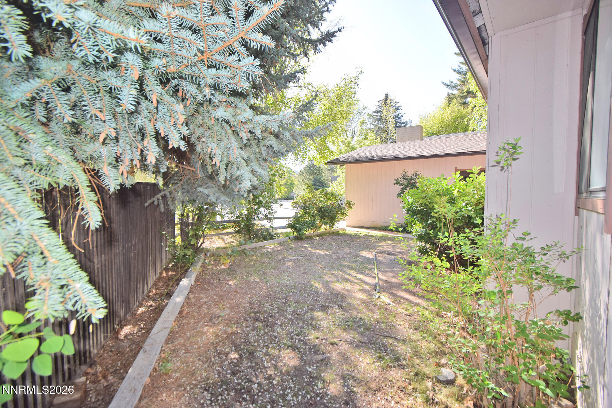
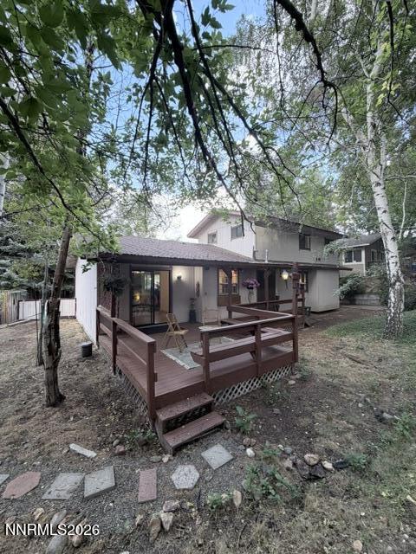
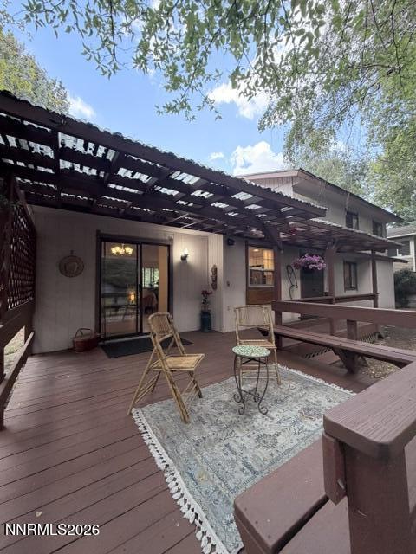
LOCATION , LOCATION , LOCATION !! Immerse yourself in the serene elegance of 3575 Bluejay Ct, nestled in the heart of SW Reno, NV. This enchanting three-bedroom sanctuary offers an inviting blend of comfort and style, spanning 1,872 square feet of thoughtfully designed living space. Step inside to discover gleaming granite countertops adorning the kitchen, creating a perfect space for culinary adventures and delightful gatherings. The open floor plan seamlessly connects the living areas, highlighted by a cozy real wood fireplace that promises warmth and ambiance on cool desert nights. The spacious (2) Primary bedrooms offer peaceful retreats, promising restful nights and refreshed mornings. Outside, the quiet cul-de-sac location ensures privacy and a sense of community, offering the perfect blend of city convenience and suburban quietude. This Park like retreat is more than just a home; it's a lifestyle waiting to be embraced. NO HOA!!
Details
| MLS # | 260006337 |
|---|---|
| Listing Type | For Sale |
| Style | House |
| Sub-Type | Resale |
| Status | Active |
| Year | 1976 |
| Days On Site | 93 |
| Listing Provided By | PMI Reno | Donna Harkins |
Features
| Bed(s) | 3 |
|---|---|
| Bath(s) | 3 Total |
| SQ Feet | 1,872 |
| Story(s) | 2 |
| Zoning | SF5 |
| Acreage | 0.23 |
Interior
| Heating | Forced Air, Natural Gas |
|---|---|
| Heating Yes / No | Yes |
| Cooling | Central Air |
| Cooling Yes / No | Yes |
| Window Features | Aluminum Frames, Blinds, Double Pane Windows |
| Interior Features | Cathedral Ceiling(s), Entrance Foyer, High Ceilings, Pantry, Primary Downstairs, Smart Thermostat |
| Appliances | Dishwasher, Disposal, Dryer, Gas Cooktop, Gas Range, Microwave, Refrigerator, Self Cleaning Oven, Washer |
| Fireplace Features | Wood Burning |
| Fireplace Yes / No | Yes |
| Fireplaces Total | 1 |
Exterior
| Roof | Composition, Shingle |
|---|---|
| Exterior Features | Rain Gutters |
| Security Features | Keyless Entry, Smoke Detector(s) |
| Lot Features | Sloped Up |
| Road Responsibility | Public Maintained Road |
| Foundation Details | Crawl Space |
| Fencing | Back Yard, Front Yard, Full, Partial |
Parking
| Parking Features | Attached, Garage, Garage Door Opener |
|---|---|
| Garage Yes / No | Yes |
| Attached Garage Yes / No | Yes |
Utilities
| Utilities | Cable Connected, Electricity Connected, Internet Available, Natural Gas Connected, Sewer Connected, Water Connected, Water Meter Installed |
|---|---|
| Sewer | Public Sewer |
Location
| Senior Community Yes / No | No |
|---|
Taxes
| Property | 2592 |
|---|
Area Information
| State | NV |
|---|---|
| County | Washoe |
| City | Reno |
| Zip Code | 89509 |
| Area | Washoe |
| Community Name | Skyline Crest 1 |
| School District | Reno |
| Elementary School | Caughlin Ranch |
| High School | Reno |
| Listing VS Median (in Skyline Crest 1) | |
Price: $632,000 low | high Med: $632,000 sqft: 1,872 low | high Med: 1,872 $ / sqft: $338 low | high Med: $338 On site: 93 low | high Med: 93 | |
Market Activity 89509
Request a showing
Request a showing
Contact
Learn More About This Property

| Open House |
|---|
| In-Person 08/22 4:00 PM - 7:00 PM |
| State | NV |
|---|---|
| County | Washoe |
| City | Reno |
| Zip Code | 89509 |
| Area | Washoe |
| Community Name | Skyline Crest 1 |
| School District | Reno |
| Elementary School | Caughlin Ranch |
| High School | Reno |
| Listing VS Median (in Skyline Crest 1) | |
Price: $632,000 low | high Med: $632,000 sqft: 1,872 low | high Med: 1,872 $ / sqft: $338 low | high Med: $338 On site: 93 low | high Med: 93 | |