
Description
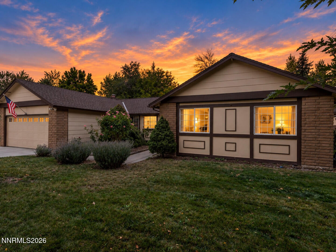
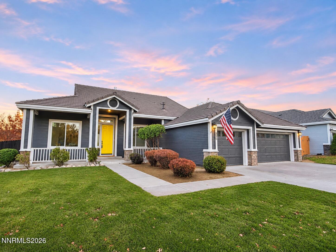
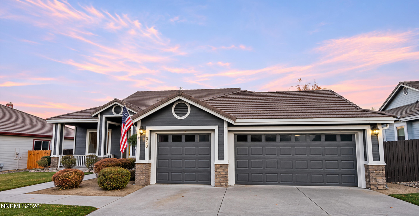
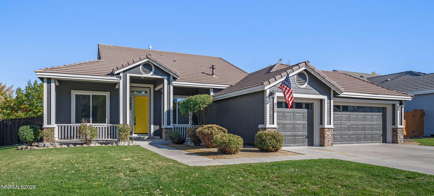
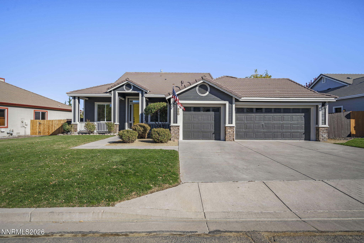
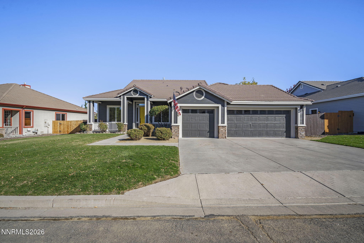
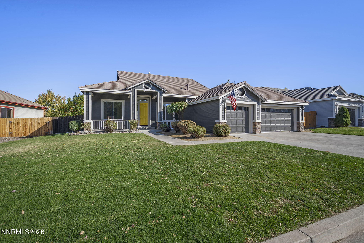
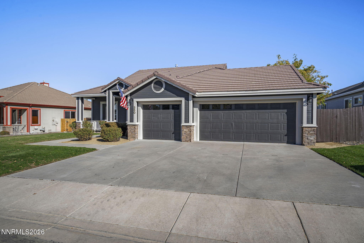
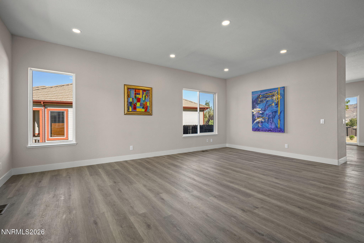
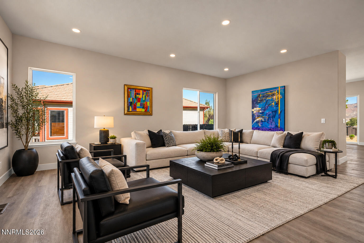
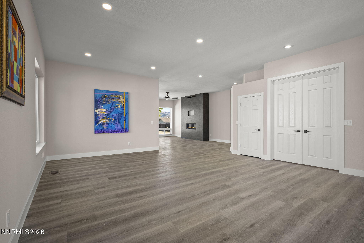
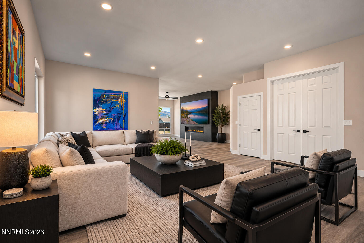
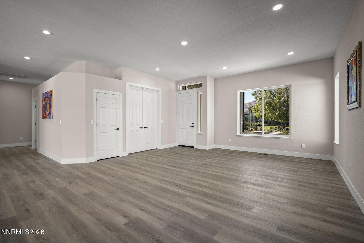
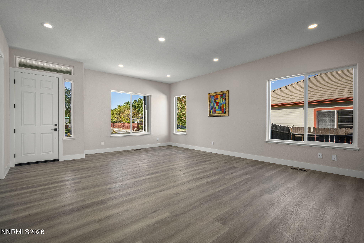
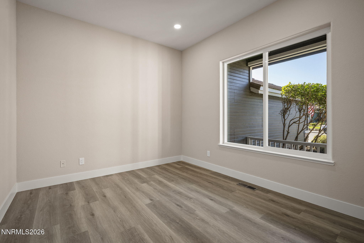
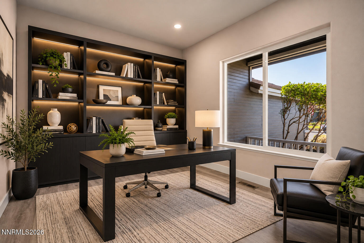
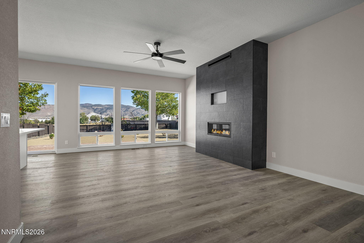
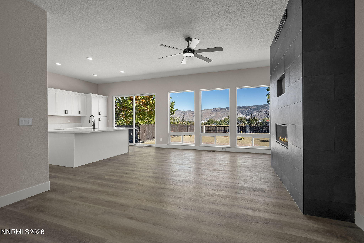
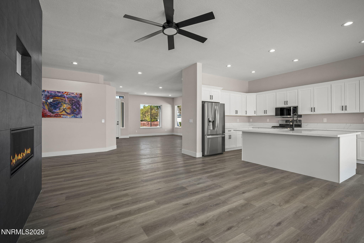
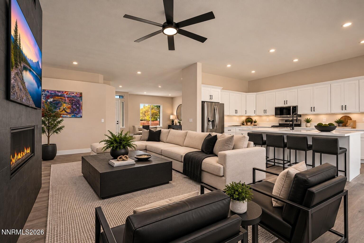
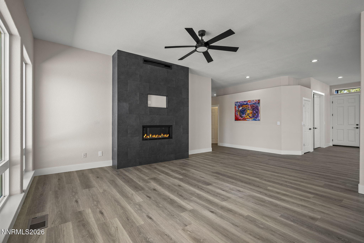
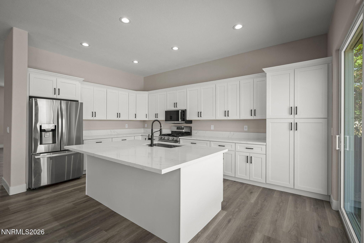
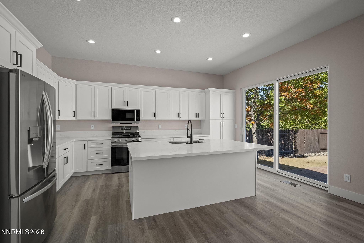
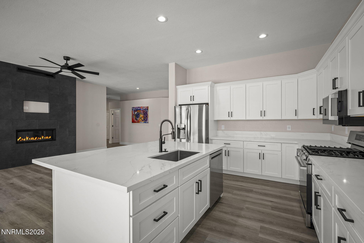
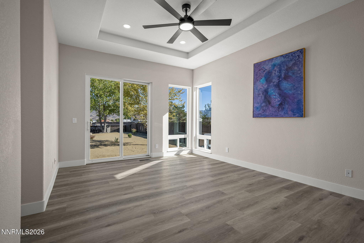
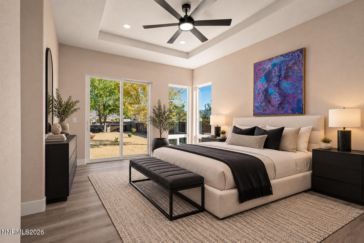
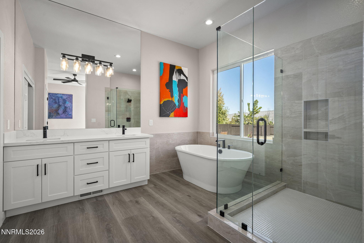
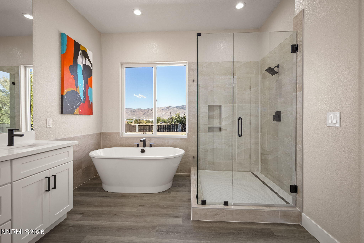
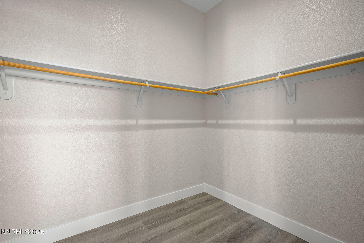
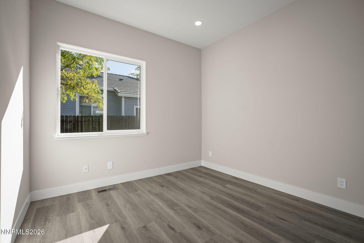
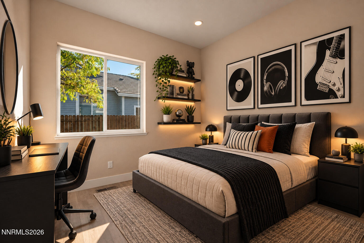
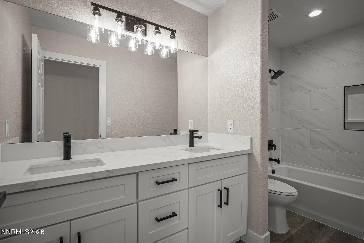
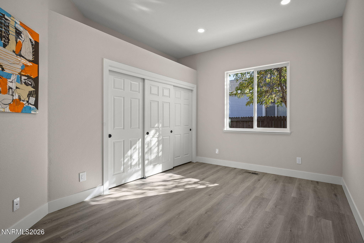
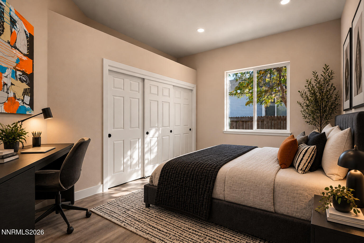
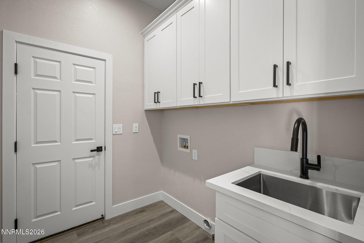
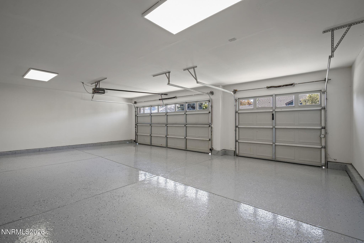
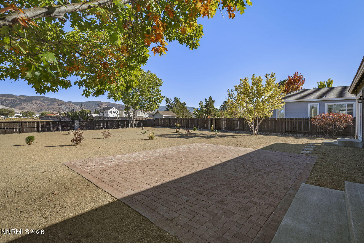
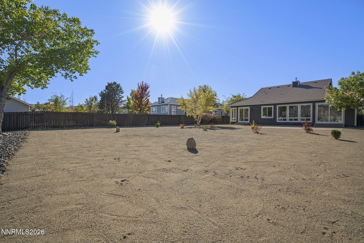
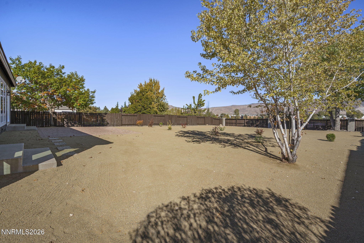
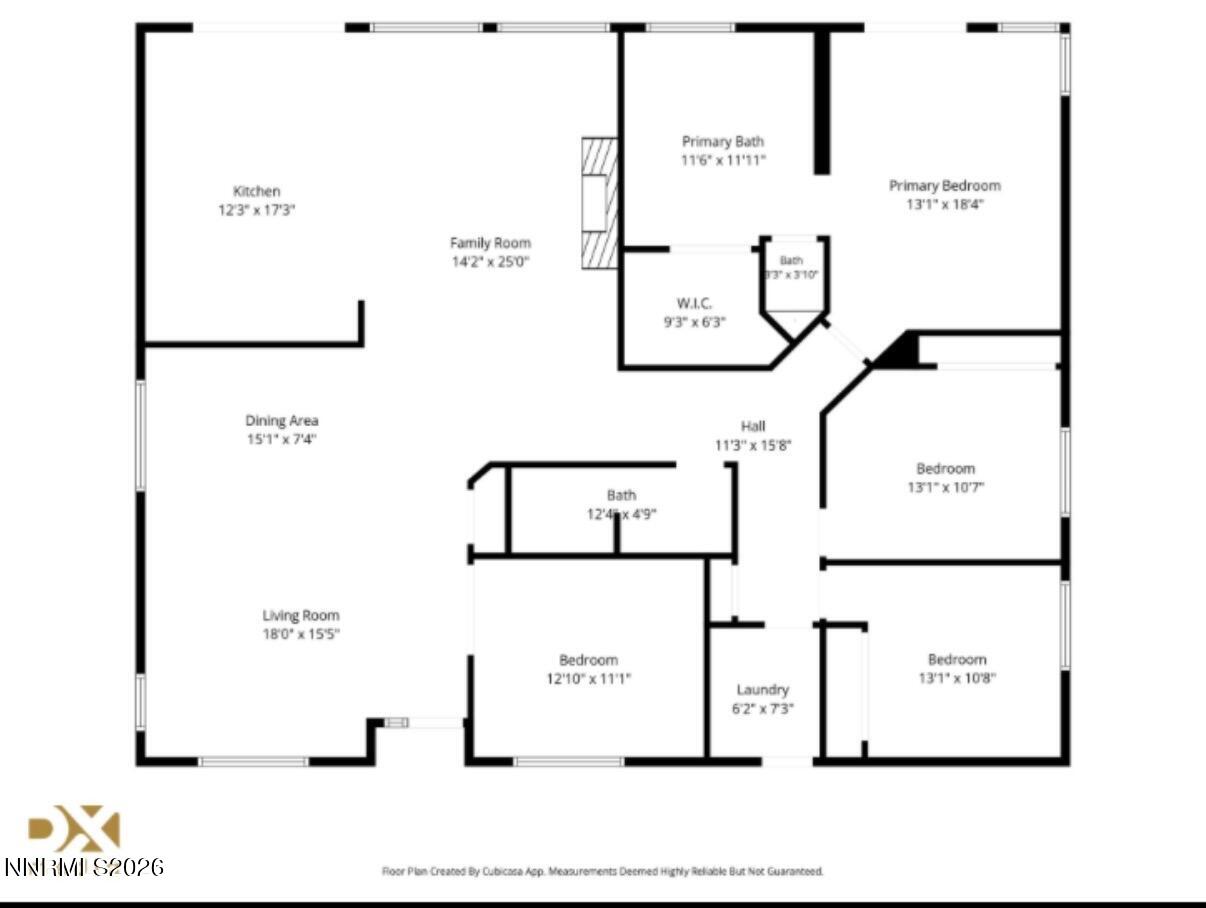
Completely Reimagined South Reno Home - Over 250,000 in Upgrades! Modern design, exceptional upgrades, and a desirable South Reno location come together in this beautifully transformed 2,169-square-foot home. With over 250,000 dollars invested in renovations and improvements, this three-bedroom, two-bath residence with a separate office has been extensively remodeled from floor to ceiling, creating a fresh, contemporary living environment that feels like an entirely new home. Step inside to discover a bright, open floor plan featuring new flooring, fresh interior paint, a stunning redesigned kitchen, and beautifully updated bathrooms. Clean architectural lines, modern finishes, and thoughtfully selected details create a sophisticated yet comfortable atmosphere throughout. The transformation extends well beyond the interior, with fresh exterior paint, extensive yard improvements, and a completely refreshed three-car garage featuring newly finished epoxy floors. Situated on an exceptionally spacious lot in the desirable Zolezzi Lane corridor, near Virginia Street and Damonte Ranch Parkway, this property offers an outstanding combination of space, convenience, and modern living. Enjoy easy access to shopping, dining, recreation, and the many amenities that make South Reno such a sought-after location. With its extensive renovations, contemporary styling, generous lot, and exceptional location, this is a rare opportunity to enjoy the benefits of a beautifully modernized home in an established South Reno neighborhood. Photos in this listing have used virtual staging.
Details
| MLS # | 260013190 |
|---|---|
| Listing Type | For Sale |
| Style | House |
| Sub-Type | Resale |
| Status | Active |
| Year | 1997 |
| Days On Site | 25 |
| Listing Provided By | Chase International-Damonte | Paul Yohey |
Features
| Bed(s) | 3 |
|---|---|
| Bath(s) | 2 Total |
| SQ Feet | 2,169 |
| Garage | 3 |
| Story(s) | 1 |
| Zoning | MDS |
| Acreage | 0.36 |
Interior
| Heating | Forced Air, Natural Gas |
|---|---|
| Heating Yes / No | Yes |
| Cooling | Central Air, Electric |
| Cooling Yes / No | Yes |
| Window Features | Double Pane Windows, Vinyl Frames |
| Interior Features | Ceiling Fan(s), High Ceilings, Kitchen Island, No Interior Steps, Pantry, Primary Downstairs, Walk-In Closet(s) |
| Appliances | Dishwasher, Disposal, Gas Cooktop, Gas Range, Microwave |
| Fireplace Features | Gas |
| Fireplace Yes / No | Yes |
| Fireplaces Total | 1 |
Exterior
| Roof | Pitched, Tile |
|---|---|
| Exterior Features | None |
| Security Features | Carbon Monoxide Detector(s), Smoke Detector(s) |
| Lot Features | Landscaped, Level, Sprinklers In Front, Sprinklers In Rear |
| Road Responsibility | Public Maintained Road |
| Foundation Details | Concrete Perimeter, Crawl Space, Pillar/Post/Pier |
| Fencing | Back Yard |
Parking
| Parking Features | Attached, Garage, Garage Door Opener, RV Access/Parking |
|---|---|
| Garage Yes / No | Yes |
| Attached Garage Yes / No | Yes |
Utilities
| Utilities | Cable Available, Electricity Connected, Internet Available, Natural Gas Connected, Phone Available, Sewer Connected, Water Connected, Cellular Coverage, Water Meter Installed |
|---|---|
| Sewer | Public Sewer |
Location
| Senior Community Yes / No | No |
|---|
Taxes
| Property | 5073 |
|---|
Area Information
| State | NV |
|---|---|
| County | Washoe |
| City | Reno |
| Zip Code | 89511 |
| Area | Washoe |
| Community Name | Wedge Meadows 1 |
| School District | Galena |
| Elementary School | Lenz |
| High School | Galena |
| Listing VS Median (in Wedge Meadows 1) | |
Price: $969,999 low | high Med: $970,000 sqft: 2,169 low | high Med: 2,349 $ / sqft: $447 low | high Med: $415 On site: 25 low | high Med: 13 | |
Market Activity 89511
Request a showing
Request a showing
Contact
Learn More About This Property

| State | NV |
|---|---|
| County | Washoe |
| City | Reno |
| Zip Code | 89511 |
| Area | Washoe |
| Community Name | Wedge Meadows 1 |
| School District | Galena |
| Elementary School | Lenz |
| High School | Galena |
| Listing VS Median (in Wedge Meadows 1) | |
Price: $969,999 low | high Med: $970,000 sqft: 2,169 low | high Med: 2,349 $ / sqft: $447 low | high Med: $415 On site: 25 low | high Med: 13 | |