

Description
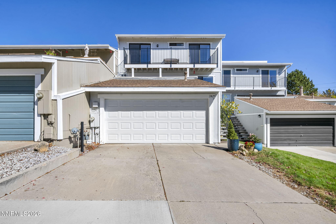
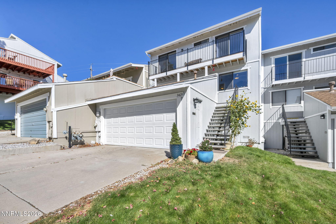
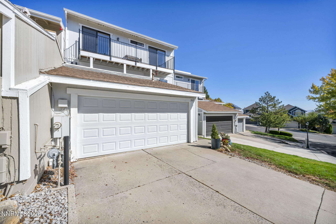
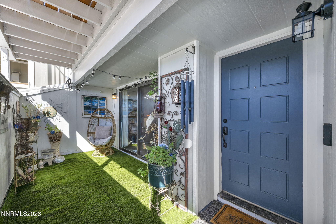
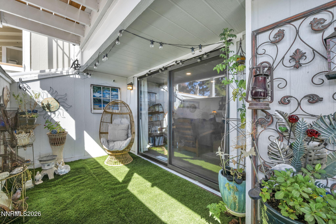
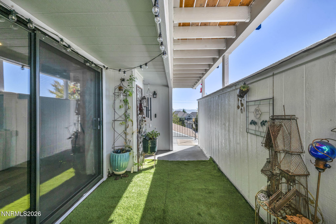
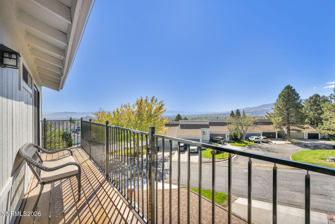
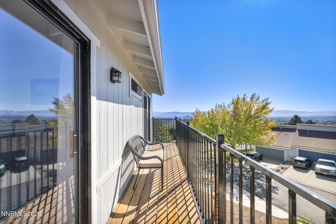
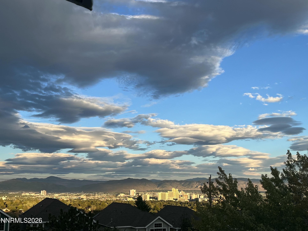
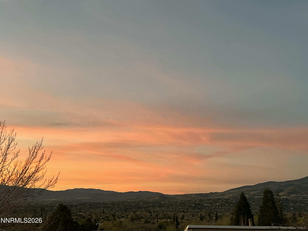
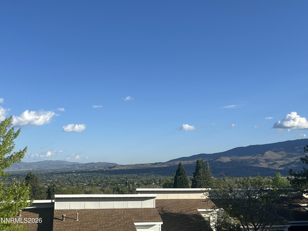
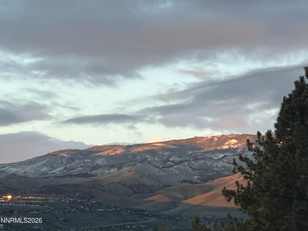
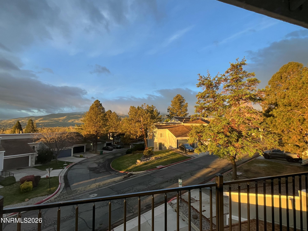
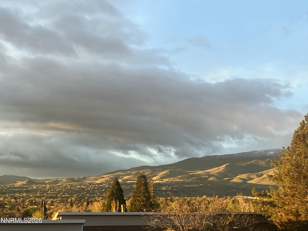
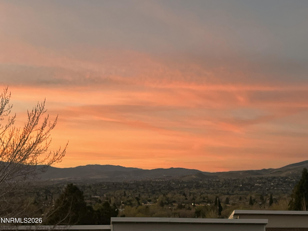
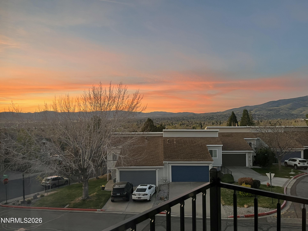
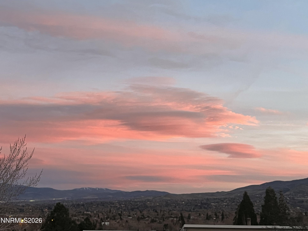
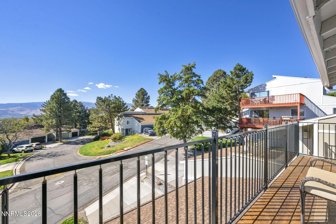
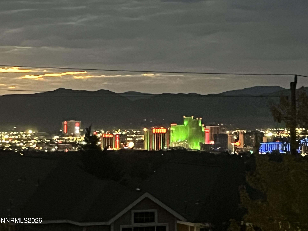
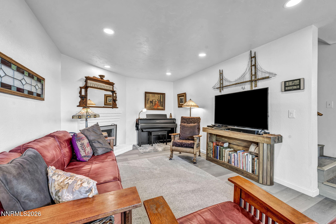
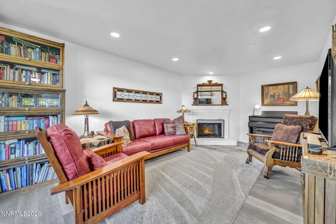
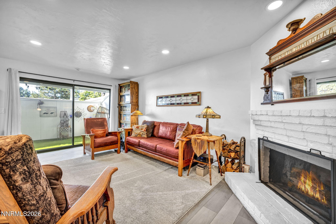
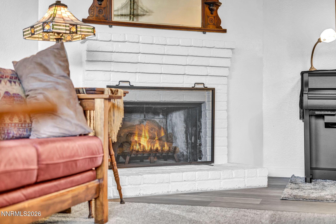
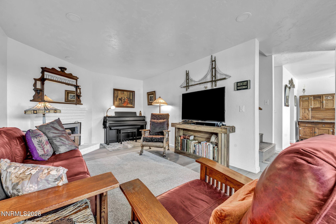
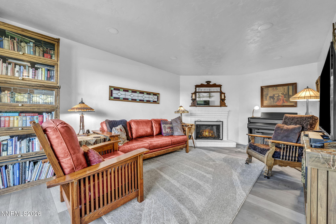
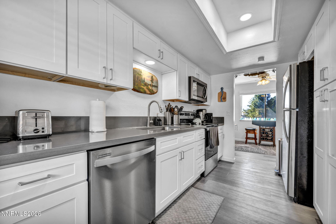
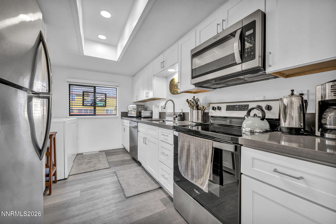
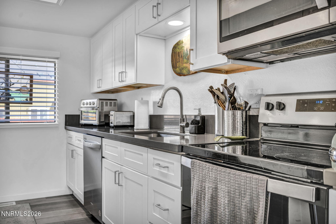
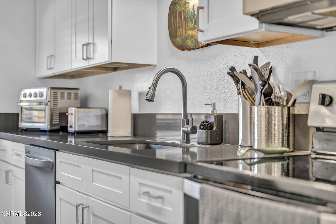
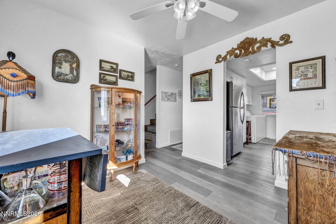
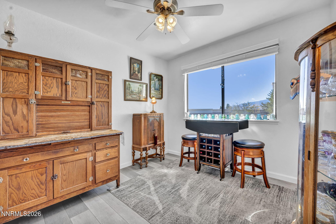
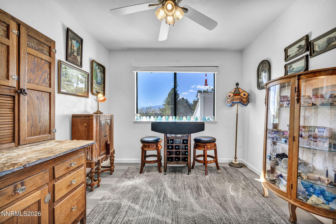
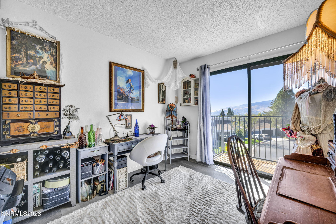
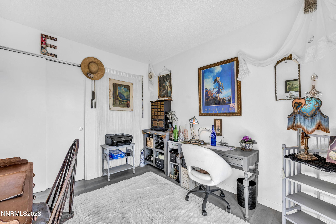
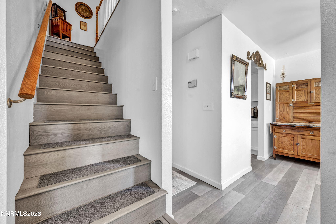
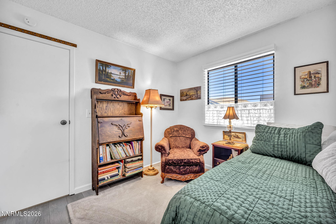
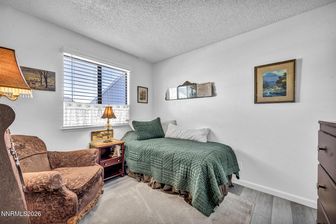
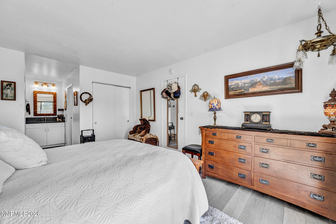
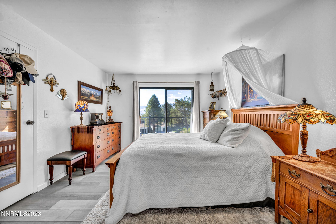
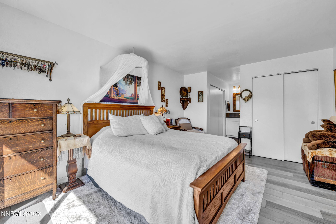
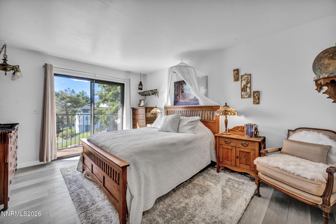
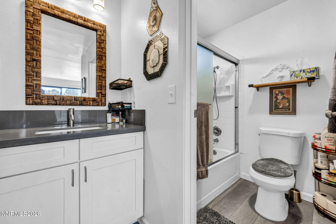
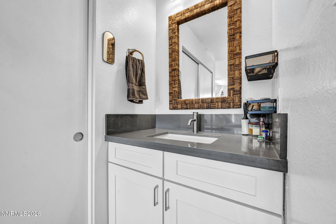
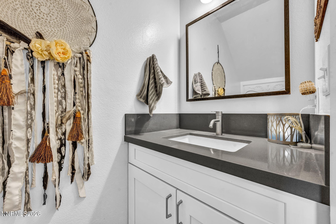
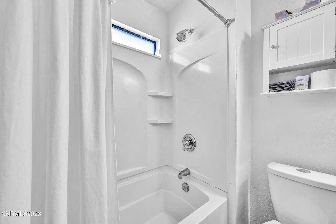
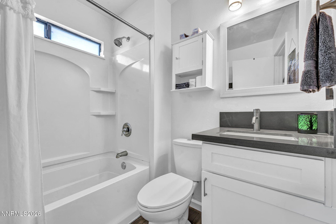
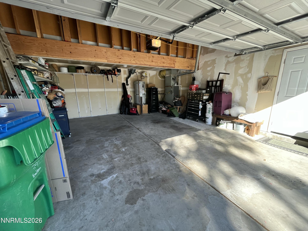
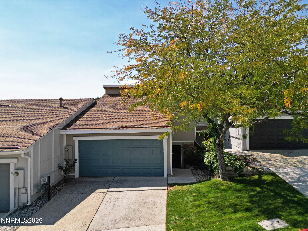
Enjoy panoramic mountain and downtown Reno skyline views from this beautifully updated 3-bedroom, 2.5-bathroom townhome at 3425 Balboa Drive. Offering 1,272 square feet of thoughtfully updated living space, this home combines modern finishes, comfortable living areas, and exceptional outdoor spaces to enjoy the scenic views. The remodeled kitchen features new cabinets and hardware (2024), quartz countertops, stainless steel appliances, a single-basin stainless steel sink, and recessed lighting within a raised ceiling panel. The inviting living room offers recessed lighting, a fireplace with a white brick finish, and a sliding glass door opening to the outdoor living space. A separate dining area features a ceiling fan and large view window, creating a lovely spot to enjoy your morning coffee while taking in the scenery. Upstairs, the primary suite and second bedroom both open directly onto the full-width view balcony, creating the perfect spot to take in the surrounding scenery. Both bathrooms feature quartz vanity tops, sinks, brushed nickel faucets, and white shaker-style vanities. Numerous recent updates include luxury vinyl plank flooring throughout, including the stairs (2024), fresh interior paint (2024), new blinds and window coverings throughout (2024), a new downstairs coat closet, and updated stair railings. Dual-pane window glass was replaced at the balcony doors in both the primary bedroom and second bedroom, with GFCI outlets and dimmer switches throughout. The full-width balcony was completely rebuilt in 2025 with new wood decking and black metal railing, along with a new garage support beam reinforcing the balcony. A private, partially covered front courtyard provides additional outdoor living space. An attached two-car garage with a new garage door (2024), plus a wide two-car driveway, provides excellent parking and storage. With its sweeping views, extensive updates, multiple outdoor living areas, and convenient layout, this townhome is a special opportunity in Northwest Reno.
Details
| MLS # | 260012880 |
|---|---|
| Listing Type | For Sale |
| Style | Town House |
| HOA Dues | $430 |
| Sub-Type | Resale |
| Status | Active |
| Year | 1978 |
| Days On Site | 33 |
| Listing Provided By | Dickson Realty - Damonte Ranch | Stephanie Klausner |
Features
| Bed(s) | 3 |
|---|---|
| Bath(s) | 3 Total |
| SQ Feet | 1,272 |
| Garage | 2 |
| Story(s) | 2 |
| Zoning | mf14 |
| Acreage | 0.39 |
| Property View | Yes |
Interior
| Heating | Forced Air, Natural Gas |
|---|---|
| Heating Yes / No | Yes |
| Cooling | Central Air |
| Cooling Yes / No | Yes |
| Window Features | Blinds, Double Pane Windows, Metal Frames, Rods, Window Coverings |
| Appliances | Dishwasher, Disposal, Electric Oven, Electric Range, Microwave, Oven, Refrigerator |
| Fireplace Features | Wood Burning |
| Fireplace Yes / No | Yes |
| Fireplaces Total | 1 |
Exterior
| Roof | Composition, Pitched, Shingle |
|---|---|
| Exterior Features | Balcony, None |
| Security Features | Smoke Detector(s) |
| Lot Features | Landscaped, Level |
| Construction Materials | Insulation - Blown-In, Concrete, Frame, Glass, Other |
| Road Responsibility | Public Maintained Road |
| Foundation Details | Crawl Space |
| Fencing | None |
Parking
| Parking Features | Attached, Garage |
|---|---|
| Garage Yes / No | Yes |
| Attached Garage Yes / No | Yes |
Utilities
| Utilities | Cable Available, Electricity Available, Electricity Connected, Internet Available, Internet Connected, Natural Gas Available, Natural Gas Connected, Phone Available, Phone Connected, Sewer Available, Sewer Connected, Water Available, Water Connected, Cellular Coverage, Underground Utilities, Water Meter Installed |
|---|---|
| Sewer | Public Sewer |
Location
| Senior Community Yes / No | No |
|---|
Taxes
| Property | 1235 |
|---|
Area Information
| State | NV |
|---|---|
| County | Washoe |
| City | Reno |
| Zip Code | 89503 |
| Area | Washoe |
| Community Name | Sierra Vista Villas 2 |
| School District | McQueen |
| Elementary School | Towles |
| High School | McQueen |
| Listing VS Median (in Sierra Vista Villas 2) | |
Price: $369,000 low | high Med: $372,000 sqft: 1,272 low | high Med: 1,312 $ / sqft: $290 low | high Med: $284 On site: 33 low | high Med: 26 | |
Market Activity 89503
Request a showing
Request a showing
Contact
Learn More About This Property

| State | NV |
|---|---|
| County | Washoe |
| City | Reno |
| Zip Code | 89503 |
| Area | Washoe |
| Community Name | Sierra Vista Villas 2 |
| School District | McQueen |
| Elementary School | Towles |
| High School | McQueen |
| Listing VS Median (in Sierra Vista Villas 2) | |
Price: $369,000 low | high Med: $372,000 sqft: 1,272 low | high Med: 1,312 $ / sqft: $290 low | high Med: $284 On site: 33 low | high Med: 26 | |
 | $375,0003520 Balboa DriveReno, NV 89503 |
