



Description
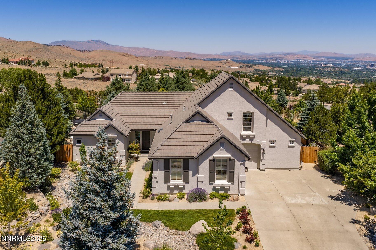
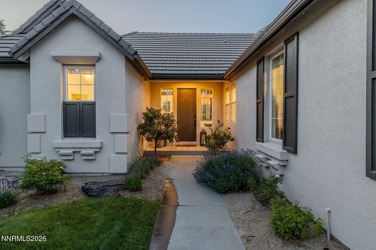
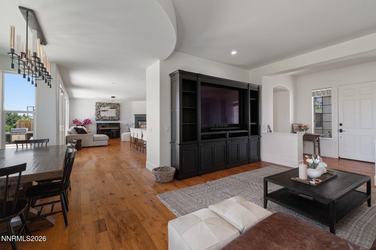
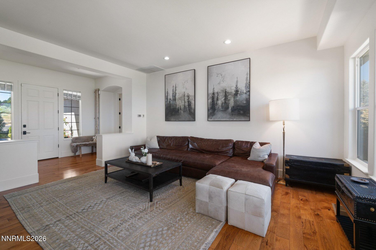
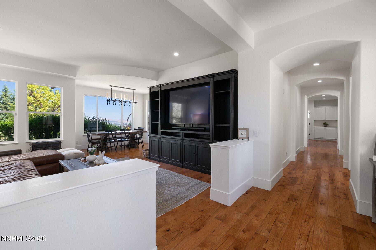
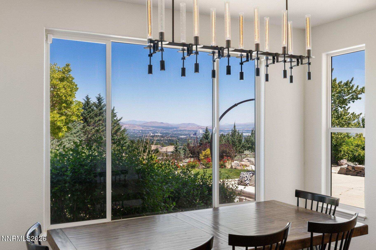
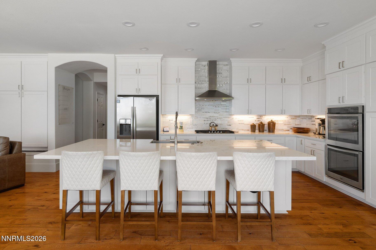
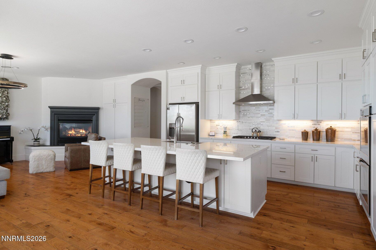
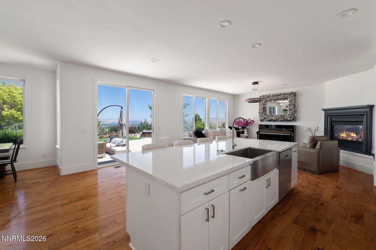
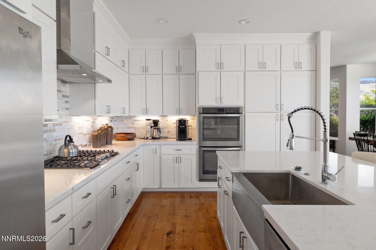
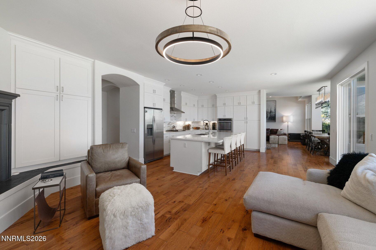
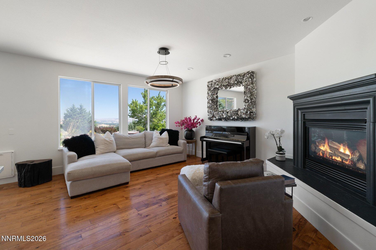
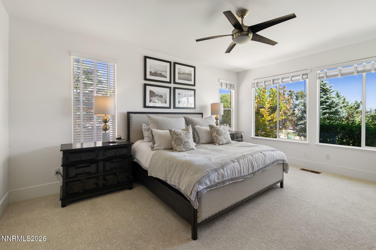
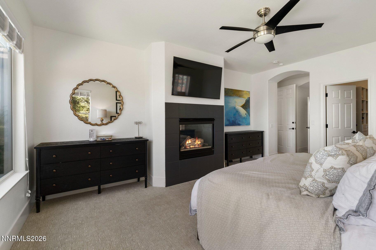
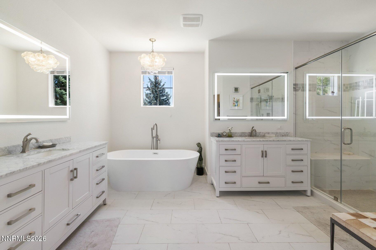
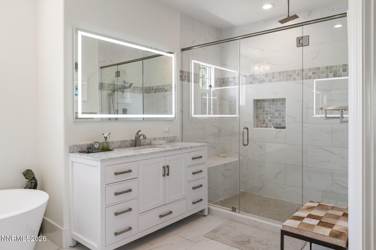
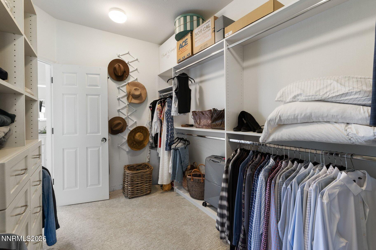
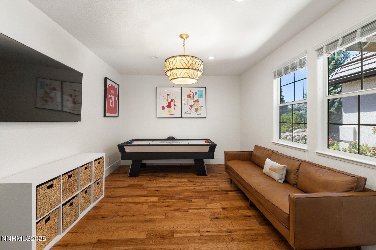
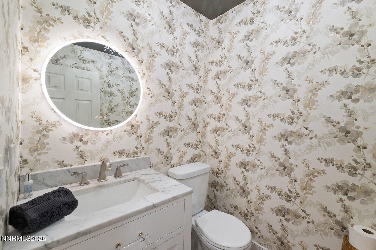
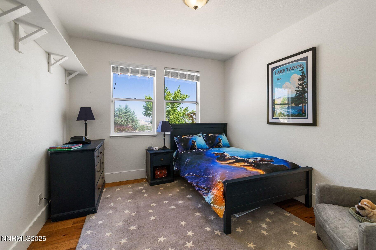
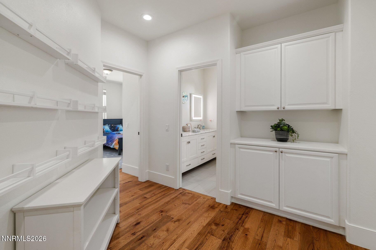
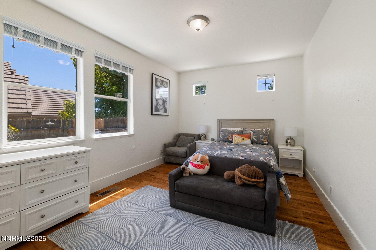
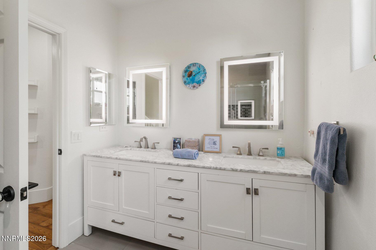
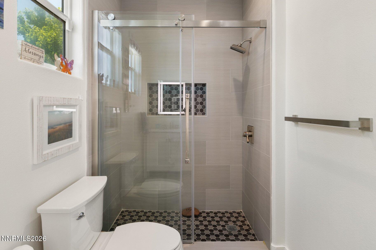
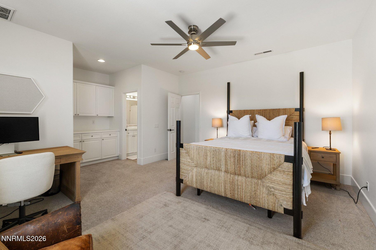
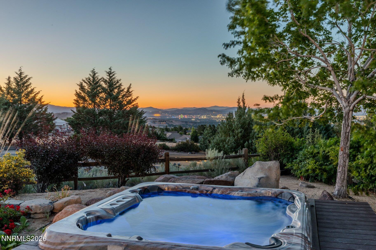
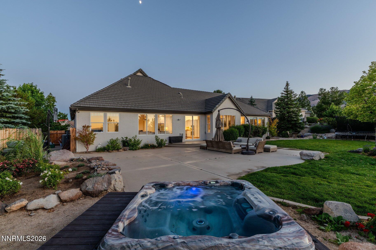
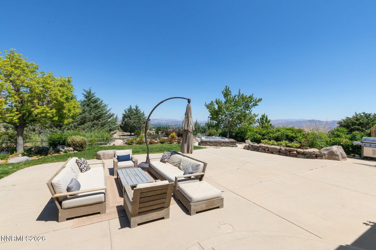
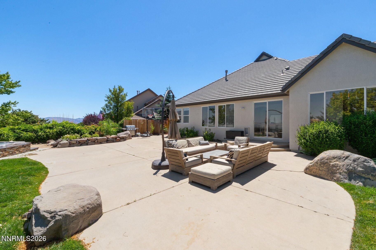
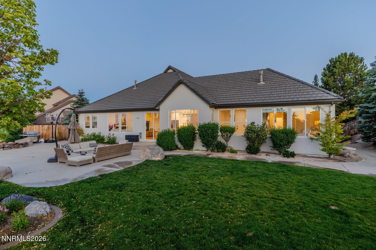
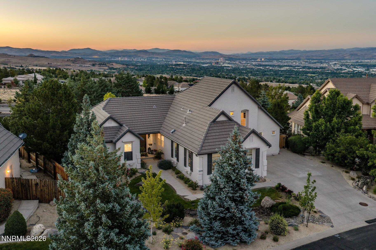
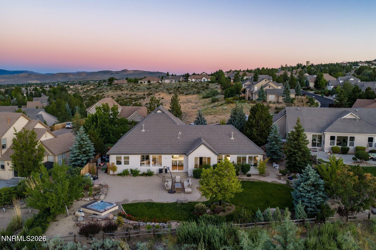
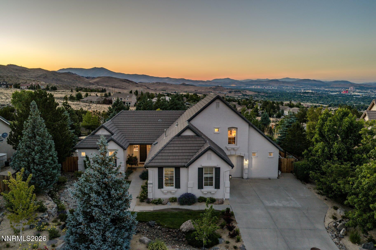
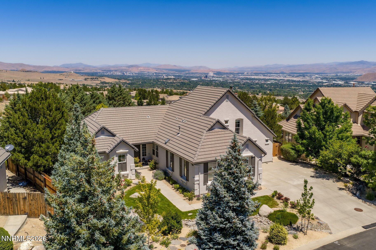
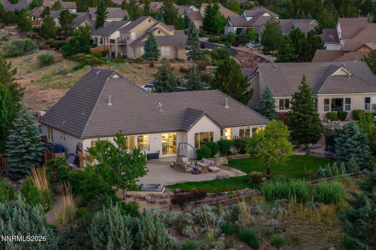
Stunning and fully remodeled, this exceptional residence offers breathtaking panoramic views and an elevated lifestyle within the prestigious gated community of ArrowCreek. Wake up to spectacular sunrises, unwind with vibrant sunsets, and take in the glittering lights of Reno each night the views from this home are simply unmatched. The thoughtfully designed floor plan provides the ease and convenience of single-level living, while walls of windows flood the home with natural light, creating a warm, inviting feel throughout. Beautifully updated from top to bottom, the home features real wood flooring, new HVAC systems, a new water heater, a new whole-home humidifier, and a new water-softening system a truly turnkey living experience. The versatile layout includes four spacious bedrooms along with a dedicated office or game room, offering flexibility for work, relaxation, and entertaining. Outside, the beautifully landscaped backyard feels like a private oasis, complete with lush lawn, thoughtful landscaping, and a sunken Jacuzzi perfectly positioned to soak in the sunset and the sparkling city lights below. With its extensive upgrades, abundant natural light, stunning setting, and highly desirable floor plan, this one-of-a-kind ArrowCreek home is not to be missed.
Details
| MLS # | 260009059 |
|---|---|
| Listing Type | For Sale |
| Style | House |
| HOA Dues | $392 |
| Sub-Type | Resale |
| Status | Active Under Contract-show |
| Year | 1999 |
| Days On Site | 49 |
| Listing Provided By | Sierra Sotheby's International | Kimberly Bell |
Features
| Bed(s) | 4 |
|---|---|
| Bath(s) | 4 Total |
| SQ Feet | 3,147 |
| Story(s) | 2 |
| Zoning | HDR |
| Acreage | 0.34 |
| Property View | Yes |
Interior
| Heating | Natural Gas |
|---|---|
| Heating Yes / No | Yes |
| Cooling | Central Air |
| Cooling Yes / No | Yes |
| Window Features | Metal Frames, Window Coverings |
| Interior Features | Ceiling Fan(s), Entrance Foyer, Kitchen Island, Primary Downstairs, Walk-In Closet(s) |
| Appliances | Dishwasher, Disposal, Gas Cooktop, Microwave, Oven |
| Fireplace Features | Gas |
| Fireplace Yes / No | Yes |
| Fireplaces Total | 12 |
Exterior
| Roof | Tile |
|---|---|
| Exterior Features | None |
| Security Features | Smoke Detector(s) |
| Lot Features | Gentle Sloping, Landscaped, Sprinklers In Front, Sprinklers In Rear |
| Construction Materials | Stucco |
| Road Responsibility | Public Maintained Road |
| Foundation Details | Crawl Space |
| Fencing | Back Yard |
Parking
| Parking Features | Attached, Garage |
|---|---|
| Garage Yes / No | Yes |
| Attached Garage Yes / No | Yes |
Utilities
| Utilities | Electricity Connected, Natural Gas Connected, Sewer Connected, Water Connected |
|---|---|
| Sewer | Public Sewer |
Location
| Senior Community Yes / No | No |
|---|
Taxes
| Property | 7410 |
|---|
Area Information
| State | NV |
|---|---|
| County | Washoe |
| City | Reno |
| Zip Code | 89511 |
| Area | Washoe |
| Community Name | Arrowcreek Village 4 Unit 2 |
| School District | Galena |
| Elementary School | Hunsberger |
| High School | Galena |
| Listing VS Median (in Arrowcreek Village 4 Unit 2) | |
Price: $1,825,000 low | high Med: $1,825,000 sqft: 3,147 low | high Med: 3,147 $ / sqft: $580 low | high Med: $580 On site: 49 low | high Med: 49 | |
Market Activity 89511
Request a showing
Request a showing
Contact
Learn More About This Property

| State | NV |
|---|---|
| County | Washoe |
| City | Reno |
| Zip Code | 89511 |
| Area | Washoe |
| Community Name | Arrowcreek Village 4 Unit 2 |
| School District | Galena |
| Elementary School | Hunsberger |
| High School | Galena |
| Listing VS Median (in Arrowcreek Village 4 Unit 2) | |
Price: $1,825,000 low | high Med: $1,825,000 sqft: 3,147 low | high Med: 3,147 $ / sqft: $580 low | high Med: $580 On site: 49 low | high Med: 49 | |
 | $1,100,0003502 Painted Vista DriveReno, NV 89511 |
