






Description
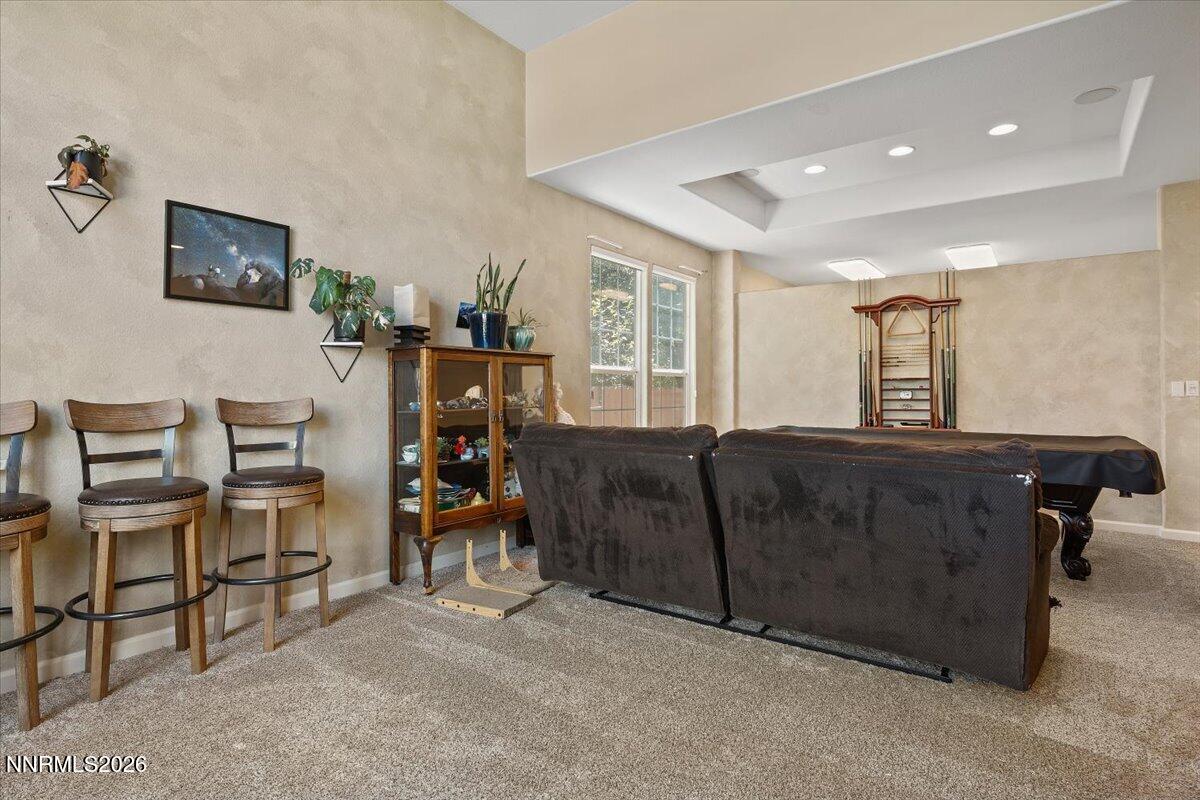
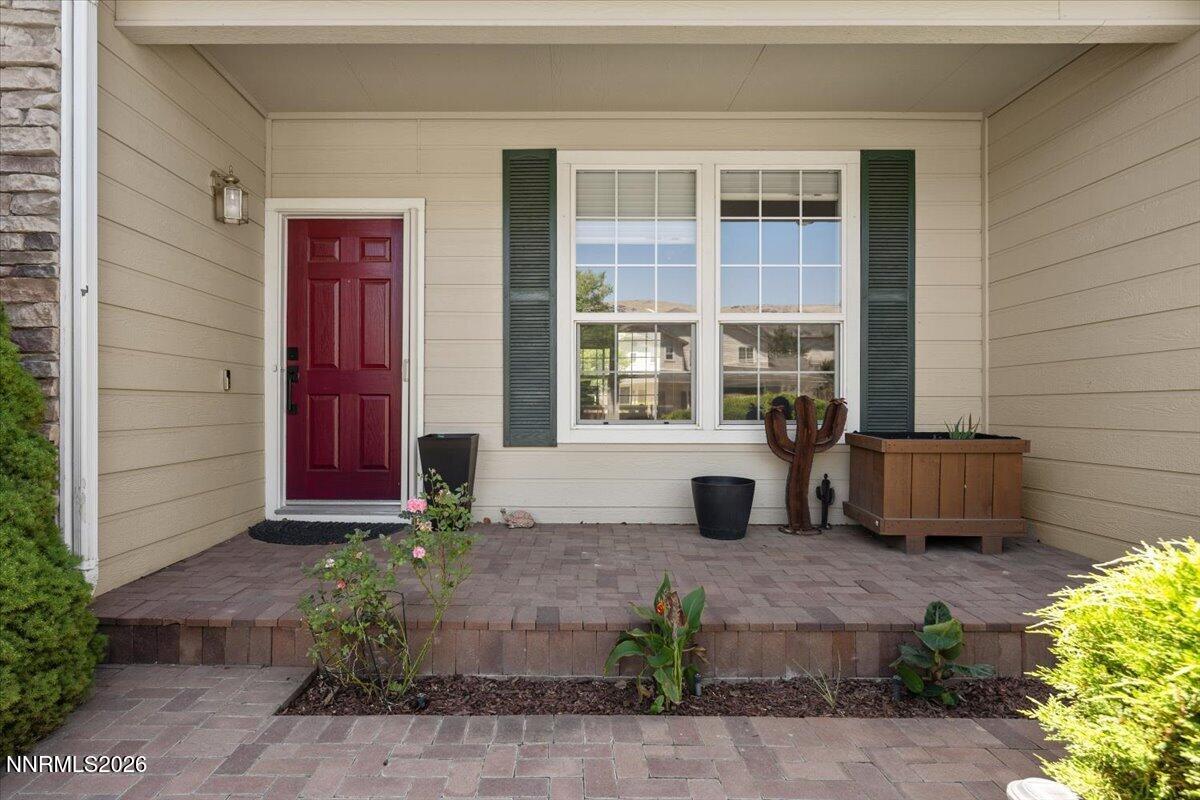
Life feels a little easier here. Tucked away in one of Northwest Reno's most desirable neighborhoods, Platte River Place offers the perfect blend of the Northern Nevada lifestyle, where kids ride bikes, neighbors wave hello, and weekends are spent making memories instead of tackling endless yard work. Inside, a brand-new kitchen and beautifully remodeled primary bath create spaces you'll love coming home to, while the manageable yard gives you just enough room to entertain, garden, or let pets playwithout sacrificing your weekends to maintenance. Your favorite coffee shop, parks, shopping & dining, are all just minutes away. The University of Nevada, downtown Reno, and countless walking and biking trails are equally close, making workdays and weekends equally enjoyable. When adventure calls, you're perfectly positioned. Within 30 to 45 minutes, you can choose from more than a dozen ski resorts, spend the day at Lake Tahoe, tee off on championship golf courses, or explore miles of hiking, mountain biking, fishing, and outdoor recreation that makes Reno one of the country's premier four-season destinations. Whether you're buying your first home, raising a family, or looking for a place that lets you lock the door and travel with ease, Platte River Place offers a lifestyle where home is comfortable, life is convenient, and every weekend holds the promise of your next adventure.
Details
| MLS # | 260009293 |
|---|---|
| Listing Type | For Sale |
| Style | House |
| Sub-Type | Resale |
| Status | Active Under Contract-show |
| Year | 1998 |
| Days On Site | 31 |
| Listing Provided By | Chase International-Damonte | Gregg Moore |
Features
| Bed(s) | 3 |
|---|---|
| Bath(s) | 2 Total |
| SQ Feet | 1,984 |
| Story(s) | 1 |
| Zoning | SF8 |
| Acreage | 0.16 |
| Property View | Yes |
Interior
| Heating | Electric, Fireplace(s), Forced Air, Natural Gas |
|---|---|
| Heating Yes / No | Yes |
| Cooling | Central Air, Electric |
| Cooling Yes / No | Yes |
| Window Features | Blinds, Double Pane Windows, Vinyl Frames |
| Interior Features | Ceiling Fan(s), Kitchen Island, Smart Thermostat, Walk-In Closet(s) |
| Appliances | Dishwasher, Disposal, Gas Range, Microwave, Refrigerator |
| Fireplace Features | Gas |
| Fireplace Yes / No | Yes |
| Fireplaces Total | 1 |
Exterior
| Roof | Composition, Pitched, Shingle |
|---|---|
| Exterior Features | None |
| Security Features | Carbon Monoxide Detector(s), Smoke Detector(s) |
| Lot Features | Cul-De-Sac, Landscaped, Level, Sprinklers In Front, Sprinklers In Rear |
| Road Responsibility | Public Maintained Road |
| Foundation Details | Crawl Space |
| Fencing | Back Yard, Full |
Parking
| Parking Features | Attached, Garage, Garage Door Opener |
|---|---|
| Garage Yes / No | Yes |
| Attached Garage Yes / No | Yes |
Utilities
| Utilities | Cable Available, Electricity Connected, Internet Available, Internet Connected, Natural Gas Connected, Phone Available, Sewer Available, Sewer Connected, Water Available, Water Meter Installed |
|---|---|
| Sewer | Public Sewer |
Location
| Senior Community Yes / No | No |
|---|
Taxes
| Property | 3196 |
|---|
Area Information
| State | NV |
|---|---|
| County | Washoe |
| City | Reno |
| Zip Code | 89503 |
| Area | Washoe |
| Community Name | Sky Country Estates 6 |
| School District | McQueen |
| Elementary School | Towles |
| High School | McQueen |
| Listing VS Median (in Sky Country Estates 6) | |
Price: $625,000 low | high Med: $604,500 sqft: 1,984 low | high Med: 1,775 $ / sqft: $315 low | high Med: $344 On site: 31 low | high Med: 50 | |
Market Activity 89503
Request a showing
Request a showing
Contact
Learn More About This Property

| State | NV |
|---|---|
| County | Washoe |
| City | Reno |
| Zip Code | 89503 |
| Area | Washoe |
| Community Name | Sky Country Estates 6 |
| School District | McQueen |
| Elementary School | Towles |
| High School | McQueen |
| Listing VS Median (in Sky Country Estates 6) | |
Price: $625,000 low | high Med: $604,500 sqft: 1,984 low | high Med: 1,775 $ / sqft: $315 low | high Med: $344 On site: 31 low | high Med: 50 | |

