

$499,990 $2,839 est/mo Sourced by Back At You
3261 Eleanor Way Lot 94,Fernley, NV 89408
Fernley, NV 89408


Description
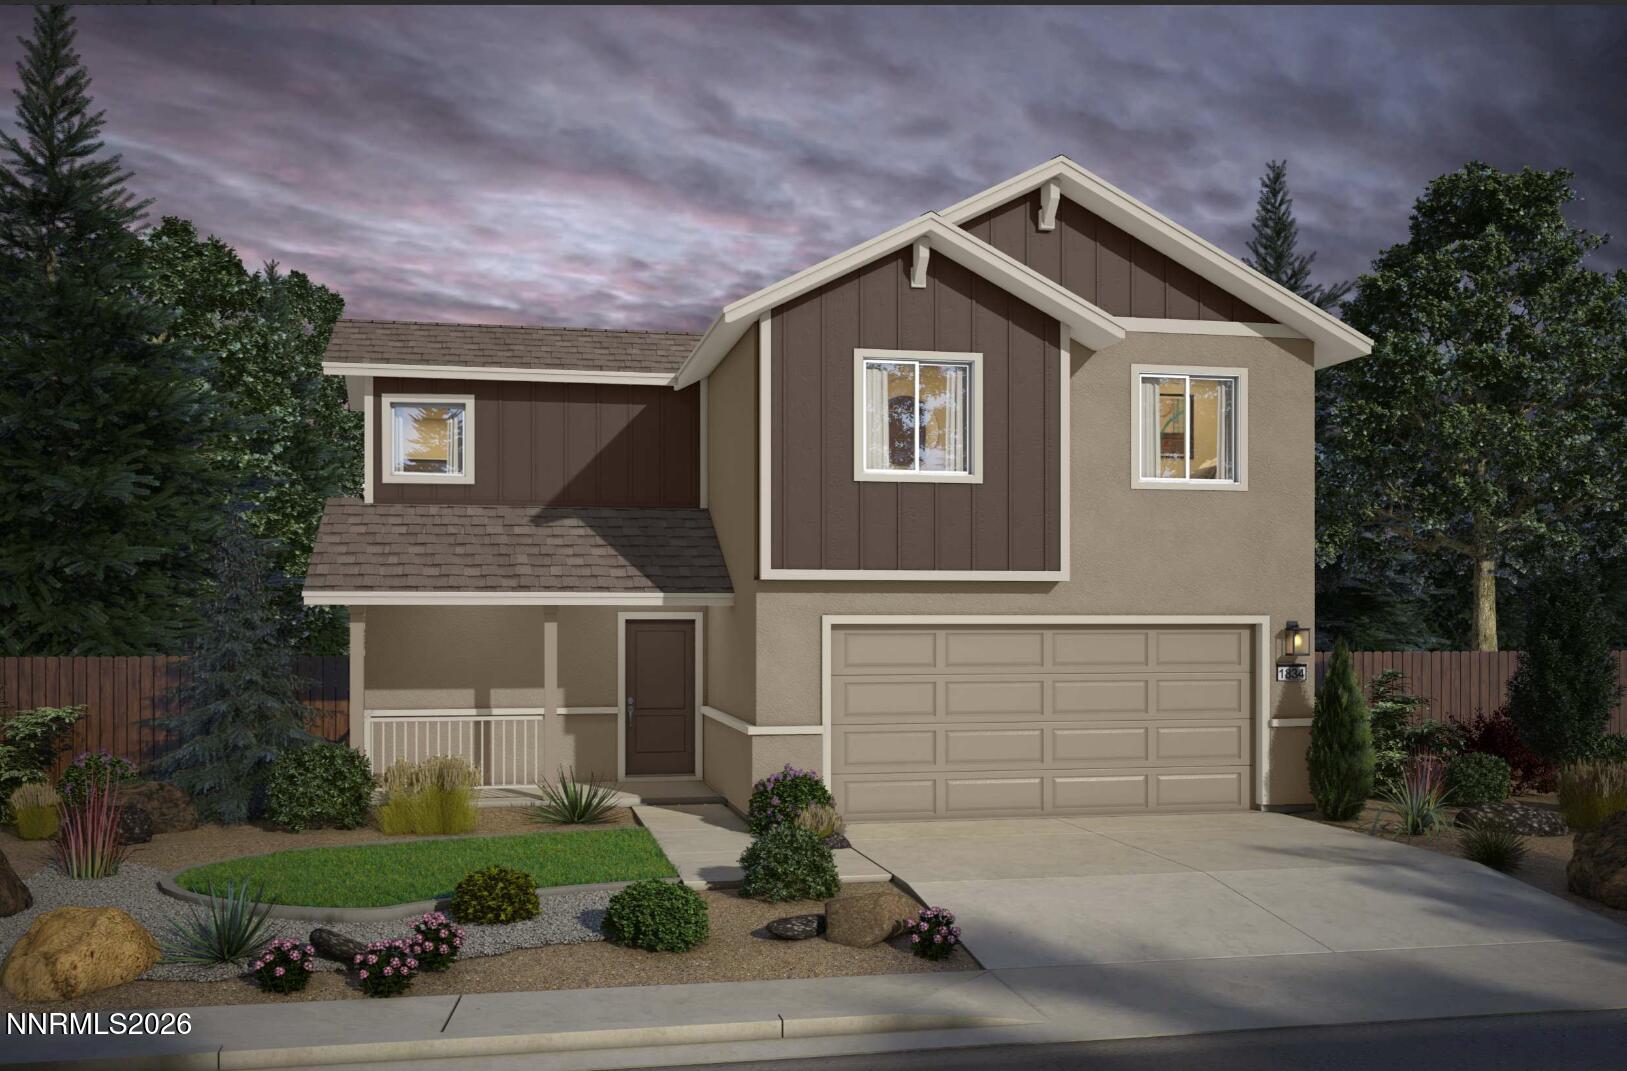
This stunning floor plan is designed to exceed your expectations of spacious living. With an impressive 2,034 square feet, this two-story home offers three bedrooms, a den, and two and a half baths. Upgraded with a 3-car garage! Step into the expansive living area, where the kitchen seamlessly connects to the dining and living spaces, creating a perfect environment for entertaining and everyday living. Tasteful upgrades throughout make this home a perfect choice for anyone! Come see for yourself!
Details
| MLS # | 260010327 |
|---|---|
| Listing Type | For Sale |
| Style | House |
| HOA Dues | $65 |
| Sub-Type | New Construction |
| Status | Active |
| Year | 2026 |
| Days On Site | 10 |
| Listing Provided By | Jenuane Communities | Jenny Wilson |
Features
| Bed(s) | 3 |
|---|---|
| Bath(s) | 3 Total |
| SQ Feet | 2,034 |
| Story(s) | 2 |
| Zoning | SFR |
| Acreage | 0.21 |
| Property View | Yes |
Interior
| Heating | Forced Air, Natural Gas |
|---|---|
| Heating Yes / No | Yes |
| Cooling | Central Air |
| Cooling Yes / No | Yes |
| Window Features | Double Pane Windows, Low-Emissivity Windows, Vinyl Frames |
| Interior Features | Breakfast Bar, Ceiling Fan(s), High Ceilings, Kitchen Island, Smart Thermostat, Walk-In Closet(s) |
| Appliances | Dishwasher, Disposal, ENERGY STAR Qualified Appliances, Gas Cooktop, Microwave, Oven |
| Fireplace Yes / No | No |
Exterior
| Roof | Composition, Pitched, Shingle |
|---|---|
| Exterior Features | None |
| Security Features | Carbon Monoxide Detector(s), Keyless Entry, Security System, Smoke Detector(s) |
| Lot Features | Level, Sprinklers In Front |
| Construction Materials | Insulation - Batts, Insulation - Blown-In, Stucco |
| Road Responsibility | Public Maintained Road |
| Foundation Details | Slab |
| Fencing | Back Yard |
Parking
| Parking Features | Attached, Garage, Garage Door Opener |
|---|---|
| Garage Yes / No | Yes |
| Attached Garage Yes / No | Yes |
Utilities
| Utilities | Cable Available, Electricity Connected, Internet Available, Natural Gas Connected, Sewer Connected, Water Connected, Cellular Coverage, Centralized Data Panel, Underground Utilities, Water Meter Installed |
|---|---|
| Sewer | Public Sewer |
Location
| Senior Community Yes / No | No |
|---|
Taxes
| Property | 1280 |
|---|
Area Information
| State | NV |
|---|---|
| County | Lyon |
| City | Fernley |
| Zip Code | 89408 |
| Area | Lyon |
| School District | Fernley |
| Elementary School | East Valley |
| High School | Fernley |
| Listing VS Median (in 89408) | |
Price: $499,990 low | high Med: $430,000 sqft: 2,034 low | high Med: 1,608 $ / sqft: $246 low | high Med: $267 On site: 10 low | high Med: 7 | |
Market Activity 89408
Request a showing
Request a showing
Contact
Learn More About This Property

| State | NV |
|---|---|
| County | Lyon |
| City | Fernley |
| Zip Code | 89408 |
| Area | Lyon |
| School District | Fernley |
| Elementary School | East Valley |
| High School | Fernley |
| Listing VS Median (in 89408) | |
Price: $499,990 low | high Med: $430,000 sqft: 2,034 low | high Med: 1,608 $ / sqft: $246 low | high Med: $267 On site: 10 low | high Med: 7 | |
Nearby Listings (Within 1/10 mile)
Price: $374K - $624K
sqft: 1,500 - 2,500


Listing Updated: August 11, 2026 at 9:11:13 AM PDT
