Price Reduced Listing
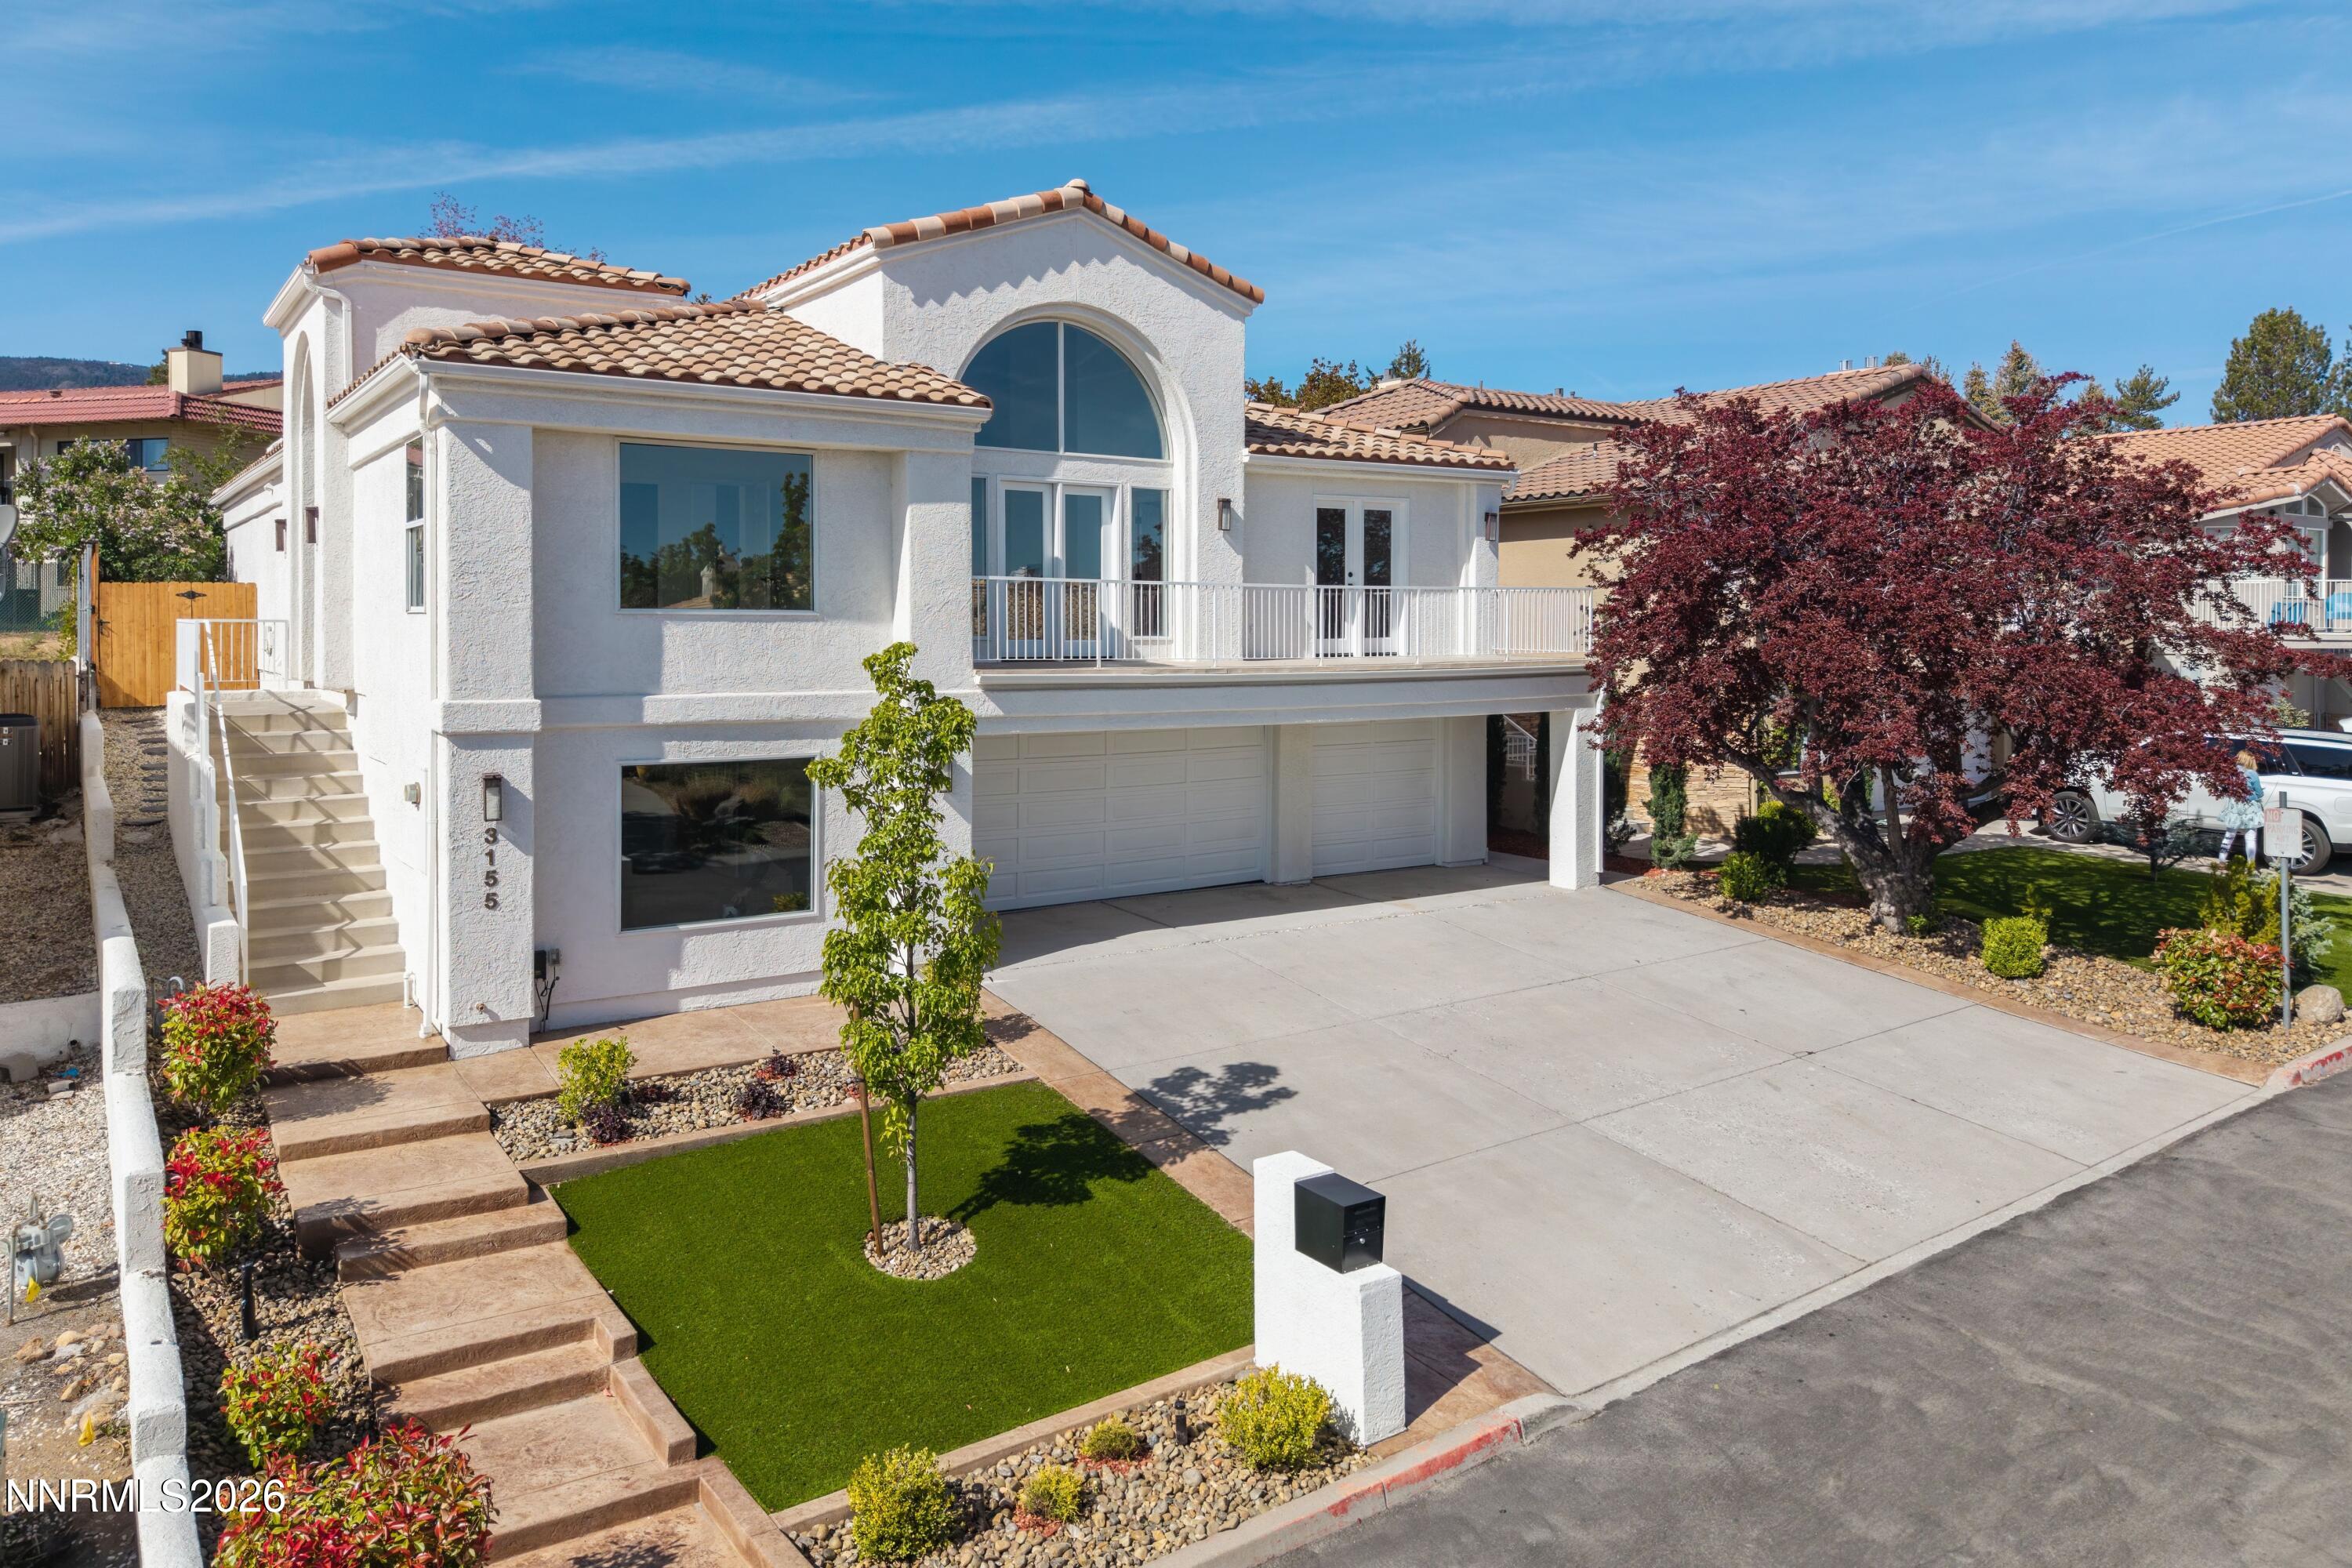
3155 Villa Marbella Circle,Reno, NV 89509
Reno, NV 89509


Description
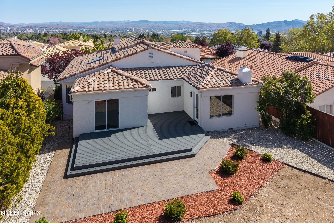
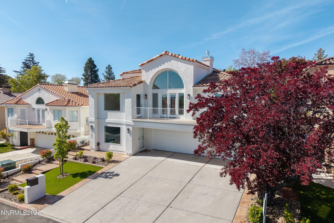
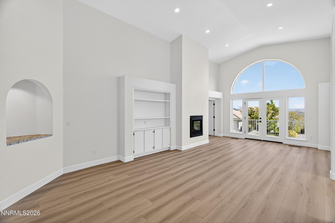
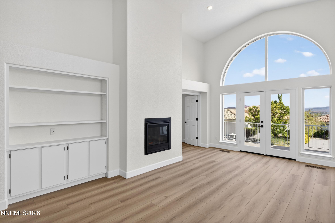
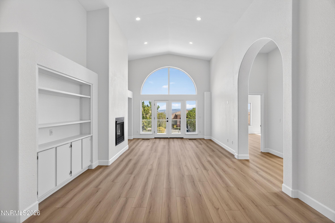
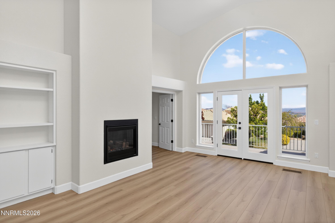
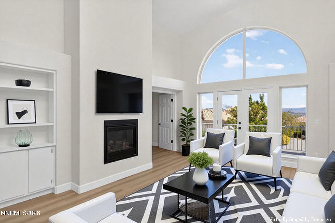
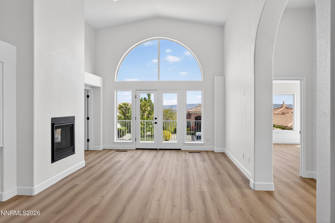
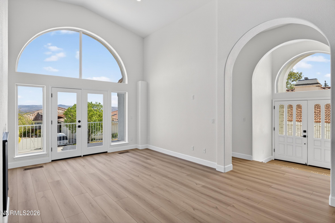
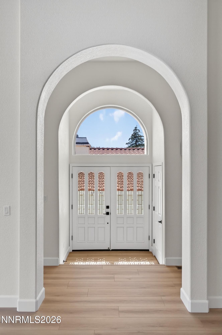
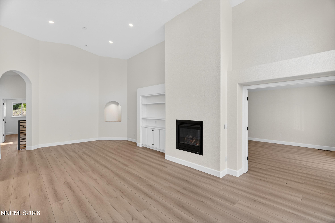
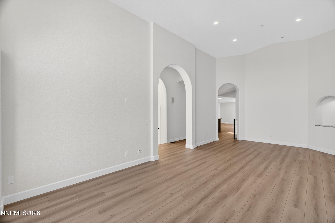
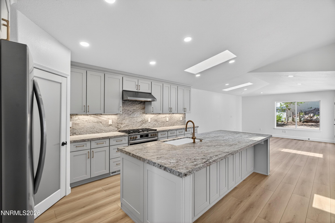
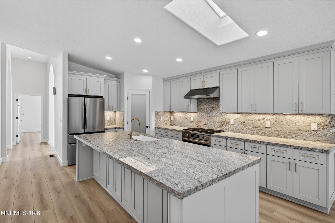
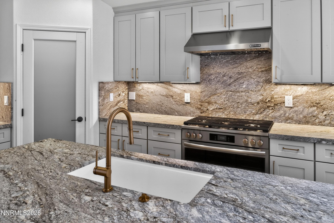
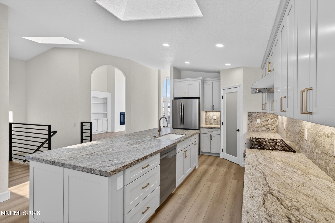
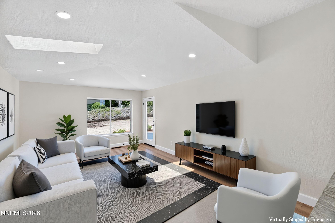
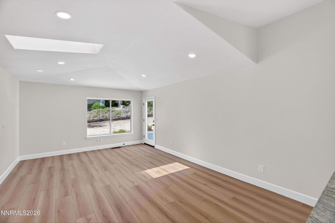
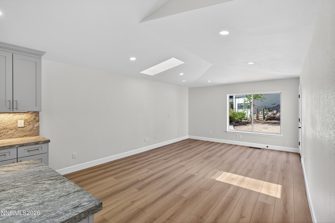
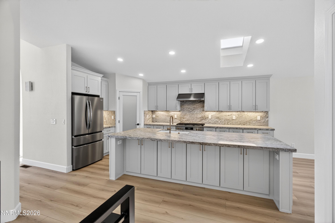
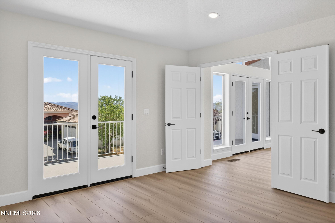
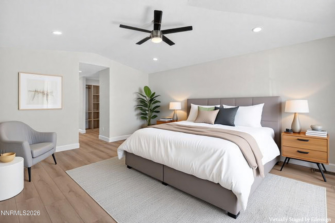
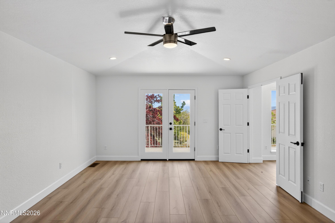
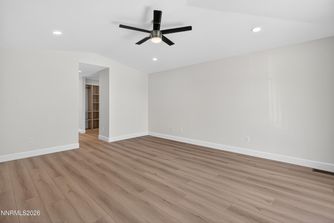
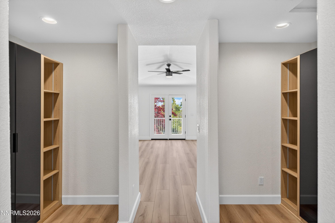
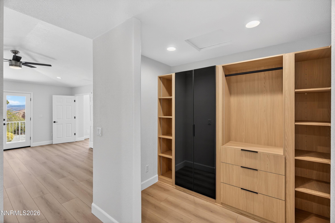
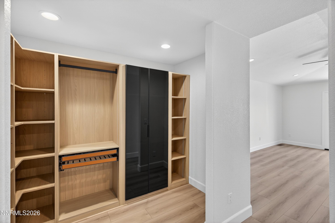
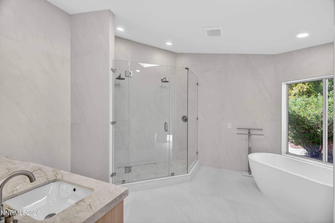
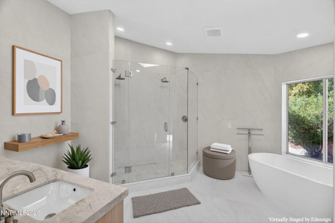
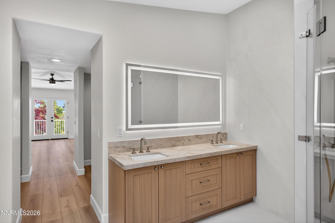
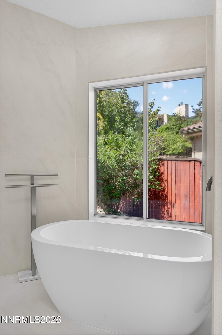
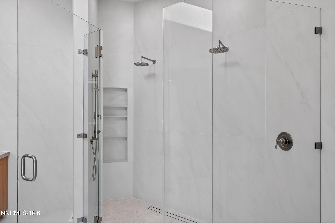
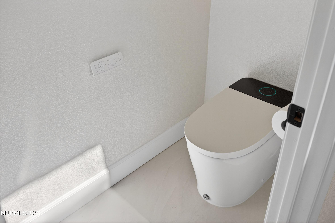
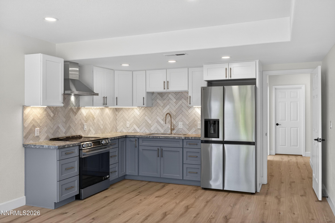
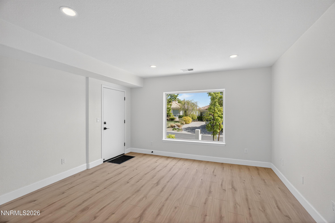
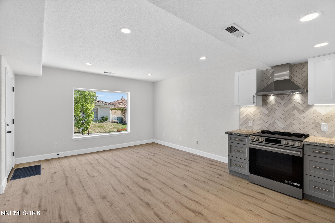
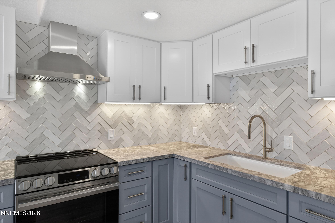
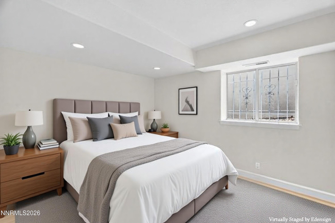
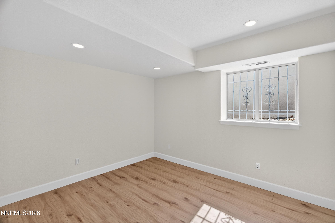
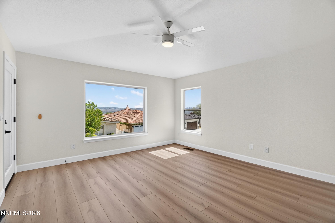
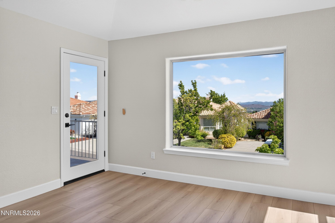
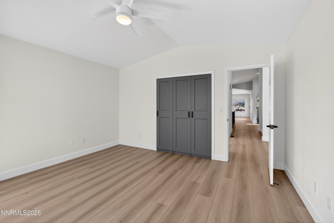
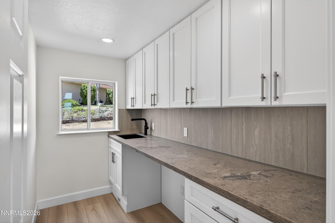
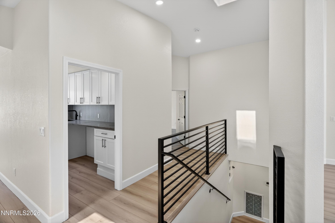
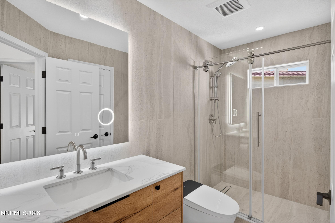
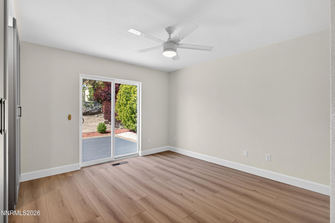
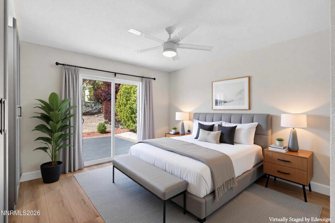
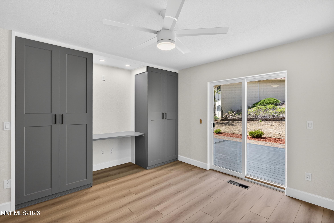
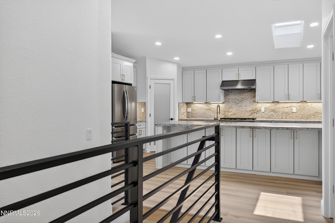
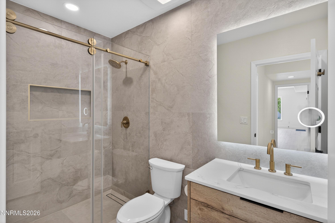
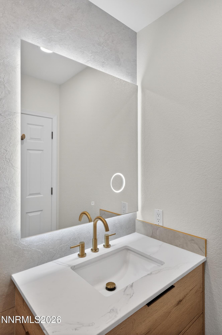
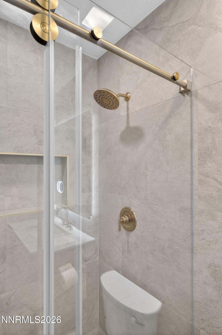
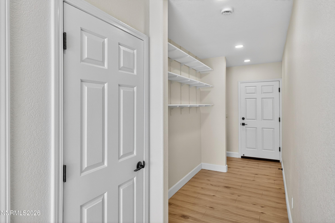
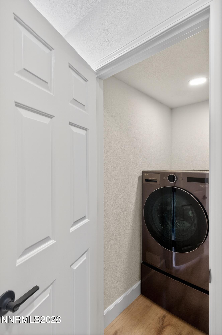
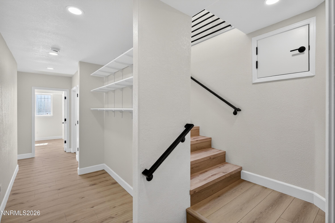
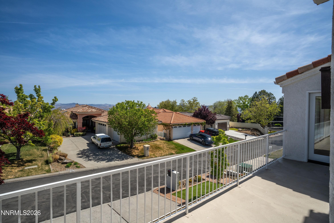
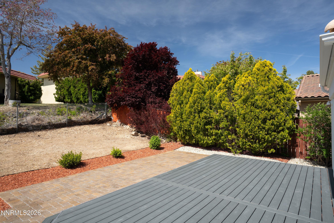
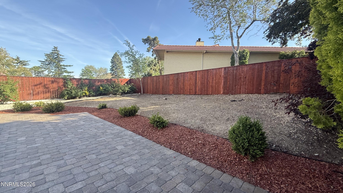
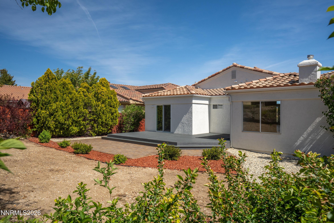
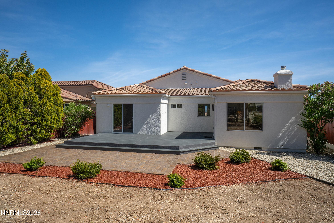
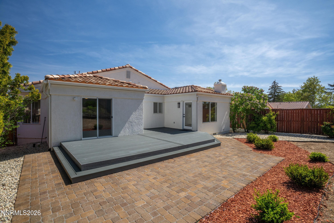
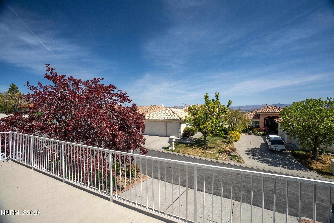
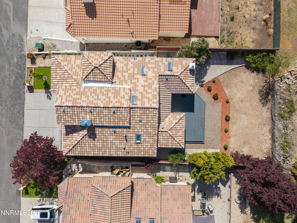
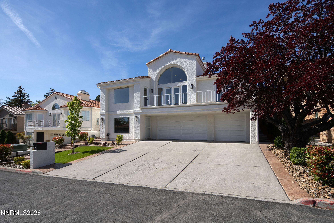
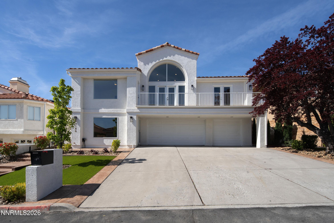
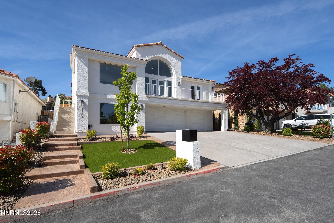
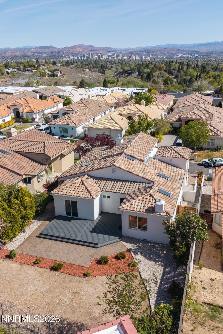
Modern Masterpiece in Southwest Reno with a separate apartment--multi-gen housing potential! This fully reimagined home blends modern design, natural light, and stunning city and mountain views from the front deck. The open-concept layout features a designer kitchen with leathered granite counters, a 36" 6-burner gas range with electric oven, oversized island, added electrical and sleek soft-close cabinetry. The living area offers high ceilings, a gas fireplace, built-ins, and breathtaking views. The "spa-like" primary bath showcases an expansive walk-in shower, while the lower-level suite/apartment includes its own entrance, living room, full kitchen with new appliances, washer/dryer, and bedroom. Perfect for guests, multigenerational living, or a home office. Upgrades include new LVP flooring throughout, large 4'x4' tiles in the primary bath, recessed lighting, and a fully renovated laundry room with leathered quartz counters and custom cabinetry. Outdoor highlights feature a new TREX deck, paver walkways, and a bright, low-maintenance backyard. Located in Villa Marbella, a 21-home HOA community that covers landscaping, snow removal, and street maintenance. Please ask about the additional features which highlight the extensive remodeling of this beautiful home.
Details
| MLS # | 260004735 |
|---|---|
| Listing Type | For Sale |
| Style | House |
| HOA Dues | $150 |
| Sub-Type | Resale |
| Status | Active |
| Year | 1992 |
| Days On Site | 125 |
| Listing Provided By | Dickson Realty - Caughlin | Karen Melarkey |
Features
| Bed(s) | 4 |
|---|---|
| Bath(s) | 3 Total |
| SQ Feet | 3,136 |
| Story(s) | 2 |
| Zoning | SF8 |
| Acreage | 0.19 |
| Property View | Yes |
Interior
| Heating | Forced Air, Natural Gas |
|---|---|
| Heating Yes / No | Yes |
| Cooling | Central Air |
| Cooling Yes / No | Yes |
| Window Features | Aluminum Frames, Double Pane Windows |
| Interior Features | Breakfast Bar, Ceiling Fan(s), Entrance Foyer, High Ceilings, Kitchen Island, Pantry, Vaulted Ceiling(s), Walk-In Closet(s) |
| Appliances | Additional Refrigerator(s), Dishwasher, Disposal, Dryer, Electric Oven, Electric Range, Gas Cooktop, Gas Range, Oven, Refrigerator, Self Cleaning Oven, Smart Appliance(s), Washer |
| Fireplace Features | Gas |
| Fireplace Yes / No | Yes |
| Fireplaces Total | 1 |
Exterior
| Roof | Tile |
|---|---|
| Exterior Features | Balcony, Rain Gutters |
| Security Features | Carbon Monoxide Detector(s), Smoke Detector(s) |
| Lot Features | Gentle Sloping, Level, Sloped Up, Sprinklers In Front, Sprinklers In Rear |
| Construction Materials | Stucco |
| Road Responsibility | Private Maintained Road |
| Foundation Details | Crawl Space, Slab |
| Fencing | Back Yard |
Parking
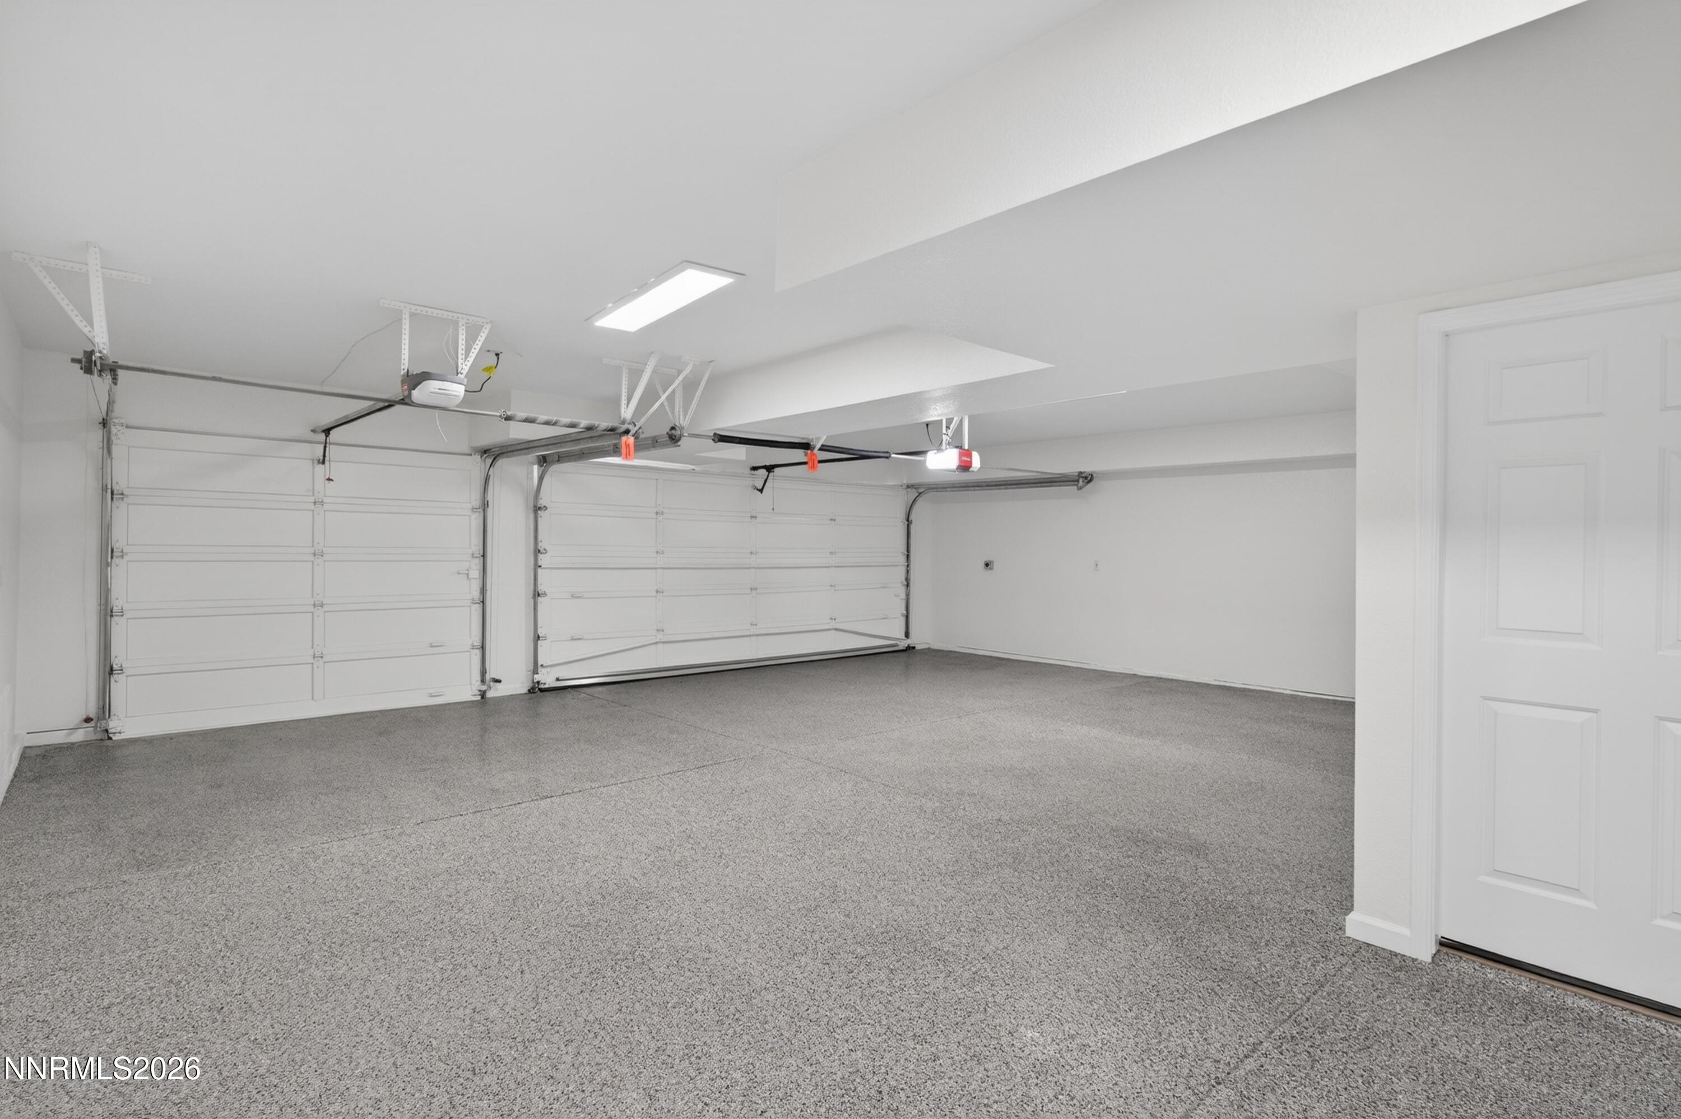
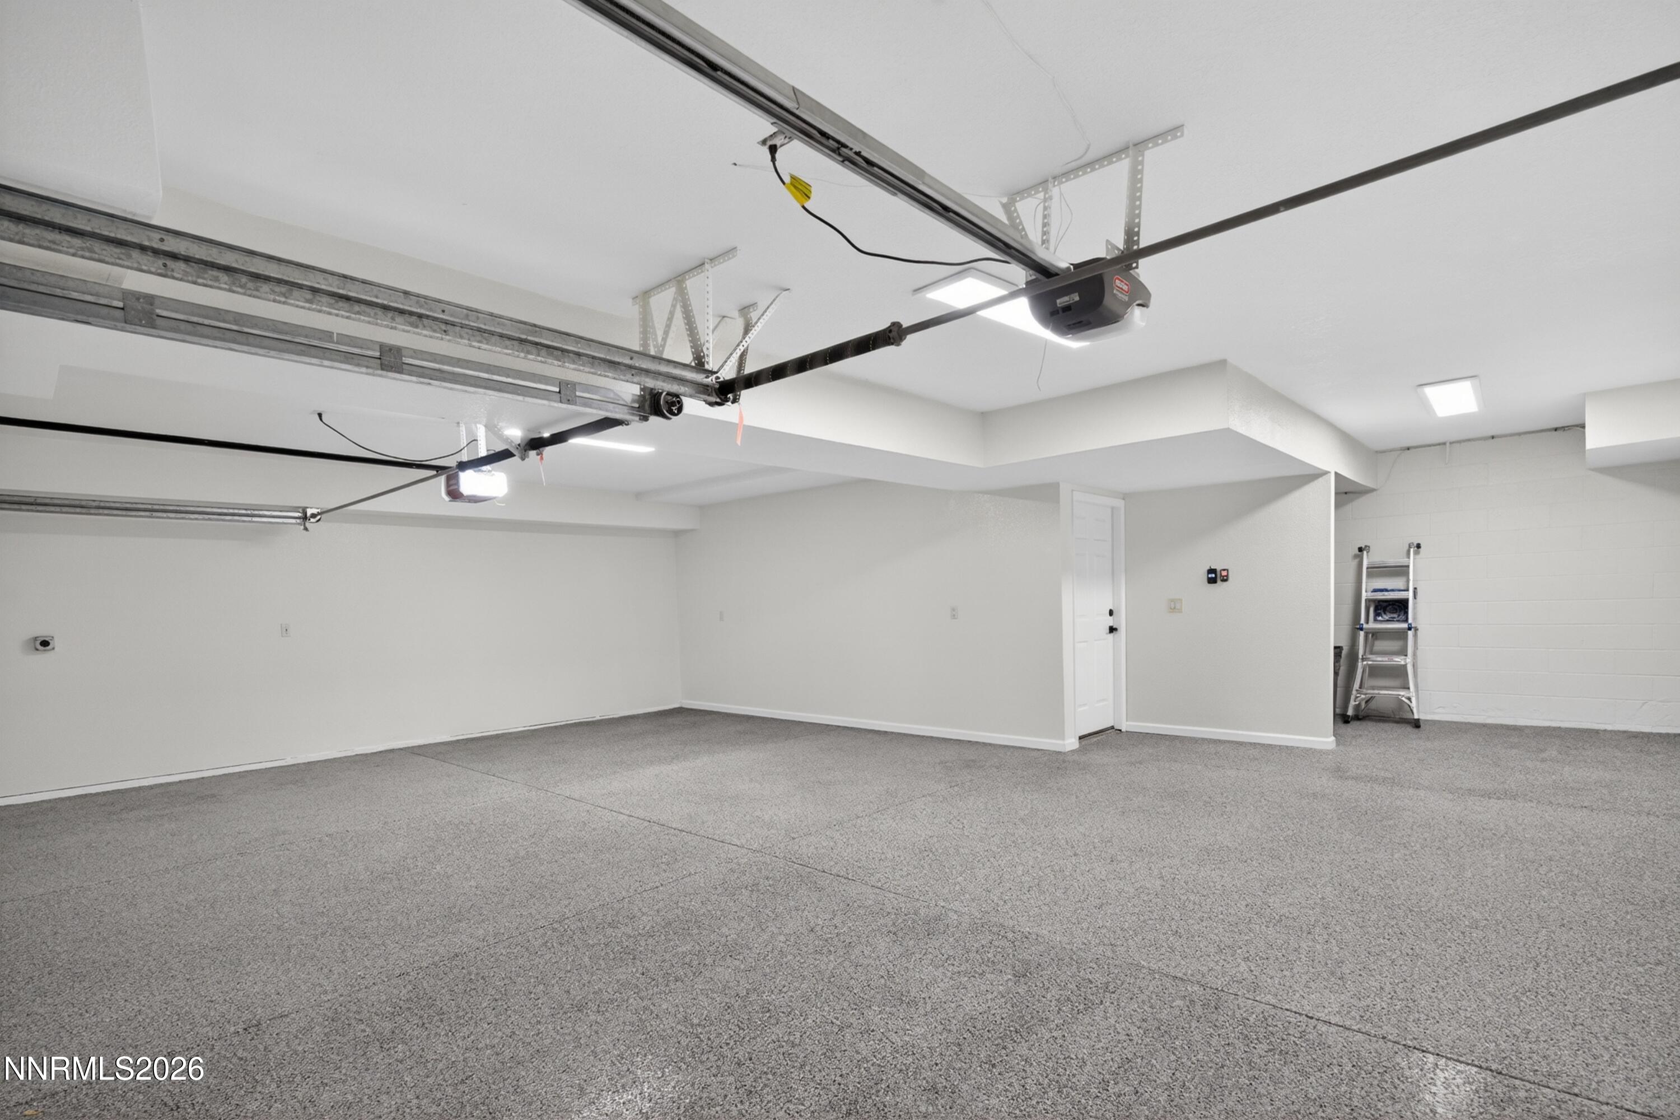
| Parking Features | Attached, Garage, Garage Door Opener, Under Building |
|---|---|
| Garage Yes / No | Yes |
| Attached Garage Yes / No | Yes |
Utilities
| Utilities | Electricity Connected, Internet Available, Natural Gas Connected, Phone Available, Sewer Connected, Water Connected, Cellular Coverage, Water Meter Installed |
|---|---|
| Sewer | Public Sewer |
Location
| Senior Community Yes / No | No |
|---|
Taxes
| Property | 6226 |
|---|
Area Information
| State | NV |
|---|---|
| County | Washoe |
| City | Reno |
| Zip Code | 89509 |
| Area | Washoe |
| Community Name | Villa Marbella |
| School District | Reno |
| Elementary School | Caughlin Ranch |
| High School | Reno |
| Listing VS Median (in Villa Marbella) | |
Price: $999,000 low | high Med: $999,000 sqft: 3,136 low | high Med: 3,136 $ / sqft: $319 low | high Med: $319 On site: 125 low | high Med: 125 | |
Market Activity 89509
Request a showing
Request a showing
Contact
Learn More About This Property

| State | NV |
|---|---|
| County | Washoe |
| City | Reno |
| Zip Code | 89509 |
| Area | Washoe |
| Community Name | Villa Marbella |
| School District | Reno |
| Elementary School | Caughlin Ranch |
| High School | Reno |
| Listing VS Median (in Villa Marbella) | |
Price: $999,000 low | high Med: $999,000 sqft: 3,136 low | high Med: 3,136 $ / sqft: $319 low | high Med: $319 On site: 125 low | high Med: 125 | |