
 New Listing

















Description
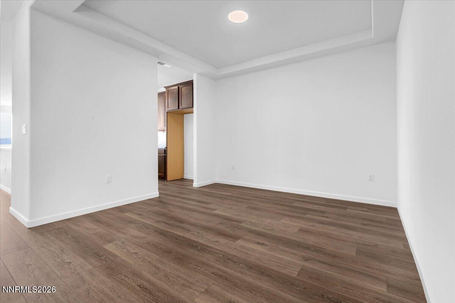
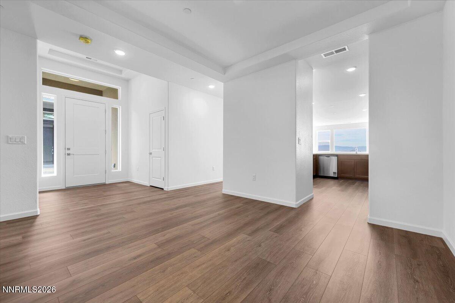
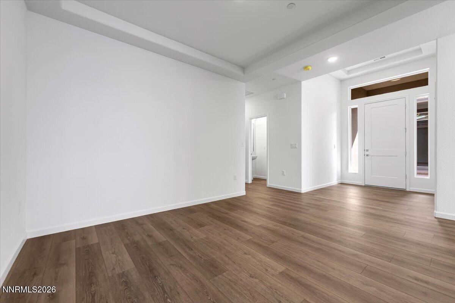
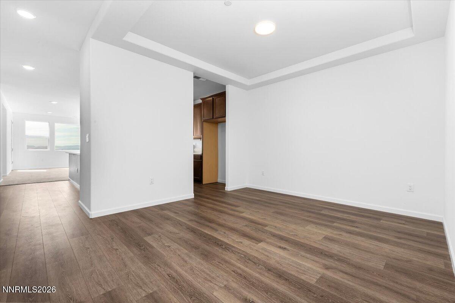
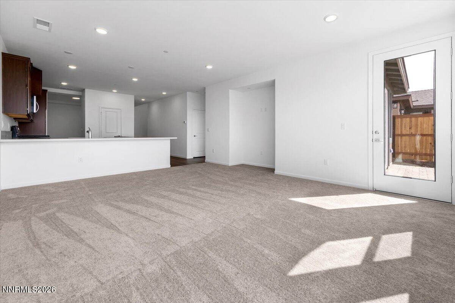
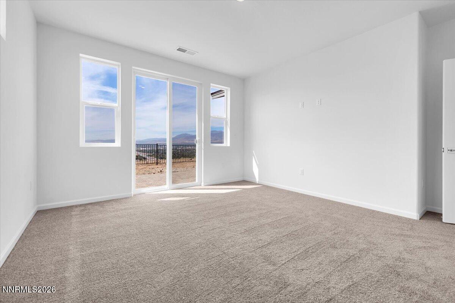
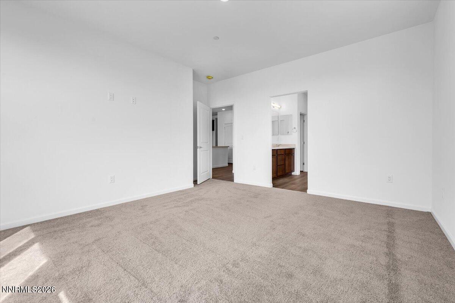
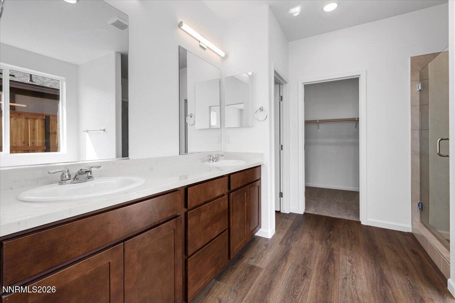
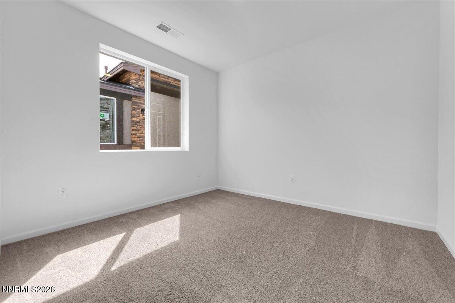
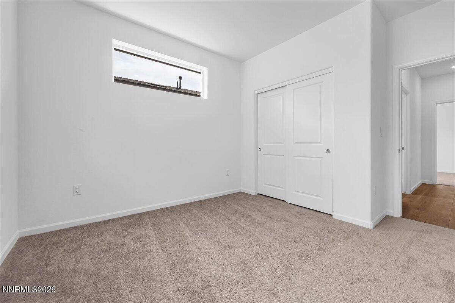
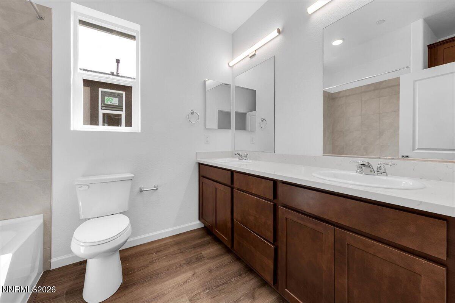
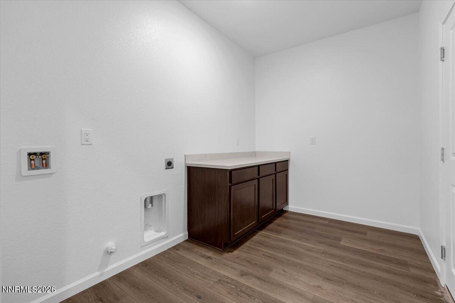
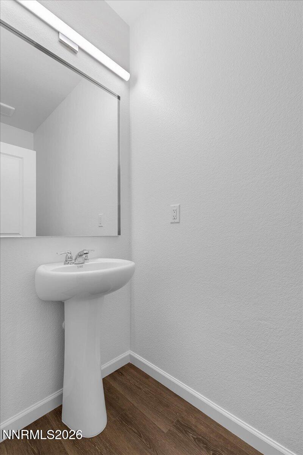
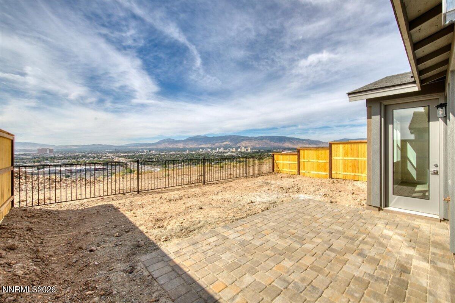
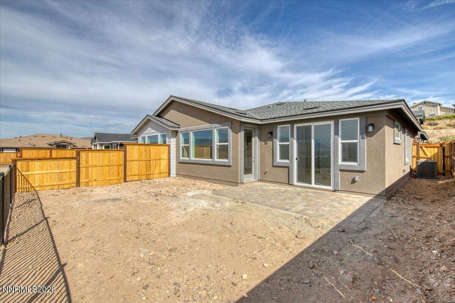
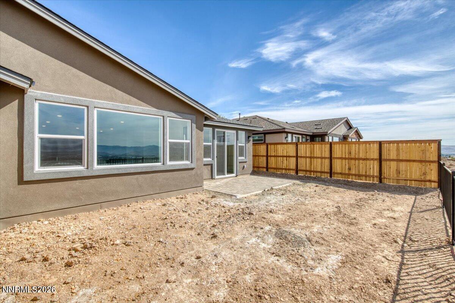
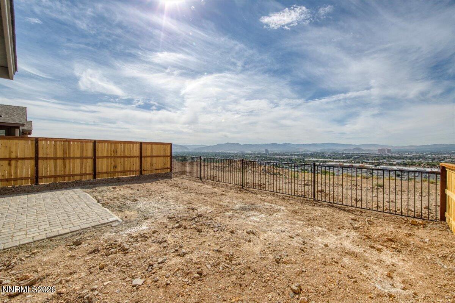
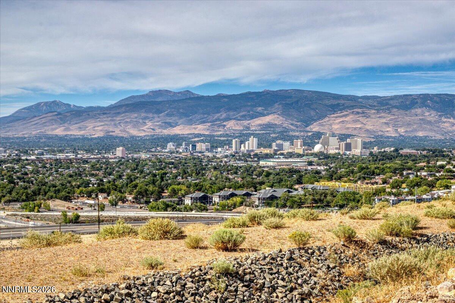
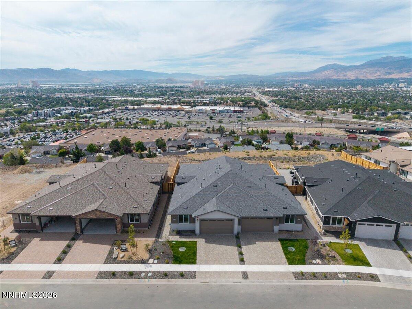
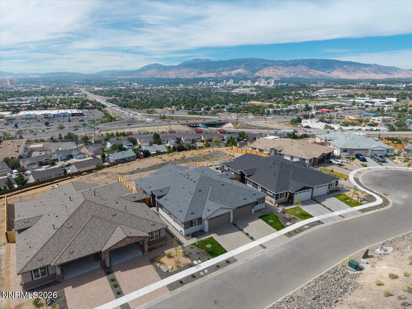
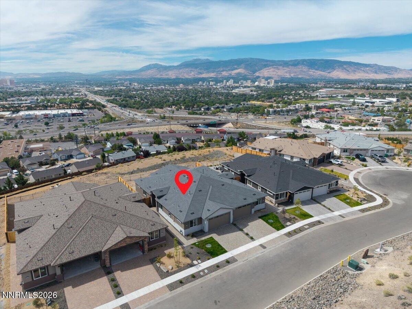
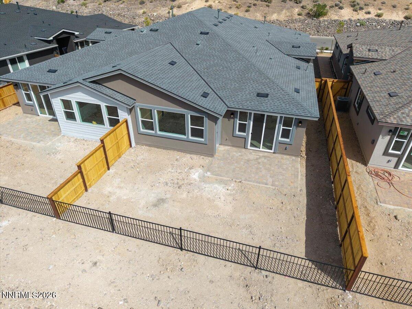
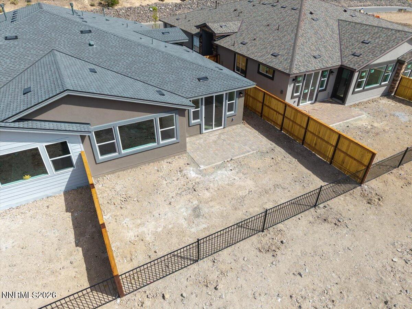
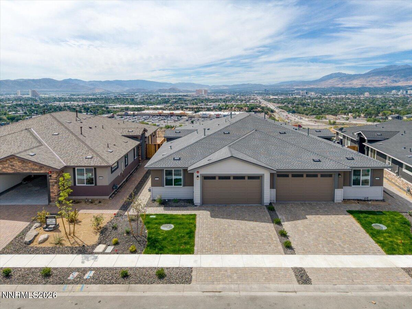
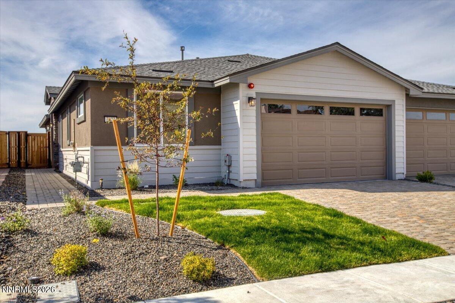
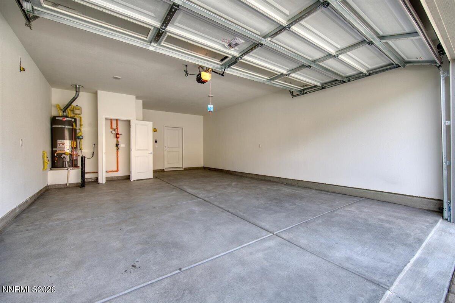
Lot 12 at The Views sets a new standard for design, value, and livability. This thoughtfully crafted single-story Peavine Series home offers 3 bedrooms and 2.5 baths within a bright, open layout that feels both expansive and inviting. Tucked along a quiet private street, the home welcomes you with a landscaped front yard and showcases sweeping city, mountain, and valley views - the signature backdrop that defines The Views. Inside, elevated finishes and intentional design shine throughout. The airy open-concept living spaces are complemented by granite kitchen countertops, a walk-in pantry, luxury vinyl plank flooring, and plush carpet in the family room and bedrooms. Bathrooms feature double sinks, granite countertops, and the fully finished garage adds both functionality and convenience for modern living. Though roof-connected, each residence includes its own independent exterior wall on both sides, offering added privacy and structural separation. Ideally located just minutes from UNR, the airport, downtown Reno, premier shopping, and major freeway access, Lot 12 delivers exceptional convenience while maintaining a sense of tranquility, comfort, and style.
Details
| MLS # | 260011361 |
|---|---|
| Listing Type | For Sale |
| Style | House |
| HOA Dues | $100 |
| Sub-Type | New Construction |
| Status | Active Under Contract-show |
| Year | 2026 |
| Listing Provided By | Dickson Realty - Sparks | Kevyn Klingler |
Features
| Bed(s) | 3 |
|---|---|
| Bath(s) | 3 Total |
| SQ Feet | 2,011 |
| Story(s) | 1 |
| Zoning | SF8 |
| Acreage | 0.12 |
| Property View | Yes |
Interior
| Heating | Forced Air, Natural Gas |
|---|---|
| Heating Yes / No | Yes |
| Cooling | Central Air |
| Cooling Yes / No | Yes |
| Window Features | Double Pane Windows, Vinyl Frames |
| Interior Features | Breakfast Bar, Entrance Foyer, High Ceilings, No Interior Steps, Pantry, Primary Downstairs, Walk-In Closet(s) |
| Appliances | Dishwasher, Disposal, Gas Cooktop, Microwave |
| Fireplace Yes / No | No |
Exterior
| Roof | Composition, Pitched, Shingle |
|---|---|
| Exterior Features | None |
| Security Features | Fire Sprinkler System, Smoke Detector(s) |
| Lot Features | Level, Sprinklers In Front |
| Construction Materials | Stucco |
| Road Responsibility | Private Maintained Road |
| Foundation Details | Slab |
| Fencing | Back Yard, Partial |
Parking
| Parking Features | Attached, Garage, Garage Door Opener |
|---|---|
| Garage Yes / No | Yes |
| Attached Garage Yes / No | Yes |
Utilities
| Utilities | Electricity Available, Electricity Connected, Natural Gas Connected, Sewer Connected, Water Connected, Cellular Coverage |
|---|---|
| Sewer | Public Sewer, Septic Tank |
Location
| Senior Community Yes / No | No |
|---|
Taxes
| Property | 1010 |
|---|
Area Information
| State | NV |
|---|---|
| County | Washoe |
| City | Reno |
| Zip Code | 89512 |
| Area | Washoe |
| Community Name | Cityview Townhomes |
| School District | Hug |
| Elementary School | Mathews |
| High School | Hug |
| Listing VS Median (in Cityview Townhomes) | |
Price: $615,000 low | high Med: $615,000 sqft: 2,011 low | high Med: 2,020 $ / sqft: $306 low | high Med: $305 | |
Market Activity 89512
Request a showing
Request a showing
Contact
Learn More About This Property

| State | NV |
|---|---|
| County | Washoe |
| City | Reno |
| Zip Code | 89512 |
| Area | Washoe |
| Community Name | Cityview Townhomes |
| School District | Hug |
| Elementary School | Mathews |
| High School | Hug |
| Listing VS Median (in Cityview Townhomes) | |
Price: $615,000 low | high Med: $615,000 sqft: 2,011 low | high Med: 2,020 $ / sqft: $306 low | high Med: $305 | |


