
 New Listing
 In-Person: 09/12 12:00 PM - 3:00 PM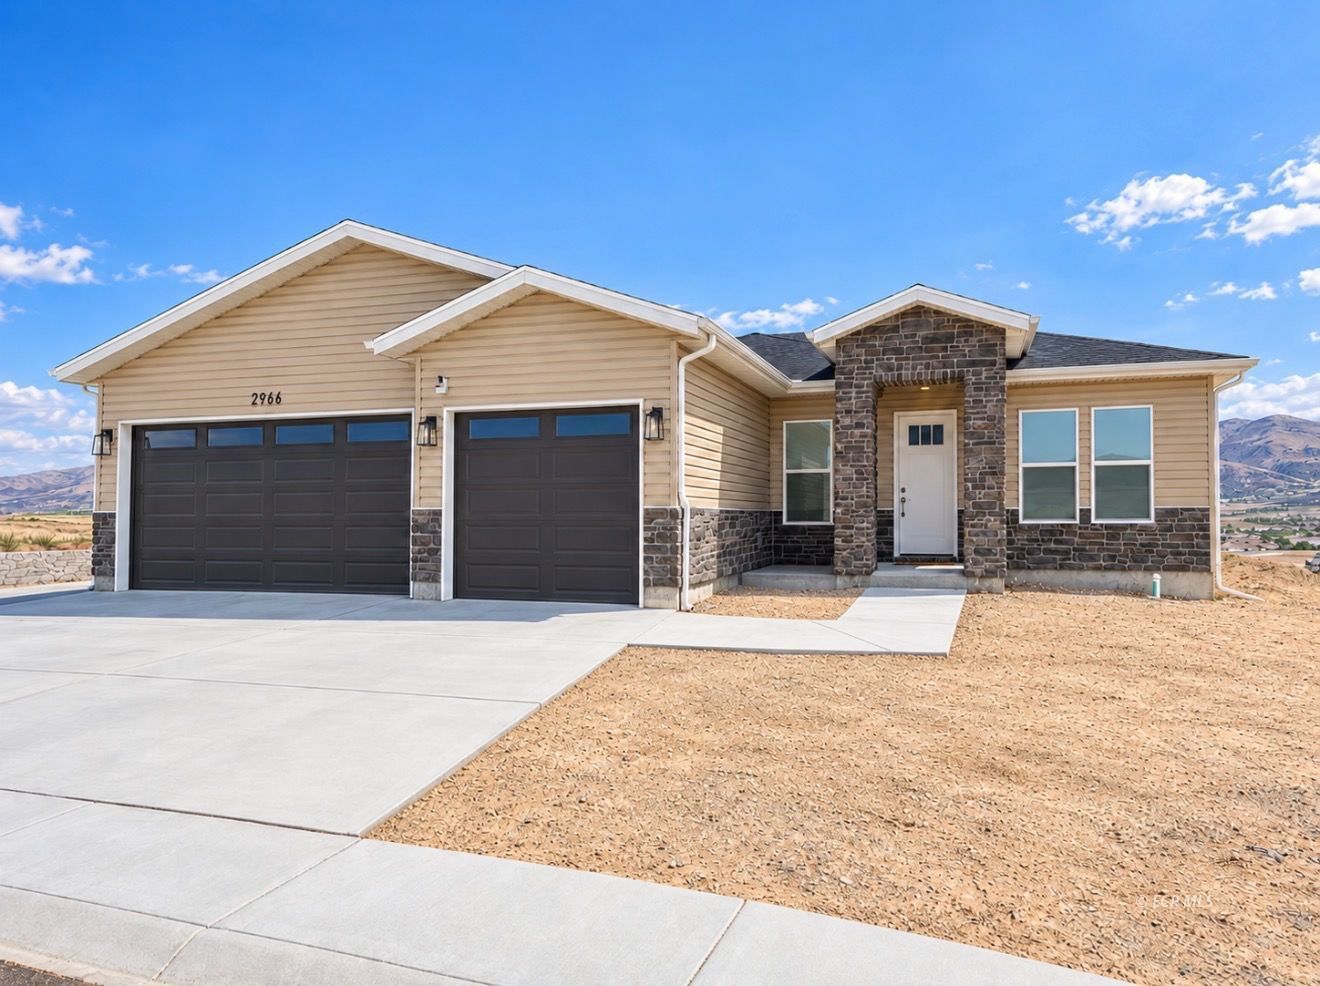

Description
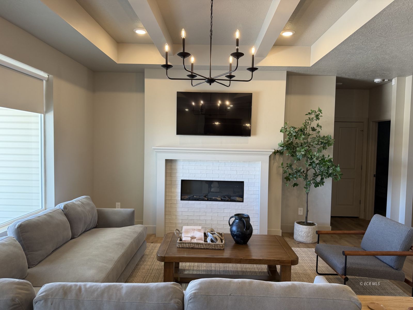
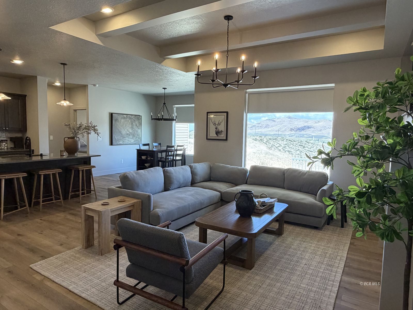
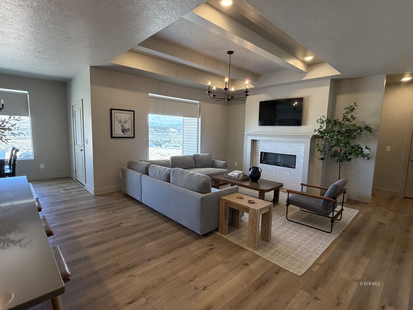
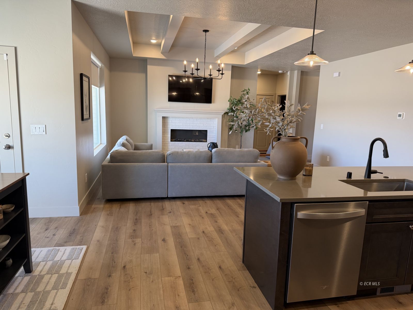
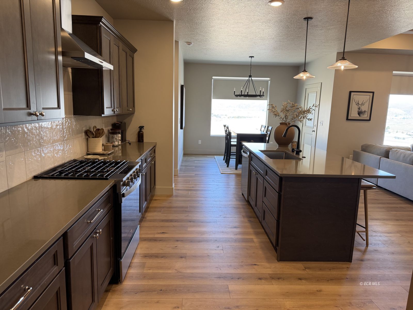
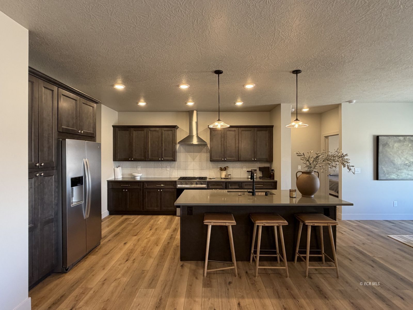
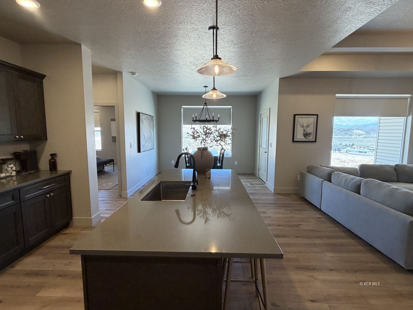
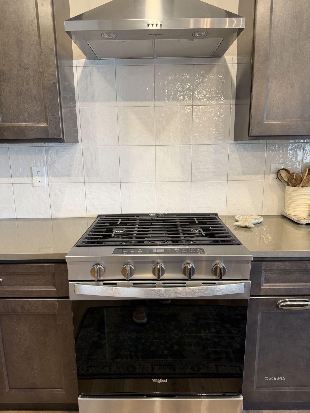
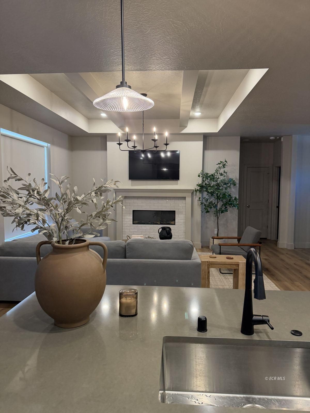
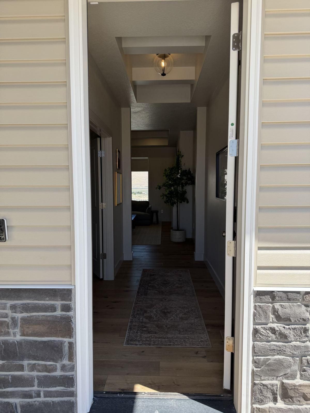
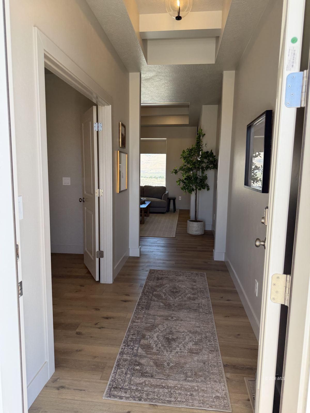
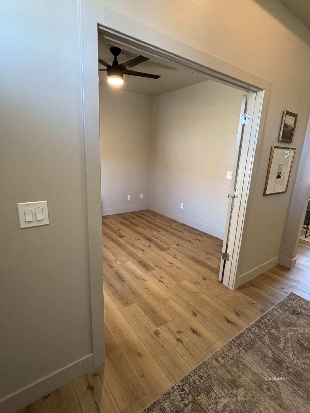
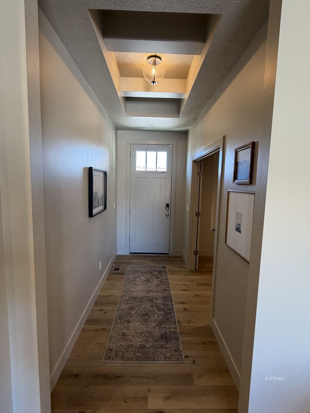
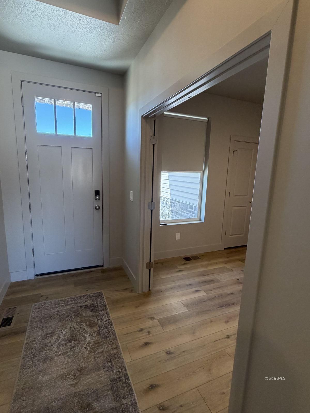
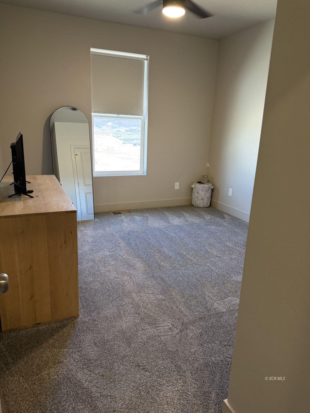
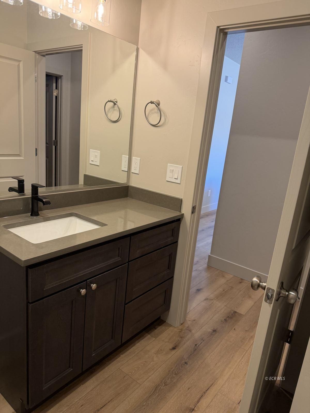
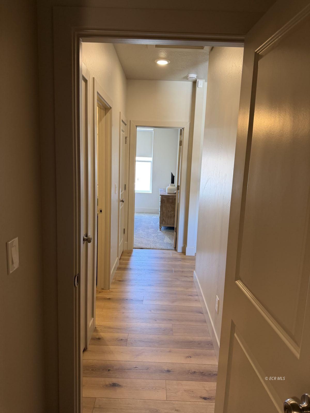
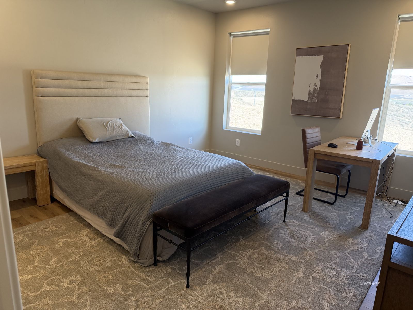
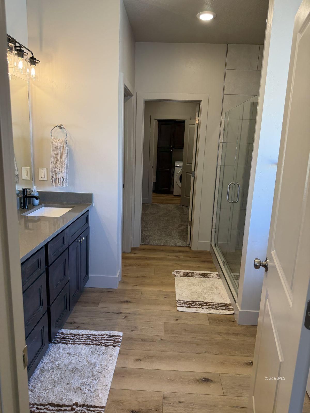
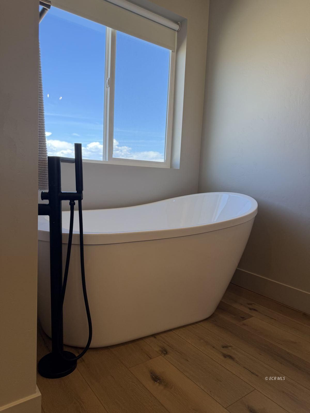
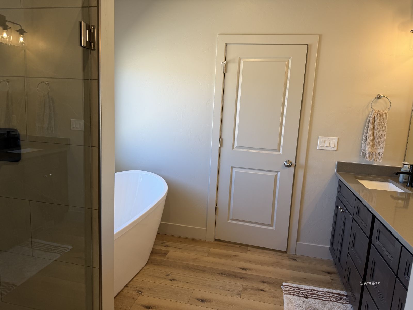
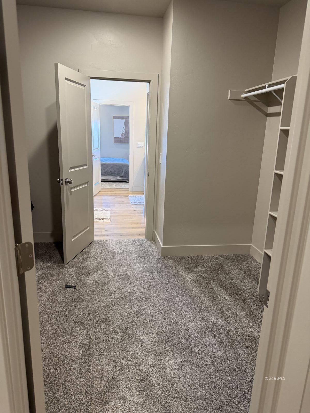
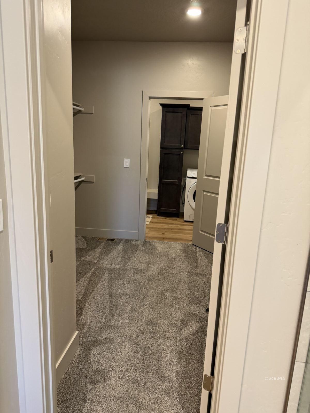
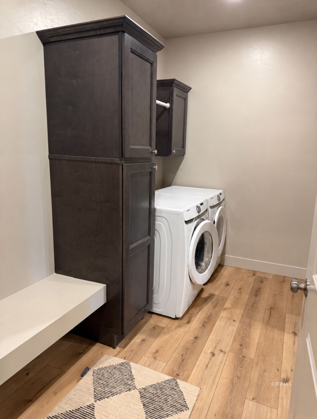
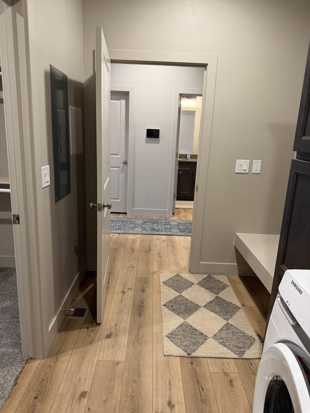
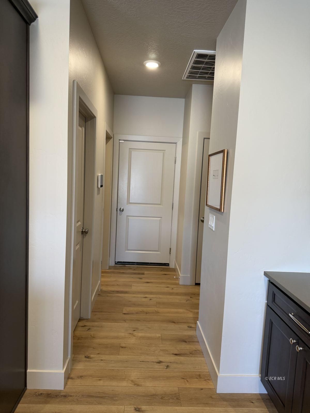
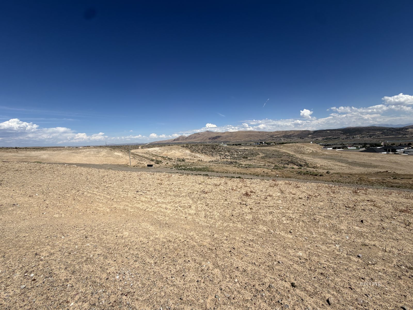
The Mayberry by Bailey Homes gives you the space you want without wasting it. Located on a cul-de-sac in Bergeron Village, this 2,033 sq. ft. single-level home offers 4 bedrooms, 2½ baths, a 3-car garage, RV pad, covered back patio, and custom blinds throughout. The kitchen features a 7-foot island and opens to the great room, while the separate dining area gives you a dedicated place for meals and gatherings. The primary suite sits on its own side of the home and flows from the bedroom to the bath with a freestanding tub, into the walk-in closet, through the laundry room, and right back to the kitchen-one of those layouts that simply makes everyday life easier. The Mayberry is a great fit for buyers who want extra bedrooms, privacy in the primary suite, room for an RV or toys, and a home that works well for both everyday living and having people over. Come see the Mayberry in Bergeron Village for yourself-you may know the minute you walk in that this is the one. Move-in ready. Pictures are of the actual home and the home is currently staged.
Details
| MLS # | 3628400 |
|---|---|
| Listing Type | For Sale |
| Style | House |
| Sub-Type | New Construction |
| Status | Active |
| Year | 2026 |
| Days On Site | 2 |
| Listing Provided By | Keller Williams VIP | Carla Bailey |
Features
| Bed(s) | 4 |
|---|---|
| Bath(s) | 3 Total |
| SQ Feet | 2,033 |
| Garage | 3 |
| Story(s) | 1 |
| Zoning | ZR1 |
| Acreage | 0.40 |
| Property View | Yes |
Interior
| Rooms Total | 11 |
|---|---|
| Cooling Yes / No | Yes |
| Cooling | Central Air |
| Heating Yes / No | Yes |
| Heating | Forced Air, Natural Gas |
| Interior Features | Ceiling Fans, Walk In Pantry, Walk In Closets |
| Appliances | Dishwasher, Disposal, Gas Oven, Gas Range, Gas Water Heater, Refrigerator |
Exterior
| Exterior Features | Covered Patio, Rain Gutters |
|---|---|
| Roof | Asphalt |
| Construction Materials | Stone, Vinyl Siding |
| Foundation Details | Crawlspace, Poured |
| Lot Features | Cul De Sac |
Parking
| Garage Yes / No | Yes |
|---|---|
| Parking Features | Insulated Garage |
Utilities
| Utilities | Cable Available |
|---|
Location
| Community Features | Curbs, Gutters, Sidewalks |
|---|
Other
| List Aor | Elko County Association Of Realtors |
|---|
Taxes
| Property | 6407 |
|---|
Area Information
| State | NV |
|---|---|
| County | Elko |
| City | Elko |
| Zip Code | 89801 |
| Area | Elko |
| Subarea | City Golf Course Area |
| Community Name | Bergeron Village Phase 1 |
| Listing VS Median (in Bergeron Village Phase 1) | |
Price: $640,750 low | high Med: $645,325 sqft: 2,033 low | high Med: 2,076 $ / sqft: $315 low | high Med: $311 On site: 2 low | high Med: 45.5 | |
Market Activity 89801
Request a showing
Request a showing
Contact
Learn More About This Property

| Open House |
|---|
| In-Person 09/12 12:00 PM - 3:00 PM |
| State | NV |
|---|---|
| County | Elko |
| City | Elko |
| Zip Code | 89801 |
| Area | Elko |
| Subarea | City Golf Course Area |
| Community Name | Bergeron Village Phase 1 |
| Listing VS Median (in Bergeron Village Phase 1) | |
Price: $640,750 low | high Med: $645,325 sqft: 2,033 low | high Med: 2,076 $ / sqft: $315 low | high Med: $311 On site: 2 low | high Med: 45.5 | |
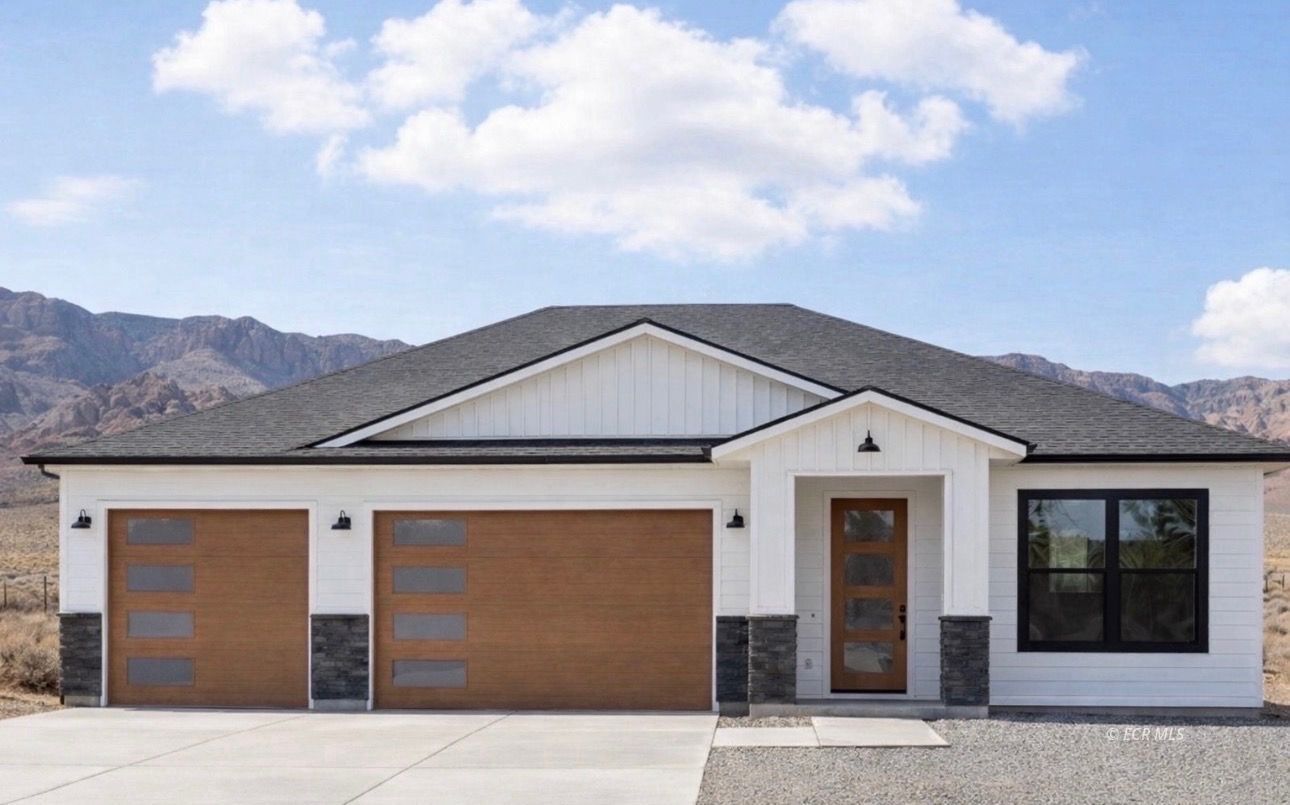 | $649,9002962 Lecomte CourtElko, NV 89801 |
