In-Person: 08/22 11:30 AM - 1:30 PM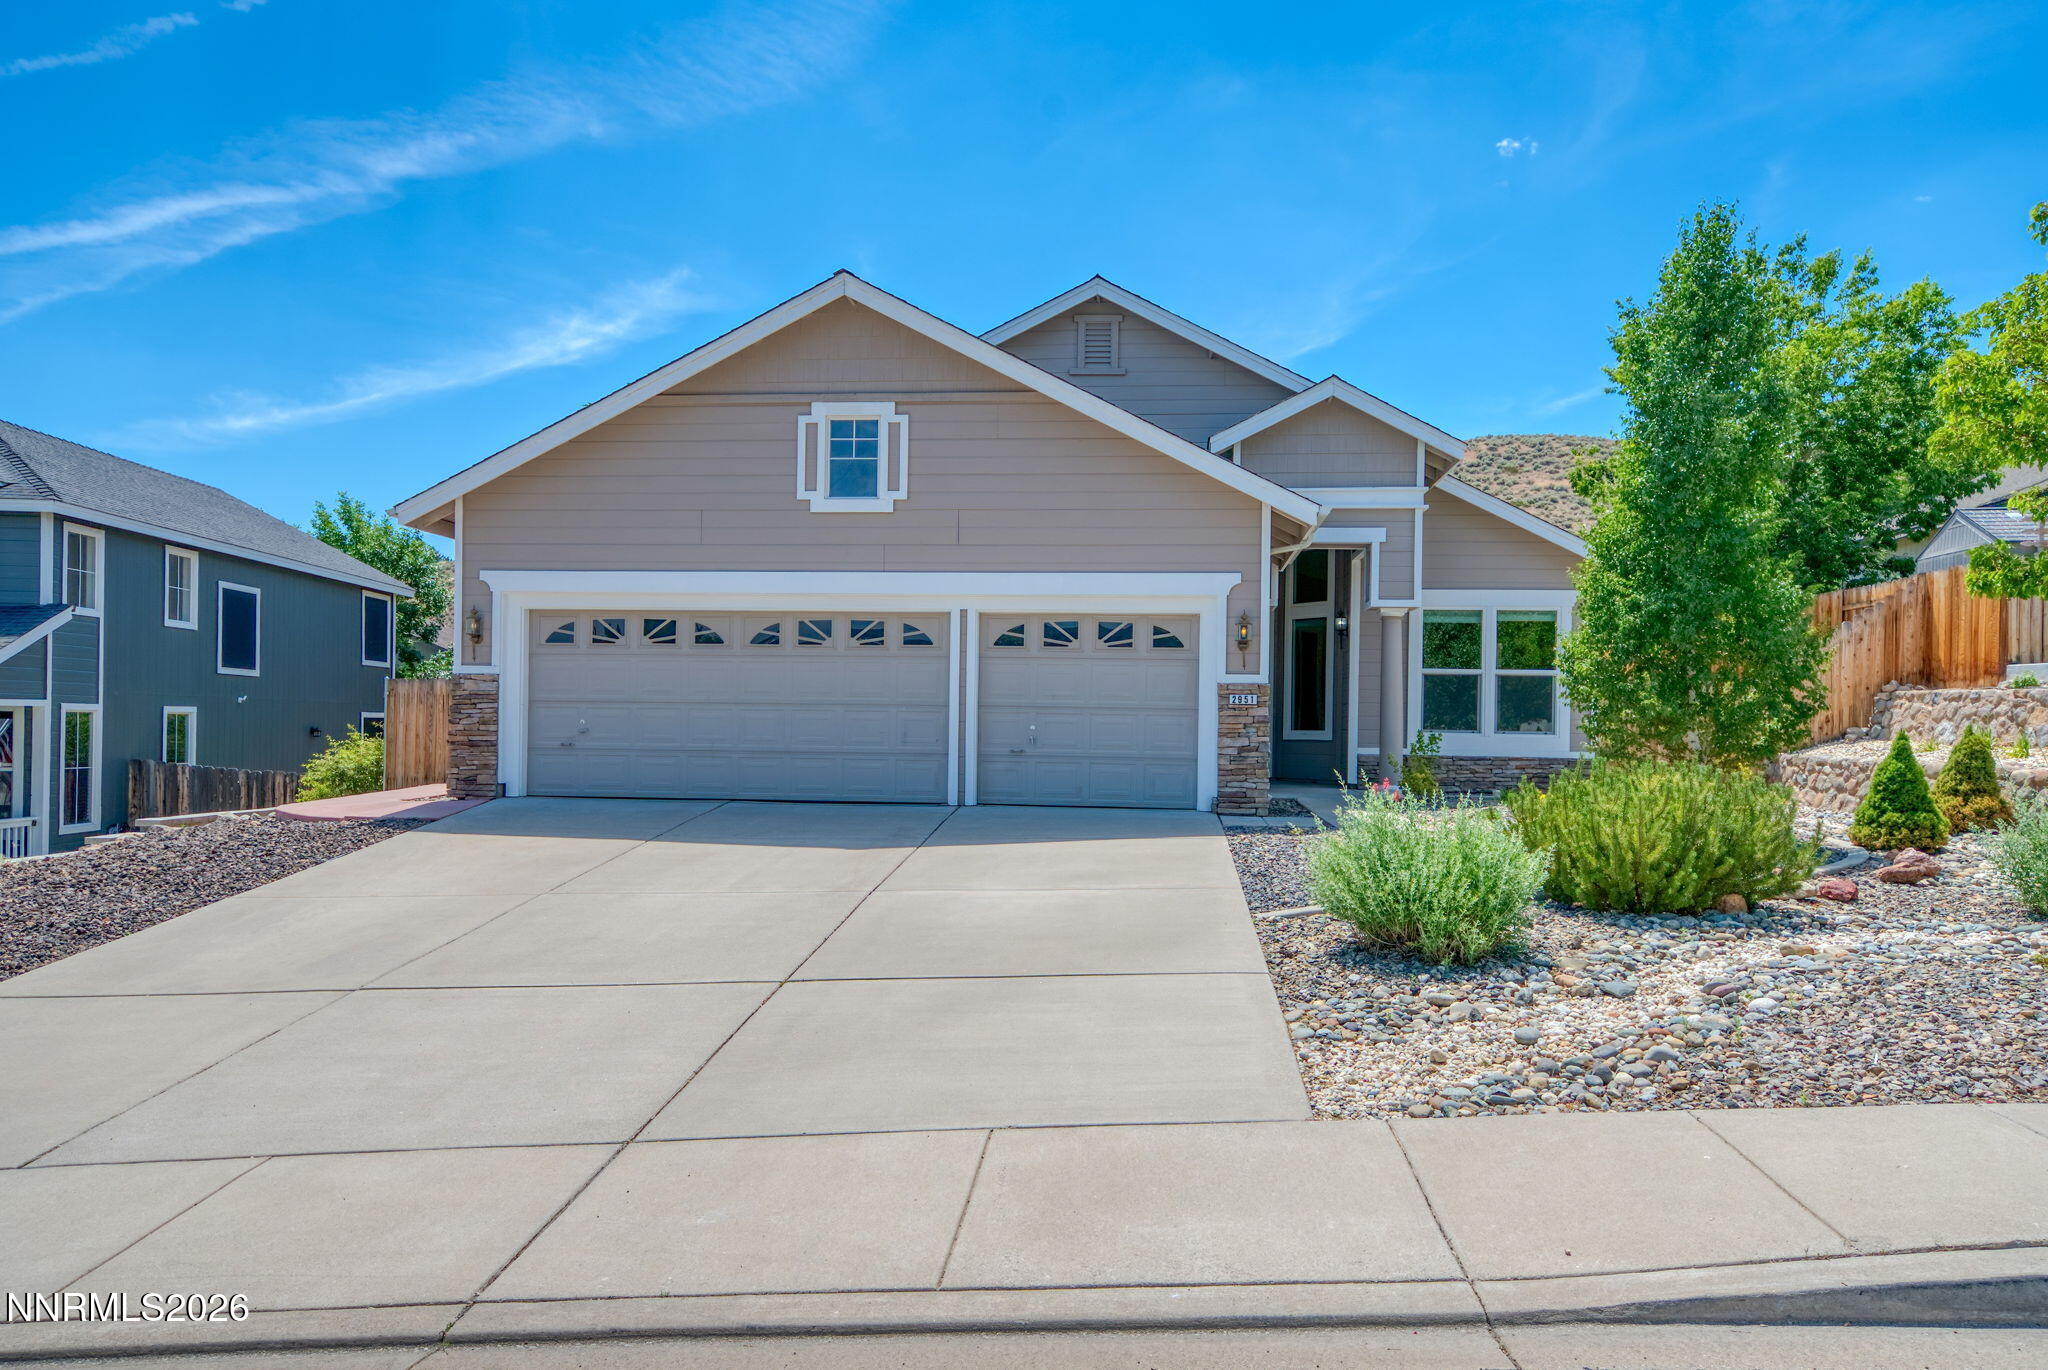

Description
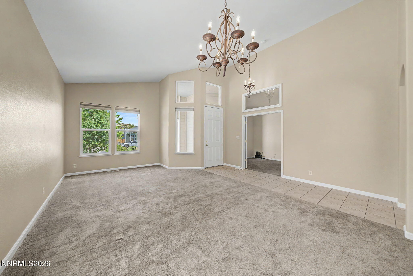
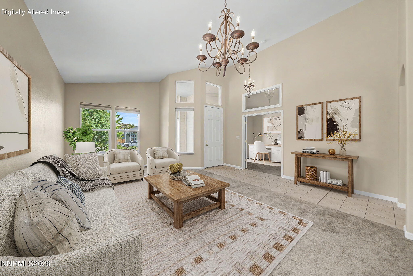
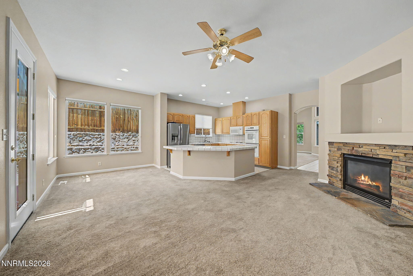
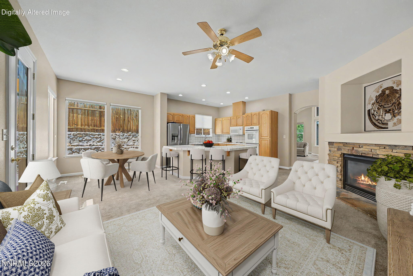
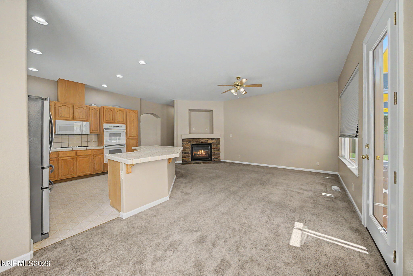
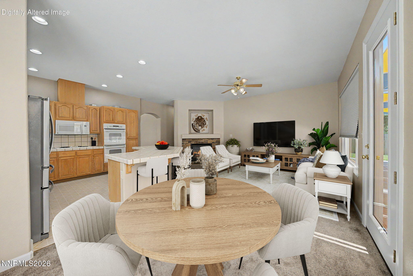
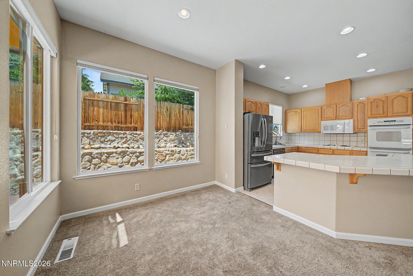
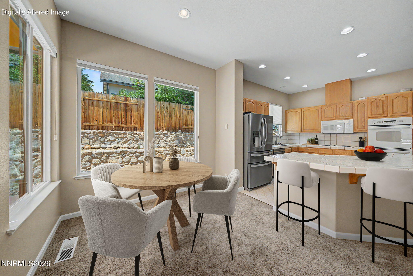
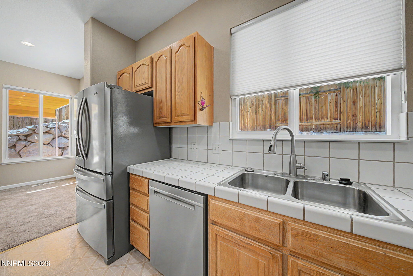
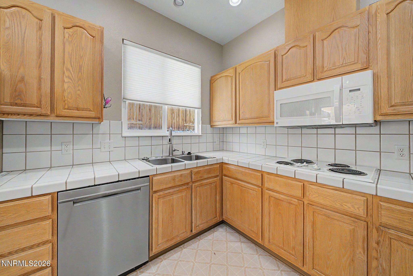
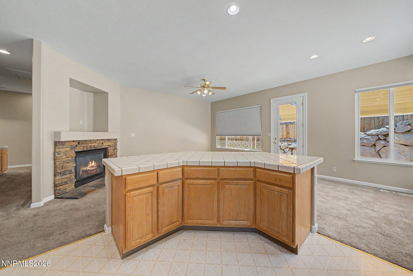
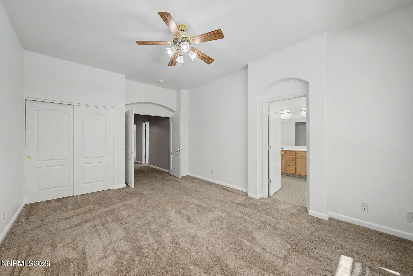
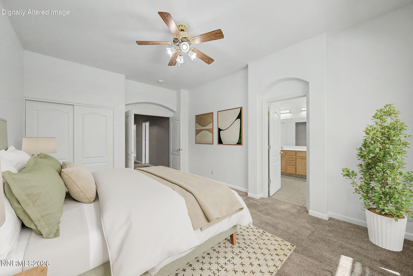
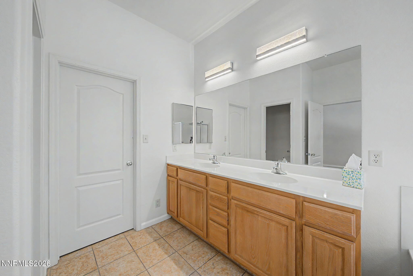
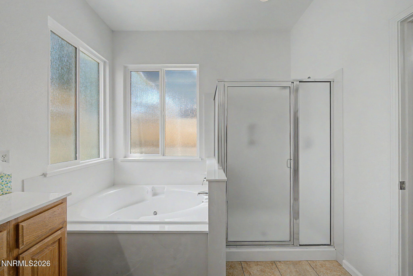
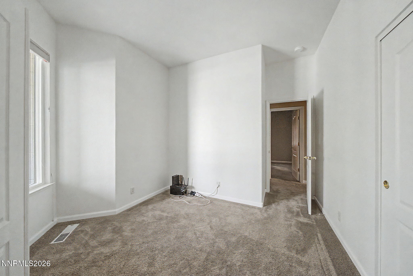
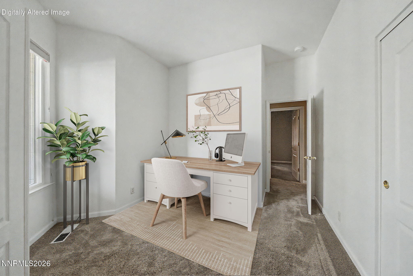
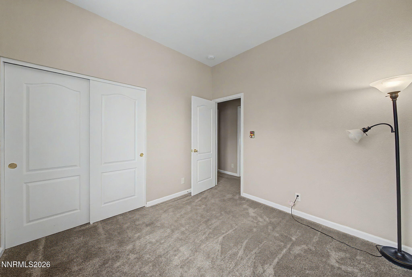
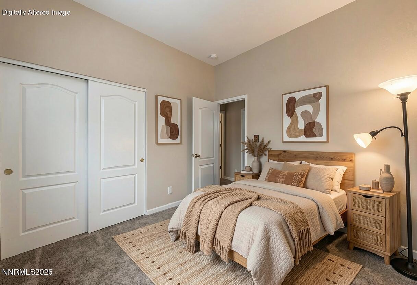
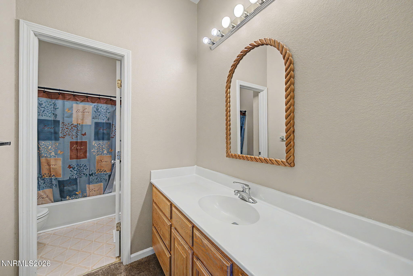
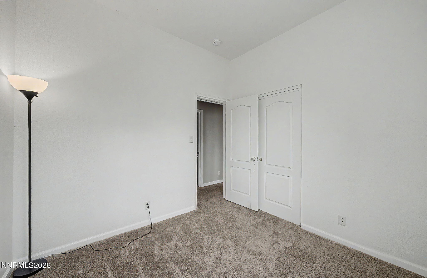
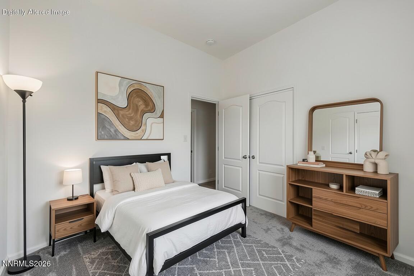
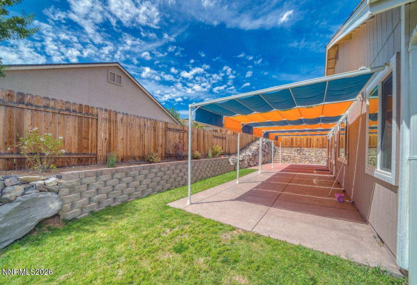
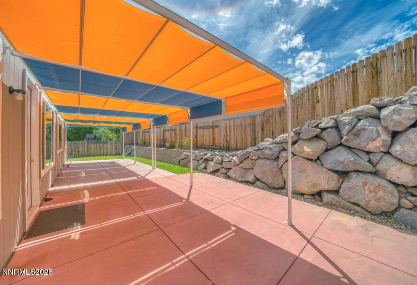
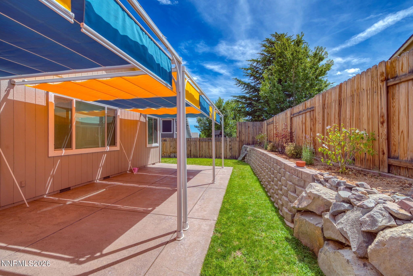
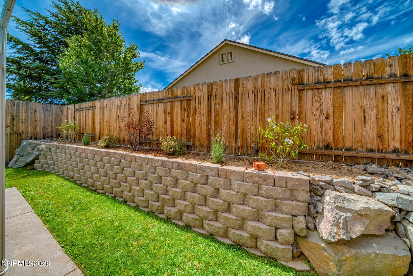
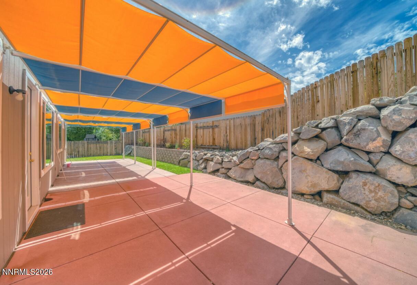
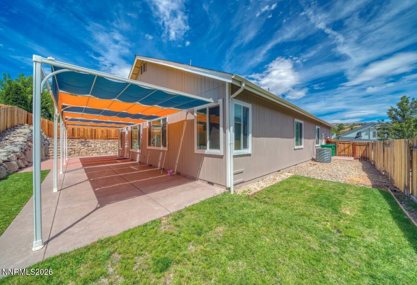
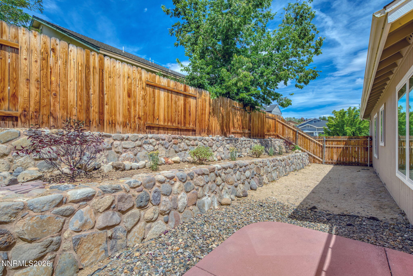
**NEW WINDOWS INSTALLED THROUGHOUT HOME OCTOBER 2025, FRESH INTERIOR AND EXTERIOR PAINT SUMMER 2026, NEW PLANTINGS AND GRASS SUMMER 2026** Welcome to 2951 Moose Ridge Drivea beautifully maintained, single-story home in desirable Northwest Reno offering comfort, versatility, and exceptional access to outdoor recreation. With no HOA, low-maintenance landscaping, and more than 200 miles of Peavine Mountain trails just steps from the front door, this home makes it easy to spend less time on upkeep and more time exploring. Inside, warm neutral finishes and abundant natural light create an inviting atmosphere. NEARLY NEW dual-pane windows include transferable lifetime warranties, while fresh interior and exterior paint enhance the home's move-in-ready appeal. The versatile floor plan balances open-concept living with well-defined spaces. Formal living and dining rooms provide an elegant setting for gatherings, while the spacious great room brings together a well-appointed kitchen, sunny breakfast nook, and comfortable family room centered around a striking stacked-flagstone fireplace. Additional dedicated spaces easily accommodate working from home, entertaining, or quiet relaxation. Outside, the covered pergola creates a welcoming retreat for morning coffee, outdoor dining, and relaxed evenings. The low-maintenance yard leaves more time for the activities you enjoy, and the three-car garage offers generous room for vehicles, recreational equipment, storage, or a workshop. The location puts parks, schools, shopping, dining, and major employment centers within convenient reach. Outdoor enthusiasts will especially appreciate direct access to miles of hiking, biking, walking, and off-road trails. Lake Tahoe, the Sierra Nevada, and premier golf and ski destinations are also an easy drive away, offering year-round opportunities for adventure. Whether you want flexible living space, room to entertain, convenient city access, or recreation right outside your door, 2951 Moose Ridge Drive delivers an outstanding Northwest Reno lifestyle. *Photos are virtually staged.*
Details
| MLS # | 260008041 |
|---|---|
| Listing Type | For Sale |
| Style | House |
| Sub-Type | Resale |
| Status | Active |
| Year | 2003 |
| Days On Site | 59 |
| Listing Provided By | Chase International-Damonte | Erin Albright |
Features
| Bed(s) | 3 |
|---|---|
| Bath(s) | 2 Total |
| SQ Feet | 1,880 |
| Story(s) | 1 |
| Zoning | SF8 |
| Acreage | 0.20 |
Interior
| Heating | ENERGY STAR Qualified Equipment, Forced Air, Natural Gas |
|---|---|
| Heating Yes / No | Yes |
| Cooling | Central Air, ENERGY STAR Qualified Equipment |
| Cooling Yes / No | Yes |
| Window Features | Double Pane Windows, ENERGY STAR Qualified Windows, Low-Emissivity Windows, Vinyl Frames |
| Interior Features | Ceiling Fan(s), High Ceilings, Kitchen Island, Pantry, Primary Downstairs, Walk-In Closet(s) |
| Appliances | Dishwasher, Disposal, Double Oven, Electric Cooktop, ENERGY STAR Qualified Appliances, Microwave, Refrigerator |
| Fireplace Features | Gas |
| Fireplace Yes / No | Yes |
| Fireplaces Total | 1 |
Exterior
| Roof | Composition, Pitched |
|---|---|
| Exterior Features | Awning(s) |
| Security Features | Carbon Monoxide Detector(s), Smoke Detector(s) |
| Lot Features | Landscaped, Level, Sprinklers In Front, Sprinklers In Rear |
| Construction Materials | Hardi Plank Type |
| Road Responsibility | Public Maintained Road |
| Foundation Details | Crawl Space |
| Fencing | Back Yard, Partial |
Parking
| Parking Features | Additional Parking, Attached, Garage, Garage Door Opener |
|---|---|
| Garage Yes / No | Yes |
| Attached Garage Yes / No | Yes |
Utilities
| Utilities | Cable Connected, Electricity Connected, Internet Connected, Natural Gas Connected, Phone Connected, Sewer Connected, Water Connected, Cellular Coverage |
|---|---|
| Sewer | Public Sewer |
Location
| Senior Community Yes / No | No |
|---|
Taxes
| Property | 3453 |
|---|
Area Information
| State | NV |
|---|---|
| County | Washoe |
| City | Reno |
| Zip Code | 89523 |
| Area | Washoe |
| Community Name | Northgate 17E |
| School District | McQueen |
| Elementary School | Melton |
| High School | McQueen |
| Listing VS Median (in Northgate 17E) | |
Price: $725,000 low | high Med: $725,000 sqft: 1,880 low | high Med: 1,880 $ / sqft: $386 low | high Med: $386 On site: 59 low | high Med: 59 | |
Market Activity 89523
Request a showing
Request a showing
Contact
Learn More About This Property

| Open House |
|---|
| In-Person 08/22 11:30 AM - 1:30 PM |
| State | NV |
|---|---|
| County | Washoe |
| City | Reno |
| Zip Code | 89523 |
| Area | Washoe |
| Community Name | Northgate 17E |
| School District | McQueen |
| Elementary School | Melton |
| High School | McQueen |
| Listing VS Median (in Northgate 17E) | |
Price: $725,000 low | high Med: $725,000 sqft: 1,880 low | high Med: 1,880 $ / sqft: $386 low | high Med: $386 On site: 59 low | high Med: 59 | |