

Description
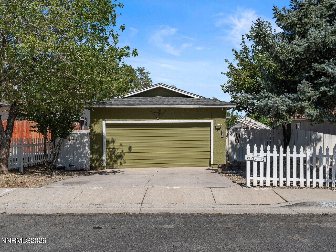
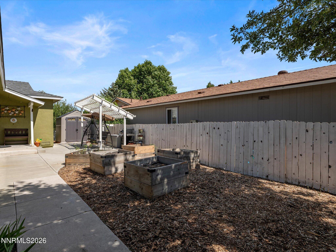
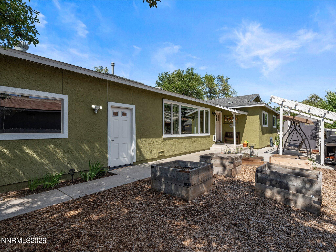
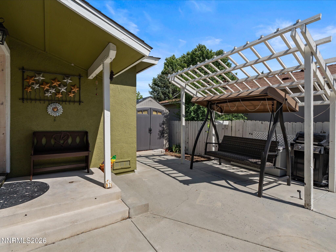
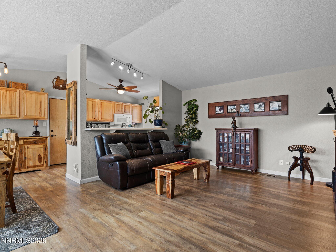
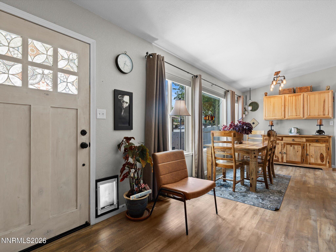
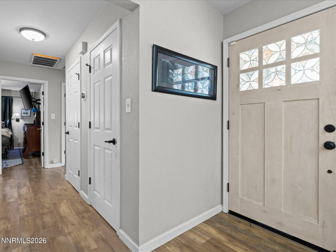
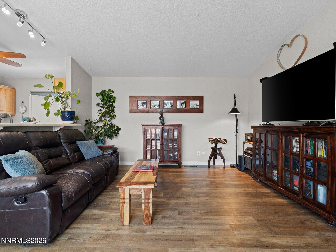
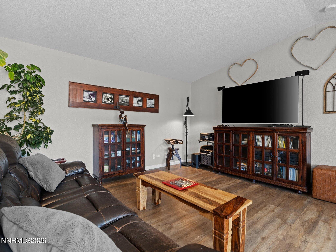
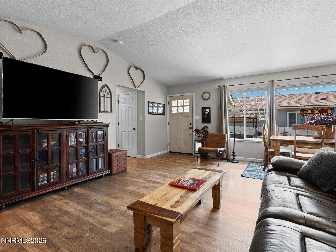
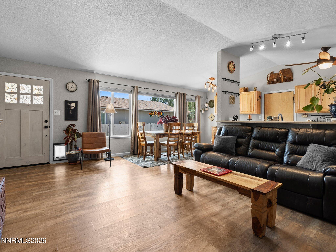
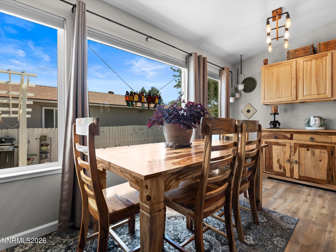
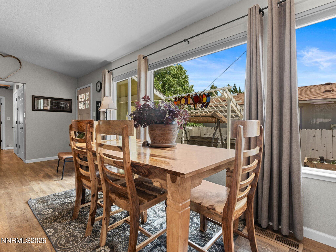
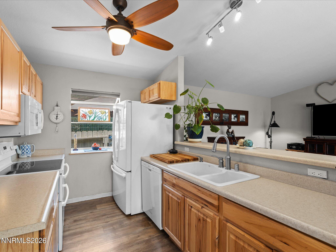
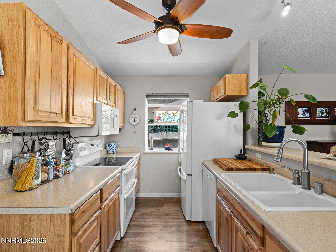
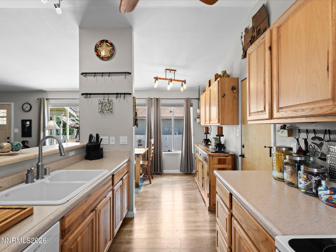
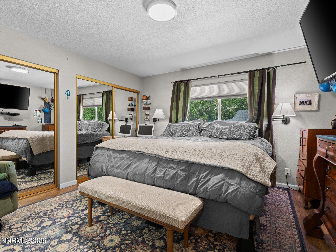
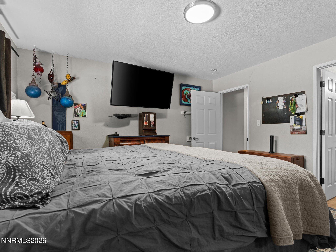
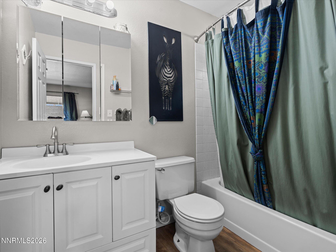
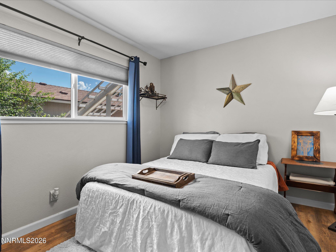
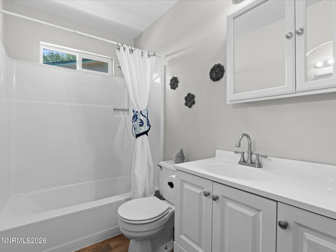
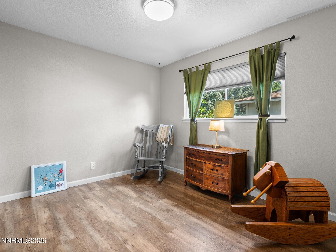
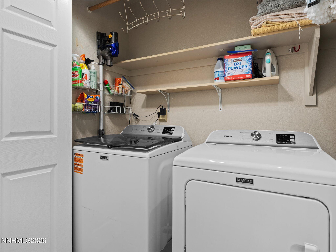
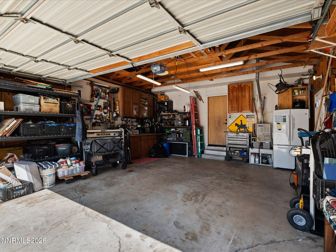
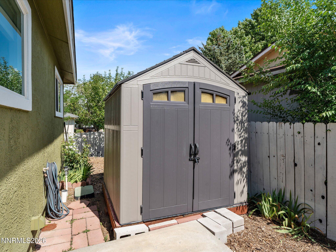
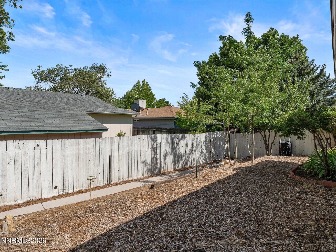
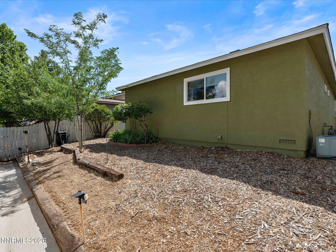
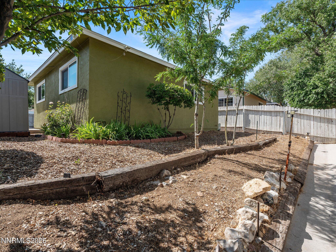
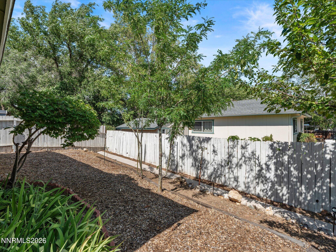
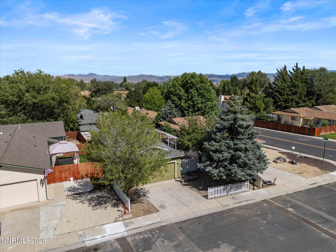
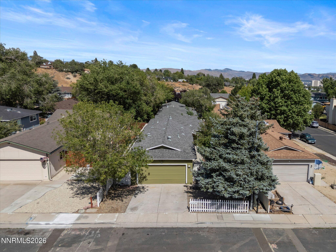
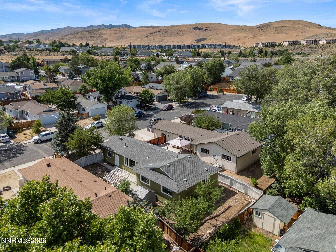
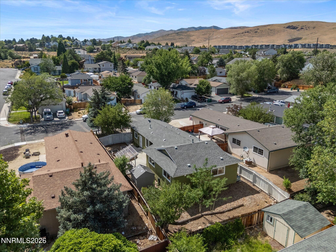
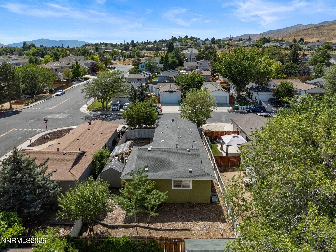
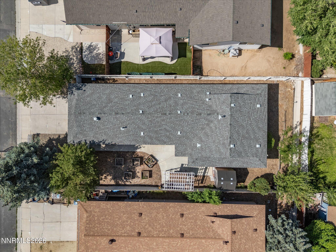
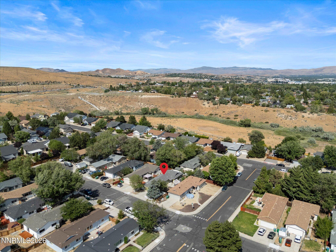
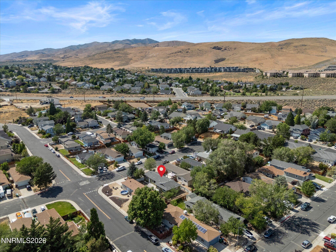
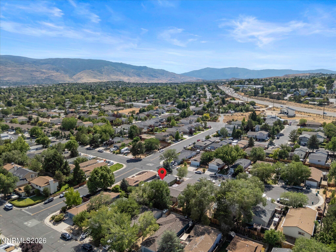
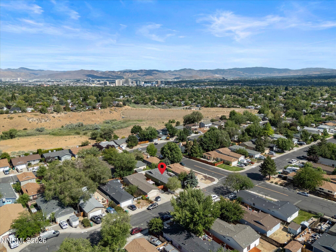
Discover a hidden gem in Reno's desirable Kings Row area. This inviting 3-bedroom, 2-bath home offers 1,168 square feet of thoughtfully updated living space with a charming boutique-style feel. Major upgrades completed in 2018 include a new roof, updated electrical wiring, new windows, luxury vinyl plank flooring throughout, R38 blown insulation, remodeled bathroom cabinets, and kitchen cabinets. All kitchen appliances included and outdoor shed. Mirrored closet doors enhance the primary bedroom and two guest bedrooms. The open kitchen overlooks the living room, creating a comfortable space for entertaining and staying connected with family and guests. Step outside to the sun-filled patio, where you can enjoy your morning coffee while watching the birds on the rocking bench under pergola shade. Mature cherry and apple trees provide beautiful spring blossoms and fresh fruit in the fall. Additional highlights include air conditioning for warm summer days, three generously sized bedrooms, and a spacious garage with overhead storage racks and built-in cabinets. Full of warmth, character, and valuable upgrades, this northwest Reno treasure stands out among nearby homes and is truly a must-see!
Details
| MLS # | 260010366 |
|---|---|
| Listing Type | For Sale |
| Style | House |
| Sub-Type | Resale |
| Status | Active Under Contract-show |
| Year | 1983 |
| Days On Site | 9 |
| Listing Provided By | Ferrari-Lund Real Estate South | Christine Pappas |
Features
| Bed(s) | 3 |
|---|---|
| Bath(s) | 2 Total |
| SQ Feet | 1,168 |
| Story(s) | 1 |
| Zoning | SF6 |
| Acreage | 0.12 |
| Property View | Yes |
Interior
| Heating | Natural Gas |
|---|---|
| Heating Yes / No | Yes |
| Cooling | Central Air |
| Cooling Yes / No | Yes |
| Window Features | Double Pane Windows |
| Interior Features | Breakfast Bar, High Ceilings, Smart Thermostat |
| Appliances | Dishwasher, Disposal, Dryer, Gas Cooktop, Microwave, Oven, Refrigerator, Washer |
| Fireplace Yes / No | No |
| Fireplaces Total | 0 |
Exterior
| Roof | Composition, Pitched |
|---|---|
| Exterior Features | None |
| Lot Features | Level, Sprinklers In Front, Sprinklers In Rear |
| Construction Materials | Stucco |
| Road Responsibility | Public Maintained Road |
| Foundation Details | Crawl Space |
| Fencing | Back Yard, Partial |
Parking
| Parking Features | Attached, Garage, Garage Door Opener |
|---|---|
| Garage Yes / No | Yes |
| Attached Garage Yes / No | Yes |
Utilities
| Utilities | Electricity Connected, Internet Available, Natural Gas Connected, Sewer Connected, Water Connected, Cellular Coverage, Water Meter Installed |
|---|---|
| Sewer | Public Sewer |
Location
| Senior Community Yes / No | No |
|---|
Taxes
| Property | 2715 |
|---|
Area Information
| State | NV |
|---|---|
| County | Washoe |
| City | Reno |
| Zip Code | 89503 |
| Area | Washoe |
| Community Name | Sunburst |
| School District | McQueen |
| Elementary School | Towles |
| High School | McQueen |
| Listing VS Median (in Sunburst) | |
Price: $505,000 low | high Med: $505,000 sqft: 1,168 low | high Med: 1,168 $ / sqft: $432 low | high Med: $432 On site: 9 low | high Med: 9 | |
Market Activity 89503
Request a showing
Request a showing
Contact
Learn More About This Property

| State | NV |
|---|---|
| County | Washoe |
| City | Reno |
| Zip Code | 89503 |
| Area | Washoe |
| Community Name | Sunburst |
| School District | McQueen |
| Elementary School | Towles |
| High School | McQueen |
| Listing VS Median (in Sunburst) | |
Price: $505,000 low | high Med: $505,000 sqft: 1,168 low | high Med: 1,168 $ / sqft: $432 low | high Med: $432 On site: 9 low | high Med: 9 | |
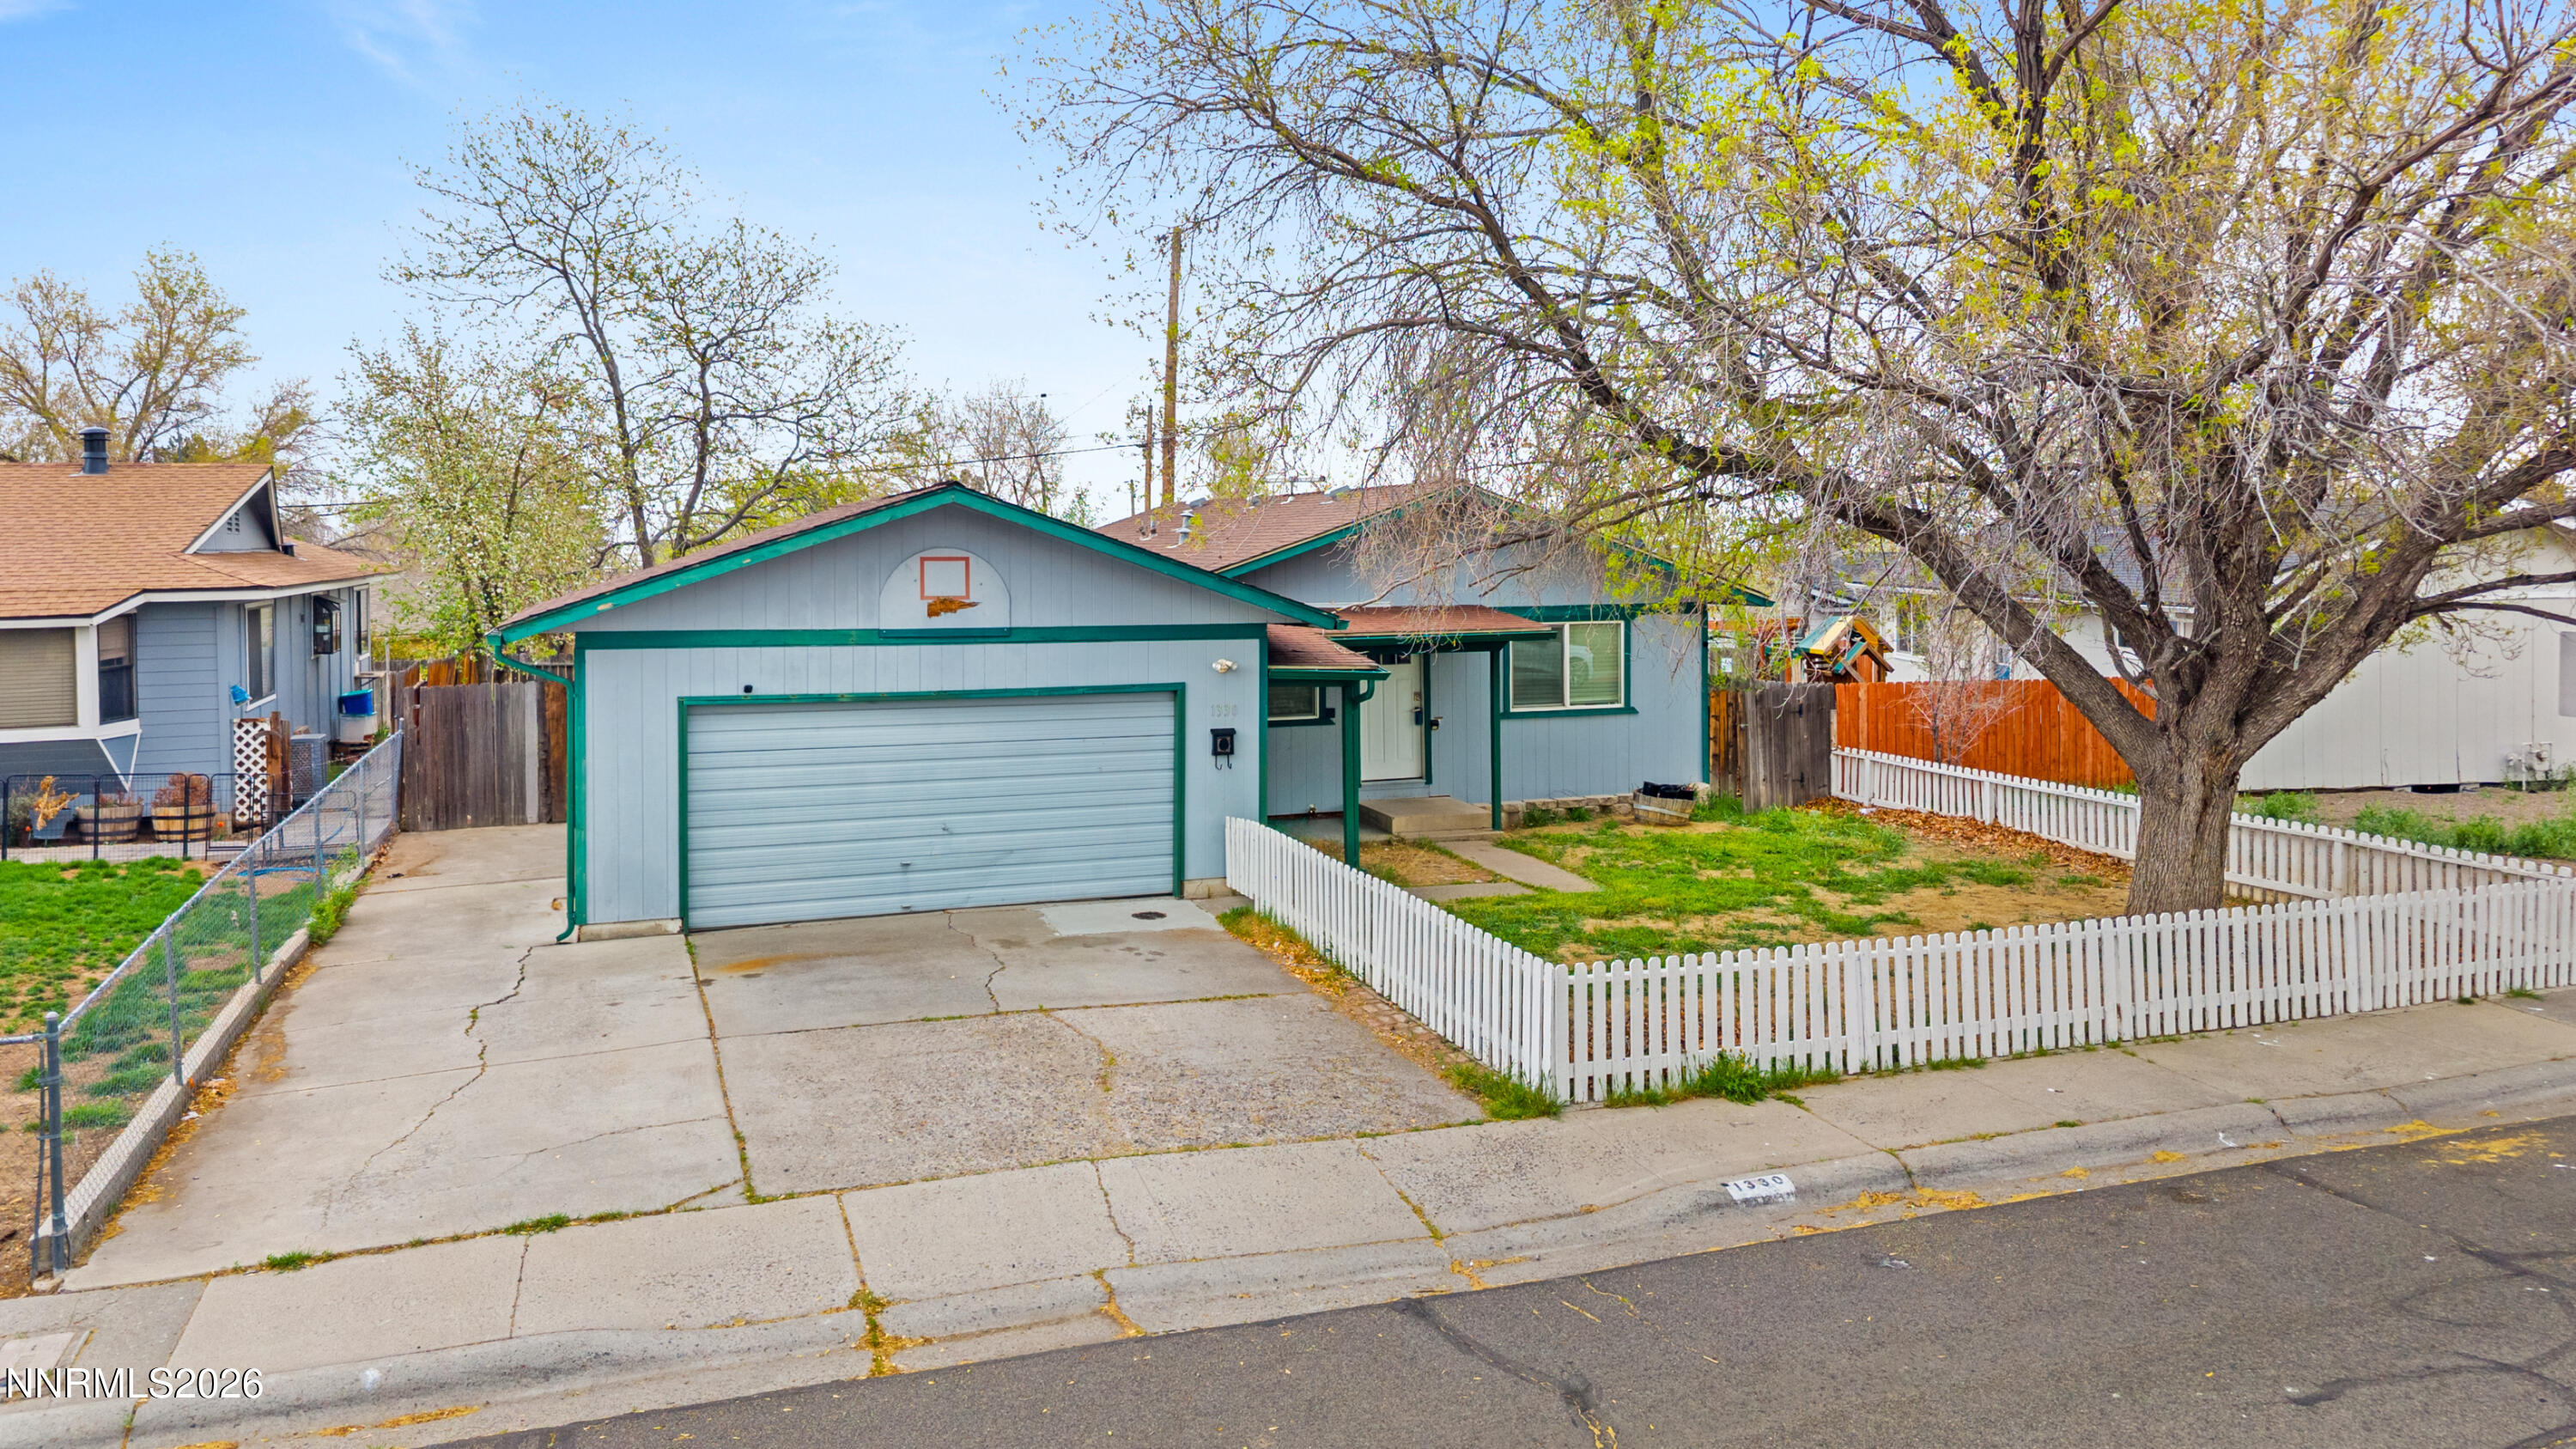 | $470,0001330 Marne DriveReno, NV 89503 |
