
 New Listing
 In-Person: 09/26 11:00 AM - 1:00 PM
In-Person: 09/27 11:00 AM - 1:00 PM

Description
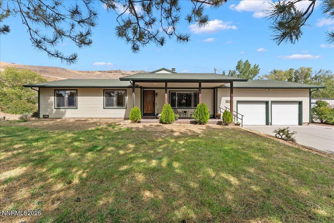
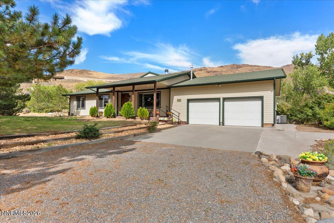
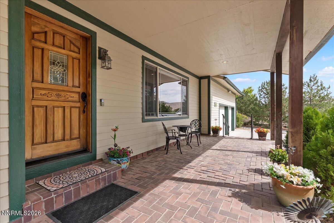
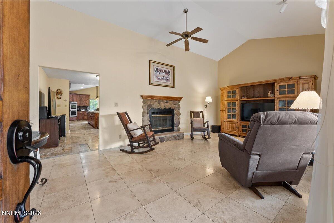
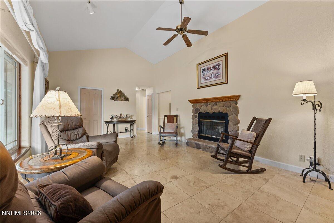
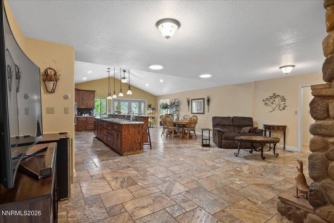
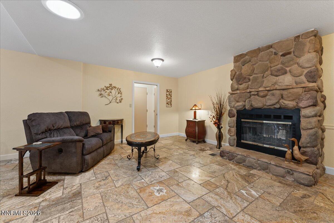
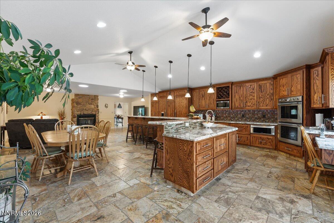
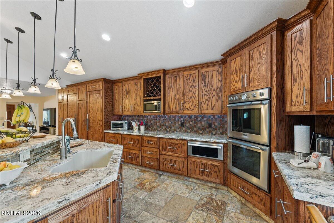
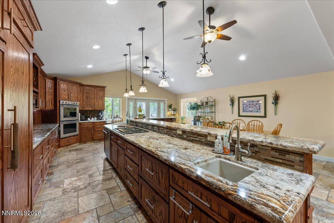
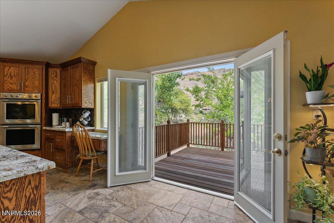
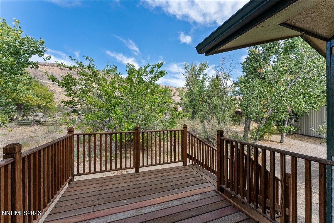
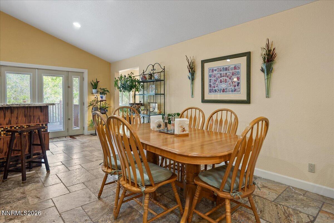
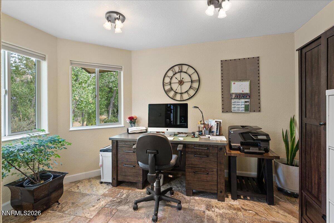
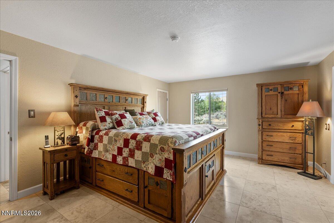
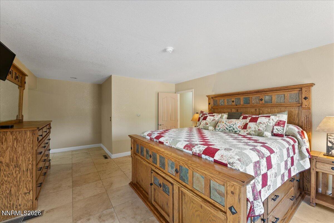
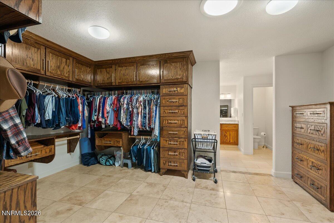
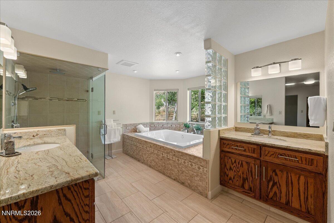
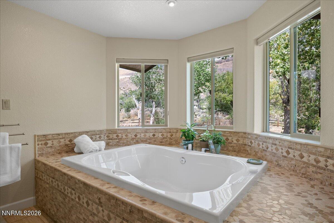
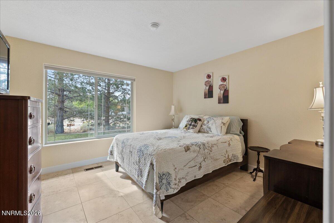
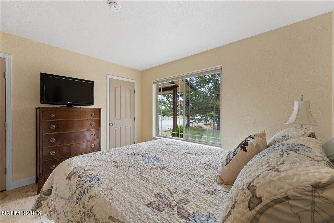
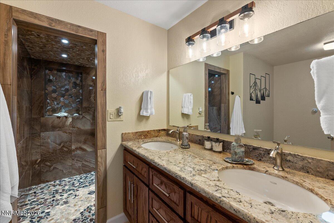
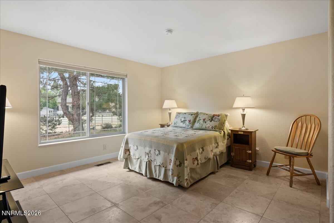
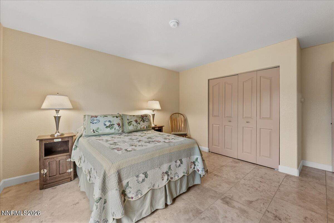
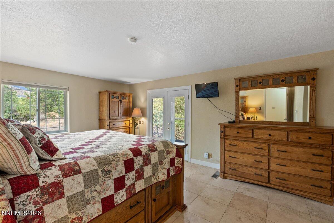
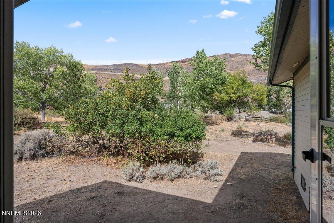
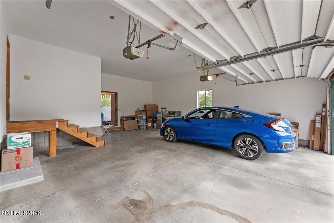
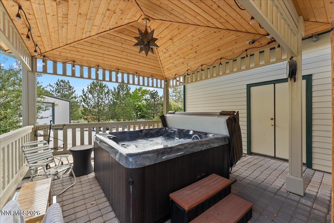
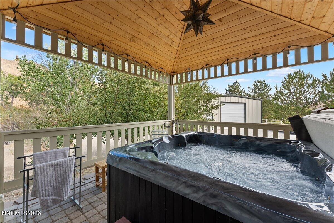
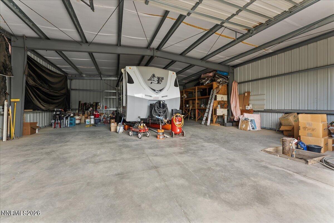
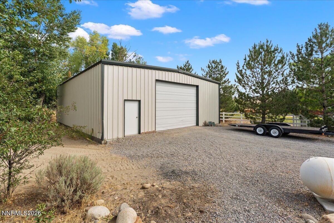
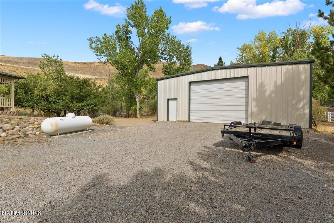
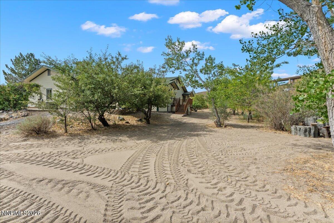
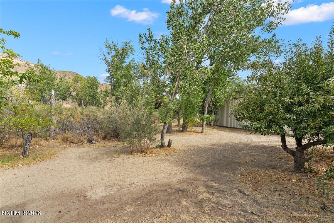
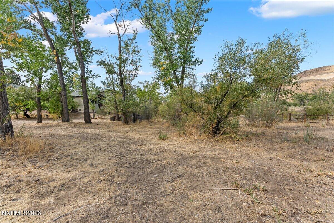
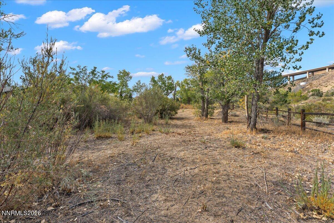
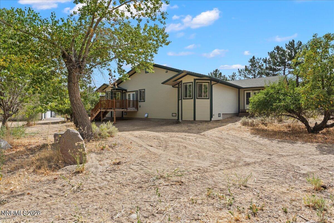
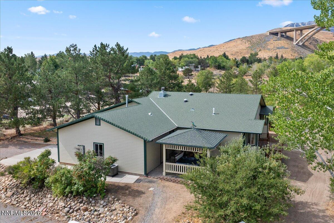
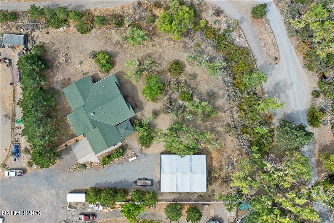
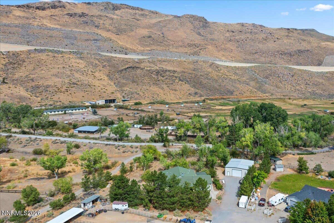
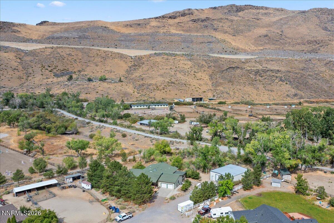
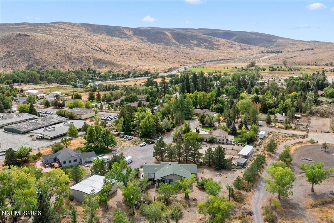
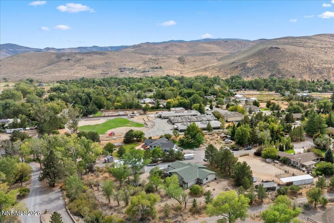
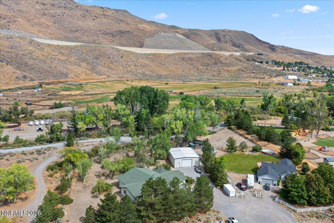
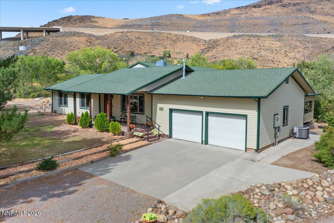
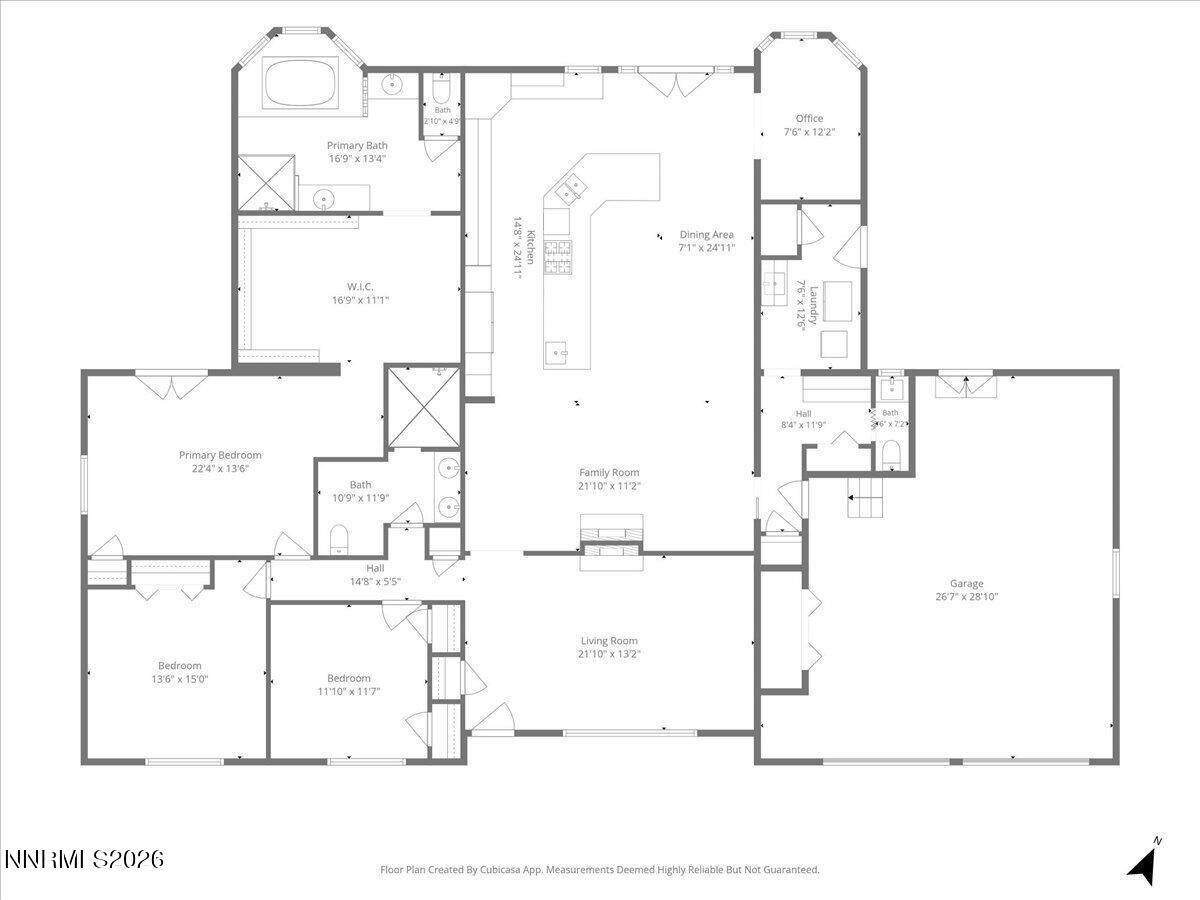
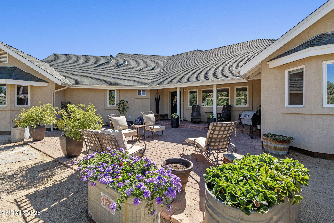
Experience the perfect blend of country living in highly desirable Pleasant Valley! Zoned for fantastic schools, this custom-built, single-story retreat sits on a 1-acre lot bordering Maplewood Stables and offers an ideal setting for horse lovers or anyone seeking space and privacy. Inside, is a whole-house hydronic radiant heating system under travertine flooring, for a truly new lifestyle experience of efficient heating. The kitchen is an entertainer's dream, featuring handcrafted custom cabinets, granite countertops, extra-large crushed granite sinks, and premium Thermador appliances. The chef's setup includes separate built-in refrigerator and freezer units, a warming stove-top, warming drawer, and double convection ovens with a dehydrating feature. Retreat to the primary suite, which boasts a large walk-in closet, solo-tube natural lighting, and a beautifully appointed custom tile shower. The absolute standout feature is the massive 2,000 sq. ft. (40x50) outbuilding. With a 40-foot clear span which accommodates large coaches, RV's, or all your recreational toys! Outside, relax and unwind in the custom-built gazebo with a hot tub. Unmatched value and peace of mind are found in the fire-rated cement board siding and an owned propane tank. This rare opportunity combines privacy, functionality, and convenience just minutes from Reno and/or Carson City's shopping, local parks, incredible restaurants, and quick excursions to beautiful Lake Tahoe! This home is worth getting excited about. Call for your private tour before it's GONE!
Details
| MLS # | 260012299 |
|---|---|
| Listing Type | For Sale |
| Style | House |
| Sub-Type | Resale |
| Status | Active |
| Year | 1990 |
| Days On Site | 2 |
| Listing Provided By | Dickson Realty - Sparks | Chris Barnes |
Features
| Bed(s) | 3 |
|---|---|
| Bath(s) | 3 Total |
| SQ Feet | 2,706 |
| Story(s) | 1 |
| Zoning | GR |
| Acreage | 1.01 |
| Property View | Yes |
Interior
| Heating | Hot Water, Propane, Radiant Floor |
|---|---|
| Heating Yes / No | Yes |
| Cooling | Central Air |
| Cooling Yes / No | Yes |
| Window Features | Blinds, Double Pane Windows, Drapes, Rods, Vinyl Frames |
| Interior Features | Breakfast Bar, Ceiling Fan(s), High Ceilings, Kitchen Island, Pantry, Primary Downstairs, Vaulted Ceiling(s), Walk-In Closet(s) |
| Appliances | Dishwasher, Disposal, Double Oven, Gas Cooktop, Refrigerator, Water Softener Owned |
| Fireplace Features | Wood Burning |
| Fireplace Yes / No | Yes |
| Fireplaces Total | 1 |
Exterior
| Roof | Composition, Pitched |
|---|---|
| Exterior Features | Rain Gutters |
| Lot Features | Cul-De-Sac, Level, Sprinklers In Front |
| Construction Materials | Insulation - Batts |
| Road Responsibility | Private Maintained Road |
| Foundation Details | Crawl Space |
| Fencing | None |
Parking
| Parking Features | Garage |
|---|---|
| Garage Yes / No | Yes |
| Attached Garage Yes / No | No |
Utilities
| Utilities | Cable Connected, Electricity Connected, Internet Available, Phone Available |
|---|---|
| Sewer | Septic Tank |
Location
| Senior Community Yes / No | No |
|---|
Taxes
| Property | 4417 |
|---|
Area Information
| State | NV |
|---|---|
| County | Washoe |
| City | Reno |
| Zip Code | 89521 |
| Area | Washoe |
| School District | Galena |
| Elementary School | Pleasant Valley |
| High School | Galena |
| Listing VS Median (in 89521) | |
Price: $1,250,000 low | high Med: $731,716 sqft: 2,706 low | high Med: 2,175 $ / sqft: $462 low | high Med: $336 On site: 2 low | high Med: 1 | |
Market Activity 89521
Request a showing
Request a showing
Contact
Learn More About This Property

| Open House |
|---|
| In-Person 09/26 11:00 AM - 1:00 PM |
| In-Person 09/27 11:00 AM - 1:00 PM |
| State | NV |
|---|---|
| County | Washoe |
| City | Reno |
| Zip Code | 89521 |
| Area | Washoe |
| School District | Galena |
| Elementary School | Pleasant Valley |
| High School | Galena |
| Listing VS Median (in 89521) | |
Price: $1,250,000 low | high Med: $731,716 sqft: 2,706 low | high Med: 2,175 $ / sqft: $462 low | high Med: $336 On site: 2 low | high Med: 1 | |
 | $1,030,000285 Kitts WayReno, NV 89521 |
