

2880 Friar Rock Court,Sparks, NV 89436
Sparks, NV 89436






Description
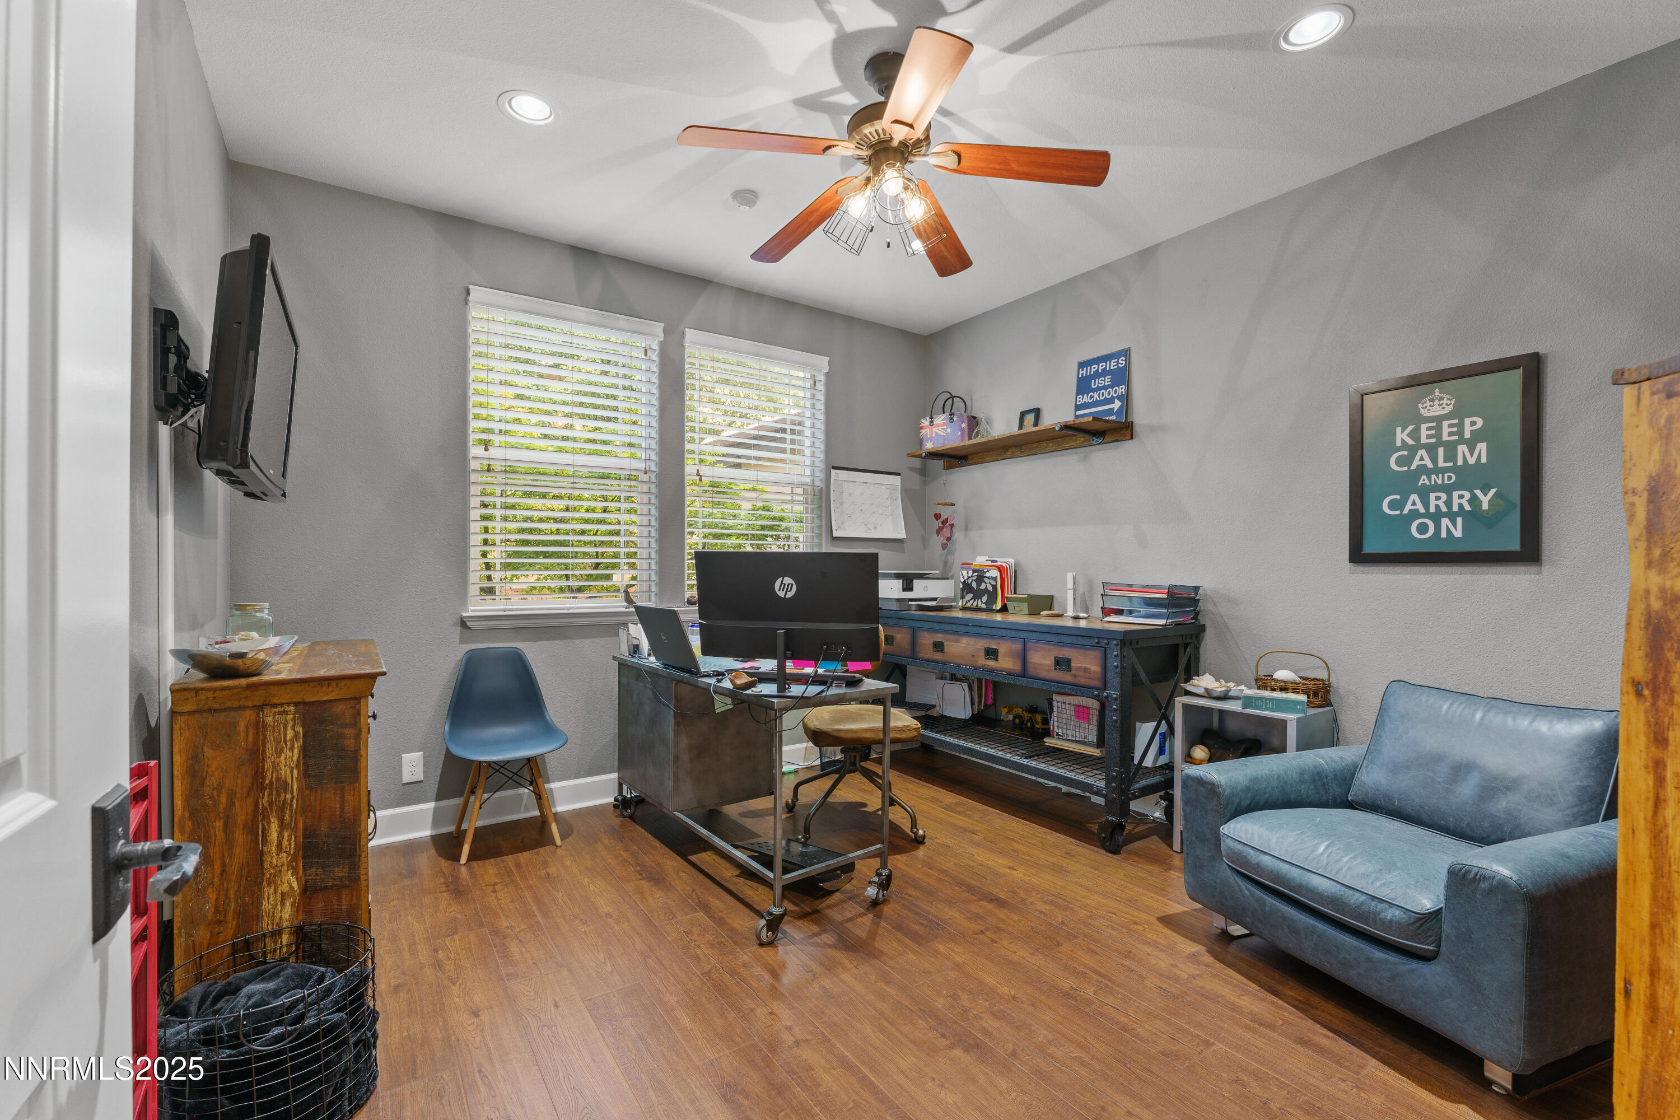
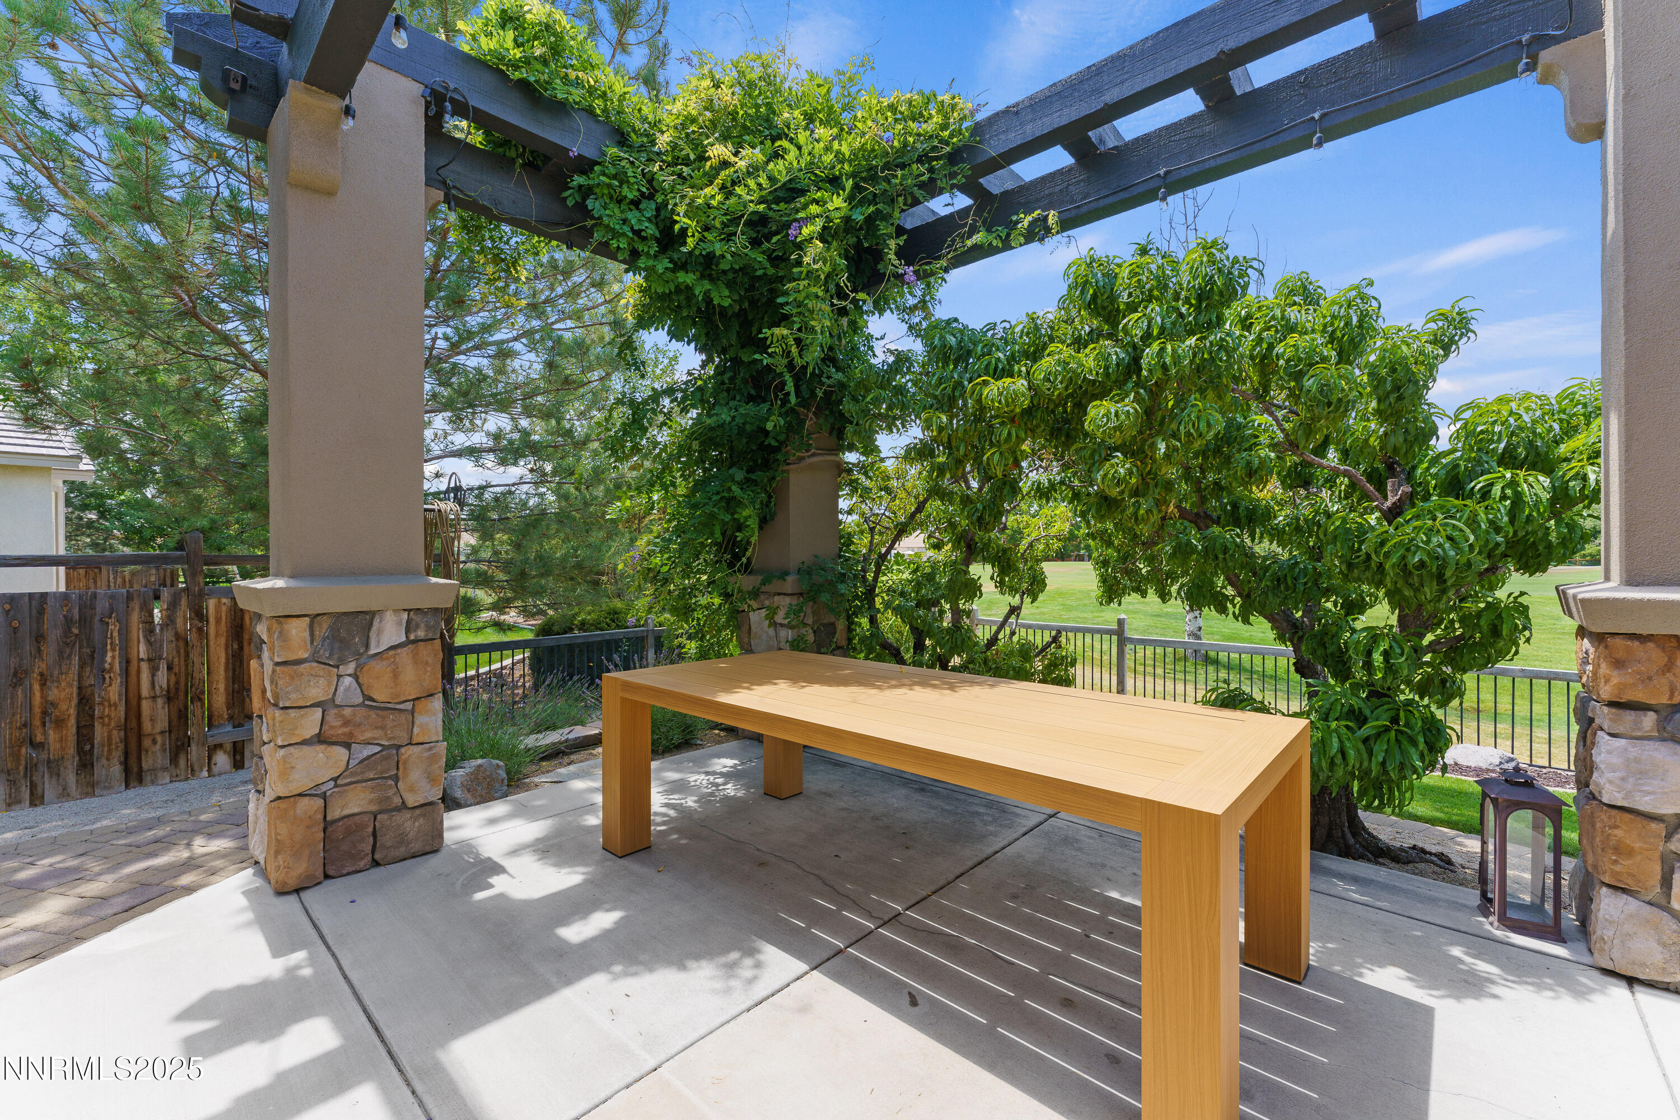
Spectacular Custom home backs up to the Red Hawk Golf Course. Floor to ceiling windows allow for a magnificent view. The massive entry with Travertine Tile has beautiful French Doors leading to multiple patios for entertaining. Outdoor features illuminating patio lights, a fire pit, and plumbed -in BBQ. Wisteria lines the balcony from the second story of the home where panoramic views of the Golf Course bring a peaceful delight. Fruit trees, a veggie garden and a Gazebo adds variety to this lovely yard. There are Built in Speakers in the House and Patio areas. Plantation shutters throughout this spacious home with 5 bedrooms and 4 full Baths. Master Bedroom is on the first floor with bright high windows, over sized walk in shower, garden tub and double vanities, closet with custom built ins. Quaint sitting room, library or den and formal dining room all add a special touch. Kitchen features wood cabinets, Double Ovens and gas cook top and lots of counter space. Pull out shelves, drawers, spice cabinet and refrigerator stays. Warm, comfortable Family Room has huge windows and a rock fireplace with rustic built ins attached. Extra Large Hallways and an additional bedroom and full bathroom on main level makes a great guest room or in law quarters. Laundry room has lots of space with cabinets and sink. Upstairs features 3 additional bedrooms, 2 full baths and another Family Room. The upstairs Balcony allows for quiet, tranquil time to enjoy the beautiful views. There is a laundry chute upstairs. The 4 car over sized garage has over 1300 square feet with lots of shelving, 2 furnaces, 2 air units and central vacuum for comfortable living.
Details
| MLS # | 250053921 |
|---|---|
| Listing Type | For Sale |
| Style | House |
| HOA Dues | $75 |
| Sub-Type | Resale |
| Status | Active |
| Year | 2003 |
| Days On Site | 390 |
| Listing Provided By | HomeGate Realty of Reno | Sandy Ferrante |
Features
| Bed(s) | 5 |
|---|---|
| Bath(s) | 4 Total |
| SQ Feet | 3,402 |
| Story(s) | 2 |
| Zoning | NUD |
| Acreage | 0.29 |
| Golf Course | Yes |
| Property View | Yes |
Interior
| Heating | Forced Air, Natural Gas |
|---|---|
| Heating Yes / No | Yes |
| Cooling Yes / No | Yes |
| Window Features | Double Pane Windows |
| Interior Features | Breakfast Bar, Ceiling Fan(s), Central Vacuum, Entrance Foyer, High Ceilings, Kitchen Island, Primary Downstairs, Smart Thermostat, Vaulted Ceiling(s), Walk-In Closet(s) |
| Appliances | Dishwasher, Disposal, Double Oven, Gas Cooktop, Microwave |
| Fireplace Yes / No | Yes |
| Fireplaces Total | 1 |
Exterior
| Roof | Tile |
|---|---|
| Exterior Features | Balcony, Dog Run, Fire Pit, Rain Gutters |
| Security Features | Carbon Monoxide Detector(s), Fire Alarm, Security System, Security System Leased |
| Lot Features | Cul-De-Sac, On Golf Course, Sprinklers In Front, Sprinklers In Rear |
| Construction Materials | Stone, Stucco |
| Road Responsibility | Public Maintained Road |
| Foundation Details | Crawl Space |
| Fencing | Back Yard |
Parking
| Parking Features | Attached, Garage, Garage Door Opener, Tandem |
|---|---|
| Garage Yes / No | Yes |
| Attached Garage Yes / No | Yes |
Utilities
| Utilities | Electricity Connected, Internet Connected, Natural Gas Connected, Sewer Connected, Water Connected, Water Meter Installed |
|---|---|
| Sewer | Public Sewer |
Location
| Senior Community Yes / No | No |
|---|
Taxes
| Property | 7801 |
|---|
Area Information
| State | NV |
|---|---|
| County | Washoe |
| City | Sparks |
| Zip Code | 89436 |
| Area | Washoe |
| Community Name | Wingfield Springs 14 |
| School District | Spanish Springs |
| Elementary School | Van Gorder |
| High School | Spanish Springs |
Request a showing
Request a showing
Contact
Learn More About This Property

| State | NV |
|---|---|
| County | Washoe |
| City | Sparks |
| Zip Code | 89436 |
| Area | Washoe |
| Community Name | Wingfield Springs 14 |
| School District | Spanish Springs |
| Elementary School | Van Gorder |
| High School | Spanish Springs |


