










Description
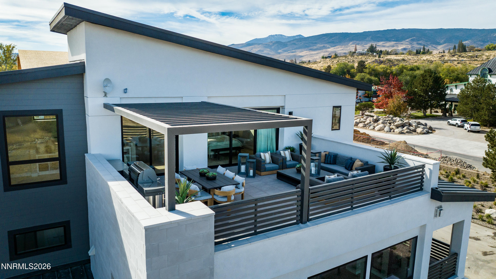
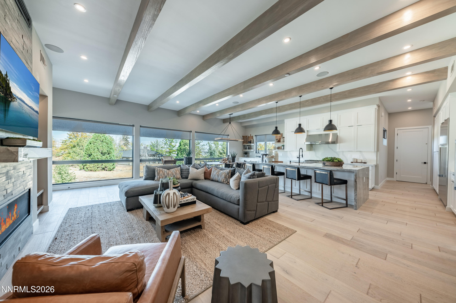
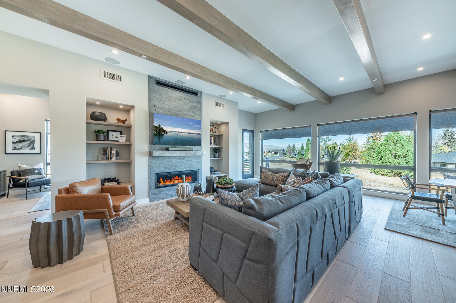
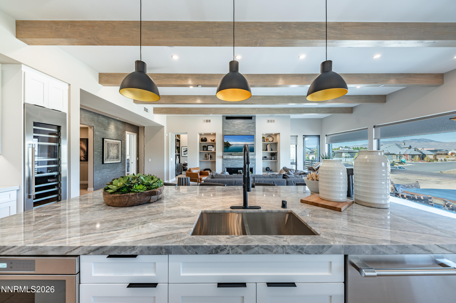
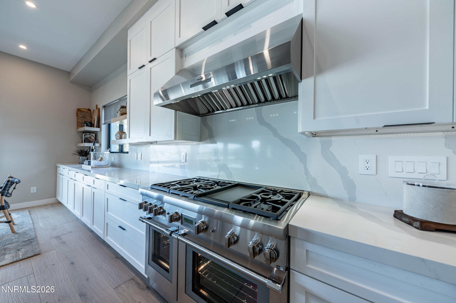
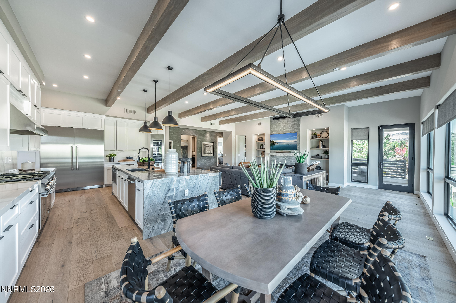
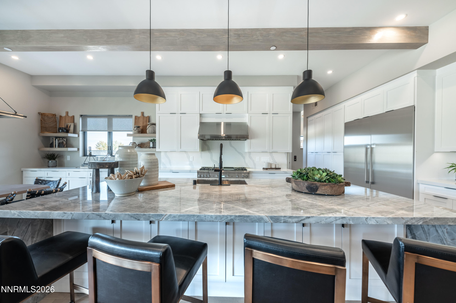
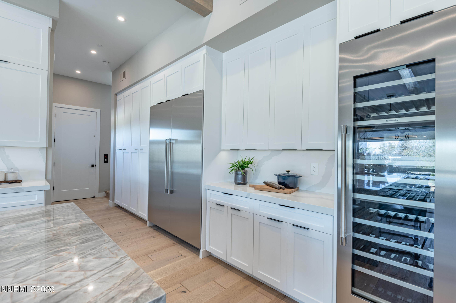
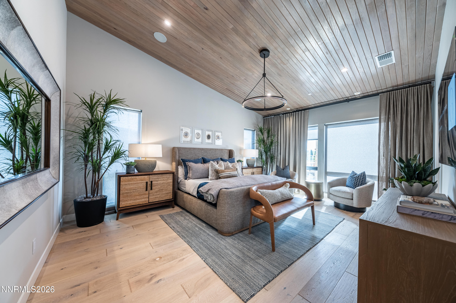
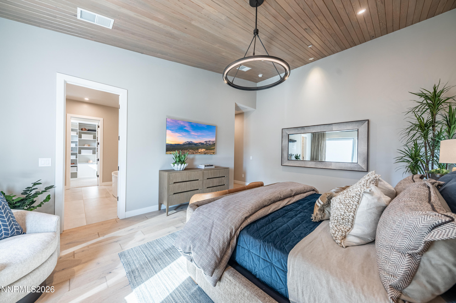
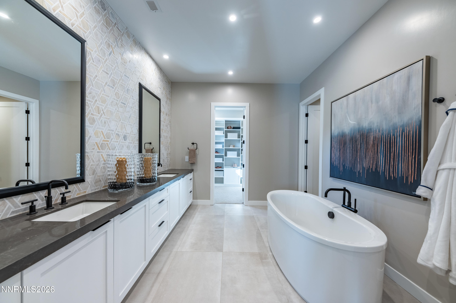
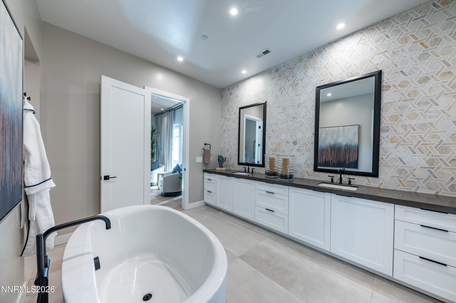
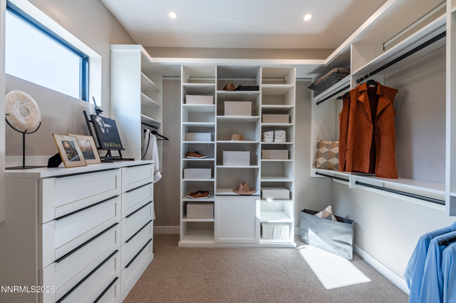
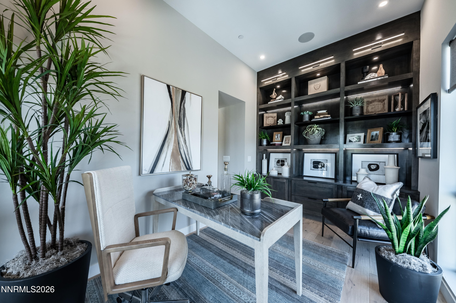
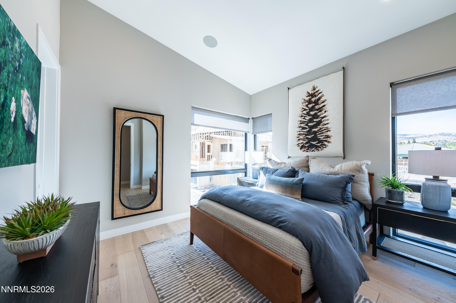
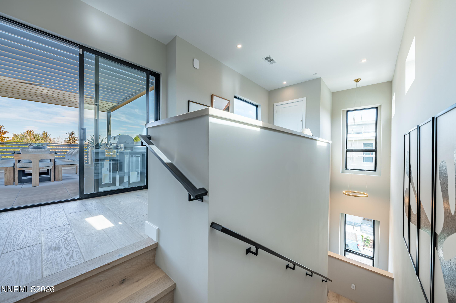
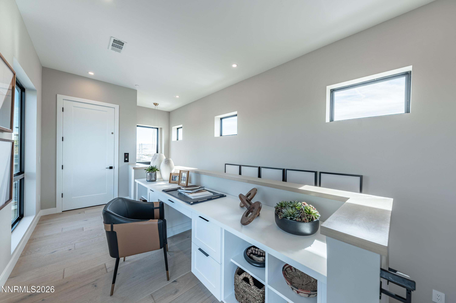
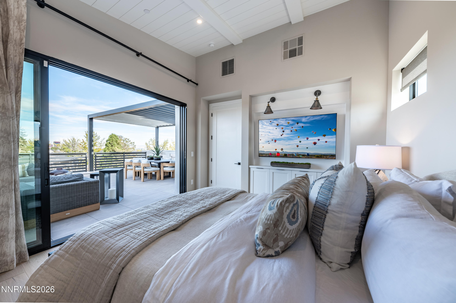
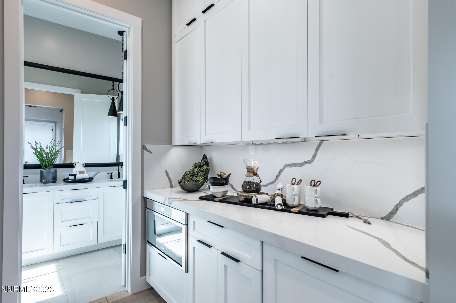
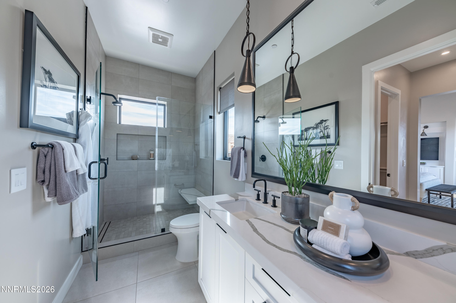
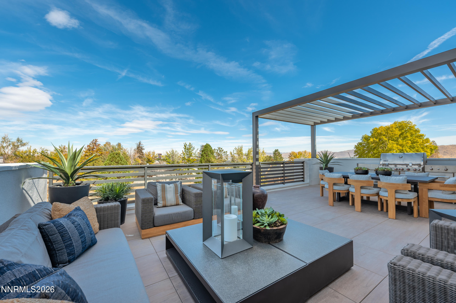
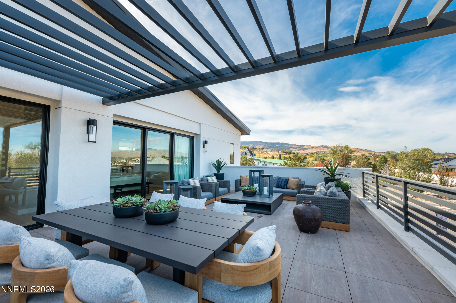
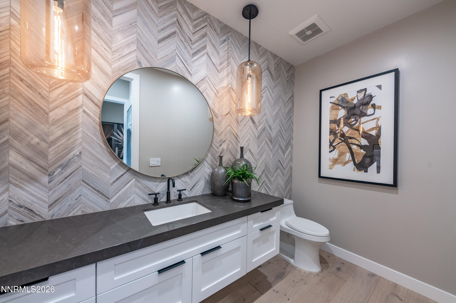
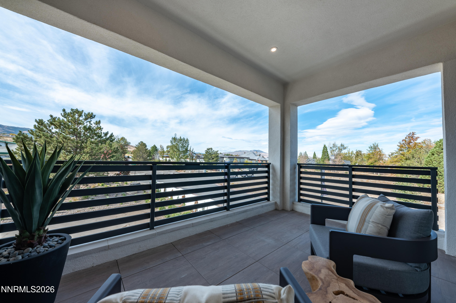
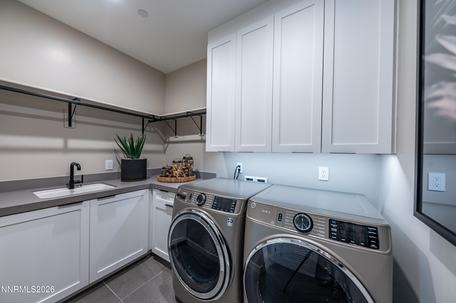
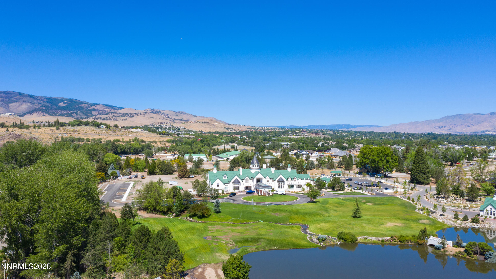
Penthouse Villa with beautiful North-facing views of Peavine Mountain and city lights from the rooftop terrace. This two-level plan offers a jaw dropping open great room and kitchen with a dedicated elevator access from individual two car garage. Featuring three oversized bedrooms all with en-suite baths and walk in closets, a dedicated office and ample entertaining space to suit your every need, This Villa is estimated to be complete by Summer 2026. It is designed with meticulous attention to detail, while keeping in mind how you want to live. The interiors feature open-concept spaces for gathering with upgraded features that come standard in each unit including 10-foot+ ceilings, Thermador appliances, under cabinet lighting, Kohler Purist matte black fixtures, quartzite kitchen island and fireplace surround, quartz countertops, linear fireplace, Kohler free-standing bathtub, walk-in showers and tile set walls. Low maintenance, yet high luxury, residents of The Villas will enjoy the community's central location and close proximity to unparalleled amenities at The Club at Rancharrah with 24-hour guard gated security. Club Membership is required of all Rancharrah Homeowners, monthly dues are $575/month. Photos are representative of the Model Home, not actual home or homesite.
Details
| MLS # | 260005548 |
|---|---|
| Listing Type | For Sale |
| Style | Condominium |
| HOA Dues | $220 |
| Sub-Type | New Construction |
| Status | Active Under Contract-show |
| Year | 2026 |
| Days On Site | 121 |
| Listing Provided By | Dickson Realty - Downtown | Mollie Owen |
Features
| Bed(s) | 3 |
|---|---|
| Bath(s) | 4 Total |
| SQ Feet | 3,361 |
| Story(s) | 3 |
| Zoning | PD |
| Acreage | 0.08 |
| Property View | Yes |
Interior
| Heating | ENERGY STAR Qualified Equipment, Forced Air, Natural Gas |
|---|---|
| Heating Yes / No | Yes |
| Cooling | Central Air, ENERGY STAR Qualified Equipment |
| Cooling Yes / No | Yes |
| Window Features | Double Pane Windows, ENERGY STAR Qualified Windows, Low-Emissivity Windows, Vinyl Frames |
| Interior Features | Breakfast Bar, Elevator, Lift or Stair Chair, High Ceilings, Kitchen Island, Pantry, Vaulted Ceiling(s), Walk-In Closet(s) |
| Appliances | Additional Refrigerator(s), Dishwasher, Disposal, Double Oven, ENERGY STAR Qualified Appliances, Gas Cooktop, Gas Range, Microwave, Refrigerator, Self Cleaning Oven, Smart Appliance(s) |
| Fireplace Features | Gas, Insert |
| Fireplace Yes / No | Yes |
| Fireplaces Total | 1 |
Exterior
| Roof | Metal, Pitched |
|---|---|
| Exterior Features | Rain Gutters |
| Security Features | Carbon Monoxide Detector(s), Fire Alarm, Fire Sprinkler System, Keyless Entry, Security Gate, Smoke Detector(s) |
| Lot Features | Common Area, Landscaped, Level |
| Construction Materials | Insulation - Batts, Fiber Cement, Frame, Stone Veneer, Stucco |
| Road Responsibility | Private Maintained Road |
| Foundation Details | Slab |
| Fencing | None |
Parking
| Parking Features | Attached, Electric Vehicle Charging Station(s), Garage, Garage Door Opener |
|---|---|
| Garage Yes / No | Yes |
| Attached Garage Yes / No | Yes |
Utilities
| Utilities | Cable Available, Electricity Available, Internet Available, Natural Gas Available, Sewer Available, Water Available, Cellular Coverage, Water Meter Installed |
|---|---|
| Sewer | Public Sewer |
Location
| Senior Community Yes / No | No |
|---|
Taxes
| Property | 3761 |
|---|
Area Information
| State | NV |
|---|---|
| County | Washoe |
| City | Reno |
| Zip Code | 89511 |
| Area | Washoe |
| Community Name | Rancharrah Village 4 |
| School District | Reno |
| Elementary School | Huffaker |
| High School | Reno |
| Listing VS Median (in Rancharrah Village 4) | |
Price: $2,500,000 low | high Med: $1,975,000 sqft: 3,361 low | high Med: 2,576 $ / sqft: $744 low | high Med: $777 On site: 121 low | high Med: 68.5 | |
Market Activity 89511
Request a showing
Request a showing
Contact
Learn More About This Property

| State | NV |
|---|---|
| County | Washoe |
| City | Reno |
| Zip Code | 89511 |
| Area | Washoe |
| Community Name | Rancharrah Village 4 |
| School District | Reno |
| Elementary School | Huffaker |
| High School | Reno |
| Listing VS Median (in Rancharrah Village 4) | |
Price: $2,500,000 low | high Med: $1,975,000 sqft: 3,361 low | high Med: 2,576 $ / sqft: $744 low | high Med: $777 On site: 121 low | high Med: 68.5 | |
 | $2,730,00066 Caballada StreetReno, NV 89511 |
 | $2,750,000611 Silver Charm WayReno, NV 89511 |
