
 Price Reduced Listing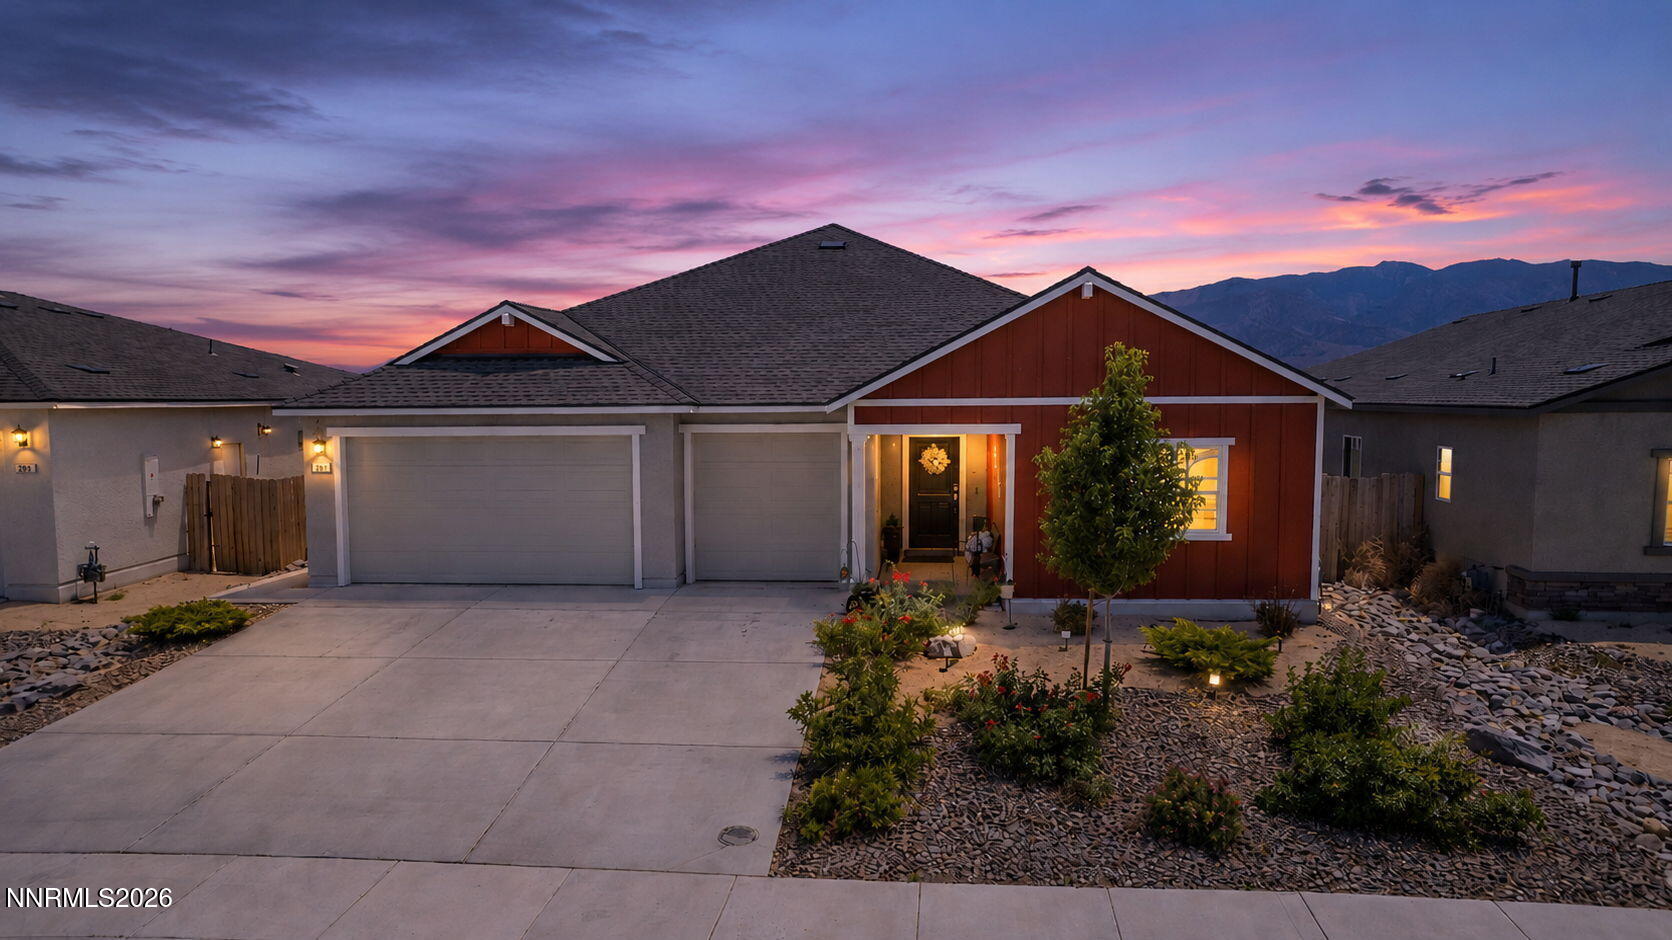

Description
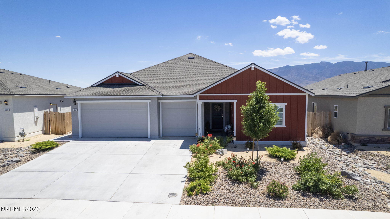
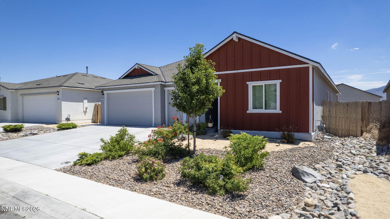
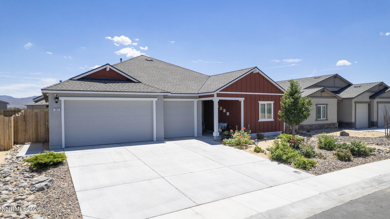
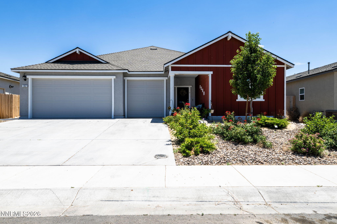
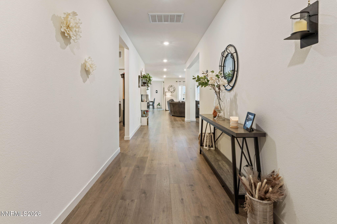
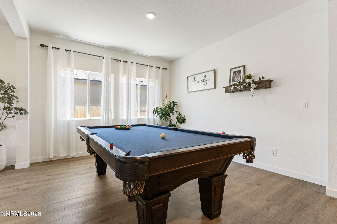
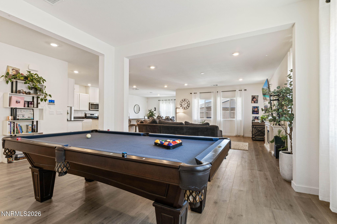
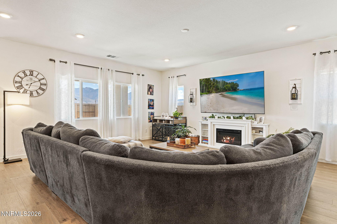
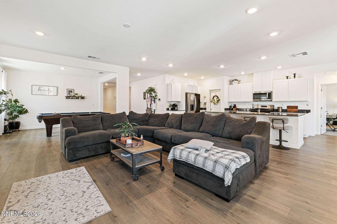
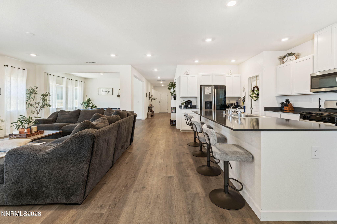
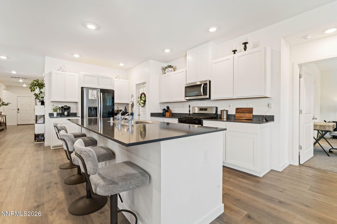
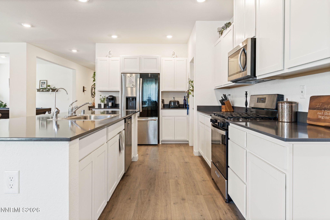
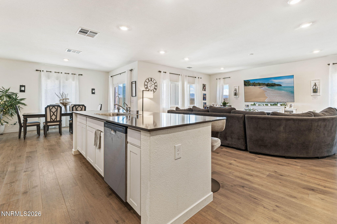
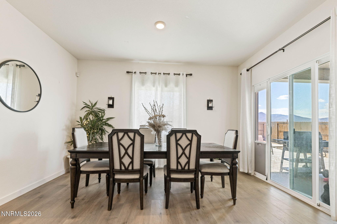
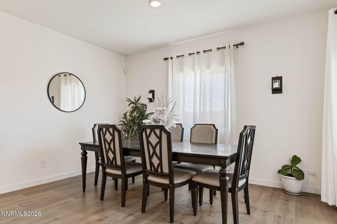
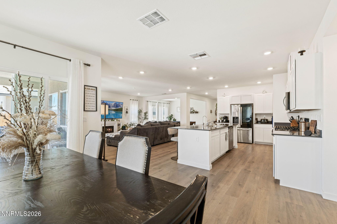
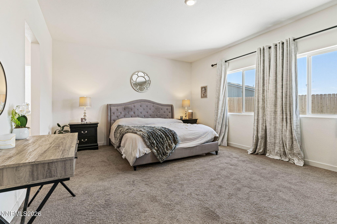
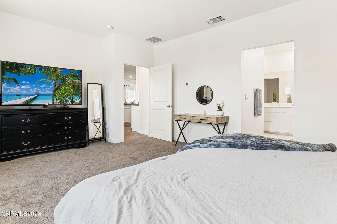
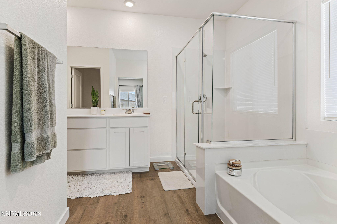
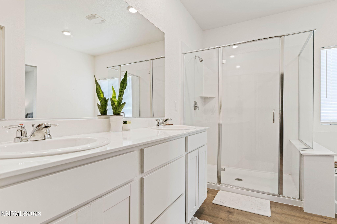
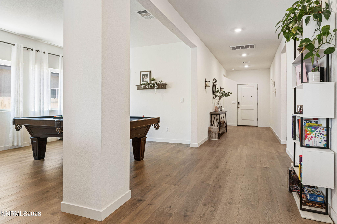
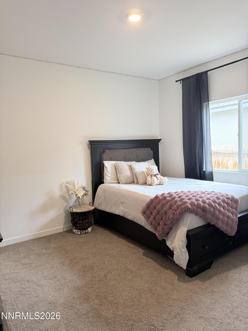
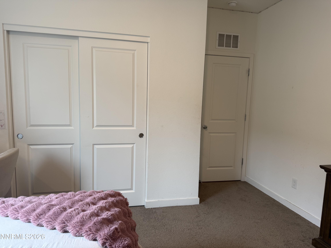
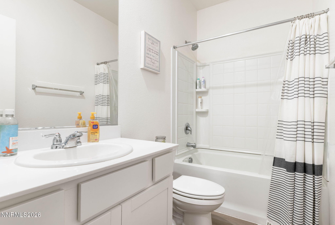
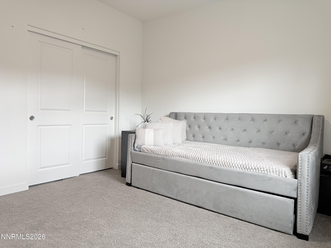
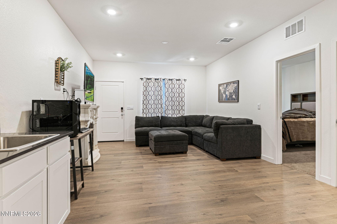
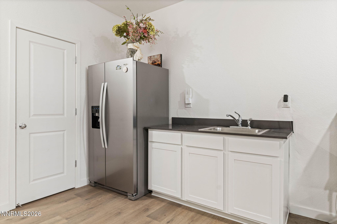
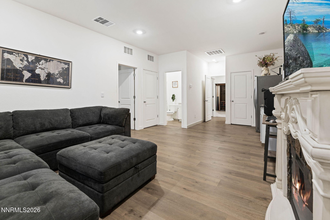
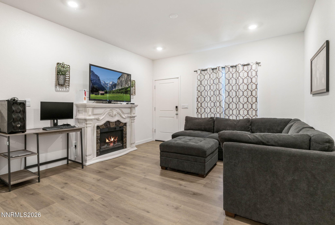
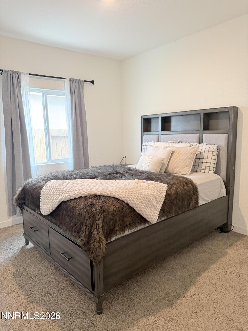
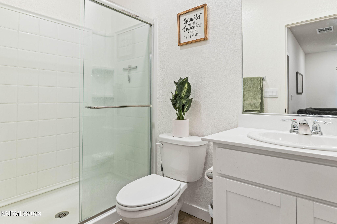
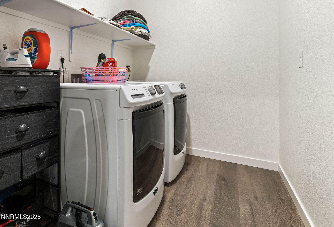
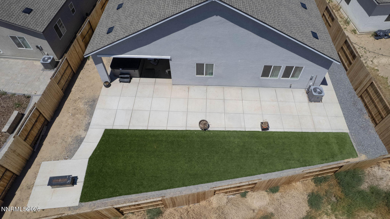
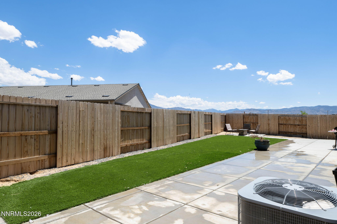
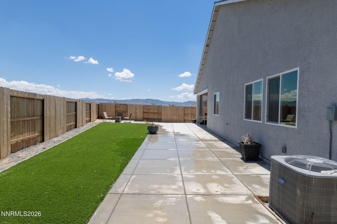
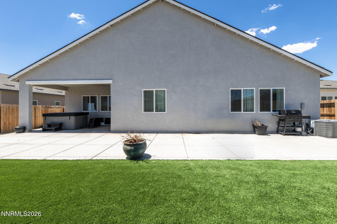
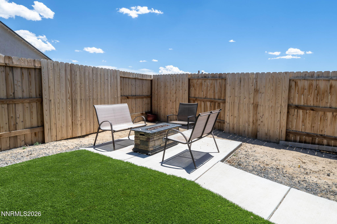
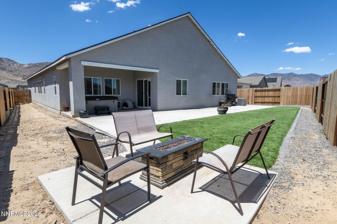
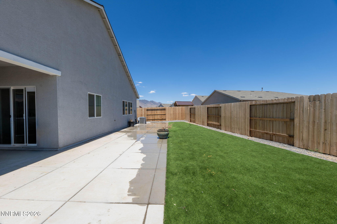
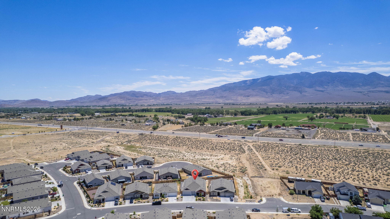
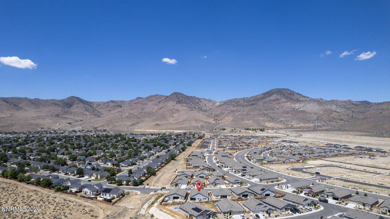
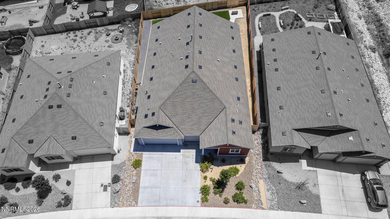
Beautiful single-story Next Gen home located in the sought-after Traditions Village community of Dayton. Built in 2023, this residence combines modern elegance, comfort, and flexibilityperfect for multigenerational living or those seeking room to grow. Offering 4 bedrooms, 3 full bathrooms, a 3-car garage, and 2,754 sq. ft. of living space, this thoughtfully designed floor plan also includes a versatile flex room, ideal for a home office or optional fifth bedroom. The attached Next Gen suite features its own private entrance, bedroom, full bathroom, living area, laundry space, and kitchenette with a sink and room for a full-size refrigeratorperfect for in-laws, guests, or extended stays. The spacious great room is ideal for family gatherings, while the modern kitchen offers abundant counter space, a large island, and stainless steel appliances. Situated on a rare 0.18-acre lot, the property provides ample space for outdoor entertaining and gardening. Conveniently located just minutes from Carson City, the Tesla Gigafactory, Panasonic, and other major employers. This is a must-see!
Details
| MLS # | 260008945 |
|---|---|
| Listing Type | For Sale |
| Style | House |
| HOA Dues | $38 |
| Sub-Type | Resale |
| Status | Active |
| Year | 2023 |
| Days On Site | 38 |
| Listing Provided By | RE/MAX Professionals-Dayton | Mauricio Pierrott |
Features
| Bed(s) | 4 |
|---|---|
| Bath(s) | 6 Total |
| SQ Feet | 2,753 |
| Story(s) | 1 |
| Zoning | Nr1 |
| Acreage | 0.18 |
| Property View | Yes |
Interior
| Heating | Forced Air, Natural Gas |
|---|---|
| Heating Yes / No | Yes |
| Cooling | Central Air |
| Cooling Yes / No | Yes |
| Window Features | Double Pane Windows, Vinyl Frames |
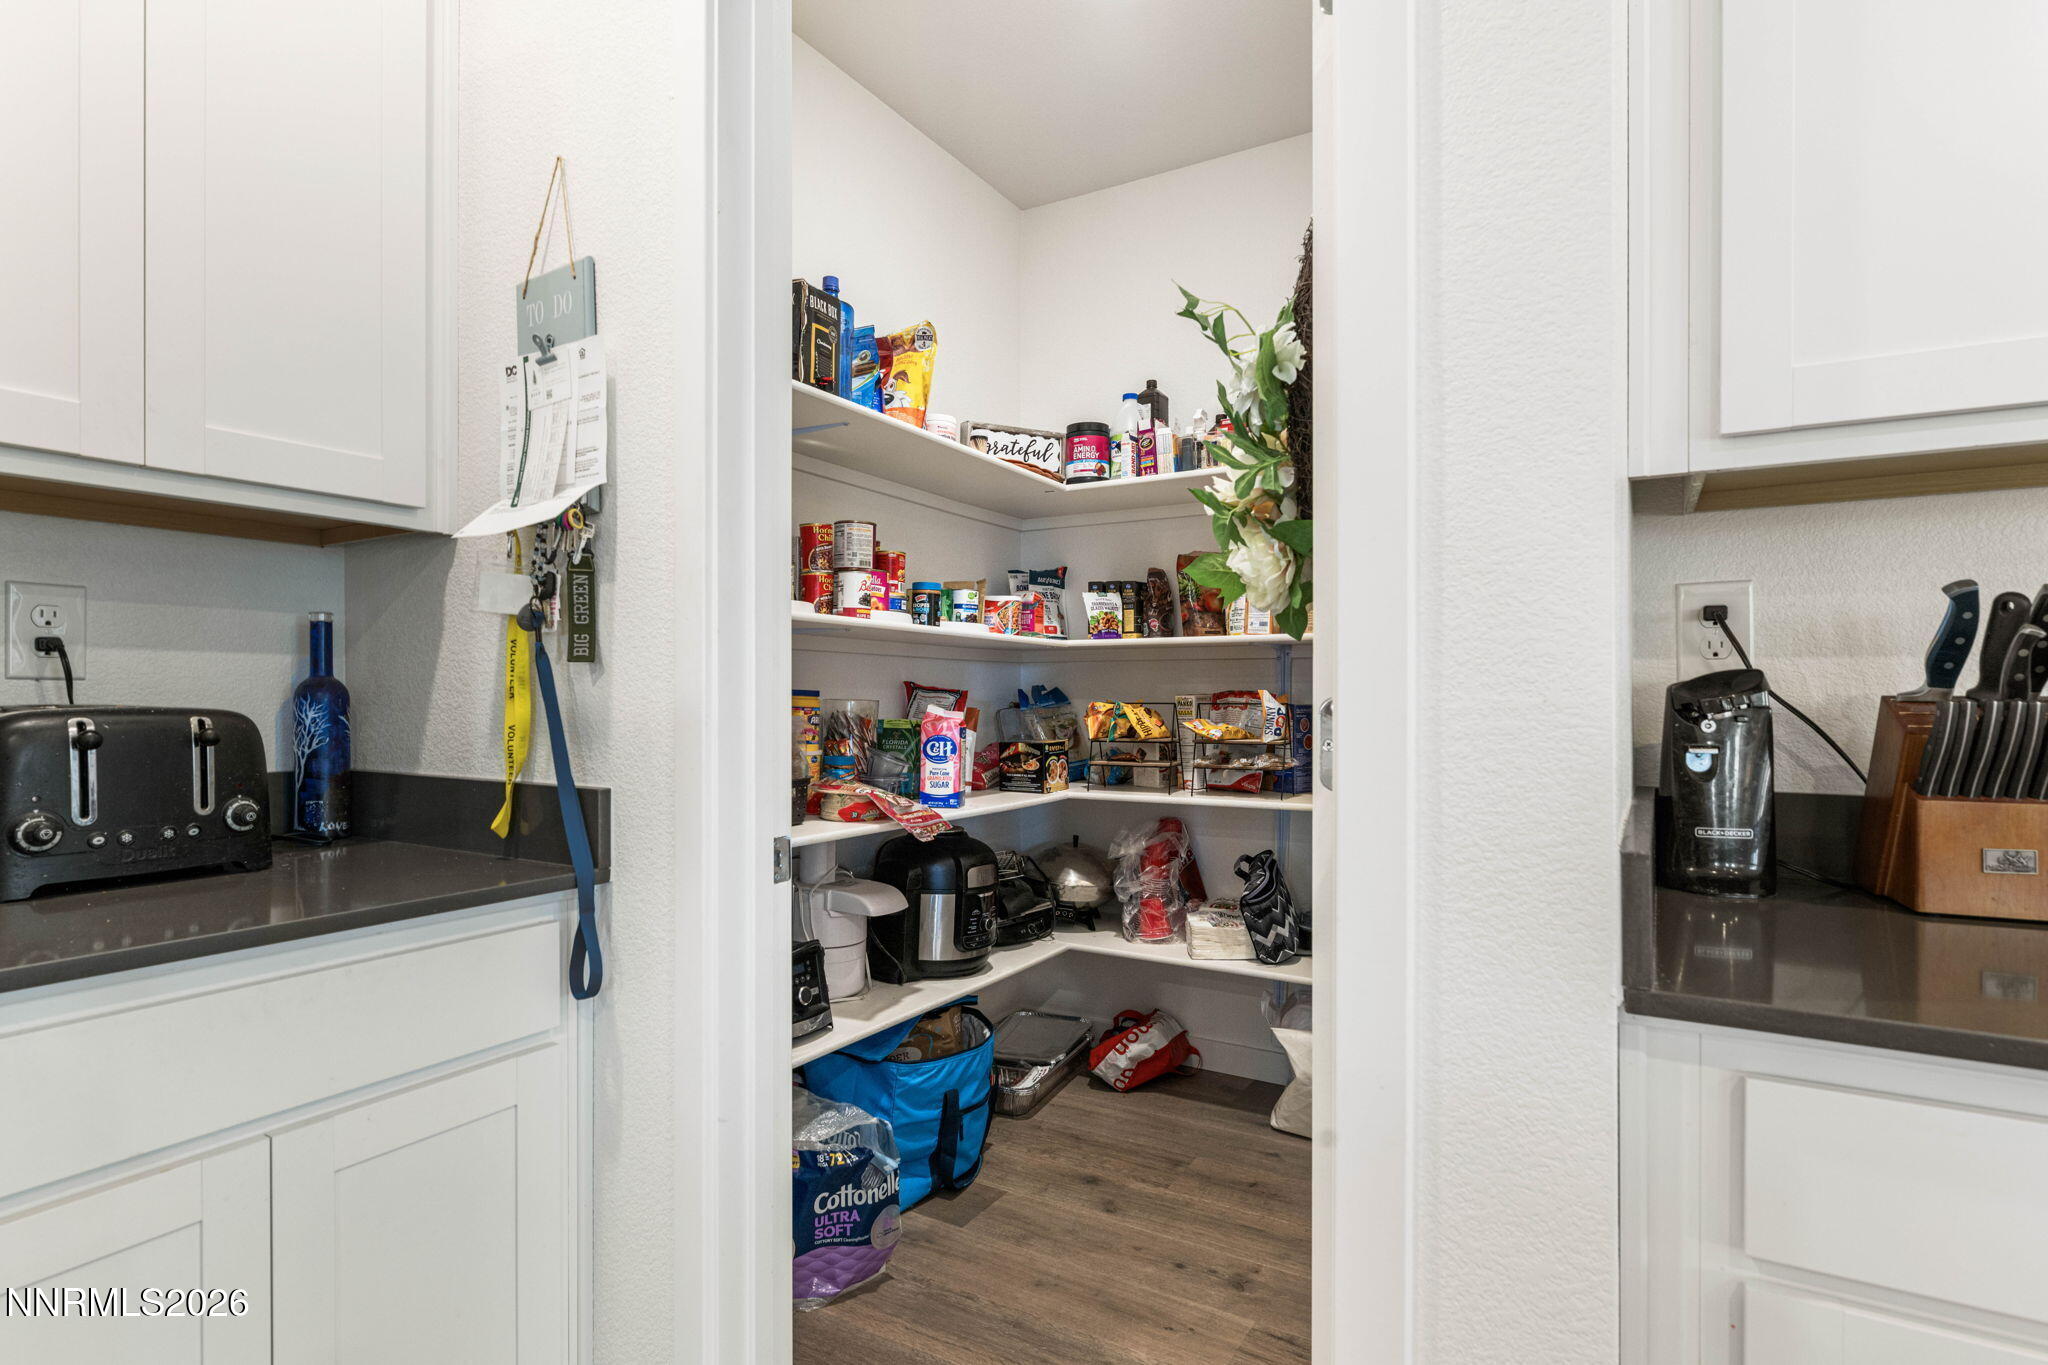
| Interior Features | Breakfast Bar, Entrance Foyer, High Ceilings, In-Law Floorplan, Kitchen Island, Pantry, Primary Downstairs, Smart Thermostat, Walk-In Closet(s) |
| Appliances | Additional Refrigerator(s), Dishwasher, Disposal, Gas Cooktop, Gas Range, Microwave, Oven, Water Softener Owned |
| Fireplace Yes / No | No |
Exterior
| Roof | Composition, Shingle |
|---|---|
| Exterior Features | None |
| Security Features | Carbon Monoxide Detector(s), Smoke Detector(s) |
| Lot Features | Level, Sprinklers In Front |
| Construction Materials | Stucco |
| Road Responsibility | Public Maintained Road |
| Foundation Details | Slab |
| Fencing | Back Yard |
Parking
| Parking Features | Attached, Garage, Garage Door Opener |
|---|---|
| Garage Yes / No | Yes |
| Attached Garage Yes / No | Yes |
Utilities
| Utilities | Electricity Available, Electricity Connected, Internet Available, Internet Connected, Natural Gas Available, Natural Gas Connected, Phone Connected, Sewer Available, Sewer Connected, Water Available, Water Connected, Cellular Coverage, Centralized Data Panel, Underground Utilities, Water Meter Installed |
|---|---|
| Sewer | Public Sewer |
Location
| Senior Community Yes / No | No |
|---|
Taxes
| Property | 6102 |
|---|
Area Information
| State | NV |
|---|---|
| County | Lyon |
| City | Dayton |
| Zip Code | 89403 |
| Area | Lyon |
| Community Name | Traditions Village 1 Ph 1 |
| School District | Dayton |
| Elementary School | Sutro |
| High School | Dayton |
| Listing VS Median (in Traditions Village 1 Ph 1) | |
Price: $598,500 low | high Med: $524,000 sqft: 2,753 low | high Med: 2,183 $ / sqft: $217 low | high Med: $244 On site: 38 low | high Med: 219.5 | |
Market Activity 89403
Request a showing
Request a showing
Contact
Learn More About This Property

| State | NV |
|---|---|
| County | Lyon |
| City | Dayton |
| Zip Code | 89403 |
| Area | Lyon |
| Community Name | Traditions Village 1 Ph 1 |
| School District | Dayton |
| Elementary School | Sutro |
| High School | Dayton |
| Listing VS Median (in Traditions Village 1 Ph 1) | |
Price: $598,500 low | high Med: $524,000 sqft: 2,753 low | high Med: 2,183 $ / sqft: $217 low | high Med: $244 On site: 38 low | high Med: 219.5 | |

