
265 Mill Race Lp,Carson City, NV 89705
Carson City, NV 89705

Description
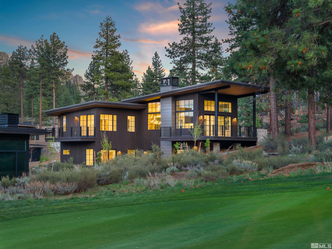
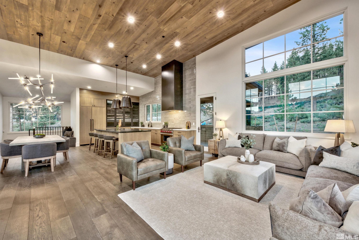
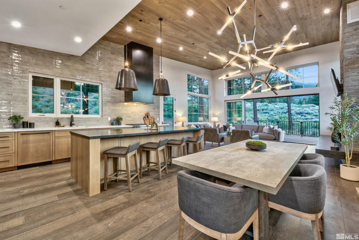
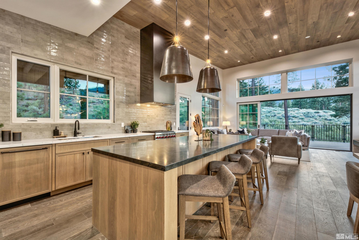
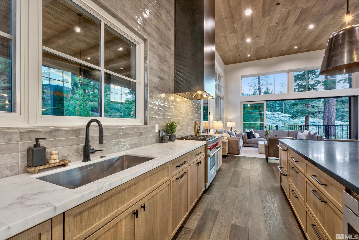
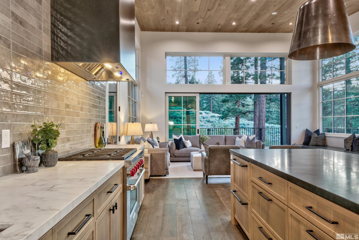
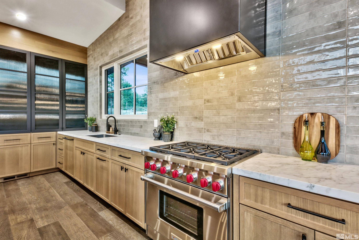
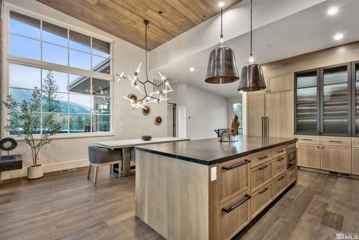
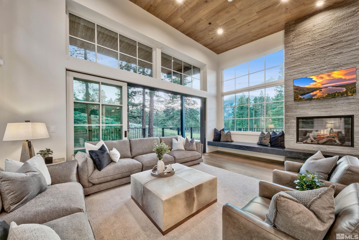
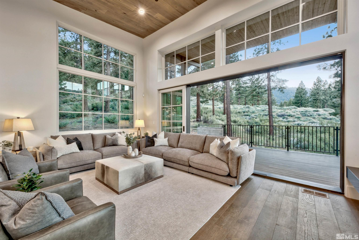
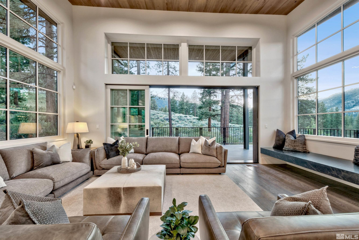
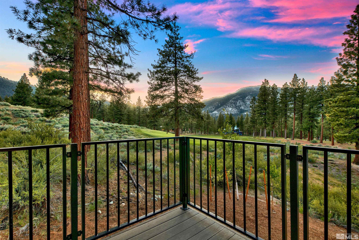
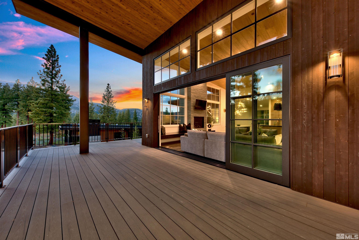
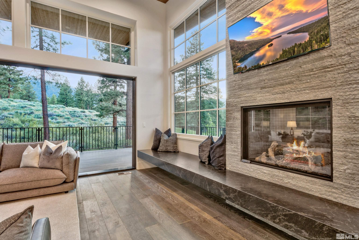
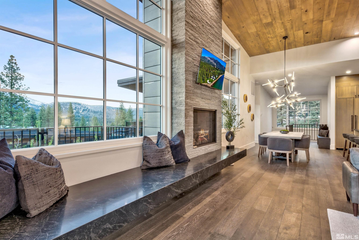
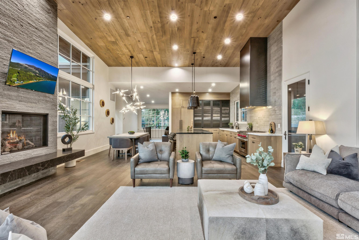
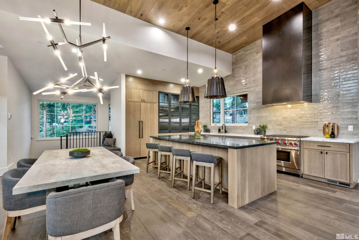
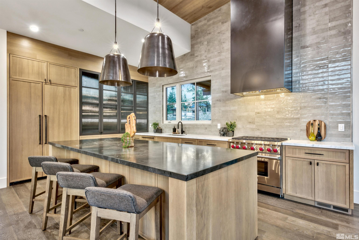
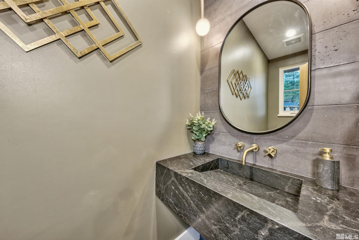
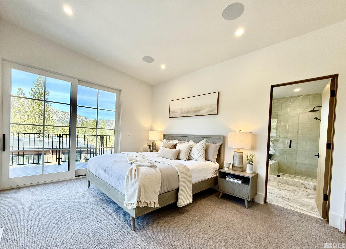
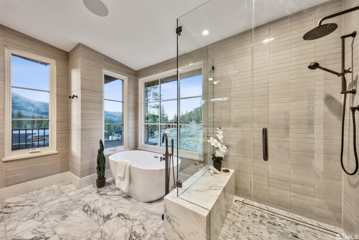
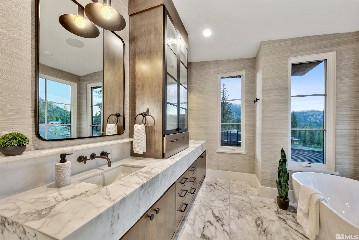
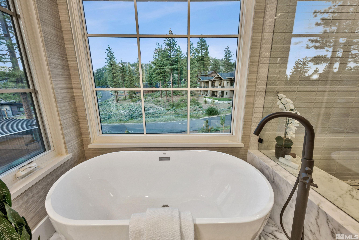
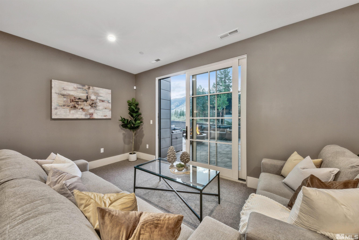
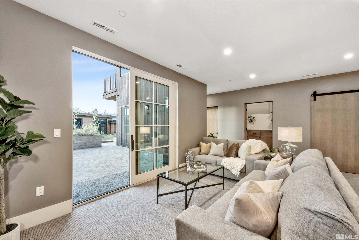
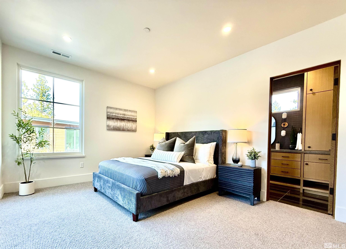
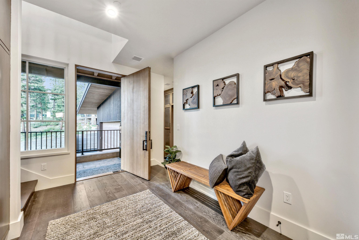
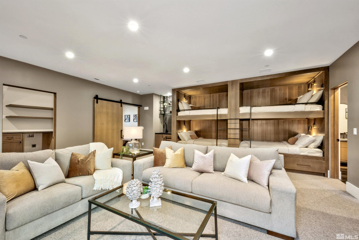
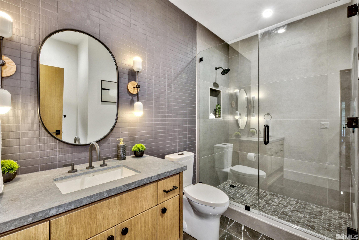
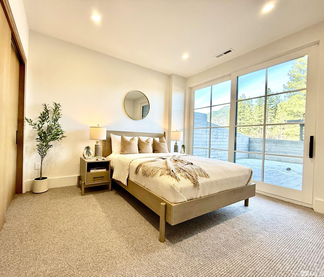
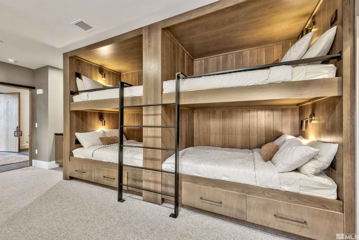
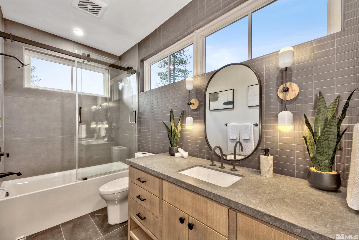
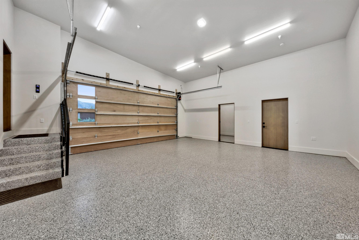
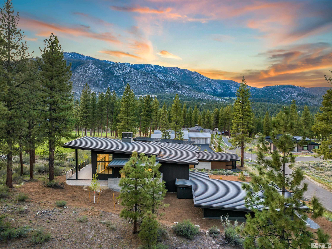
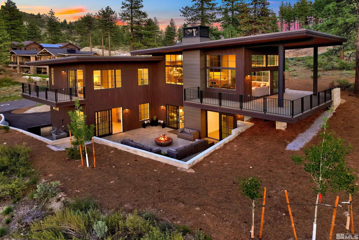
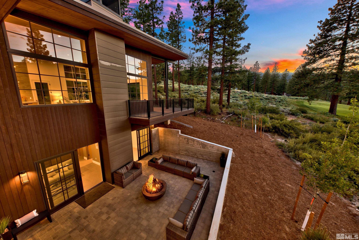
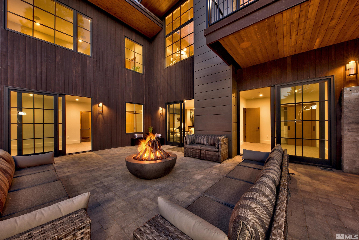

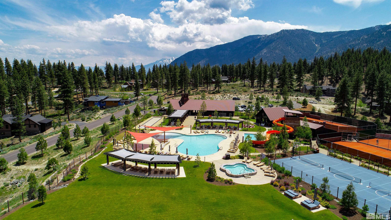
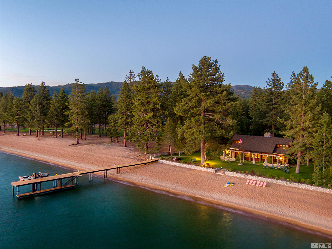
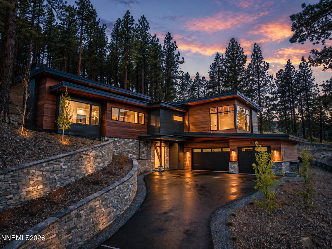
Proudly positioned within Clear Creek Tahoe's distinguished 'Cottage Area,' this newly-constructed mountain contemporary home overlooks the expansive third fairway of Coore & Crenshaw's nationally-recognized championship golf course. This coveted location merges both privacy and stunning golf course vistas while being within easy walking distance to the Summit Camp pool and racquet complex, Swift's Station, the main clubhouse, and exceptional practice facilities. The architectural elegance of this unique home boasts three well-appointed bedrooms, 3.5 elegantly crafted baths, 2,984 sq. ft. of living space, an abundant 806 sq. ft. garage, and approximately 1,297 sq. ft. of upper and lower level patios and decks. Echoing modern luxury, the home's multilevel layout and generous open spaces, crafted out of the site's distinctive topography, engender an appealingly expansive but efficient feel tailored to its exclusive environment. The property's attractive topography allows multiple distinct levels and outdoor areas with plentiful patio spaces and decks, embodying a home that not only lives large but also maintains an understated elegance. The home's interior and exterior finish level is refined, mirroring its unique design and enhancing its overall curb appeal. The contemporary charm of the authentic board-formed concrete retaining and landscape walls promotes a grounded ambiance, perfectly framing the character of the house. The home's curated interiors, by a reputable interior design team, reflect a clean-yet-cozy sentiment with their conscientious material and fixture selections. Additional premium features of this residence include an oversized garage with an epoxy floor and accommodating golf cart bay, a versatile family/media/game room equipped with custom built-in bunk beds, a strategically placed fire pit off the family room patio shielded from the afternoon mountain breeze and hot mid-summer sun, a convenient alternative mudroom entry, and a generously proportioned laundry space. This meticulously detailed residence encapsulates the exemplary standard of all of Clear Creek Tahoe, enhancing its value further by harmonizing with its unspoiled setting and exceptional lifestyle and family-oriented amenities. These include the nationally acclaimed Coore & Crenshaw golf course, the inviting clubhouse attracting camaraderie and leisure, the Twin Pines Lake & Ski House resting on the tranquil shore of Lake Tahoe with 180 feet of beach frontage, and welcoming overnight guest cottages that ensure a comfortable and enjoyable stay for overflow guests. Add to the mix, the Summit Camp that features an inviting pool, a competitive arena for bocce, pickleball, cozy fire pits, and an array of games that cater to kids of all ages. All these unique features infuse Clear Creek with a sense of unmatched exclusivity, making it the preeminent choice for Tahoe adventures. Set in the tax-favorable surroundings of Nevada, this newly constructed jewel of a home is an exceptional investment opportunity that assures a robust financial legacy for future generations. It blends unmatched elegance and comfort with practicality, and it isn't just a home, but a sanctuary among mountains.
Details
| MLS # | 250057964 |
|---|---|
| Listing Type | For Sale |
| Style | House |
| HOA Dues | $1,600 |
| Sub-Type | New Construction |
| Status | Active |
| Year | 2024 |
| Days On Site | 300 |
| Listing Provided By | Sierra Sotheby's Int'l. Realty | Jessica Woods |
Features
| Bed(s) | 3 |
|---|---|
| Bath(s) | 4 Total |
| SQ Feet | 2,984 |
| Story(s) | 2 |
| Zoning | SFR |
| Acreage | 0.37 |
| Golf Course | Yes |
| Property View | Yes |
Interior
| Heating | Fireplace(s), Forced Air, Natural Gas |
|---|---|
| Heating Yes / No | Yes |
| Cooling | Central Air |
| Cooling Yes / No | Yes |
| Window Features | Double Pane Windows, Metal Frames, Wood Frames |
| Interior Features | Breakfast Bar, Entrance Foyer, High Ceilings, Kitchen Island, Pantry, Primary Downstairs, Vaulted Ceiling(s), Walk-In Closet(s) |
| Appliances | Dishwasher, Disposal, ENERGY STAR Qualified Appliances, Gas Cooktop, Gas Range, Microwave, Oven, Refrigerator |
| Fireplace Features | Gas, Insert |
| Fireplace Yes / No | Yes |
| Fireplaces Total | 1 |
Exterior
| Roof | Metal, Pitched |
|---|---|
| Exterior Features | Fire Pit |
| Security Features | Carbon Monoxide Detector(s), Fire Sprinkler System, Security System Owned, Smoke Detector(s) |
| Lot Features | Landscaped, On Golf Course, Sloped Up, Sprinklers In Front, Sprinklers In Rear |
| Road Responsibility | Private Maintained Road |
| Foundation Details | Slab |
| Fencing | None |
Parking
| Parking Features | Attached, Garage, Garage Door Opener |
|---|---|
| Garage Yes / No | Yes |
| Attached Garage Yes / No | Yes |
Utilities
| Utilities | Cable Connected, Electricity Connected, Internet Connected, Natural Gas Connected, Phone Available, Sewer Connected, Water Connected |
|---|---|
| Sewer | Public Sewer |
Location
| Senior Community Yes / No | No |
|---|
Taxes
| Property | 12903 |
|---|
Area Information
| State | NV |
|---|---|
| County | Douglas |
| City | Carson City |
| Zip Code | 89705 |
| Area | Douglas |
| Community Name | Clear Creek Tahoe |
| School District | Douglas |
| Elementary School | Jacks Valley |
| High School | Douglas |
| Listing VS Median (in Clear Creek Tahoe) | |
Price: $4,795,000 low | high Med: $7,500,000 sqft: 2,984 low | high Med: 4,193 $ / sqft: $1,607 low | high Med: $1,789 On site: 300 low | high Med: 102 | |
Market Activity 89705
Request a showing
Request a showing
Contact
Learn More About This Property

| State | NV |
|---|---|
| County | Douglas |
| City | Carson City |
| Zip Code | 89705 |
| Area | Douglas |
| Community Name | Clear Creek Tahoe |
| School District | Douglas |
| Elementary School | Jacks Valley |
| High School | Douglas |
| Listing VS Median (in Clear Creek Tahoe) | |
Price: $4,795,000 low | high Med: $7,500,000 sqft: 2,984 low | high Med: 4,193 $ / sqft: $1,607 low | high Med: $1,789 On site: 300 low | high Med: 102 | |
 | $3,995,000273 Mill Race LoopCarson City, NV 89705 |
