
 New Listing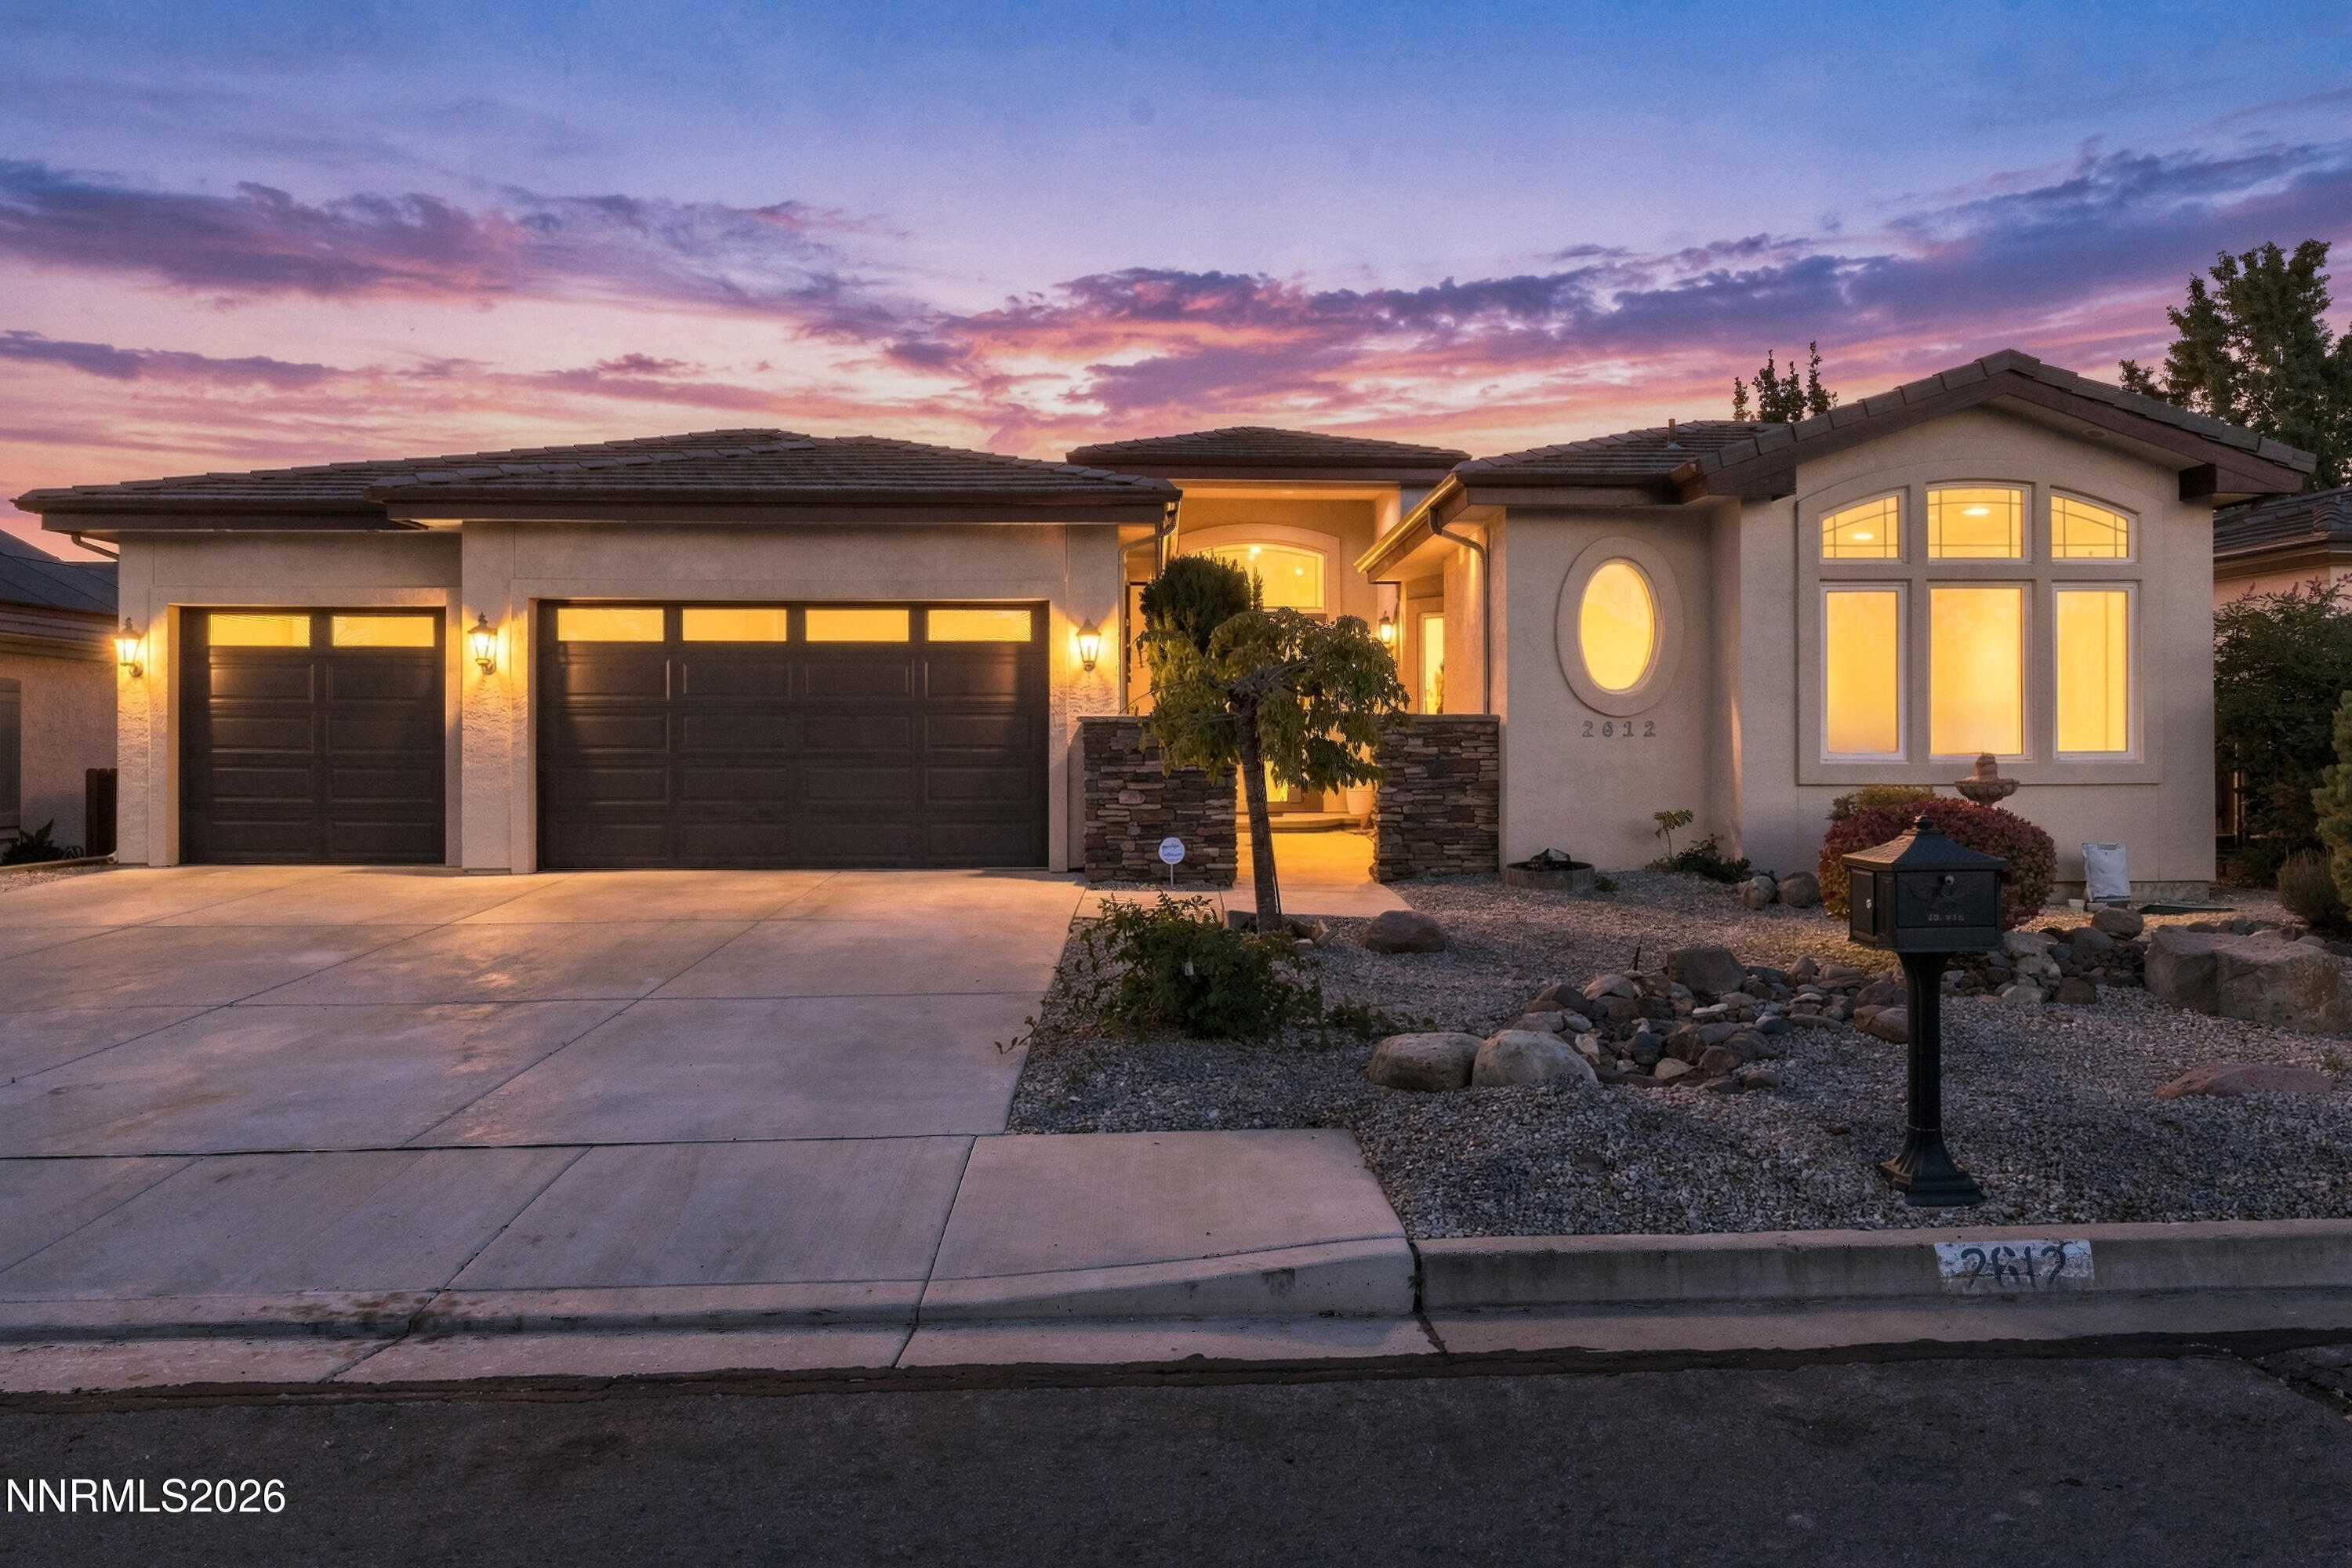

Description
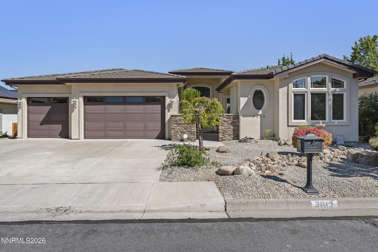
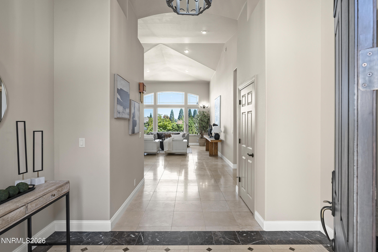
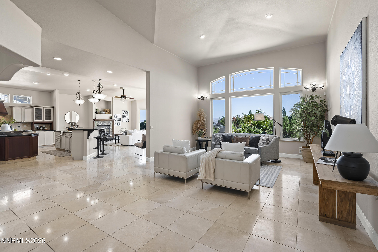
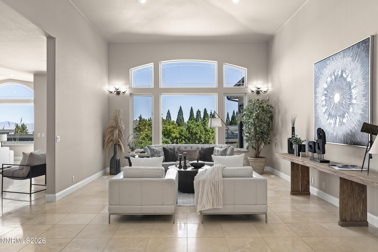
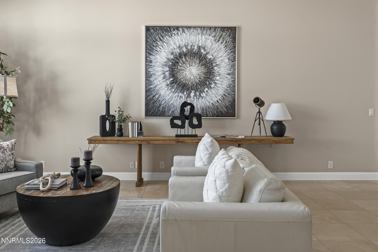
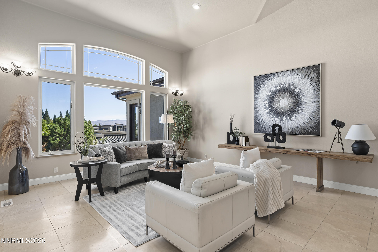
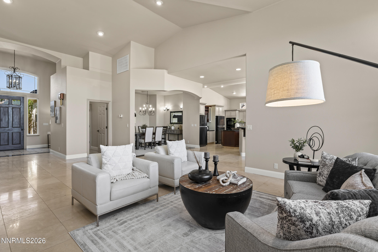
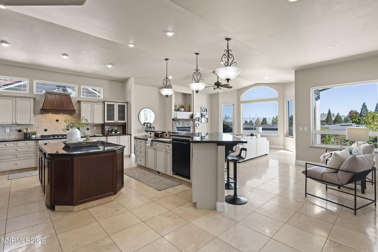
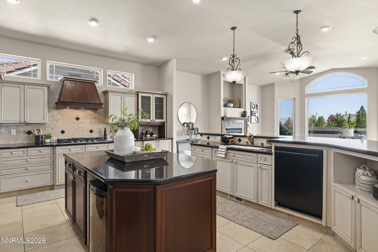
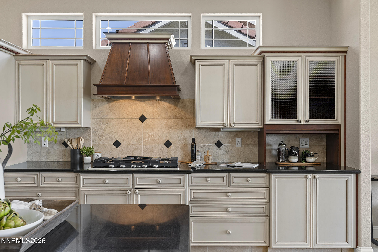
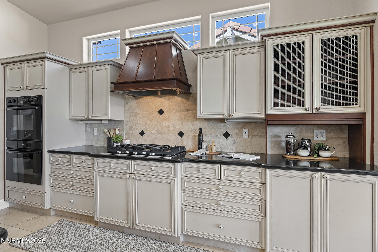
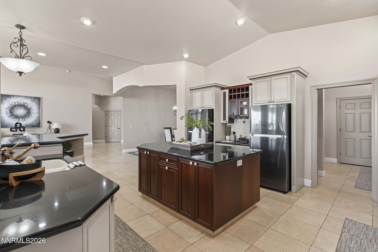
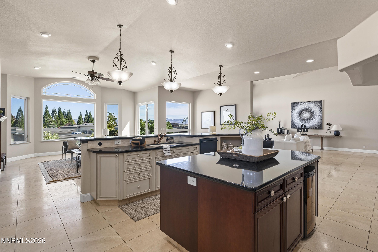
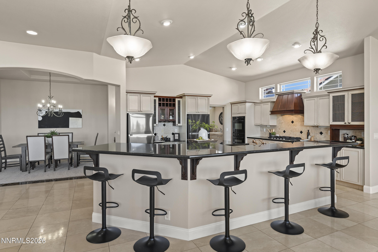
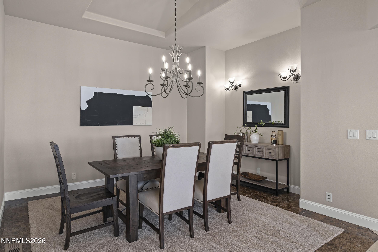
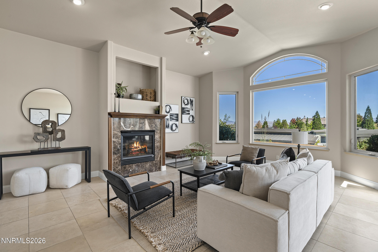
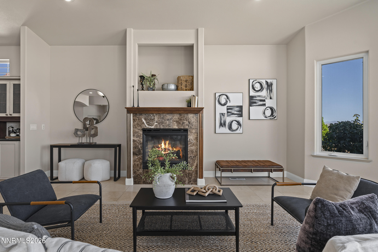
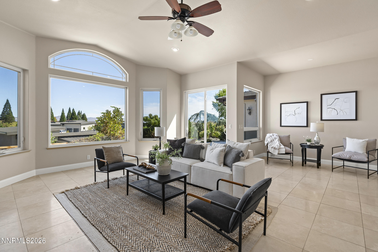
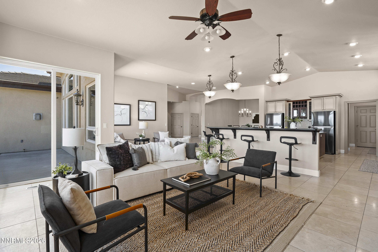
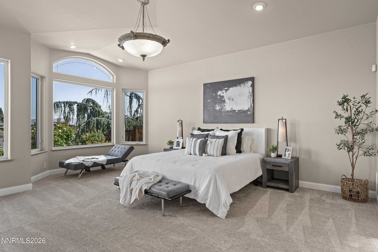
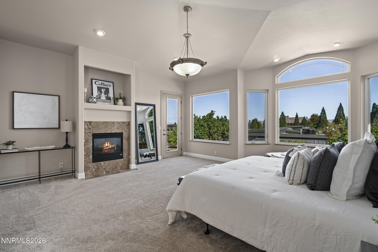
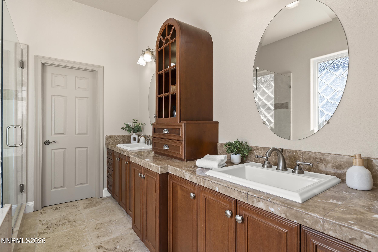
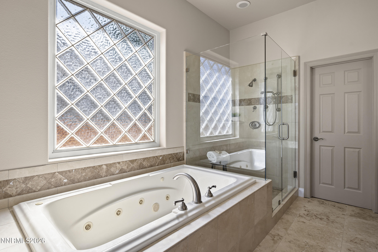
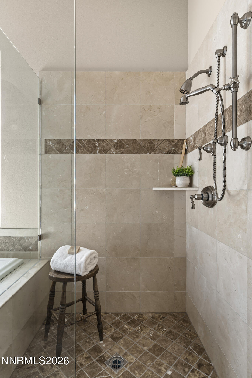
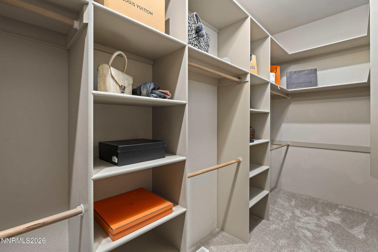
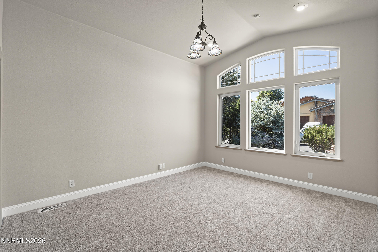
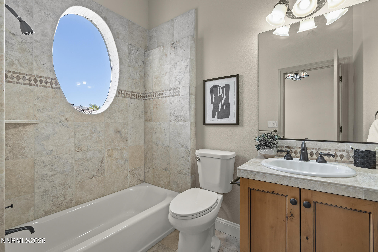
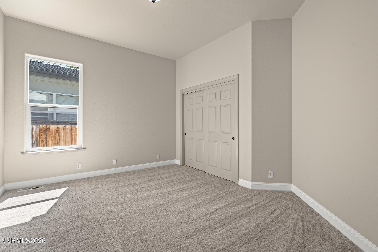
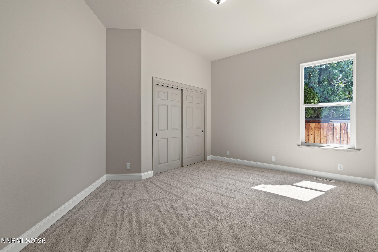
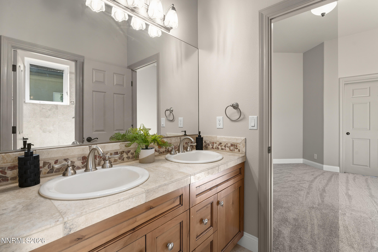
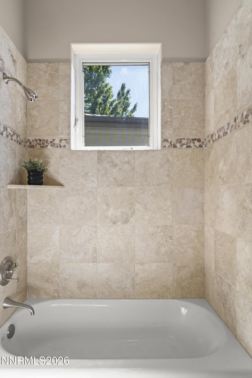
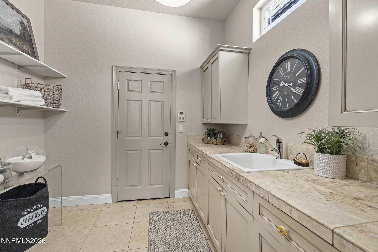
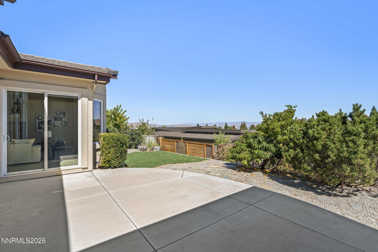
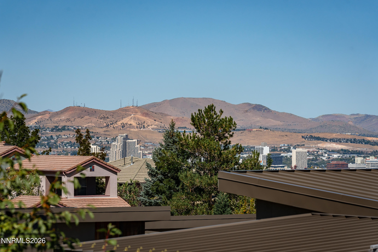
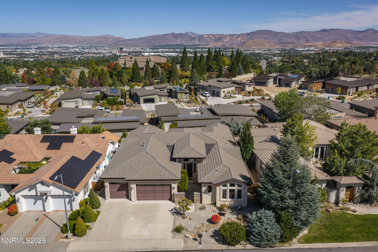
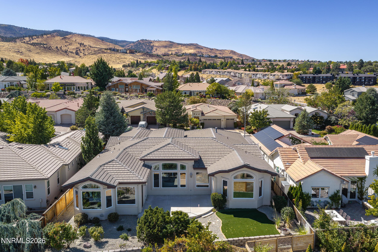
Set within Manzanita West and conveniently inside the McCarran loop, 2612 Spearpoint Drive offers generous single-level living, expansive views, and easy access to everyday Reno destinations. This four-bedroom, three-and-a-half-bath home spans 3,389 square feet and captures sweeping outlooks across the city, valley, and surrounding mountains. A spacious foyer introduces the light-filled interior, where vaulted ceilings and large windows create an open, airy atmosphere. Fresh interior and exterior paint, new carpet, and stone flooring provide a polished backdrop. The formal dining room is ready for special occasions, while the well-appointed kitchen features granite counters, a large island, breakfast bar, beverage refrigerator, new five-burner gas cooktop, double ovens, and an oversized walk-in pantry. The laundry room adds practical storage with built-in cabinets and a utility sink, could easily be a butler's pantry. The primary suite offers a comfortable seating area, private fireplace, and direct patio access. Bathroom features a jetted tub and separate shower with new travertine flooring, and dual vanity and large walk-in closet. A second ensuite bedroom with a separate entrance creates excellent flexibility for extended household members, guests, or live-in assistance. Third and fourth bedrooms include a Jack and Jill bathroom. Outside, low-maintenance landscaping with roses bushes and fruit tree leaves more time to enjoy the setting. Back yard includes a large patio for entertaining with artificial grass for low maintenance. An oversized three-car garage provides ample room for vehicles, equipment, and storage. Within 15 minutes to airport, easy access to schools, shopping and parks.
Details
| MLS # | 260011993 |
|---|---|
| Listing Type | For Sale |
| Style | House |
| Sub-Type | Resale |
| Status | Active |
| Year | 2003 |
| Days On Site | 2 |
| Listing Provided By | Dickson Realty - Caughlin | Troy Browning |
Features
| Bed(s) | 4 |
|---|---|
| Bath(s) | 4 Total |
| SQ Feet | 3,389 |
| Story(s) | 1 |
| Zoning | SF5 |
| Acreage | 0.21 |
| Property View | Yes |
Interior
| Heating | Forced Air, Natural Gas |
|---|---|
| Heating Yes / No | Yes |
| Cooling | Central Air |
| Cooling Yes / No | Yes |
| Window Features | Double Pane Windows |
| Interior Features | Breakfast Bar, Ceiling Fan(s), Central Vacuum, Entrance Foyer, High Ceilings, In-Law Floorplan, Kitchen Island, No Interior Steps, Pantry, Primary Downstairs, Vaulted Ceiling(s), Walk-In Closet(s) |
| Appliances | Additional Refrigerator(s), Dishwasher, Disposal, Double Oven, Gas Cooktop, Refrigerator |
| Fireplace Features | Gas |
| Fireplace Yes / No | Yes |
| Fireplaces Total | 2 |
Exterior
| Roof | Pitched, Tile |
|---|---|
| Exterior Features | Rain Gutters |
| Security Features | Security System Owned, Smoke Detector(s) |
| Lot Features | Landscaped, Level |
| Construction Materials | Stucco |
| Road Responsibility | Public Maintained Road |
| Foundation Details | Crawl Space |
| Fencing | Back Yard |
Parking
| Parking Features | Attached, Garage, Garage Door Opener |
|---|---|
| Garage Yes / No | Yes |
| Attached Garage Yes / No | Yes |
Utilities
| Utilities | Cable Available, Electricity Connected, Natural Gas Connected, Sewer Connected, Water Connected, Cellular Coverage, Underground Utilities, Water Meter Installed |
|---|---|
| Sewer | Public Sewer |
Location
| Senior Community Yes / No | No |
|---|
Taxes
| Property | 8654 |
|---|
Area Information
| State | NV |
|---|---|
| County | Washoe |
| City | Reno |
| Zip Code | 89509 |
| Area | Washoe |
| Community Name | Manzanita West 6 |
| School District | Reno |
| Elementary School | Caughlin Ranch |
| High School | Reno |
| Listing VS Median (in Manzanita West 6) | |
Price: $1,499,000 low | high Med: $1,499,000 sqft: 3,389 low | high Med: 3,389 $ / sqft: $442 low | high Med: $442 On site: 2 low | high Med: 2 | |
Market Activity 89509
Request a showing
Request a showing
Contact
Learn More About This Property

| State | NV |
|---|---|
| County | Washoe |
| City | Reno |
| Zip Code | 89509 |
| Area | Washoe |
| Community Name | Manzanita West 6 |
| School District | Reno |
| Elementary School | Caughlin Ranch |
| High School | Reno |
| Listing VS Median (in Manzanita West 6) | |
Price: $1,499,000 low | high Med: $1,499,000 sqft: 3,389 low | high Med: 3,389 $ / sqft: $442 low | high Med: $442 On site: 2 low | high Med: 2 | |
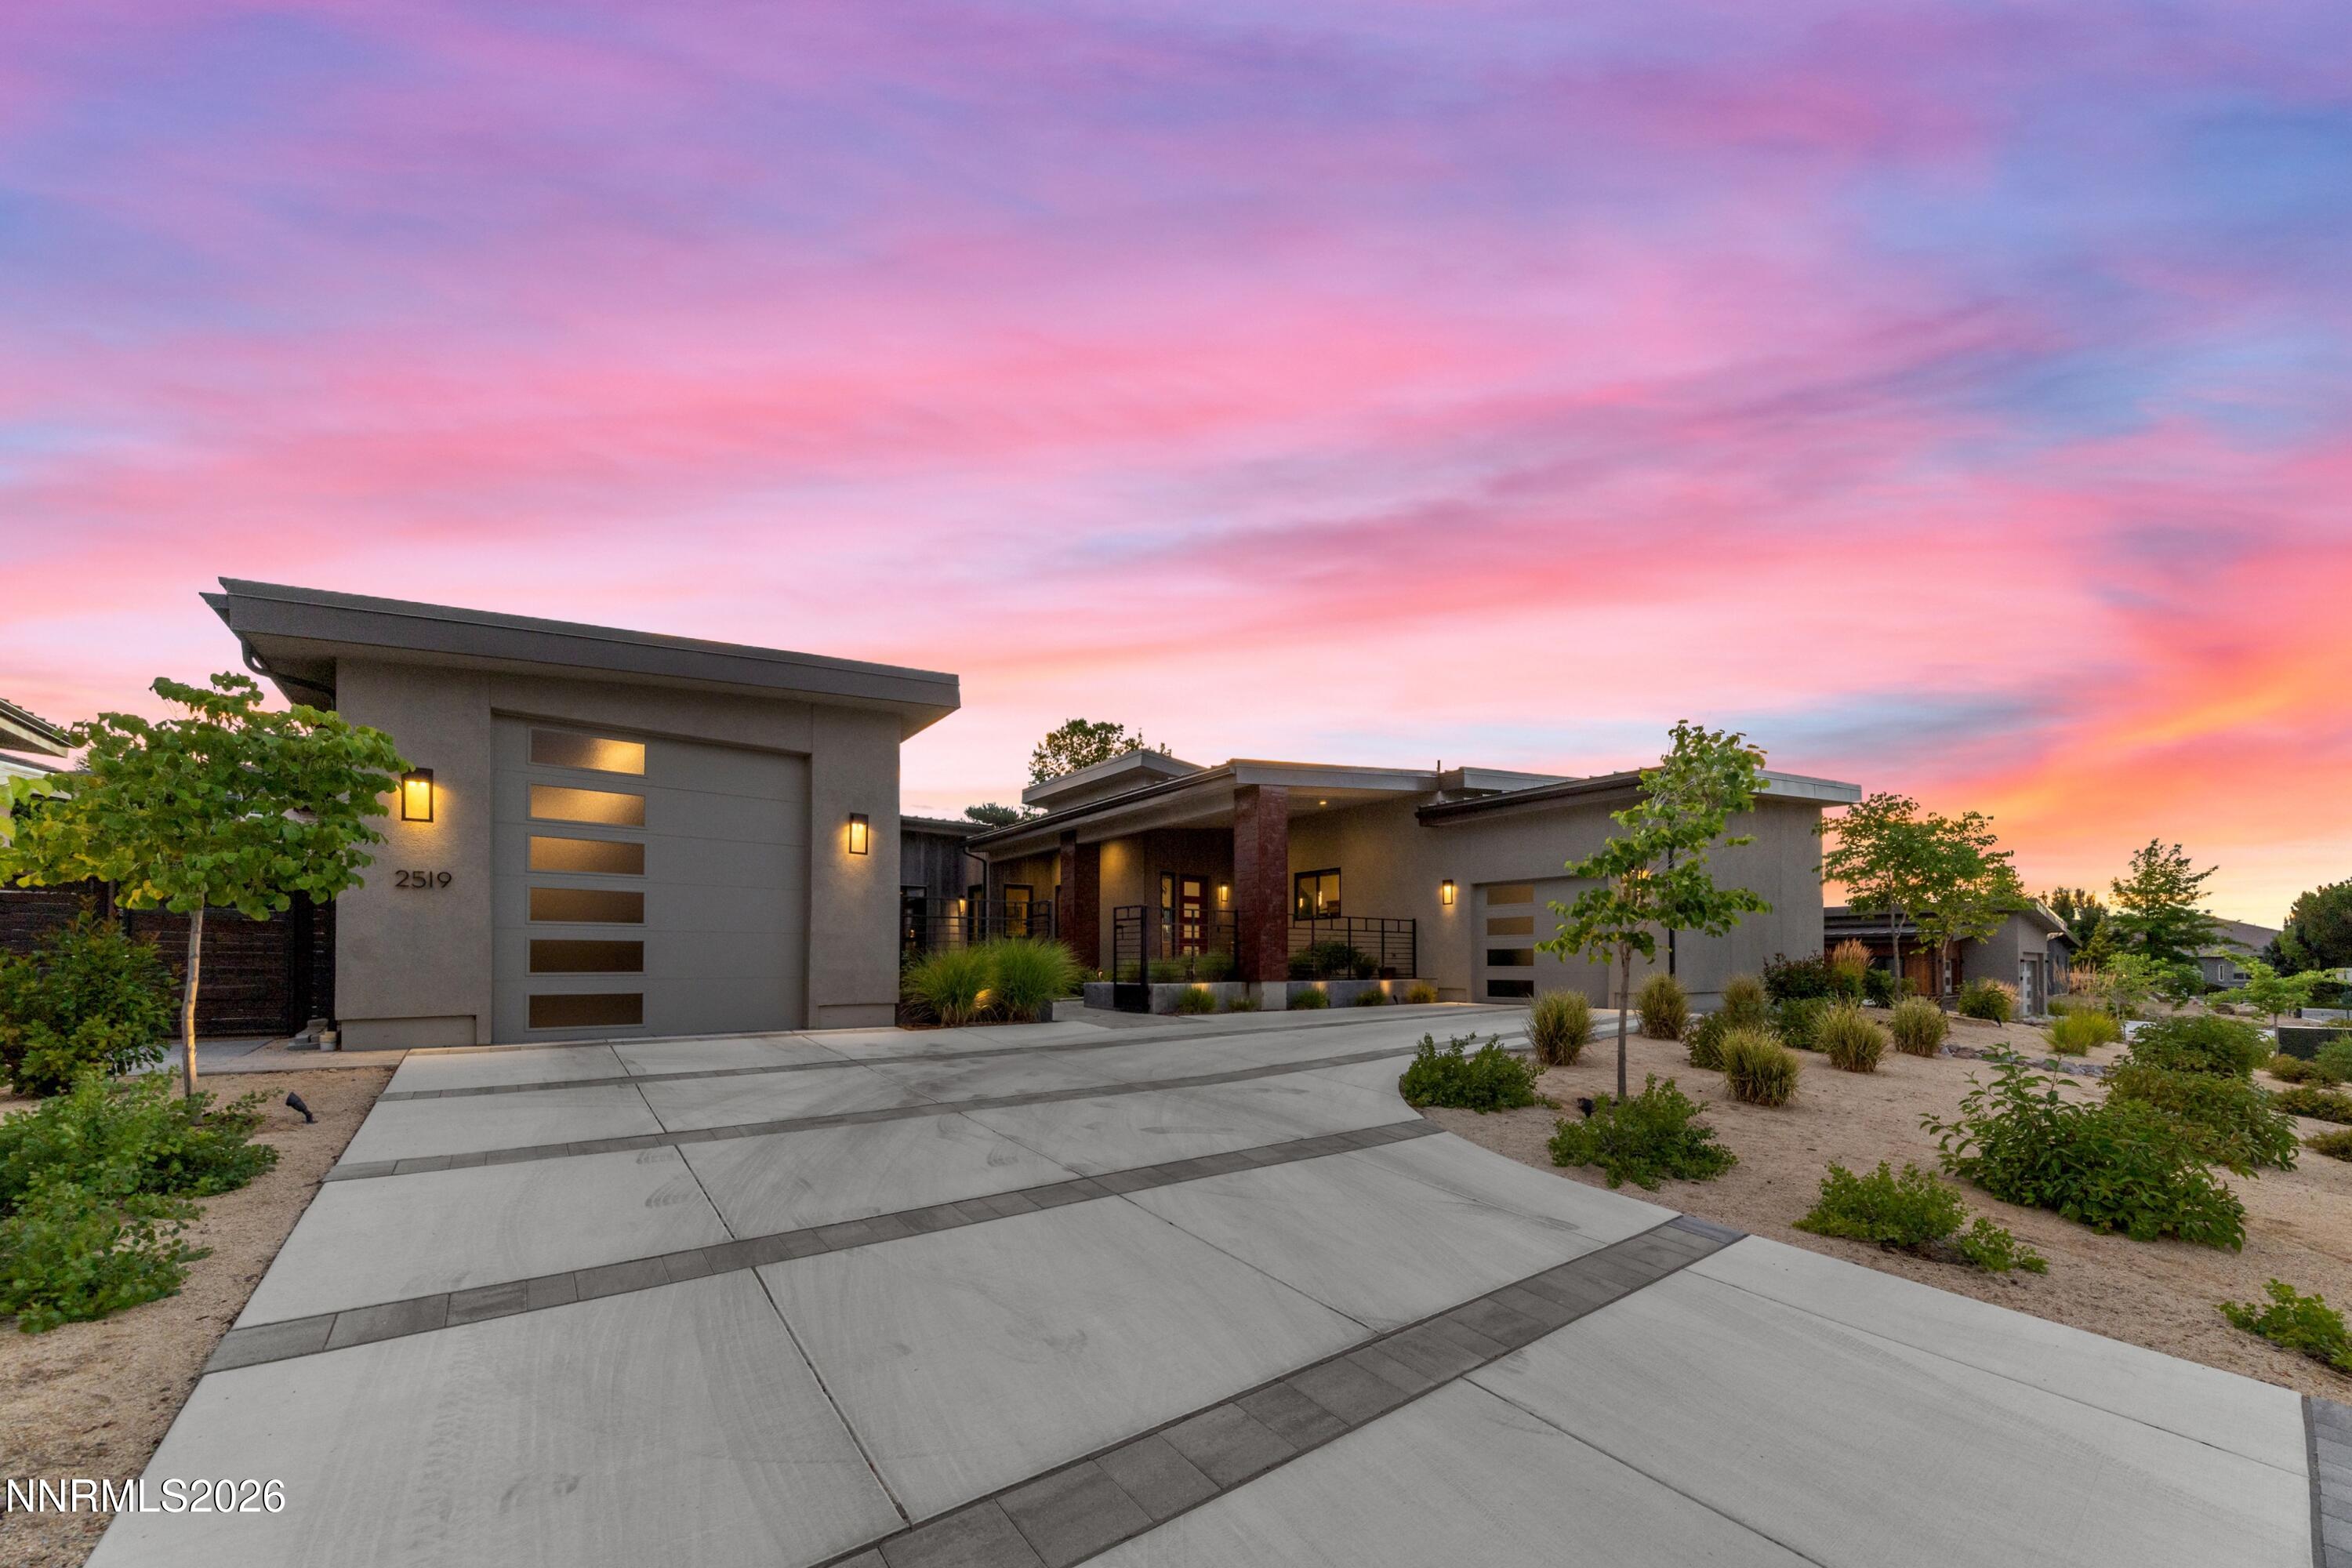 | $2,045,0002519 Meraki PlaceReno, NV 89509 |
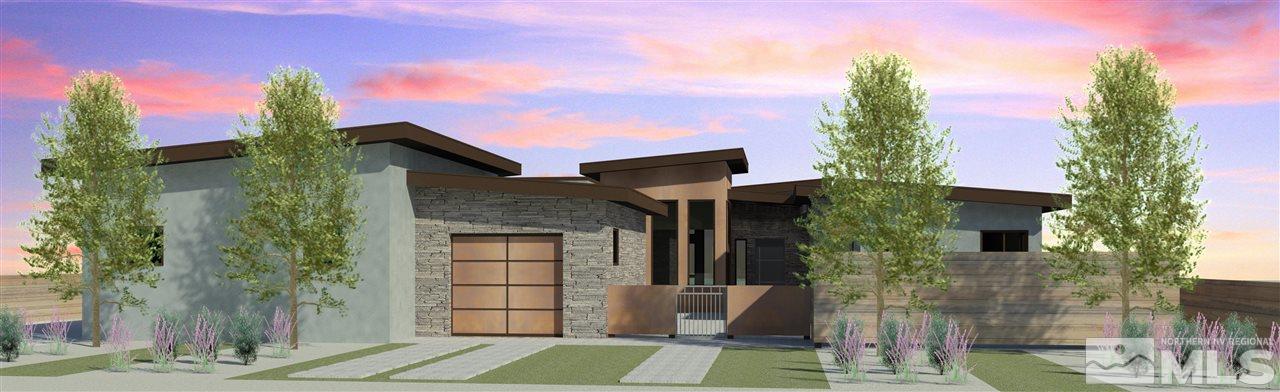 | $1,670,0002536 Meraki Place Lot 07Reno, NV 89509 |
