


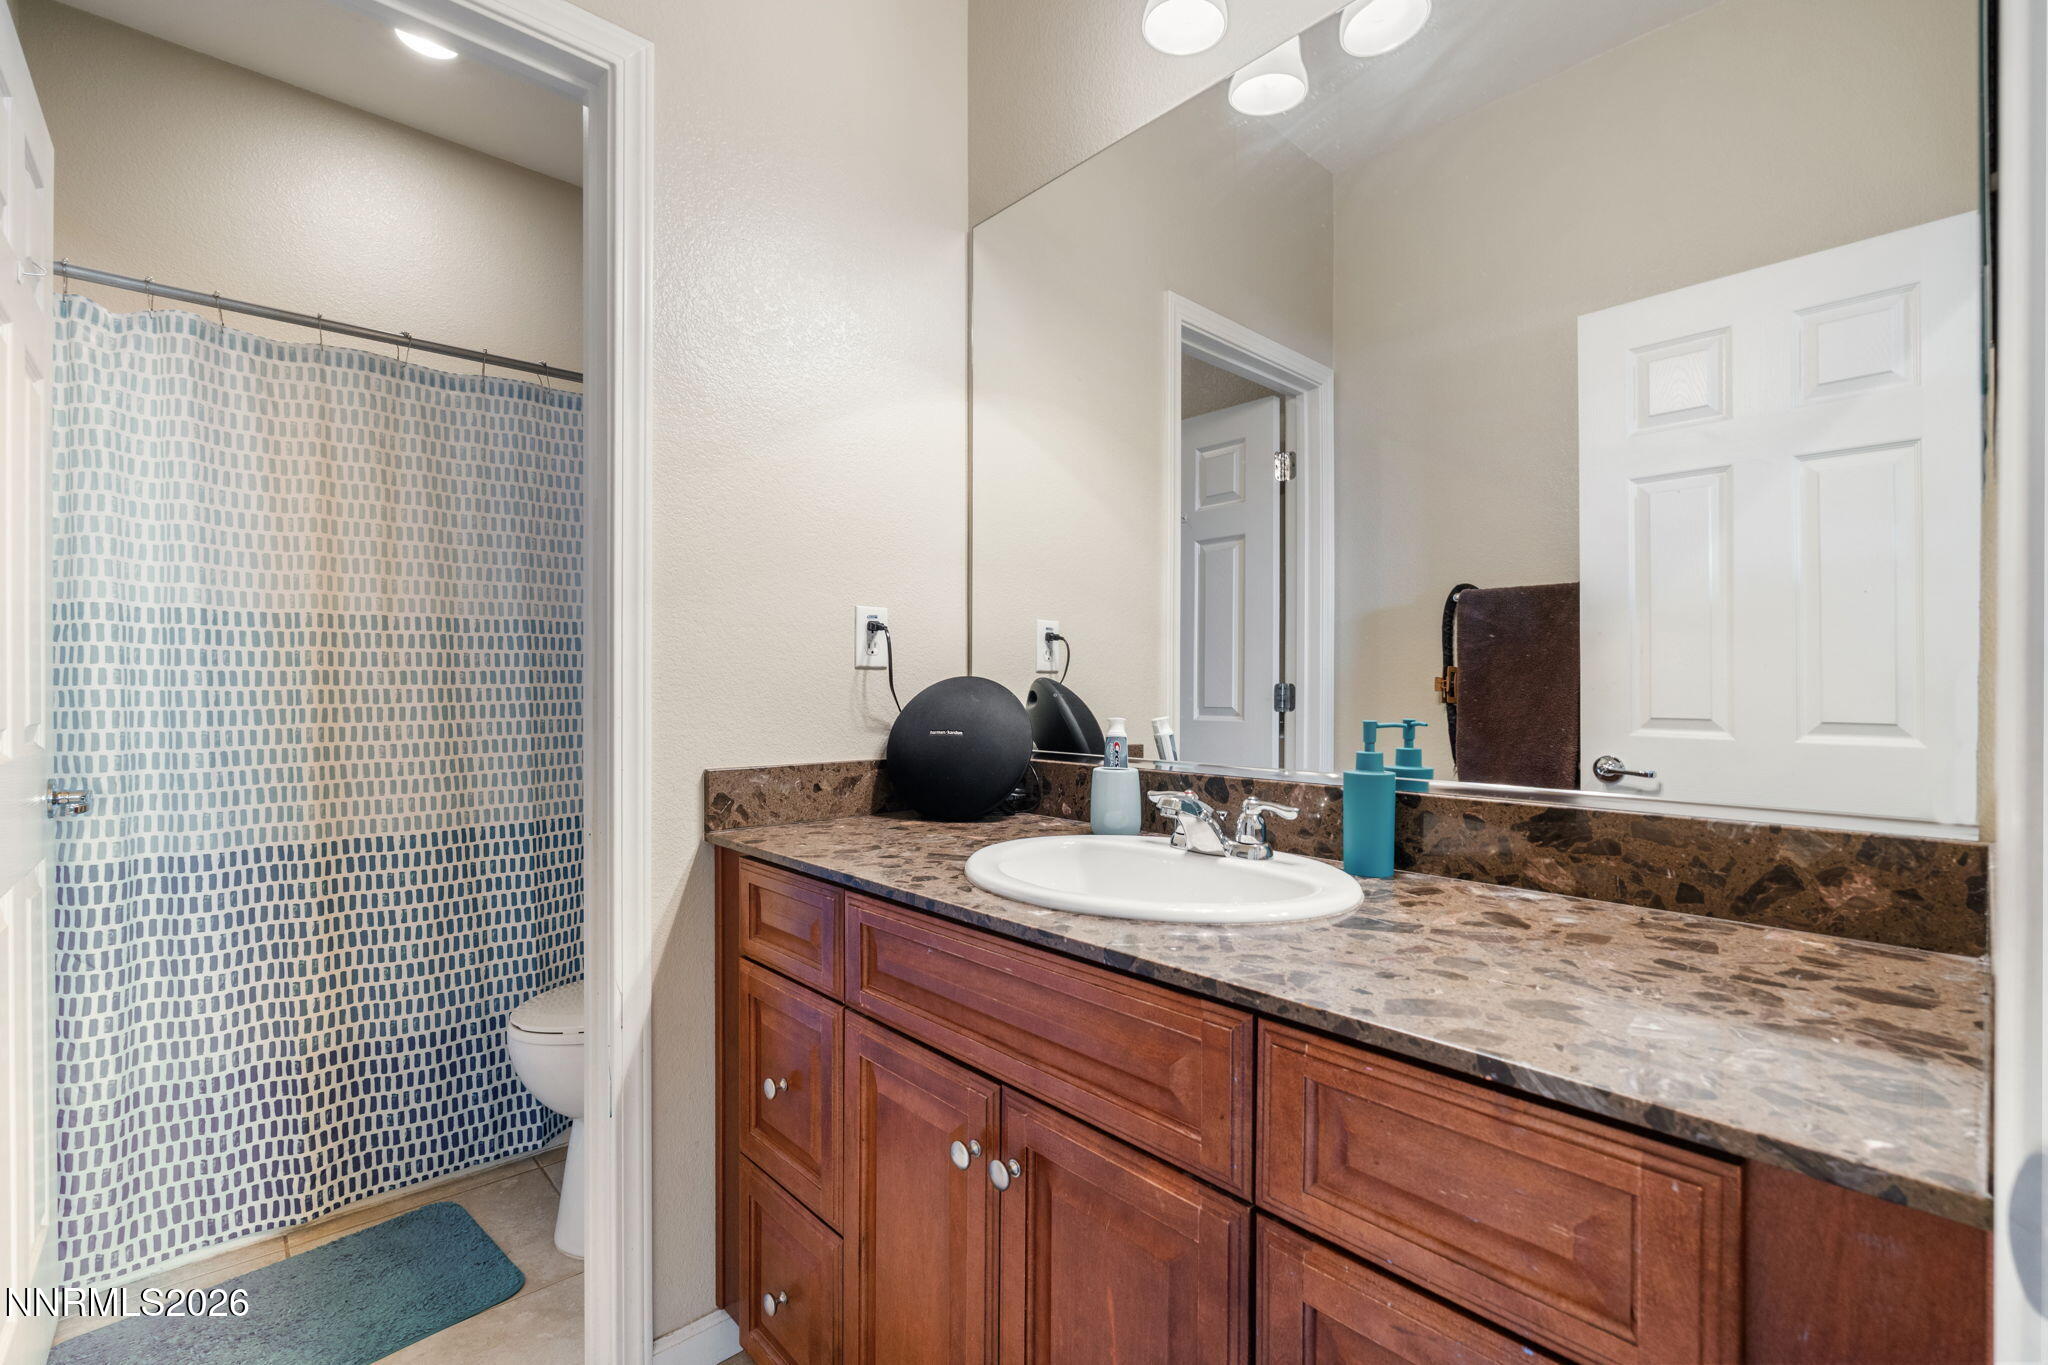


Description
This beautifully maintained home in Northwest Reno offers the ideal balance of space, convenience, and outdoor access. Located in the desirable Canyon Pines neighborhood just above Somersett, the property features a very low HOA fee and is zoned for highly sought-after schools. The main level features high ceilings and a spacious great room tied together by a cozy fireplace. An expansive kitchen opens to the living areas, making daily living and hosting seamless. Upstairs, you will find a dedicated laundry room and a large primary suite complete with an oversized walk-in closet. The massive three-car garage easily accommodates vehicles and outdoor gear and the private backyard provides a quiet, low-maintenance space perfect for entertaining. The location is a standout feature for outdoor enthusiasts. You are minutes away from expansive walking trails, a premier mountain biking park, and off-road access. Golf courses, local shopping, and dining options are all nearby and the world-class skiing and beaches of North Lake Tahoe are just a 45-minute drive away. Schedule your showing today!
Details
| MLS # | 260009303 |
|---|---|
| Listing Type | For Sale |
| Style | House |
| HOA Dues | $50 |
| Sub-Type | Resale |
| Status | Active |
| Year | 2012 |
| Days On Site | 44 |
| Listing Provided By | Keller Williams Group One Inc. | Ian Thornburgh |
Features
| Bed(s) | 3 |
|---|---|
| Bath(s) | 3 Total |
| SQ Feet | 2,006 |
| Story(s) | 2 |
| Zoning | SF9 |
| Acreage | 0.16 |
| Property View | Yes |
Interior
| Heating | Fireplace(s), Forced Air, Natural Gas |
|---|---|
| Heating Yes / No | Yes |
| Cooling | Central Air |
| Cooling Yes / No | Yes |
| Window Features | Blinds, Double Pane Windows, Vinyl Frames |
| Interior Features | Ceiling Fan(s), Kitchen Island, Walk-In Closet(s) |
| Appliances | Dishwasher, Disposal, Dryer, Gas Range, Microwave, Refrigerator, Washer |
| Fireplace Features | Gas |
| Fireplace Yes / No | Yes |
| Fireplaces Total | 1 |
Exterior
| Roof | Pitched, Tile |
|---|---|
| Exterior Features | None |
| Security Features | Carbon Monoxide Detector(s), Smoke Detector(s) |
| Lot Features | Gentle Sloping, Landscaped, Level, Sloped Up, Sprinklers In Front, Sprinklers In Rear |
| Construction Materials | Stucco |
| Road Responsibility | Public Maintained Road |
| Foundation Details | Slab |
| Fencing | Back Yard |
Parking
| Parking Features | Attached, Garage, Garage Door Opener, Tandem |
|---|---|
| Garage Yes / No | Yes |
| Attached Garage Yes / No | Yes |
Utilities
| Utilities | Cable Available, Electricity Connected, Internet Available, Natural Gas Connected, Phone Available, Sewer Connected, Water Connected, Cellular Coverage, Water Meter Installed |
|---|---|
| Sewer | Public Sewer |
Location
| Senior Community Yes / No | No |
|---|
Taxes
| Property | 5074 |
|---|
Area Information
| State | NV |
|---|---|
| County | Washoe |
| City | Reno |
| Zip Code | 89523 |
| Area | Washoe |
| Community Name | Canyon Pines Phase 3 |
| School District | McQueen |
| Elementary School | Melton |
| High School | McQueen |
| Listing VS Median (in Canyon Pines Phase 3) | |
Price: $728,000 low | high Med: $728,000 sqft: 2,006 low | high Med: 2,006 $ / sqft: $363 low | high Med: $363 On site: 44 low | high Med: 44 | |
Market Activity 89523
Request a showing
Request a showing
Contact
Learn More About This Property

| State | NV |
|---|---|
| County | Washoe |
| City | Reno |
| Zip Code | 89523 |
| Area | Washoe |
| Community Name | Canyon Pines Phase 3 |
| School District | McQueen |
| Elementary School | Melton |
| High School | McQueen |
| Listing VS Median (in Canyon Pines Phase 3) | |
Price: $728,000 low | high Med: $728,000 sqft: 2,006 low | high Med: 2,006 $ / sqft: $363 low | high Med: $363 On site: 44 low | high Med: 44 | |

