





Description
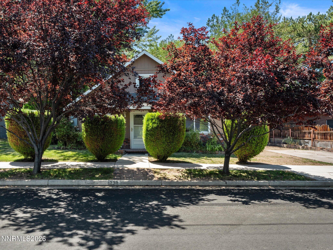
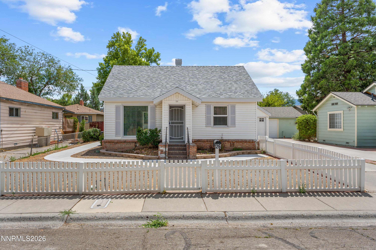
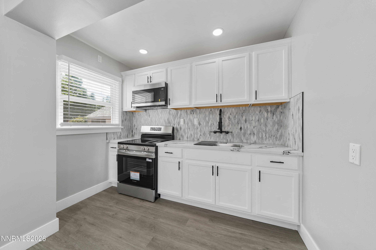
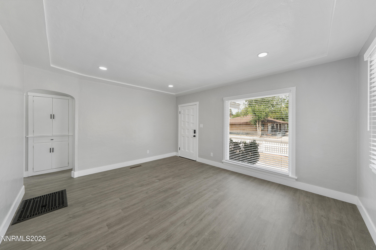
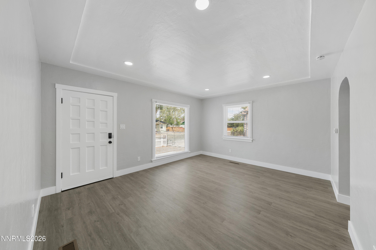
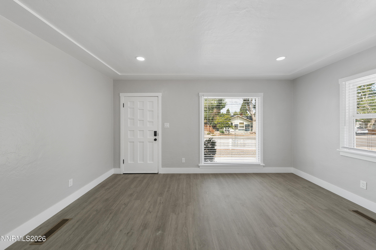
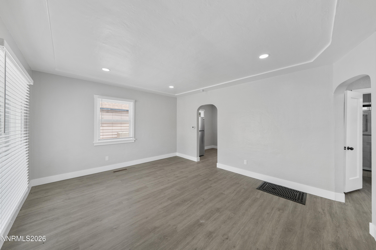
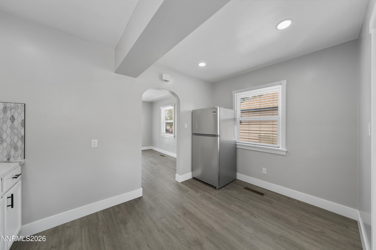
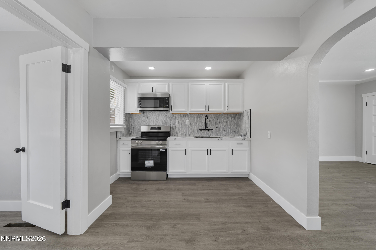
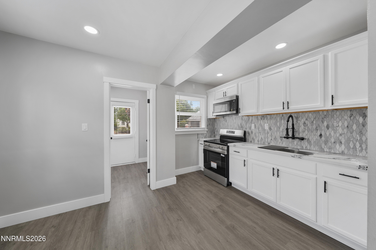
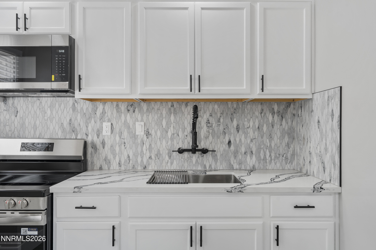
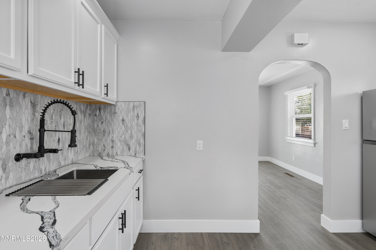
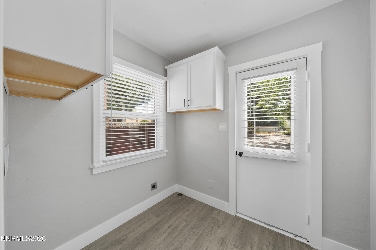
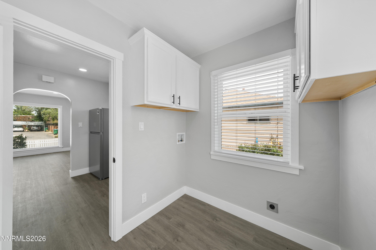
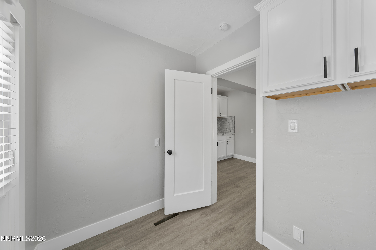
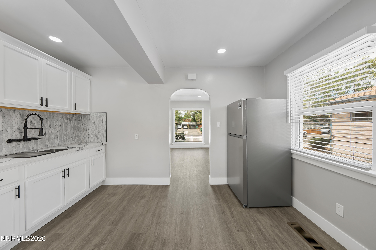
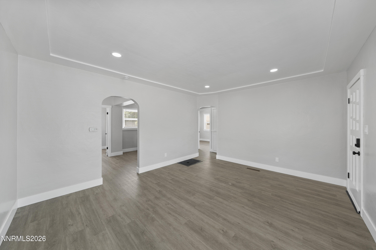
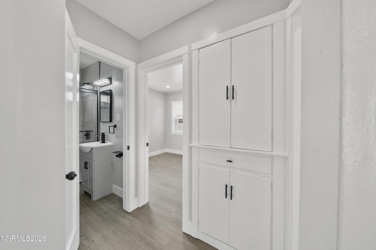
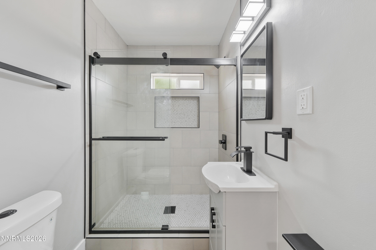
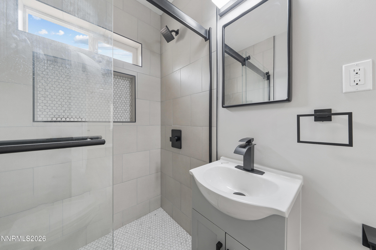
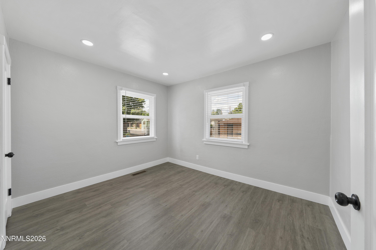
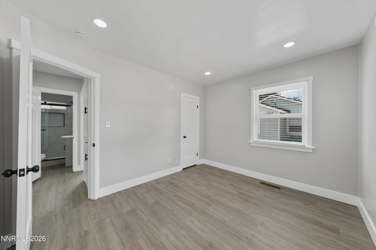
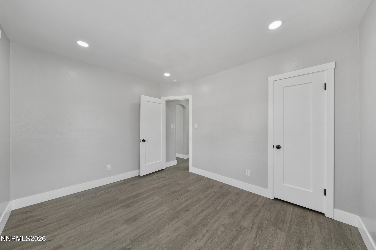
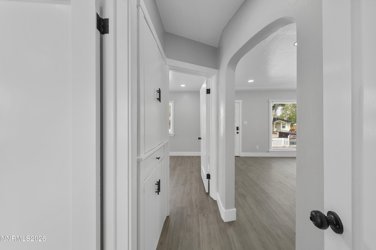
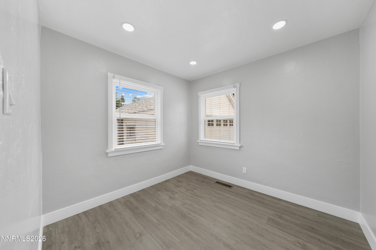
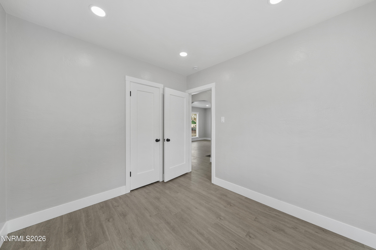
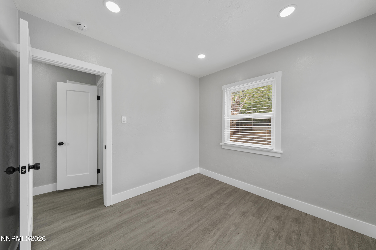
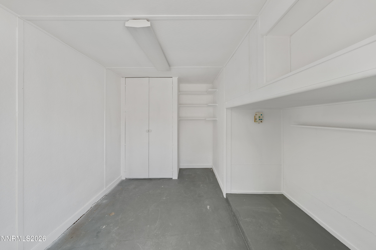
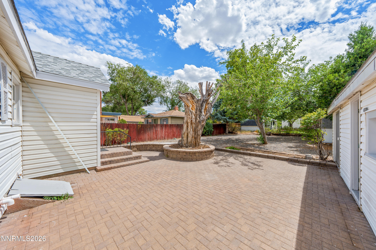
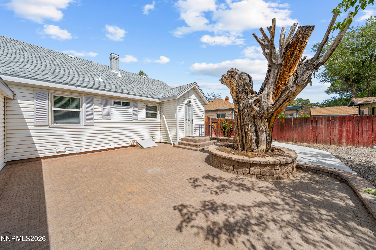
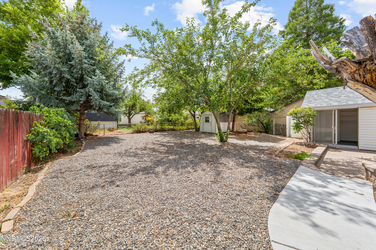
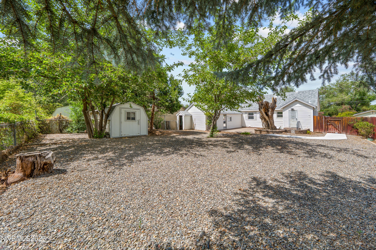
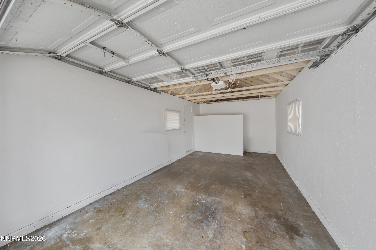
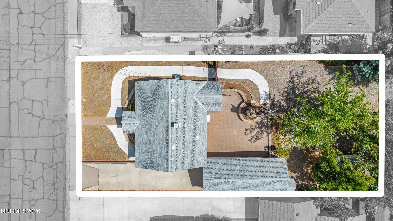
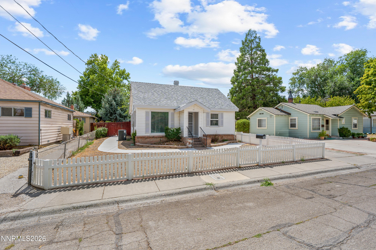
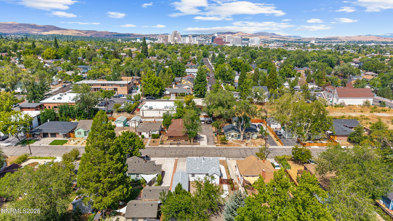
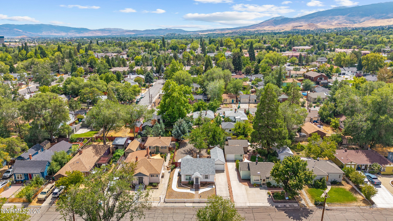
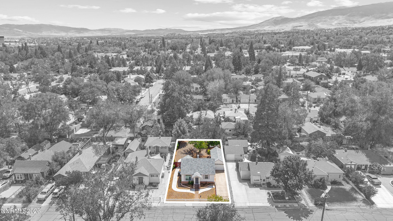
Welcome to this beautifully remodeled Midtown home offering the perfect blend of classic charm and modern updates. This inviting 2-bedroom, 1-bathroom residence has been thoughtfully renovated throughout and is move-in ready. The interior features a fresh, modern design with updated flooring, paint, lighting, fixtures, and finishes. The remodeled kitchen offers crisp white cabinetry, updated countertops, a stylish backsplash, stainless steel appliances, and a functional layout that opens nicely to the living and dining areas. The bathroom has also been completely updated with contemporary finishes, including a spacious walk-in tile shower with glass enclosure. Outside, the property offers a fully fenced yard with mature landscaping and a charming front entry. The detached garage provides valuable parking and storage, with an additional attached storage area, plus a separate storage shed for added convenience. Located in the desirable Midtown area with convenient access to shopping, dining, entertainment, parks, and downtown Reno, this turnkey property offers both comfortable living and excellent flexibility for its next owner.
Details
| MLS # | 260010858 |
|---|---|
| Listing Type | For Sale |
| Style | House |
| Sub-Type | Resale |
| Status | Active |
| Year | 1940 |
| Days On Site | 12 |
| Listing Provided By | Real Broker LLC | Brianna Sherwood-Kopko |
Features
| Bed(s) | 2 |
|---|---|
| Bath(s) | 1 Total |
| SQ Feet | 800 |
| Story(s) | 1 |
| Zoning | MF14 |
| Acreage | 0.15 |
Interior
| Heating | Electric, Forced Air |
|---|---|
| Heating Yes / No | Yes |
| Cooling | Central Air |
| Cooling Yes / No | Yes |
| Window Features | Blinds, Double Pane Windows, Vinyl Frames |
| Appliances | Disposal, Electric Cooktop, Electric Oven, Microwave, Self Cleaning Oven |
| Fireplace Yes / No | No |
| Fireplaces Total | 0 |
Exterior
| Roof | Shingle |
|---|---|
| Exterior Features | None |
| Security Features | Smoke Detector(s) |
| Lot Features | Level |
| Road Responsibility | Public Maintained Road |
| Foundation Details | Crawl Space |
| Fencing | Back Yard, Front Yard, Full |
Parking
| Parking Features | Detached, Garage |
|---|---|
| Garage Yes / No | Yes |
| Attached Garage Yes / No | No |
Utilities
| Utilities | Cable Connected, Electricity Connected, Internet Available, Natural Gas Connected, Phone Available, Phone Connected, Sewer Connected, Water Connected, Cellular Coverage |
|---|---|
| Sewer | Public Sewer |
Location
| Senior Community Yes / No | No |
|---|
Taxes
| Property | 795 |
|---|
Area Information
| State | NV |
|---|---|
| County | Washoe |
| City | Reno |
| Zip Code | 89509 |
| Area | Washoe |
| Community Name | Hamlin |
| School District | Reno |
| Elementary School | Mt. Rose |
| High School | Reno |
| Listing VS Median (in Hamlin) | |
Price: $580,000 low | high Med: $607,500 sqft: 800 low | high Med: 1,214 $ / sqft: $725 low | high Med: $558 On site: 12 low | high Med: 15.5 | |
Market Activity 89509
Request a showing
Request a showing
Contact
Learn More About This Property

| State | NV |
|---|---|
| County | Washoe |
| City | Reno |
| Zip Code | 89509 |
| Area | Washoe |
| Community Name | Hamlin |
| School District | Reno |
| Elementary School | Mt. Rose |
| High School | Reno |
| Listing VS Median (in Hamlin) | |
Price: $580,000 low | high Med: $607,500 sqft: 800 low | high Med: 1,214 $ / sqft: $725 low | high Med: $558 On site: 12 low | high Med: 15.5 | |