
 New Listing
255 N Sierra Street Unit 1018,Reno, NV 89501
Reno, NV 89501




Description
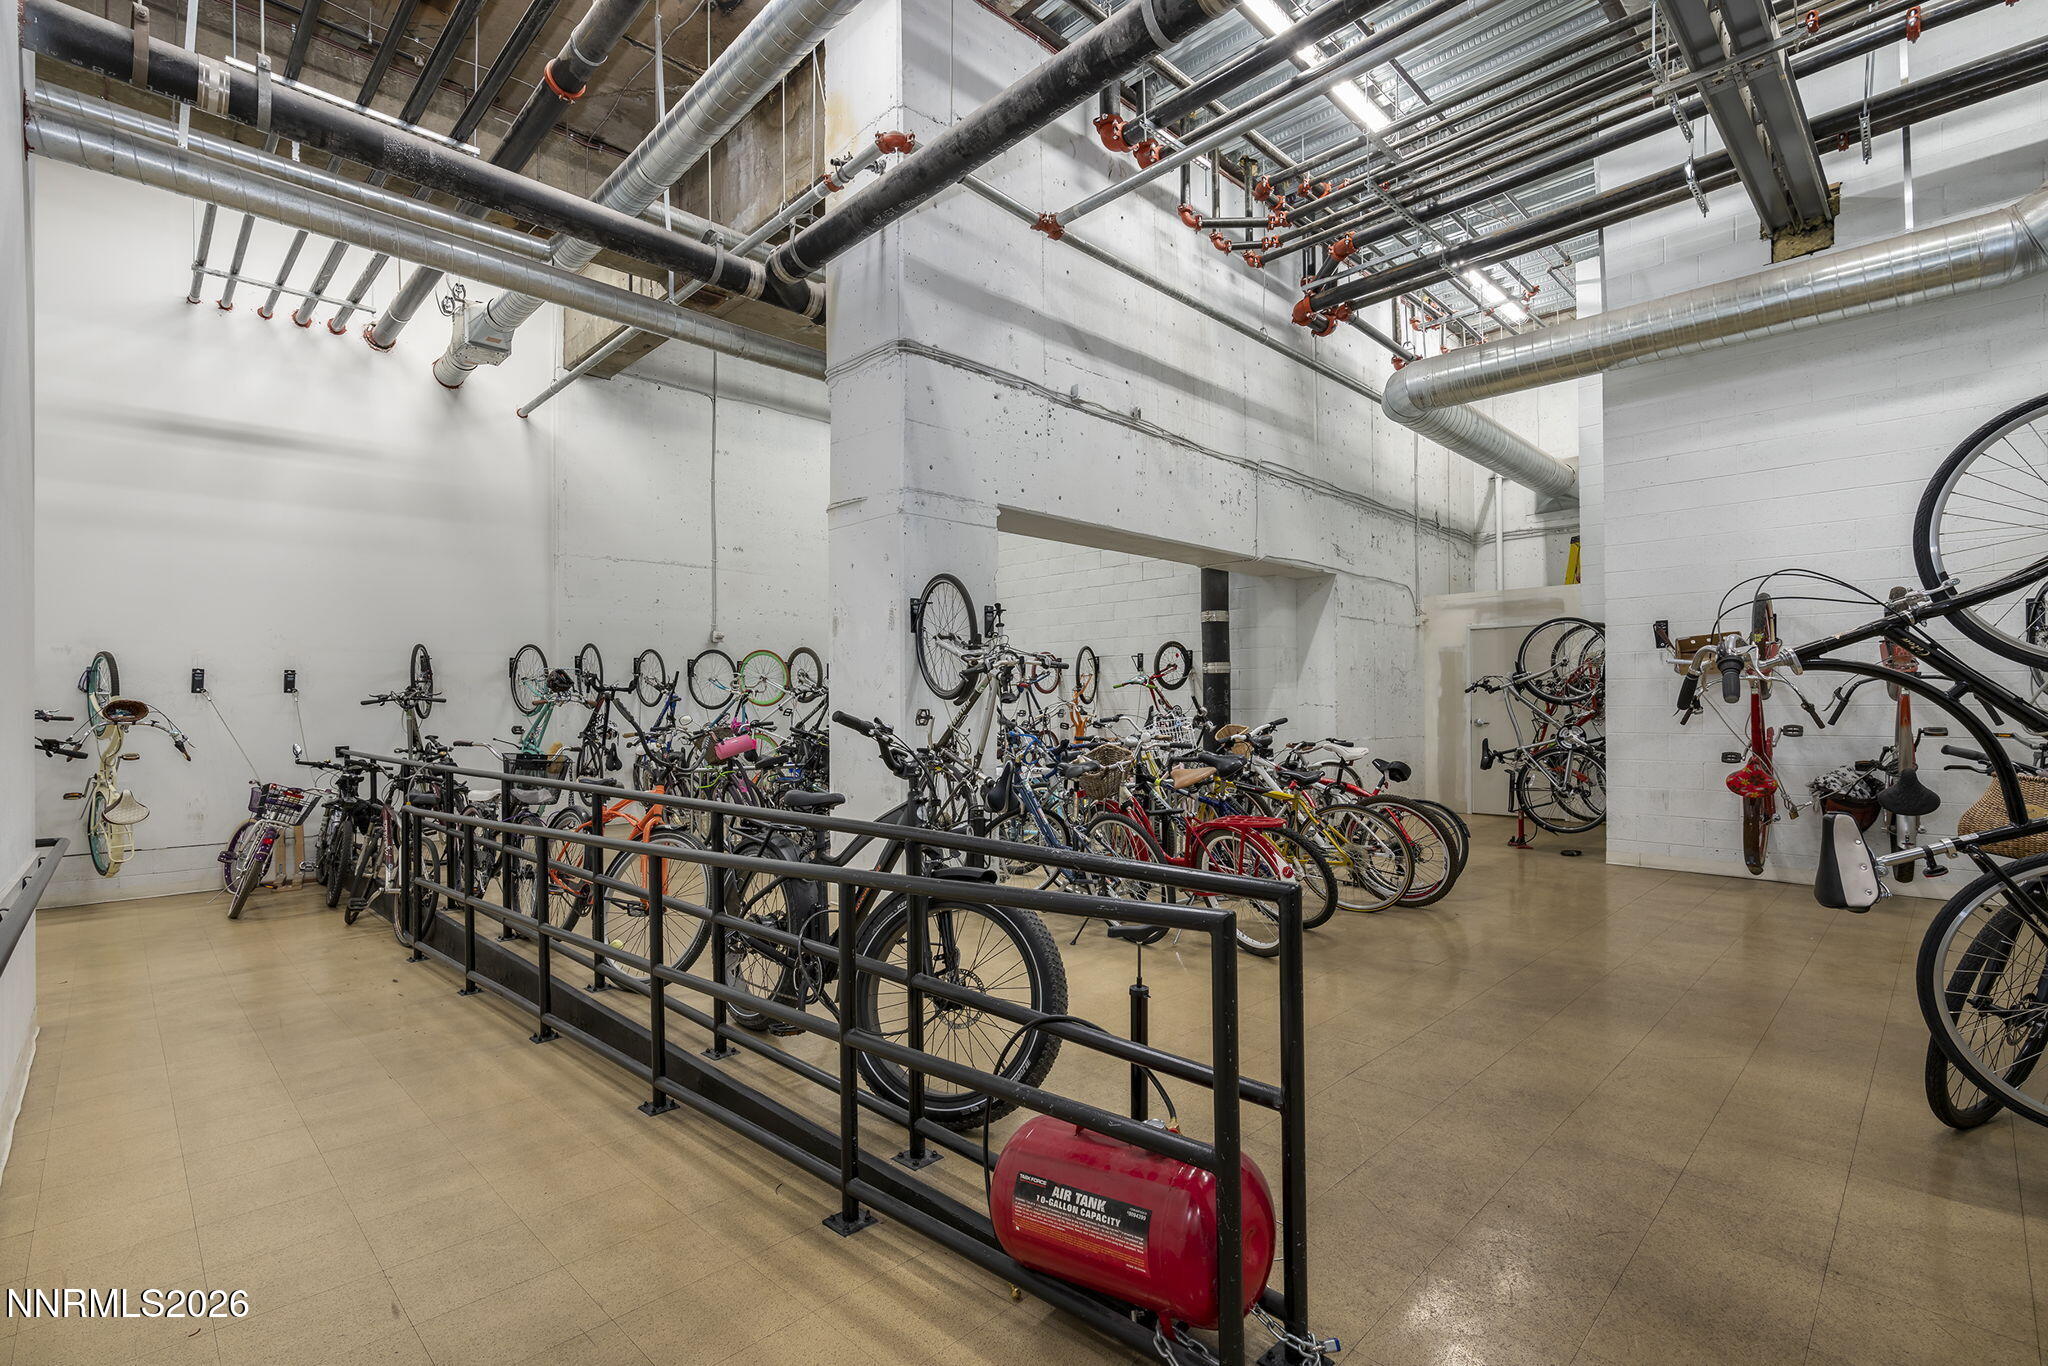
Welcome to elevated living in the heart of downtown Reno. This exquisite southwest corner unit redefines luxury with expansive, panoramic views of the Sierra Nevada mountains, sparkling city lights, and breathtaking sunsets. Designed for discerning buyers seeking the ease of single-level living, this residence offers the spaciousness and exclusivity of a penthouse, with seamless access and no stairs. Step inside to discover new luxury vinyl plank floors, complemented by an abundance of natural light streaming through floor-to-ceiling windows. Two large, separate balconies invite you to savor morning coffee or evening cocktails while taking in some of the city's most sought-after vistas. Motorized shades ensure comfort and privacy at the touch of a button. The thoughtfully updated kitchen features sleek counters and ample storage, while built-in shelving and cabinetry throughout maximize functionality and style. A custom walk-in closet and a dedicated, generous office space provide both convenience and flexibility, perfect for those working from home or downsizing without compromise. With four private parking spaces and a storage room on your floor, you'll have ample room for vehicles and guests. Montage residents are welcomed into a Zen-inspired lobby that exudes tranquility, staffed with attentive 24-hour desk attendants ensuring your comfort and security. Outside, the pool terrace rivals any resort, featuring two hot tubs, five gas grills, a spacious lap pool, and a clubhouse perfect for hosting memorable events (Pool deck under construction and estimated to be completed Fall 2026). Fitness enthusiasts will appreciate the expansive 24/7 gym, the largest among the city's high-rises. Additional conveniences include bike storage, personal storage units. This urban sanctuary offers a variety of communal spaces, including an owner's lounge, library, and a lush garden deck where you can enjoy the downtown views and festive fireworks displays. The Montage's prime location places you just blocks away from cultural hotspots, the Truckee Riverwalk, and Reno's vibrant Midtown district, with its eclectic mix of dining, shopping, and entertainment.
Details
| MLS # | 260011296 |
|---|---|
| Listing Type | For Sale |
| Style | Condominium |
| HOA Dues | $1,817 |
| Sub-Type | Resale |
| Status | Active |
| Year | 1978 |
| Days On Site | 1 |
| Listing Provided By | Dickson Realty - Downtown | Samantha Reveley |
Features
| Bed(s) | 2 |
|---|---|
| Bath(s) | 3 Total |
| SQ Feet | 2,515 |
| Story(s) | 23 |
| Zoning | MD-ED |
| Acreage | 0.06 |
| Property View | Yes |
Interior
| Heating | Electric, Forced Air, Heat Pump |
|---|---|
| Heating Yes / No | Yes |
| Cooling | Central Air, Electric, Heat Pump |
| Cooling Yes / No | Yes |
| Window Features | Double Pane Windows, Vinyl Frames, Window Coverings |
| Interior Features | Breakfast Bar, Pantry, Smart Thermostat, Walk-In Closet(s) |
| Appliances | Dishwasher, Disposal, Dryer, Electric Range, Microwave, Refrigerator, Washer |
| Fireplace Yes / No | No |
| Fireplaces Total | 0 |
Exterior
| Roof | Flat, Membrane |
|---|---|
| Exterior Features | None |
| Security Features | Fire Sprinkler System, Smoke Detector(s) |
| Lot Features | Level |
| Construction Materials | Concrete, Other |
| Road Responsibility | Public Maintained Road |
| Foundation Details | Concrete Perimeter |
| Fencing | None |
Parking
| Parking Features | Attached, Garage, Garage Door Opener, Heated Driveway, Tandem, Under Building |
|---|---|
| Garage Yes / No | Yes |
| Attached Garage Yes / No | Yes |
Utilities
| Utilities | Cable Connected, Electricity Connected, Internet Connected, Natural Gas Connected, Cellular Coverage, Water Meter Installed |
|---|---|
| Sewer | Public Sewer |
Location
| Senior Community Yes / No | No |
|---|
Taxes
| Property | 6632 |
|---|
Area Information
| State | NV |
|---|---|
| County | Washoe |
| City | Reno |
| Zip Code | 89501 |
| Area | Washoe |
| Community Name | The Montage Phase 1 |
| School District | Reno |
| Elementary School | Hunter Lake |
| High School | Reno |
| Listing VS Median (in The Montage Phase 1) | |
Price: $1,100,000 low | high Med: $437,500 sqft: 2,515 low | high Med: 1,046 $ / sqft: $437 low | high Med: $419 On site: 1 low | high Med: 265 | |
Market Activity 89501
Request a showing
Request a showing
Contact
Learn More About This Property

| State | NV |
|---|---|
| County | Washoe |
| City | Reno |
| Zip Code | 89501 |
| Area | Washoe |
| Community Name | The Montage Phase 1 |
| School District | Reno |
| Elementary School | Hunter Lake |
| High School | Reno |
| Listing VS Median (in The Montage Phase 1) | |
Price: $1,100,000 low | high Med: $437,500 sqft: 2,515 low | high Med: 1,046 $ / sqft: $437 low | high Med: $419 On site: 1 low | high Med: 265 | |


