

2535 W Lake Ridge Shores,Reno, NV 89519
Reno, NV 89519




Description
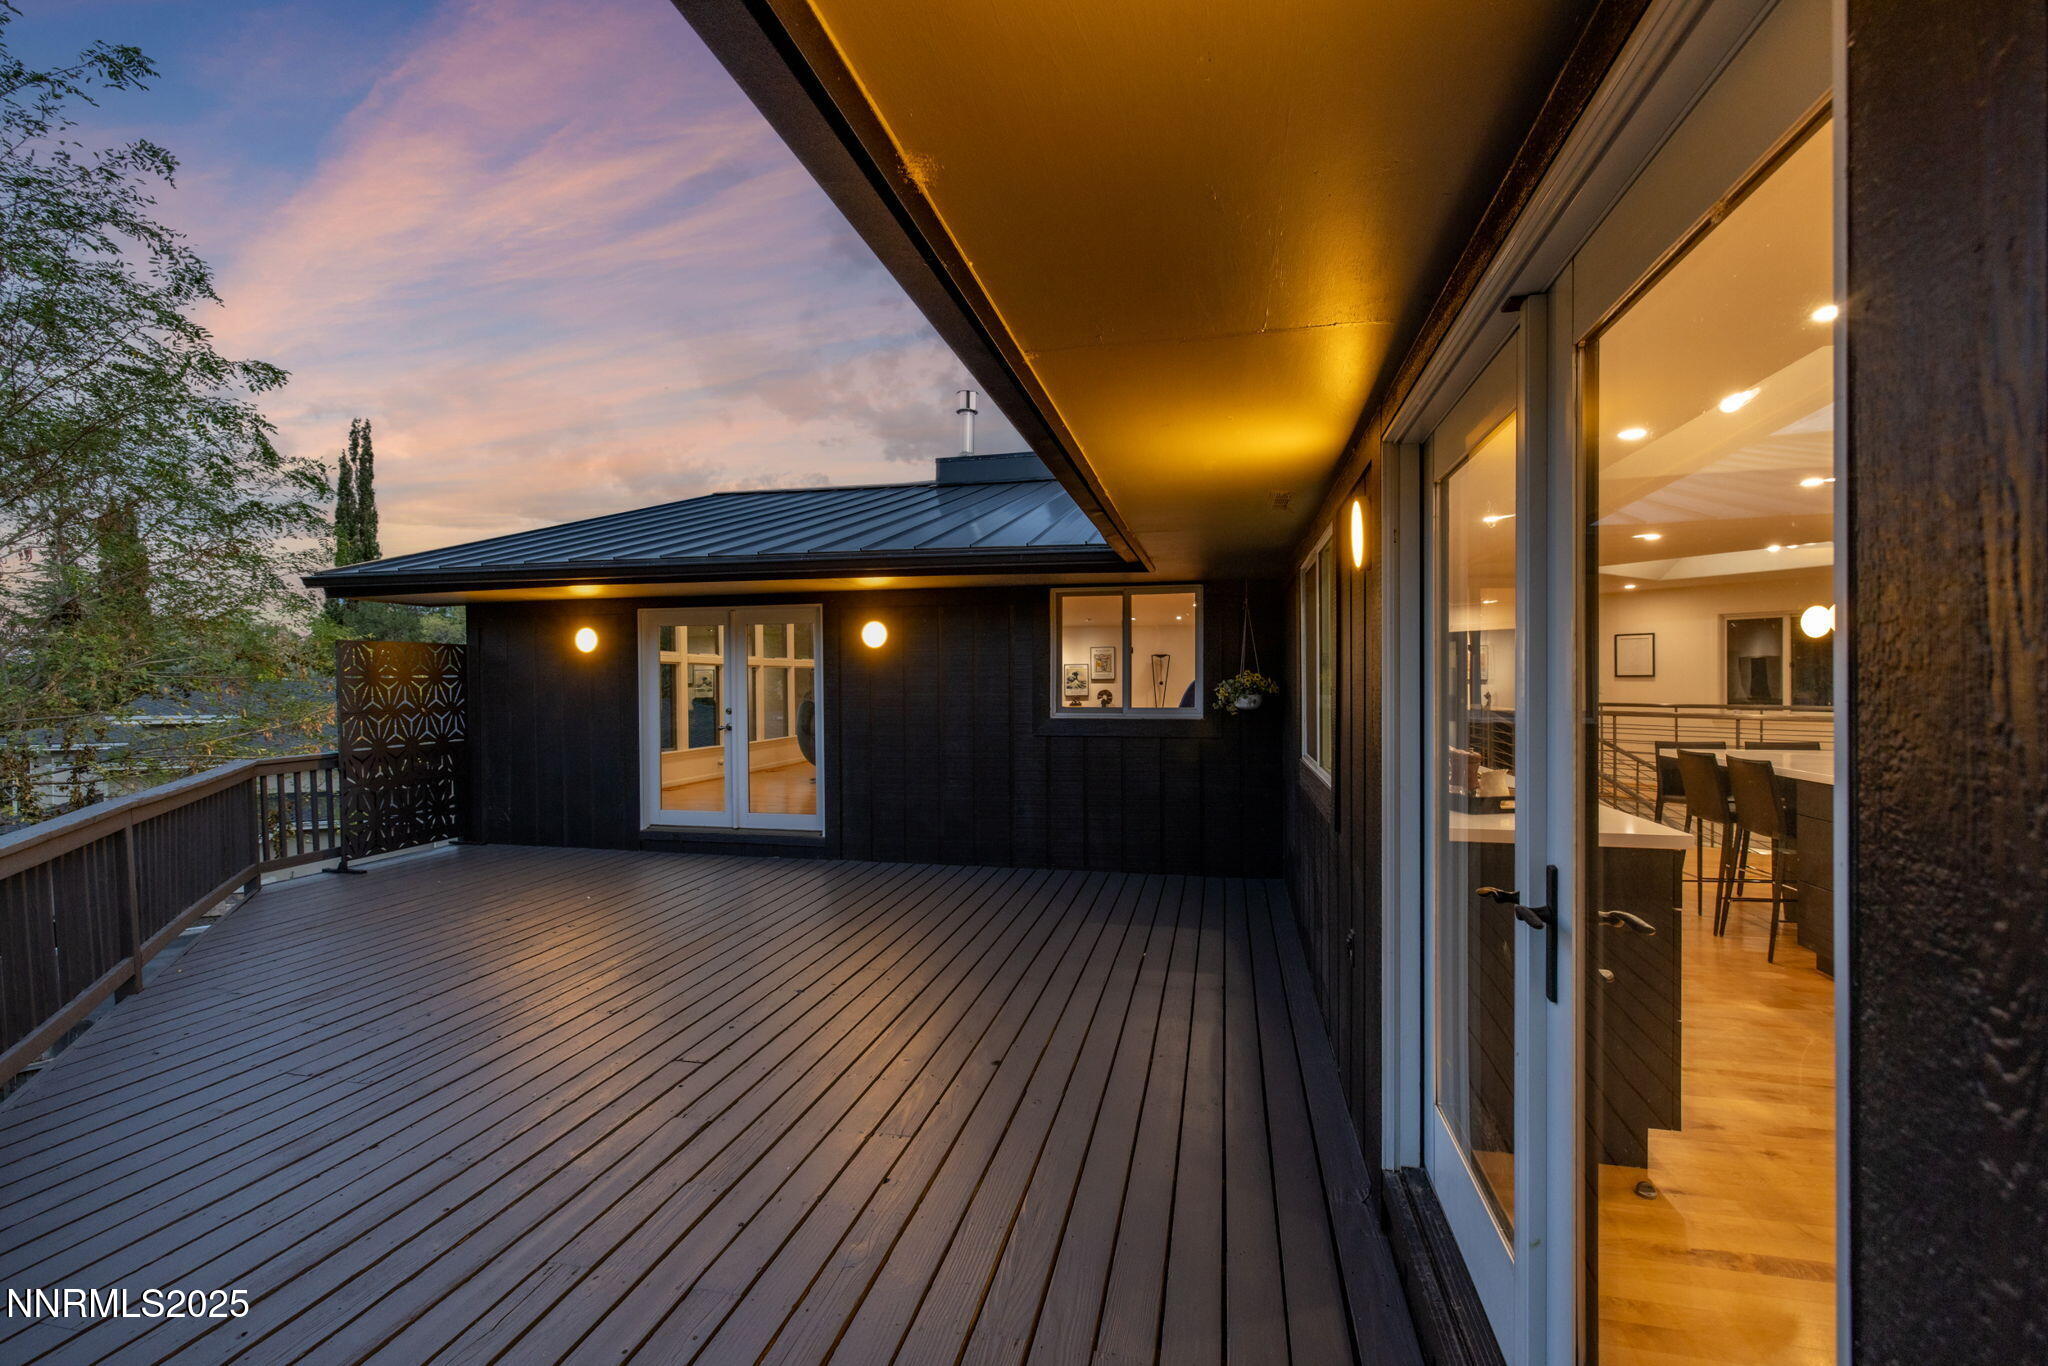
Experience the perfect fusion of mid-century modern architecture and refined sophistication in this fully remodeled residence within the prestigious Lake Ridge Shores Estates. The expansive living room, highlighted by a striking Gyrofocus gas fireplace, opens seamlessly to a spacious deck overlooking the lush, half-acre backyard. Bright and open interiors feature soaring ceilings, refinished hardwood floors, and picture windows that flood the home with natural light. The walk-out basement offers an ensuite bedroom, an impressive cinema room with a 12-foot screen, and a full bar with Bentley Cambria countertops, complete with wine cellar and cocktail area. The primary suite is a true retreat, featuring a spa-inspired bath with a Japanese soaking tub, Robern uplift mirrors, and an expansive closet with custom sliding doors and a dedicated vanity/dressing area. Every detail has been thoughtfully curatedfrom the sleek metal roof and falling-water style pavers to the timeless finishes throughoutcreating a residence that is as stylish as it is functional.
Details
| MLS # | 250056353 |
|---|---|
| Listing Type | For Sale |
| Style | House |
| HOA Dues | $385 |
| Sub-Type | Resale |
| Status | Active |
| Year | 1976 |
| Days On Site | 334 |
| Listing Provided By | RE/MAX Professionals-Reno | Lindsay Clarke |
Features
| Bed(s) | 4 |
|---|---|
| Bath(s) | 4 Total |
| SQ Feet | 5,270 |
| Basement | Y |
| Story(s) | 2 |
| Zoning | SF3 |
| Acreage | 0.57 |
Interior
| Heating | Fireplace(s), Forced Air, Hot Water, Natural Gas |
|---|---|
| Heating Yes / No | Yes |
| Cooling | Central Air, Refrigerated |
| Cooling Yes / No | Yes |
| Window Features | Blinds, Double Pane Windows, Drapes, Rods, Vinyl Frames |
| Interior Features | Breakfast Bar, High Ceilings, Kitchen Island, Primary Downstairs, Smart Thermostat |
| Appliances | Dishwasher, Disposal, Gas Cooktop, None |
| Fireplace Features | Free Standing, Gas |
| Fireplace Yes / No | Yes |
| Fireplaces Total | 1 |
Exterior
| Roof | Metal, Pitched |
|---|---|
| Exterior Features | Balcony, Rain Gutters |
| Security Features | Smoke Detector(s) |
| Lot Features | Gentle Sloping, Greenbelt, Landscaped, Sprinklers In Front, Sprinklers In Rear |
| Construction Materials | Brick |
| Road Responsibility | Private Maintained Road |
| Foundation Details | Slab |
| Fencing | Back Yard |
Parking
| Parking Features | Attached, Garage, Garage Door Opener |
|---|---|
| Garage Yes / No | Yes |
| Attached Garage Yes / No | Yes |
Utilities
| Utilities | Cable Connected, Electricity Connected, Internet Connected, Natural Gas Connected, Phone Available, Sewer Connected, Water Connected, Cellular Coverage, Water Meter Installed |
|---|---|
| Sewer | Public Sewer |
Location
| Senior Community Yes / No | No |
|---|
Taxes
| Property | 4659 |
|---|
Area Information
| State | NV |
|---|---|
| County | Washoe |
| City | Reno |
| Zip Code | 89519 |
| Area | Washoe |
| Community Name | Lake Ridge Shores 1 |
| School District | Reno |
| Elementary School | Caughlin Ranch |
| High School | Reno |
Request a showing
Request a showing
Contact
Learn More About This Property

| State | NV |
|---|---|
| County | Washoe |
| City | Reno |
| Zip Code | 89519 |
| Area | Washoe |
| Community Name | Lake Ridge Shores 1 |
| School District | Reno |
| Elementary School | Caughlin Ranch |
| High School | Reno |
 | $2,675,0002535 W Lake Ridge ShoresReno, NV 89519 |
