

Description
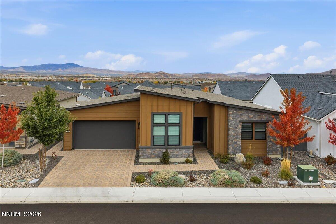
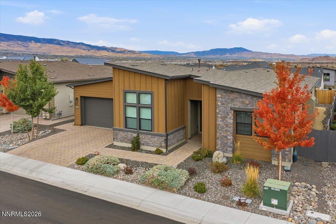
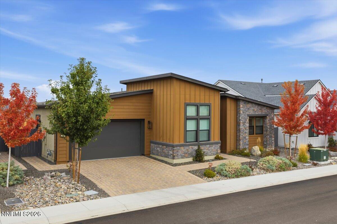
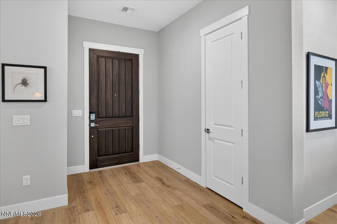
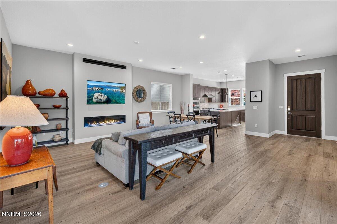
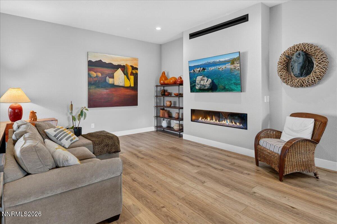
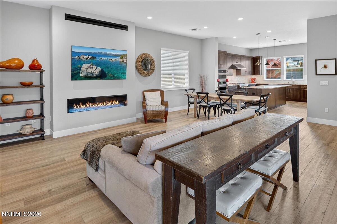
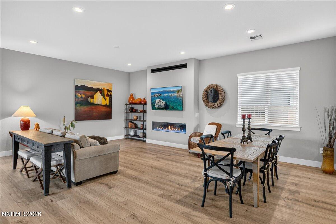
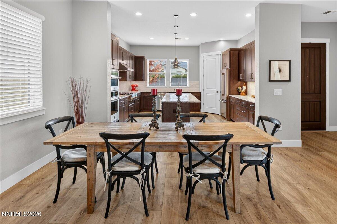
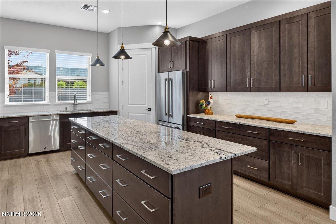
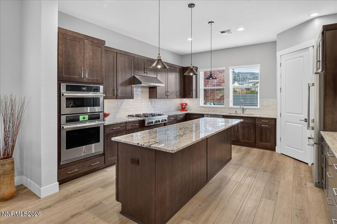
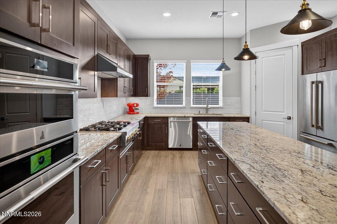
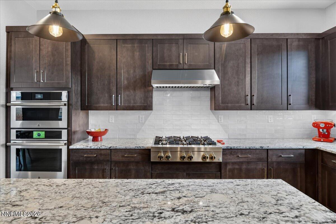
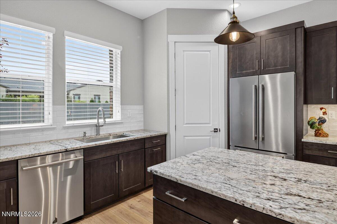
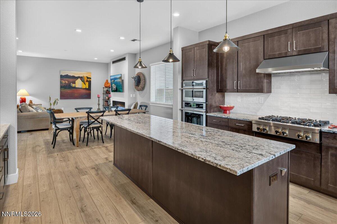
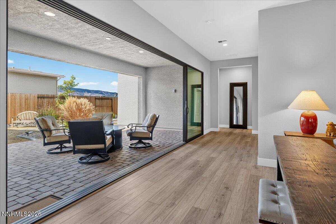
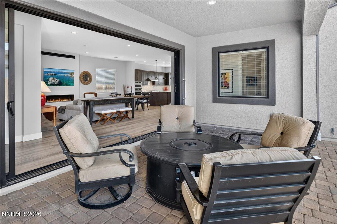
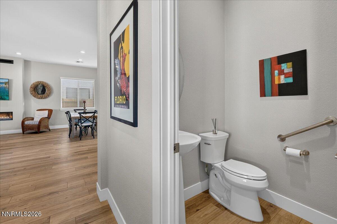
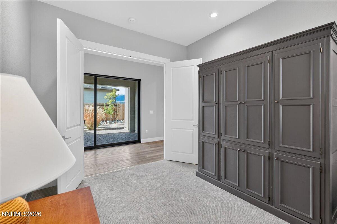
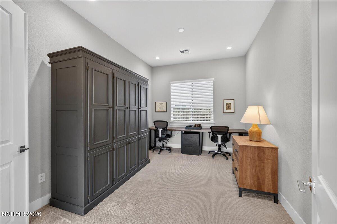
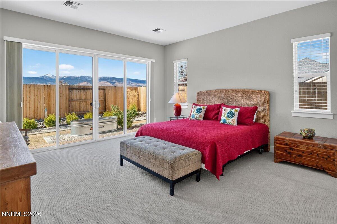
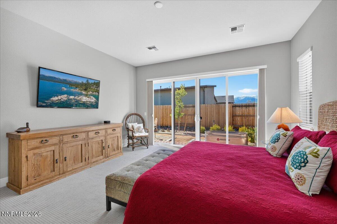
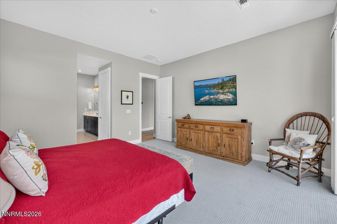
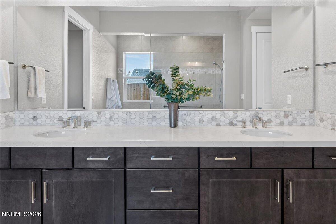
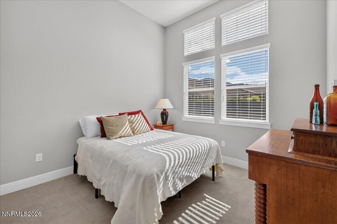
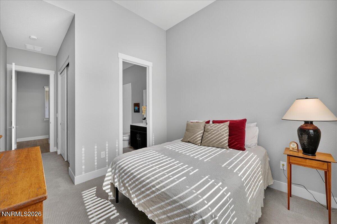
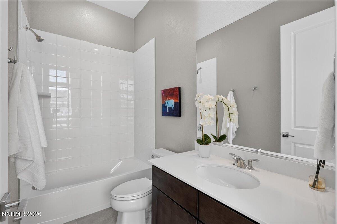
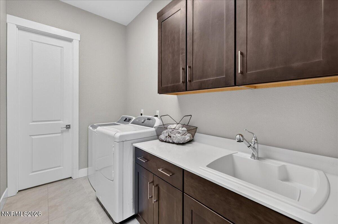
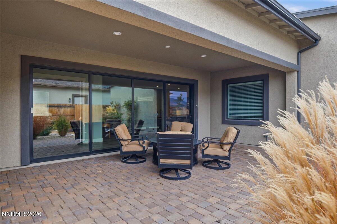
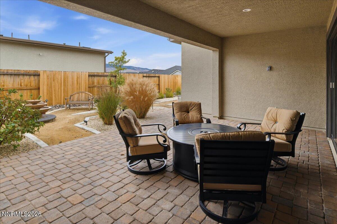
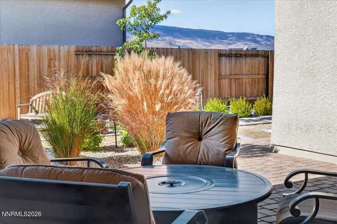
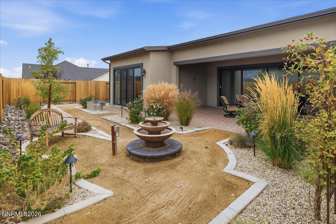
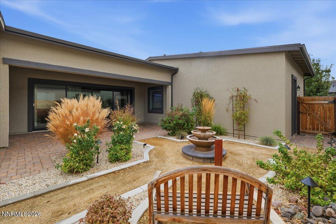
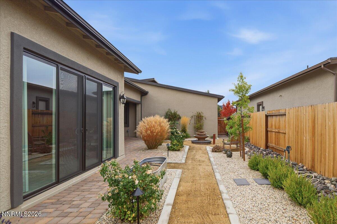
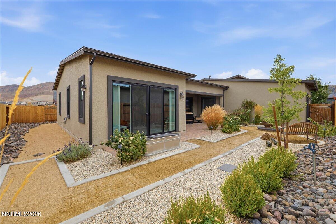
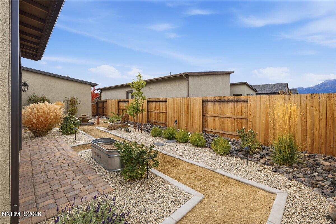
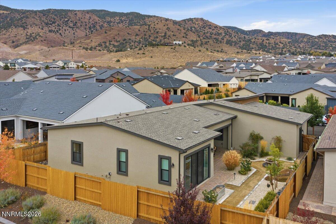
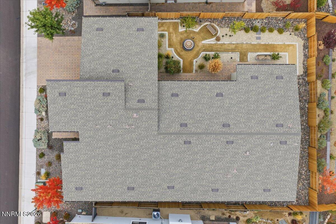
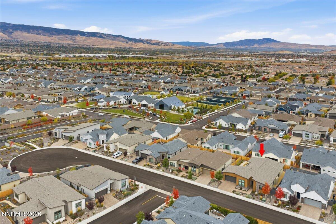
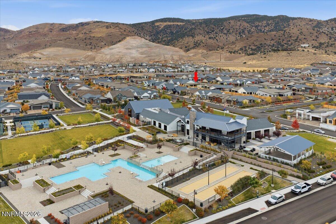
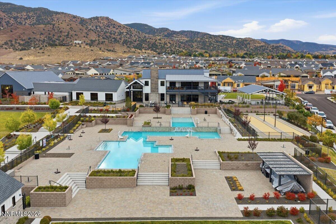
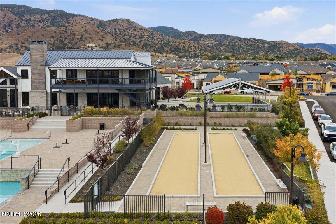
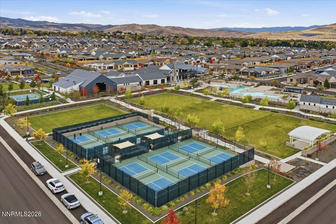
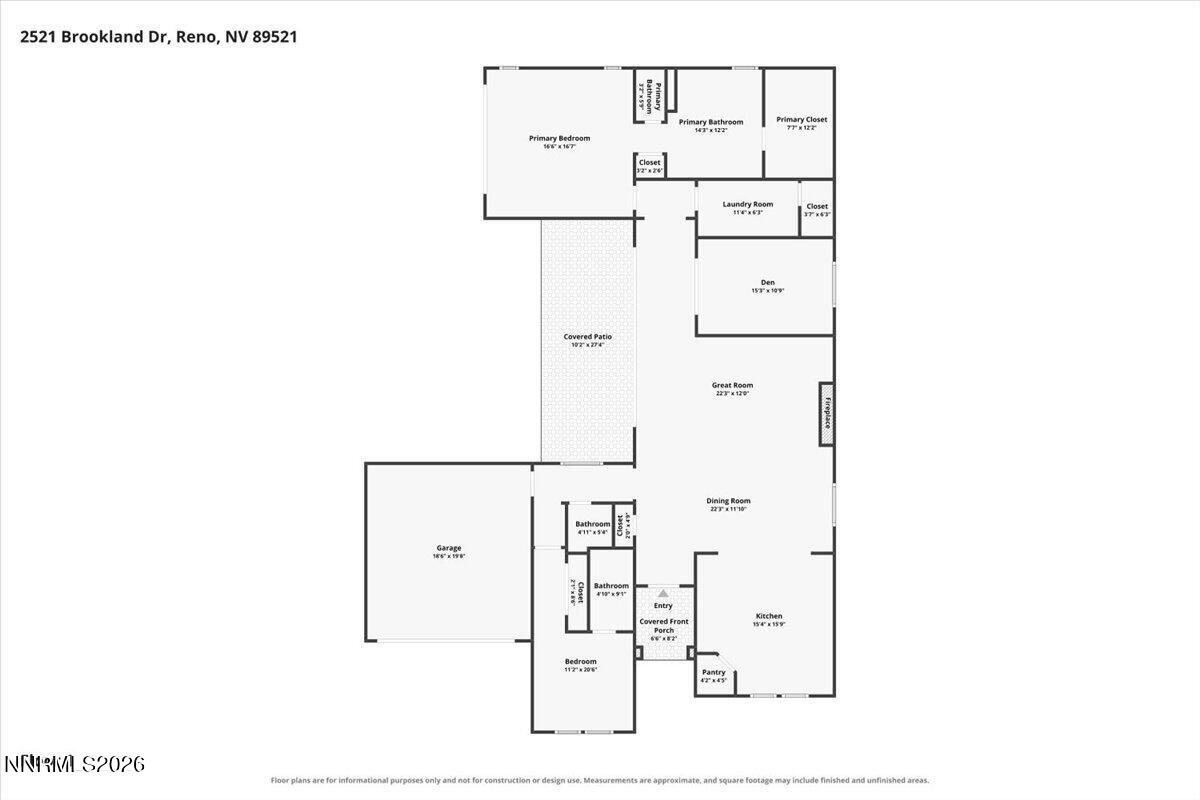
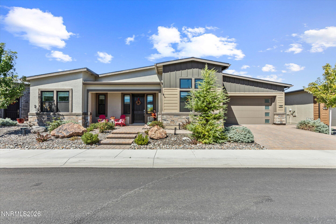
Refined living in the Regency! This thoughtfully designed single-story home offers an inviting open floor plan with 2 bedrooms plus an enclosed dedicated office. The kitchen is a standout, featuring maple cabinetry, quartz countertops, and premium JennAir appliances that combine style with performance. Brand-new carpeting adds comfort underfoot, while a linear gas fireplace serves as a sophisticated focal point in the main living area. Indoor-outdoor living is effortless. Stacking glass sliding doors open generously to a covered loggia and an extensive paver patio. The fully fenced backyard features low-maintenance xeriscape landscaping, delivering privacy and ease amidst the mountain backdrop of Mt. Rose and the Sierra Nevada. Situated in close proximity to the community's resort-style amenities, residents of Regency at Caramella Ranch enjoy a vibrant 55+ lifestyle with exceptional facilities, social opportunities, and the security of a manned gated community - all in one of South Reno's most desirable locations.
Details
| MLS # | 260013533 |
|---|---|
| Listing Type | For Sale |
| Style | House |
| HOA Dues | $293 |
| Sub-Type | Resale |
| Status | Active |
| Year | 2023 |
| Days On Site | 14 |
| Listing Provided By | Dickson Realty - Montreux | Sullivan Neal Luxury Real Estate |
Features
| Bed(s) | 2 |
|---|---|
| Bath(s) | 3 Total |
| SQ Feet | 2,203 |
| Garage | 2 |
| Story(s) | 1 |
| Zoning | PD |
| Acreage | 0.15 |
| Property View | Yes |
Interior
| Heating | Forced Air, Natural Gas |
|---|---|
| Heating Yes / No | Yes |
| Cooling | Central Air |
| Cooling Yes / No | Yes |
| Window Features | Blinds, Double Pane Windows, Drapes, Rods, Vinyl Frames, Window Coverings |
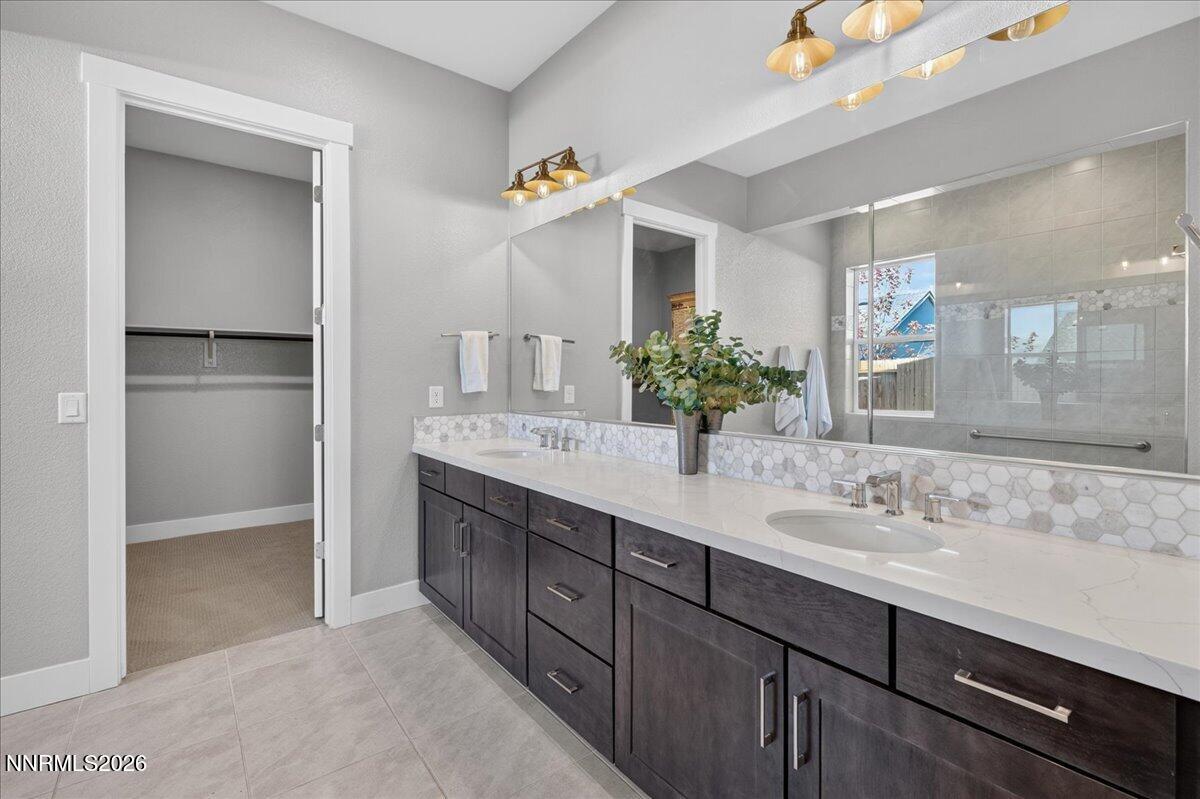
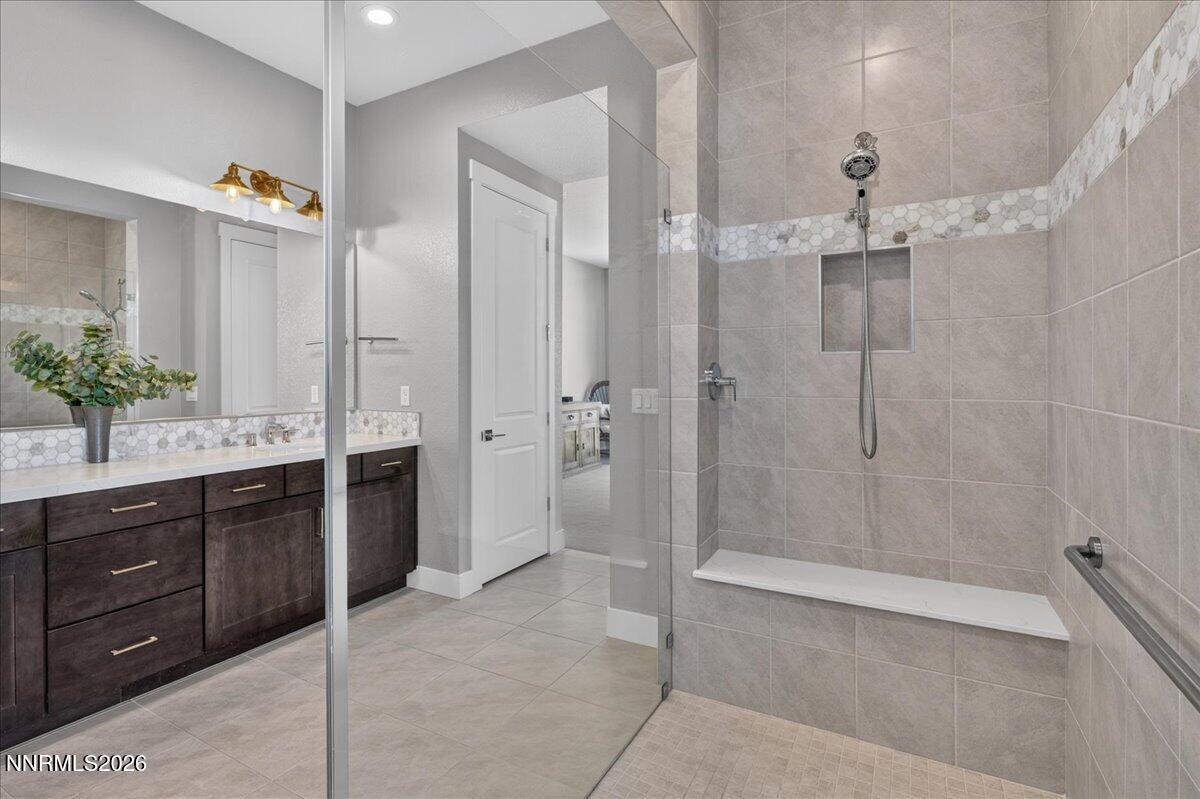
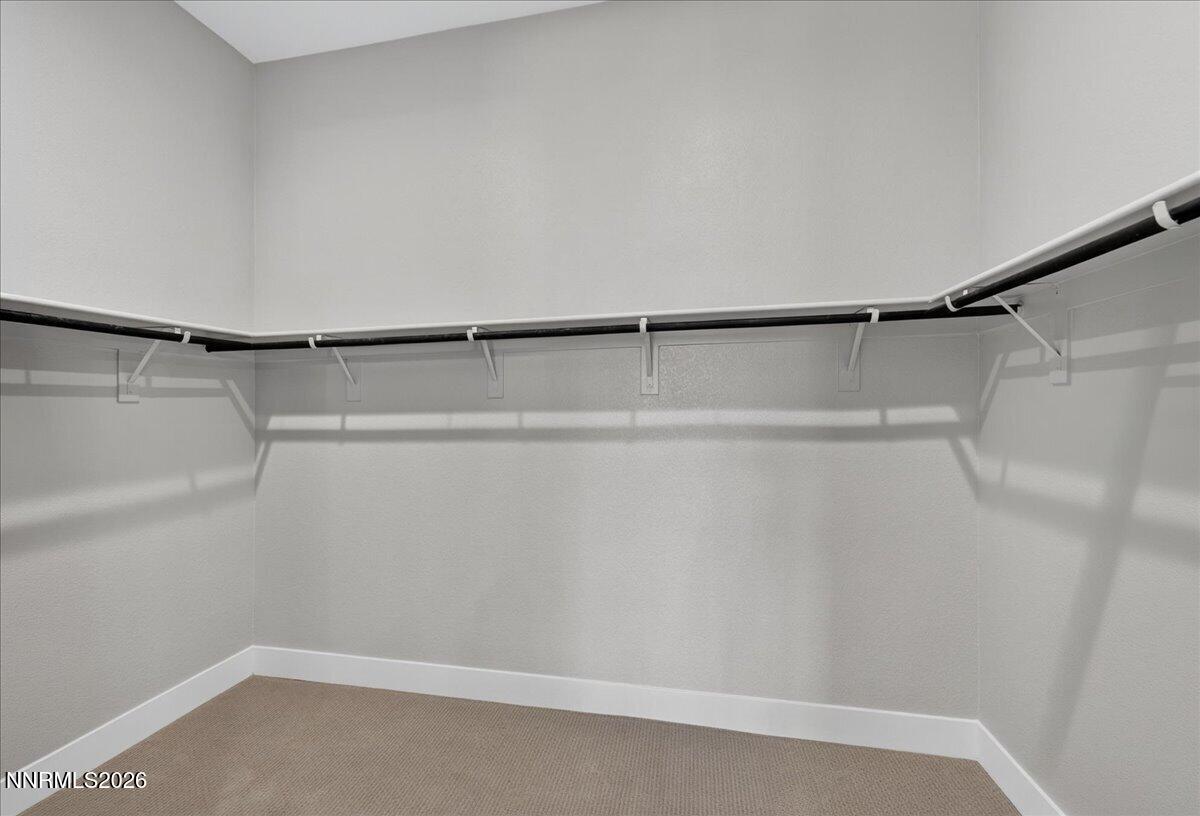
| Interior Features | Entrance Foyer, High Ceilings, Kitchen Island, No Interior Steps, Pantry, Primary Downstairs, Roll In Shower, Smart Thermostat, Vaulted Ceiling(s), Walk-In Closet(s) |
| Appliances | Dishwasher, Disposal, Dryer, Gas Cooktop, Microwave, Oven, Refrigerator, Washer |
| Fireplace Features | Gas |
| Fireplace Yes / No | Yes |
| Fireplaces Total | 1 |
Exterior
| Roof | Composition, Pitched |
|---|---|
| Exterior Features | Rain Gutters |
| Security Features | Carbon Monoxide Detector(s), Keyless Entry, Security System, Smoke Detector(s) |
| Lot Features | Gentle Sloping, Landscaped, Level, Sloped Up, Sprinklers In Front, Sprinklers In Rear |
| Construction Materials | Stone Veneer, Stucco |
| Road Responsibility | Private Maintained Road |
| Foundation Details | Slab |
| Fencing | Back Yard |
Parking
| Parking Features | Attached, Garage, Garage Door Opener |
|---|---|
| Garage Yes / No | Yes |
| Attached Garage Yes / No | Yes |
Utilities
| Utilities | Cable Available, Electricity Available, Electricity Connected, Internet Available, Natural Gas Available, Natural Gas Connected, Phone Available, Sewer Available, Sewer Connected, Water Available, Water Connected, Cellular Coverage, Underground Utilities, Water Meter Installed |
|---|---|
| Sewer | Public Sewer |
Location
| Senior Community Yes / No | Yes |
|---|
Taxes
| Property | 7232 |
|---|
Area Information
| State | NV |
|---|---|
| County | Washoe |
| City | Reno |
| Zip Code | 89521 |
| Area | Washoe |
| Community Name | Caramella Ranch Estates Regency Village Unit 3 |
| School District | Galena |
| Elementary School | Brown |
| High School | Galena |
| Listing VS Median (in Caramella Ranch Estates Regency Village Unit 3) | |
Price: $1,049,000 low | high Med: $1,103,000 sqft: 2,203 low | high Med: 2,231 $ / sqft: $476 low | high Med: $494 On site: 14 low | high Med: 33.5 | |
Market Activity 89521
Request a showing
Request a showing
Contact
Learn More About This Property

| State | NV |
|---|---|
| County | Washoe |
| City | Reno |
| Zip Code | 89521 |
| Area | Washoe |
| Community Name | Caramella Ranch Estates Regency Village Unit 3 |
| School District | Galena |
| Elementary School | Brown |
| High School | Galena |
| Listing VS Median (in Caramella Ranch Estates Regency Village Unit 3) | |
Price: $1,049,000 low | high Med: $1,103,000 sqft: 2,203 low | high Med: 2,231 $ / sqft: $476 low | high Med: $494 On site: 14 low | high Med: 33.5 | |
 | $1,157,0002517 Brookland DriveReno, NV 89521 |
