
 New Listing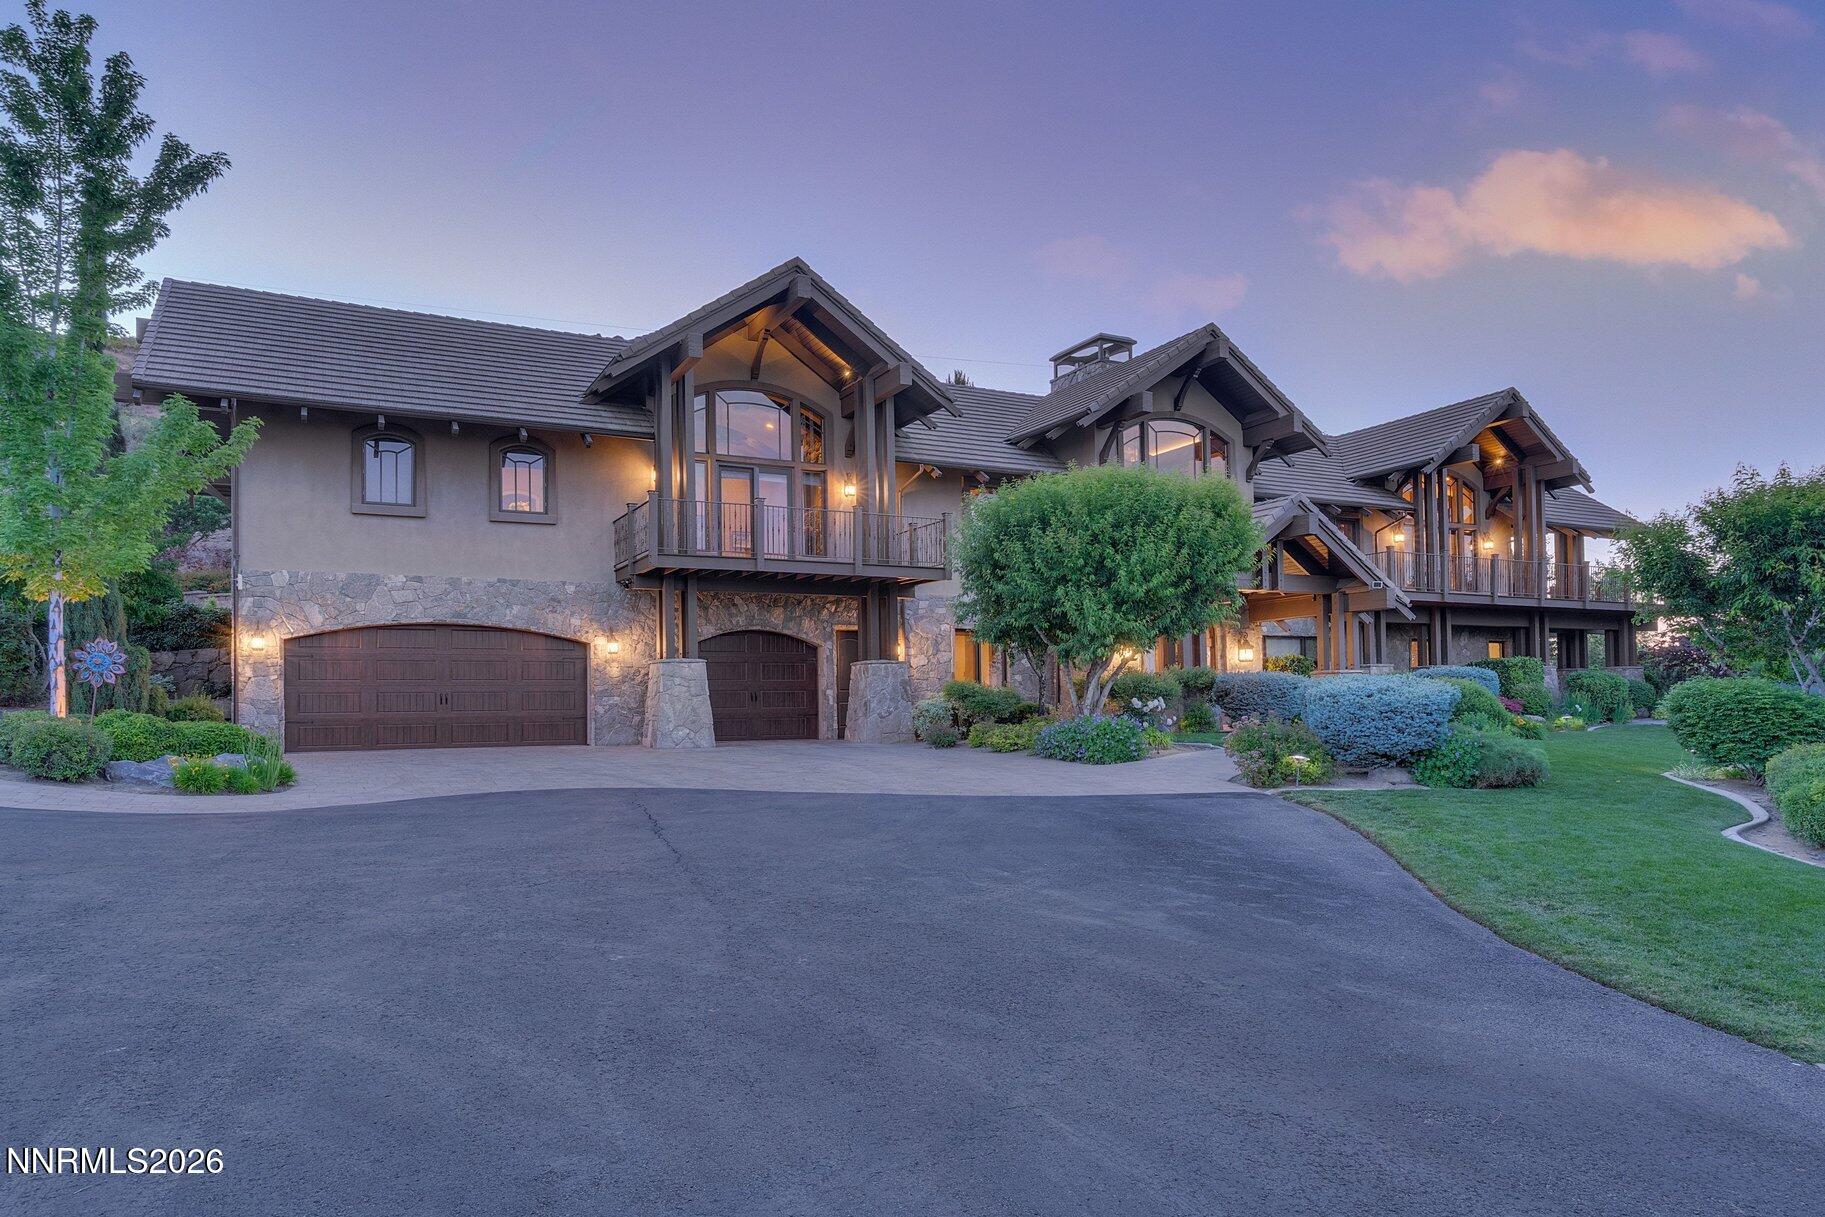

Description
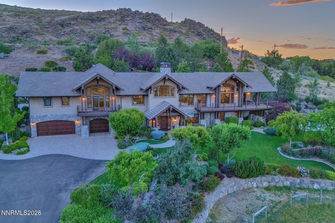
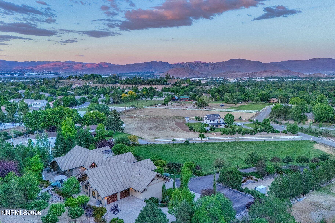
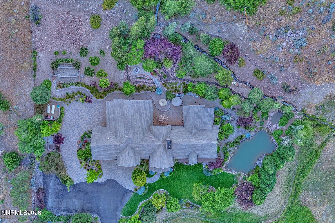
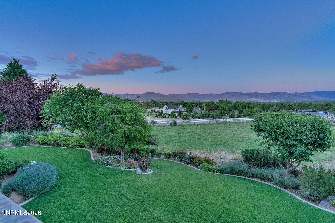
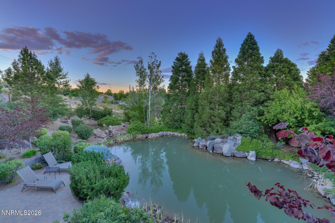
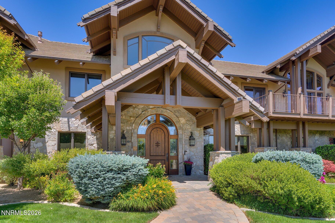
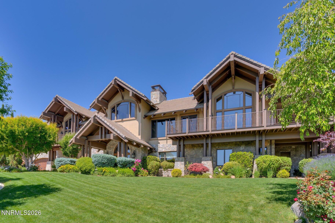
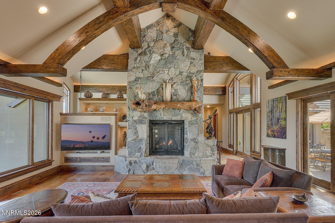
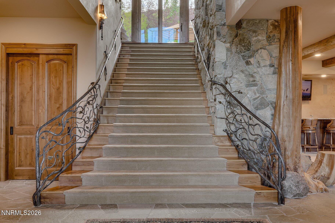
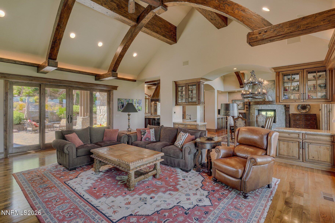
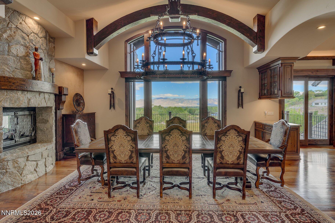
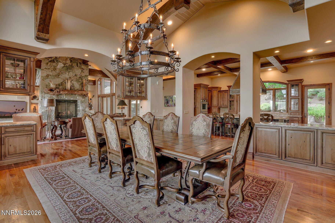
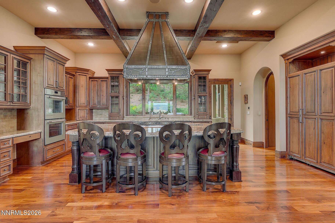
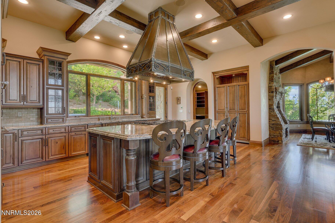
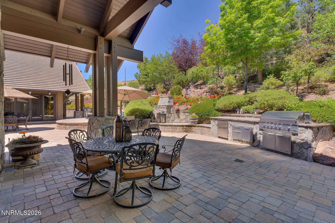
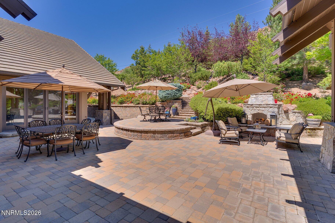
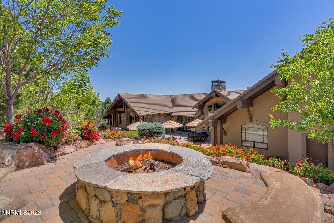
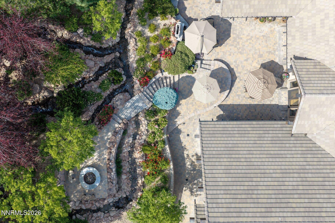
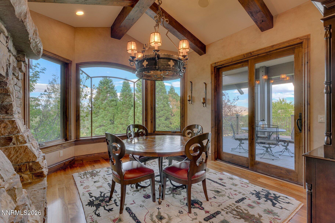
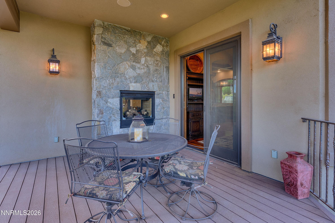
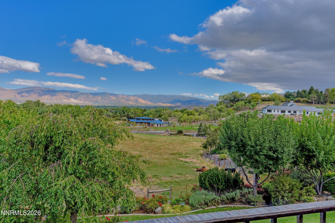
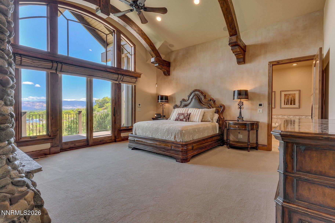
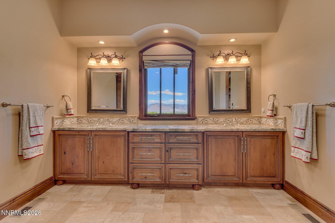
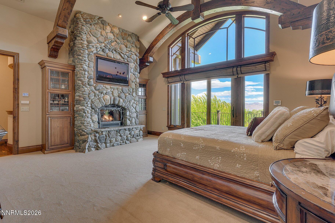
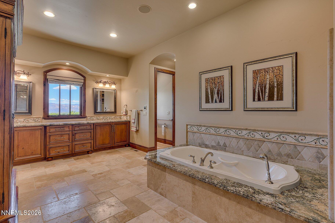
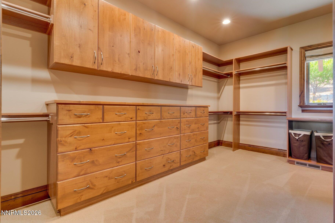
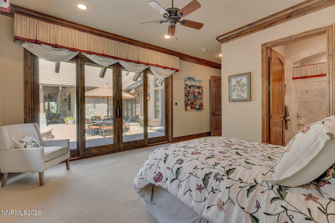
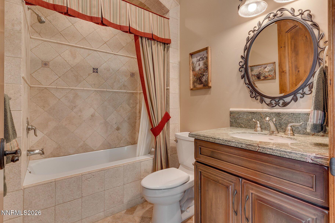
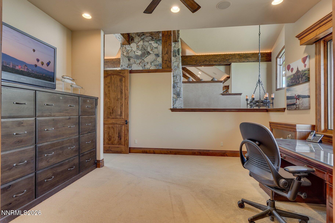
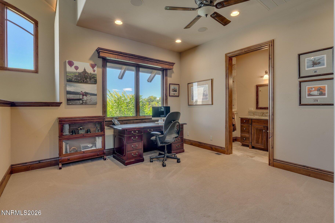
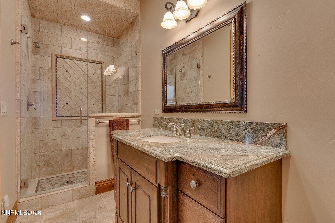
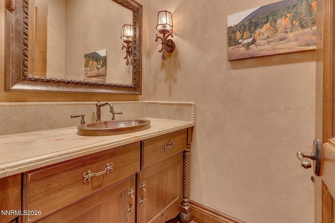
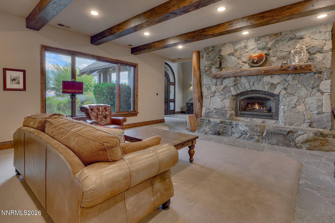
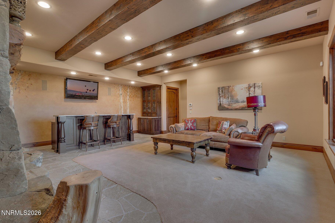
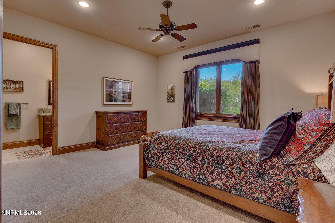
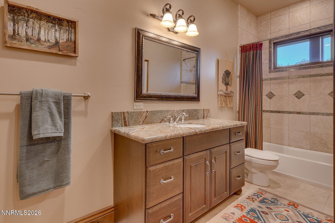
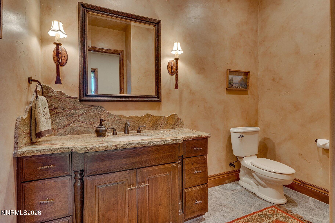
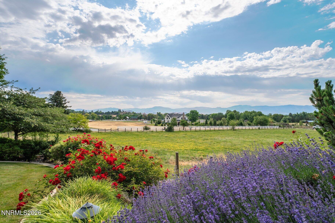
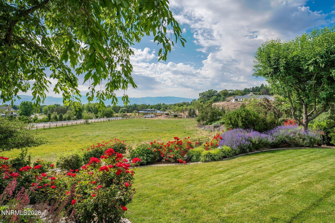
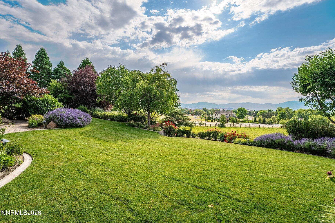
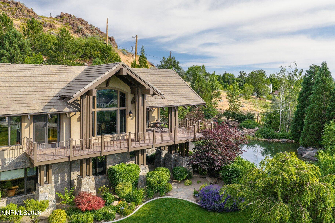
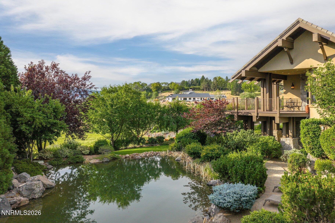
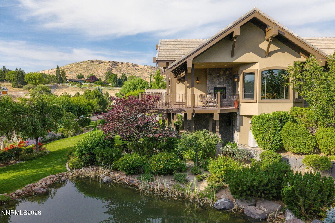
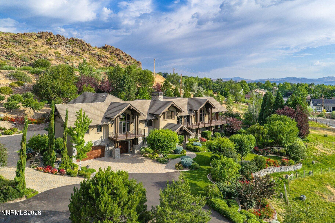
Windy Hill Luxury Estate | 5 Acres of Privacy and Prestige Tucked into one of Reno's most coveted neighborhoods, Windy Hill is a legacy compound built for the way you actually want to live - spacious, private, and framed by incredible city and mountain views. Classic mountain architecture meets modern comfort throughout: custom wood-beamed vaulted ceilings, rich stonework, and decks that open right up to the city lights below. It's warm, it's crafted, it's got character - the kind of home that works just as well for multi-generational living as it does for a true private retreat. There are two separate parcels that total 5-acres, allowing for future development potential. Upstairs is where life happens - kitchen, formal dining, a breakfast nook, and the living area all soaking in gorgeous views, alongside the primary suite, an en suite guest bedroom, an en suite office, powder room, laundry, and a two-car garage. Downstairs adds a second en suite guest bedroom, family room, powder room, and access to the three-car garage - plenty of room to spread out. Outside, mature landscaping surrounds a peaceful pond and cascading water feature overlooking the fire pit and spacious outdoor living area with built-in BBQ area and cozy gas fireplace - made for evenings that stretch late. And with 2.5 fenced acres of fenced pastureland, this is a rare fit for anyone dreaming of a home for their horses or livestock.
Details
| MLS # | 260012391 |
|---|---|
| Listing Type | For Sale |
| Style | House |
| Sub-Type | Resale |
| Status | Active |
| Year | 2009 |
| Days On Site | 6 |
| Listing Provided By | Sierra Sothebys Intl. Realty | Jacqueline Daniels |
Features
| Bed(s) | 3 |
|---|---|
| Bath(s) | 6 Total |
| SQ Feet | 6,252 |
| Story(s) | 2 |
| Zoning | HDR |
| Acreage | 5.00 |
| Property View | Yes |
Interior
| Heating | Forced Air, Propane |
|---|---|
| Heating Yes / No | Yes |
| Cooling | Central Air |
| Cooling Yes / No | Yes |
| Window Features | Double Pane Windows, Drapes, Window Coverings, Wood Frames |
| Interior Features | Breakfast Bar, Ceiling Fan(s), Central Vacuum, Entrance Foyer, High Ceilings, Kitchen Island, Pantry, Smart Thermostat, Vaulted Ceiling(s), Walk-In Closet(s) |
| Appliances | Additional Refrigerator(s), Dishwasher, Disposal, Double Oven, Dryer, Gas Cooktop, Microwave, Refrigerator, Trash Compactor, Washer |
| Fireplace Features | Other Room, Gas |
| Fireplace Yes / No | Yes |
| Fireplaces Total | 6 |
Exterior
| Roof | Tile |
|---|---|
| Exterior Features | Balcony, Built-in Barbecue, Dog Run, Fire Pit, Rain Gutters |
| Security Features | Security Fence, Security Gate, Security System, Security System Owned, Smoke Detector(s) |
| Lot Features | Pasture, Sloped Up, Sprinklers In Front |
| Construction Materials | Stone, Stucco |
| Road Responsibility | Public Maintained Road |
| Foundation Details | Slab |
| Fencing | Full |
Parking
| Parking Features | Additional Parking, Attached, Garage, Garage Door Opener, Parking Pad, RV Access/Parking |
|---|---|
| Garage Yes / No | Yes |
| Attached Garage Yes / No | Yes |
Utilities
| Utilities | Internet Connected |
|---|---|
| Sewer | Septic Tank |
Location
| Senior Community Yes / No | No |
|---|
Taxes
| Property | 31094 |
|---|
Area Information
| State | NV |
|---|---|
| County | Washoe |
| City | Reno |
| Zip Code | 89511 |
| Area | Washoe |
| School District | Reno |
| Elementary School | Huffaker |
| High School | Reno |
| Listing VS Median (in 89511) | |
Price: $5,900,000 low | high Med: $1,569,000 sqft: 6,252 low | high Med: 3,117 $ / sqft: $944 low | high Med: $503 On site: 6 low | high Med: 328 | |
Market Activity 89511
Request a showing
Request a showing
Contact
Learn More About This Property

| State | NV |
|---|---|
| County | Washoe |
| City | Reno |
| Zip Code | 89511 |
| Area | Washoe |
| School District | Reno |
| Elementary School | Huffaker |
| High School | Reno |
| Listing VS Median (in 89511) | |
Price: $5,900,000 low | high Med: $1,569,000 sqft: 6,252 low | high Med: 3,117 $ / sqft: $944 low | high Med: $503 On site: 6 low | high Med: 328 | |
