New Listing
 In-Person: 09/12 11:00 AM - 1:00 PM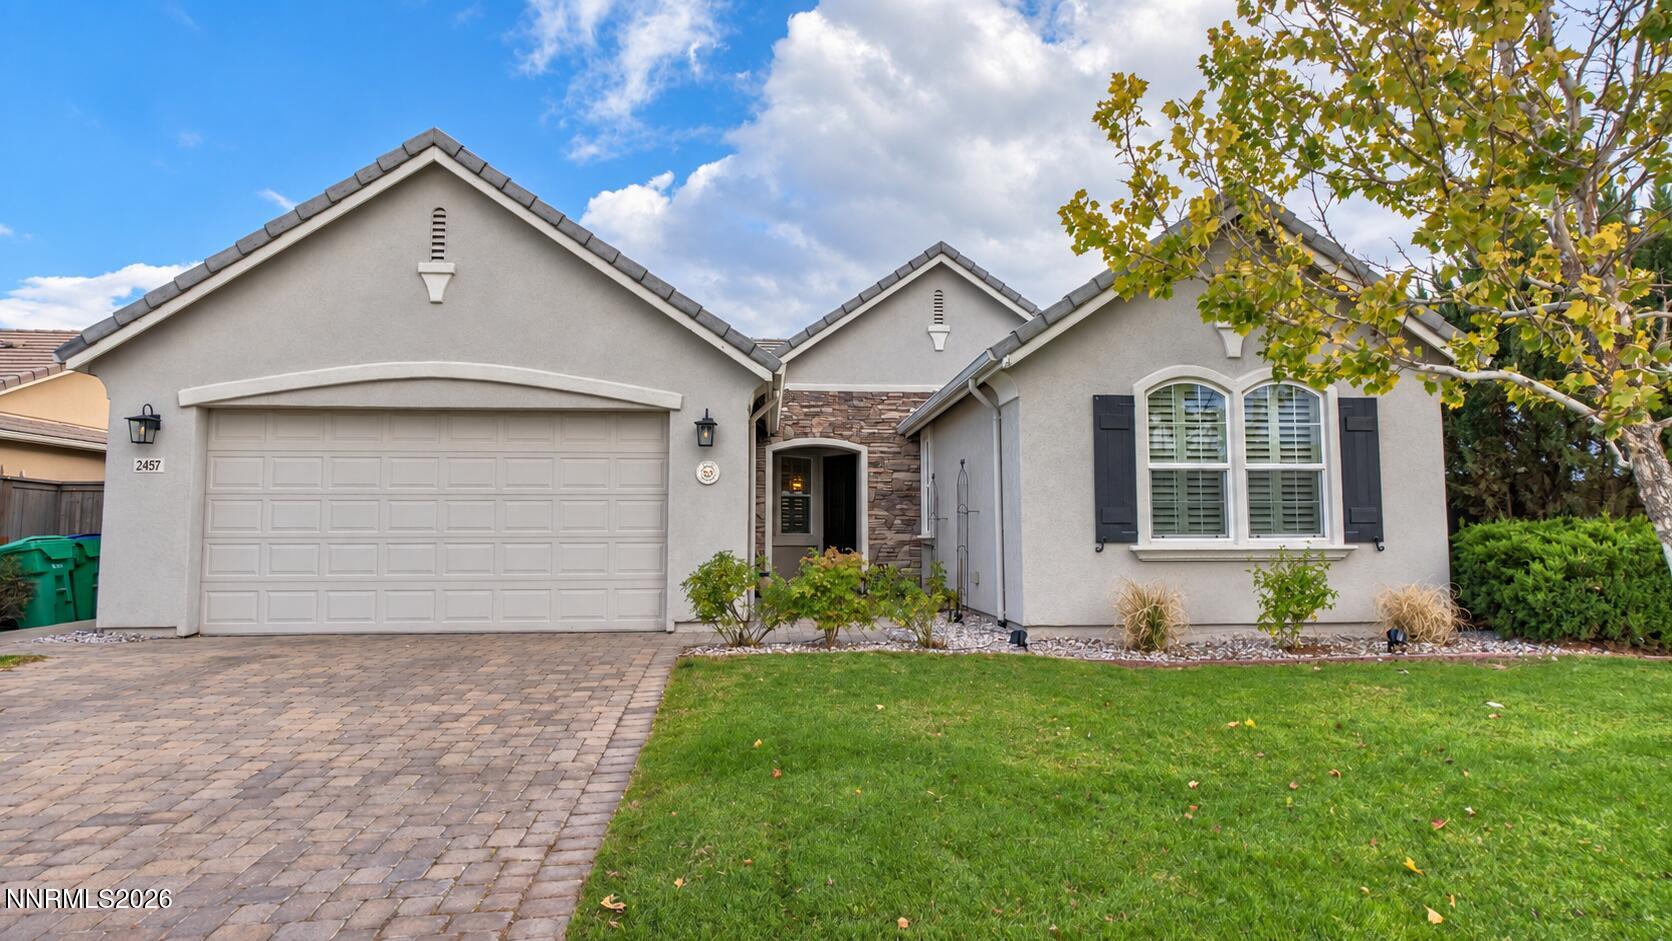

Description
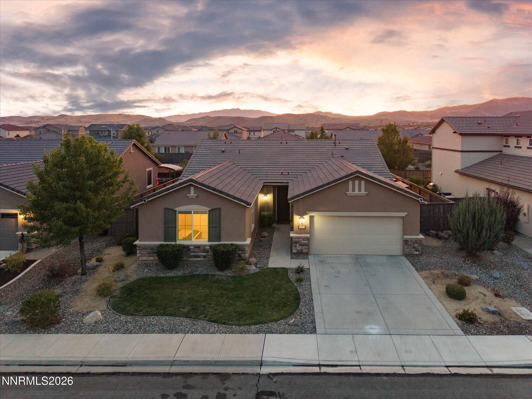
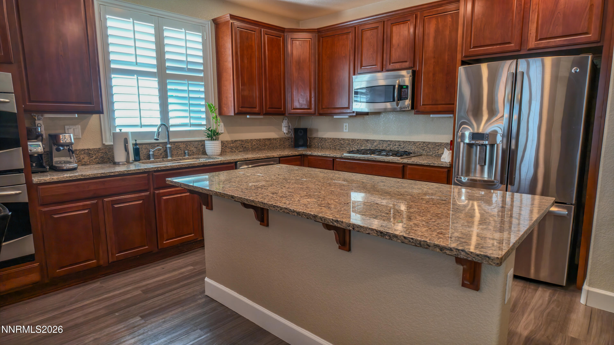
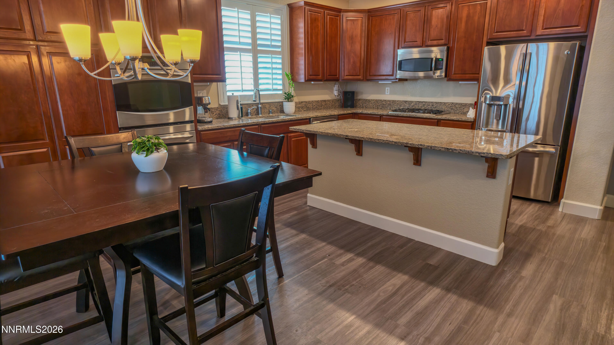
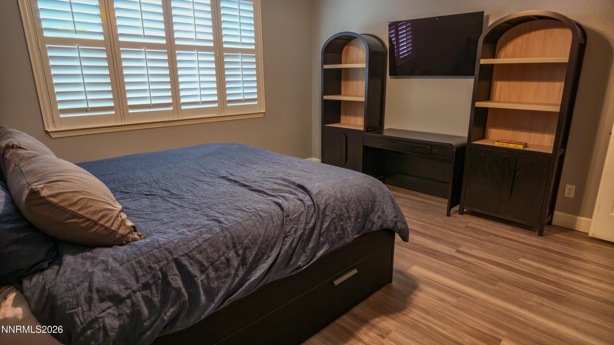
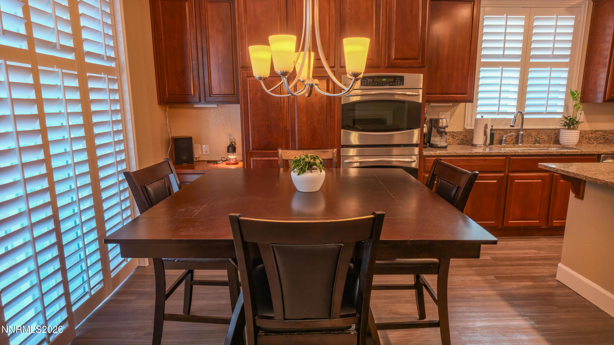
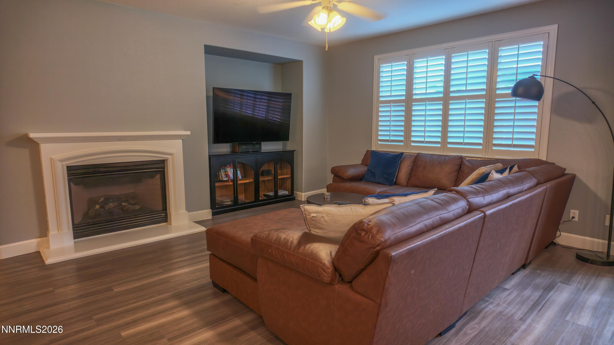
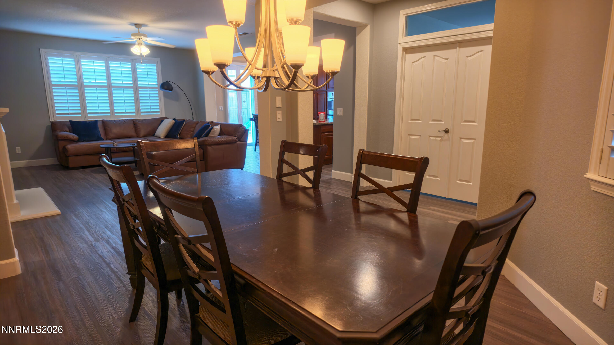
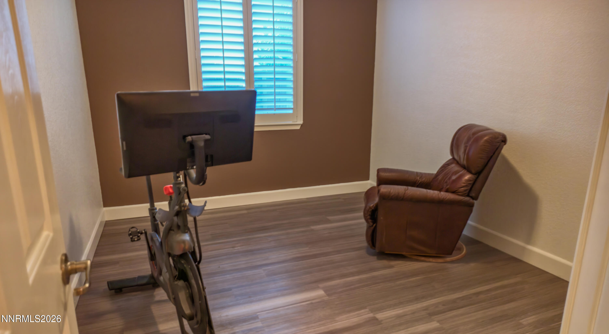
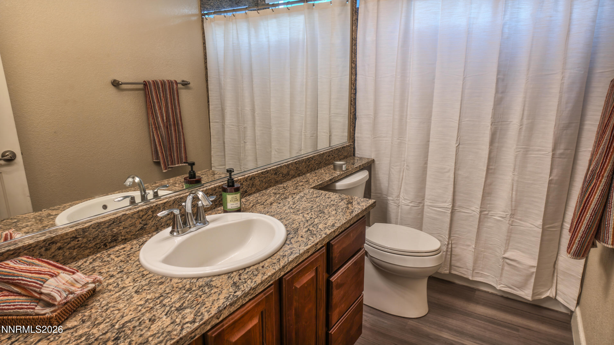
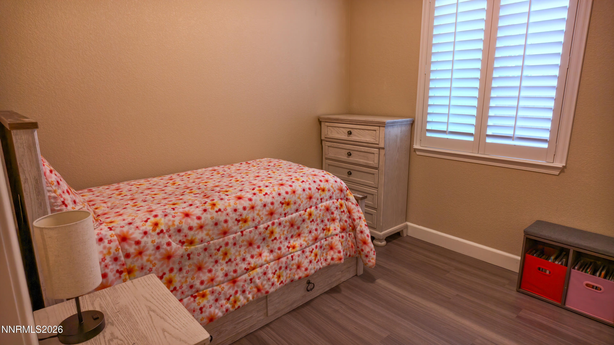
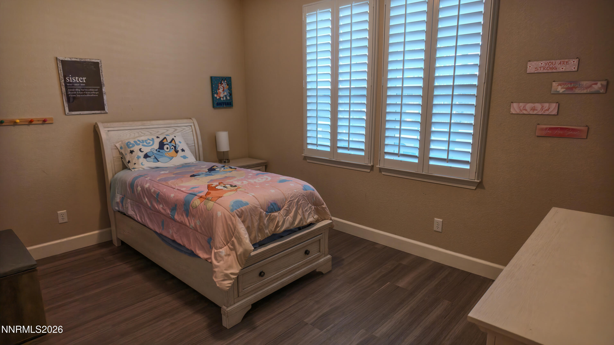
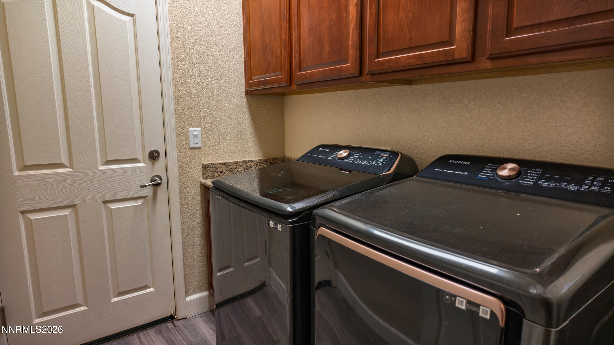
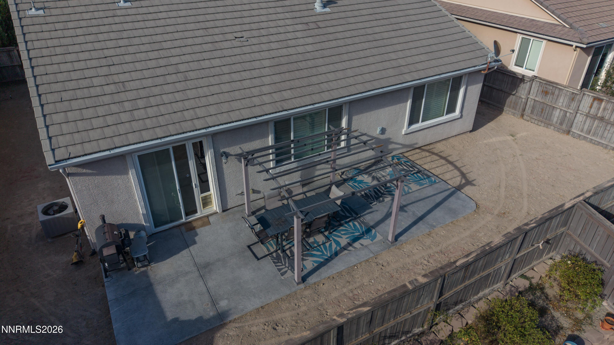
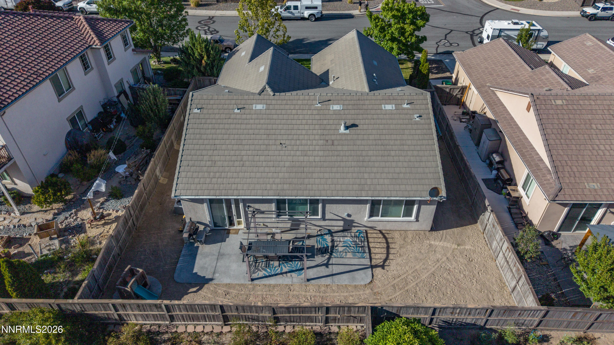
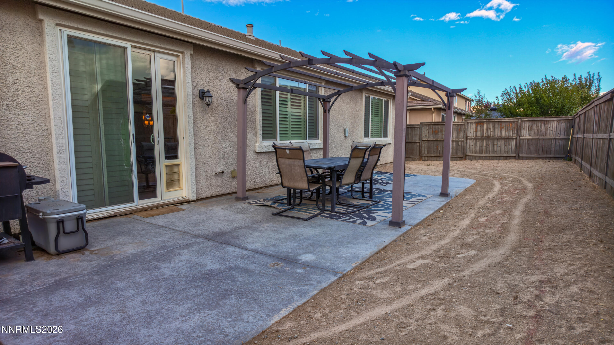
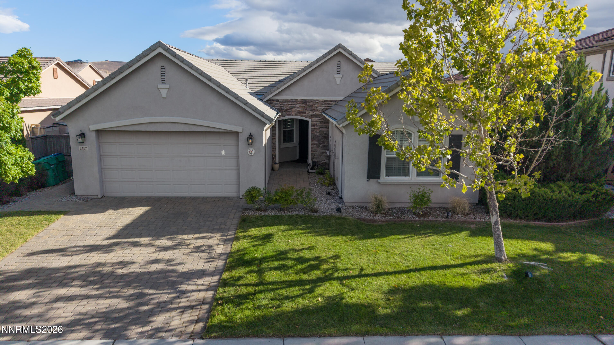
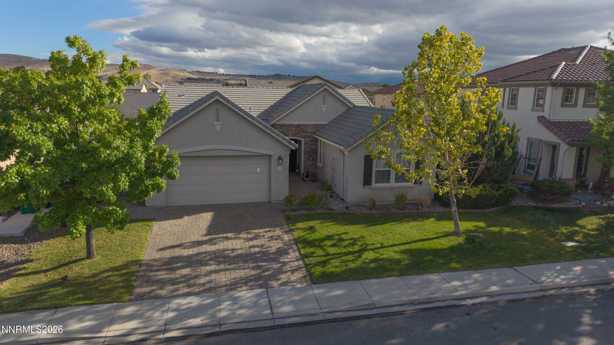
Welcome to this beautifully updated, open and bright home featuring 3 bedrooms plus a versatile office/den with double-door entry, 2 full bathrooms, and a finished 2-car garage. The spacious interior has been refreshed with fresh paint and luxury vinyl plank flooring throughout, creating a clean, cohesive look. The kitchen features granite countertops, cherry-wood cabinetry, stainless steel appliances, and a dual oven, while plantation shutters and smart lighting throughout the home add style, convenience, and functionality. The open living area is complemented by a cozy decorative fireplace, while the separate formal dining area features a tray ceiling and surround sound. The primary suite includes a generous walk-in closet and a spacious bath with dual sinks, a deep soaking tub, and separate shower. Outside, a newly poured concrete patio creates a great foundation for outdoor living, while the backyard offers a blank canvas ready for your own landscaping and design ideas. The finished 2-car garage has been upgraded with durable epoxy flooring, and a new water heater was installed in 2024. Thoughtfully updated inside and out, this move-in-ready home combines comfortable living spaces, modern improvements, and a flexible floor plan that's ready for its next owner.
Details
| MLS # | 260011470 |
|---|---|
| Listing Type | For Sale |
| Style | House |
| HOA Dues | $25 |
| Sub-Type | Resale |
| Status | Active |
| Year | 2007 |
| Days On Site | 5 |
| Listing Provided By | Ferrari-Lund Real Estate Reno | Dana Hatjakes |
Features
| Bed(s) | 3 |
|---|---|
| Bath(s) | 2 Total |
| SQ Feet | 1,933 |
| Story(s) | 1 |
| Zoning | PD |
| Acreage | 0.15 |
| Property View | Yes |
Interior
| Heating | Forced Air, Natural Gas |
|---|---|
| Heating Yes / No | Yes |
| Cooling | Central Air |
| Cooling Yes / No | Yes |
| Window Features | Double Pane Windows, Vinyl Frames |
| Interior Features | Breakfast Bar, Ceiling Fan(s), Entrance Foyer, High Ceilings, Kitchen Island, Primary Downstairs, Smart Thermostat, Walk-In Closet(s) |
| Appliances | Dishwasher, Disposal, Double Oven, Gas Cooktop, Microwave |
| Fireplace Features | Gas |
| Fireplace Yes / No | Yes |
| Fireplaces Total | 1 |
Exterior
| Roof | Pitched, Tile |
|---|---|
| Exterior Features | Dog Run, Rain Gutters |
| Security Features | Carbon Monoxide Detector(s), Smoke Detector(s) |
| Lot Features | Landscaped, Level, Sprinklers In Front |
| Construction Materials | Stone, Stucco |
| Road Responsibility | Public Maintained Road |
| Foundation Details | Slab |
| Fencing | Back Yard, Full |
Parking
| Parking Features | Attached, Garage, Garage Door Opener |
|---|---|
| Garage Yes / No | Yes |
| Attached Garage Yes / No | Yes |
Utilities
| Utilities | Cable Available, Electricity Available, Electricity Connected, Internet Connected, Natural Gas Connected, Phone Available, Sewer Connected, Water Connected, Water Meter Installed |
|---|---|
| Sewer | Public Sewer |
Location
| Senior Community Yes / No | No |
|---|
Taxes
| Property | 3981 |
|---|
Area Information
| State | NV |
|---|---|
| County | Washoe |
| City | Sparks |
| Zip Code | 89436 |
| Area | Washoe |
| Community Name | Pioneer Meadows Village 4A Unit 1 |
| School District | Spanish Springs |
| Elementary School | John Bohach |
| High School | Spanish Springs |
| Listing VS Median (in Pioneer Meadows Village 4A Unit 1) | |
Price: $565,000 low | high Med: $580,000 sqft: 1,933 low | high Med: 1,946 $ / sqft: $292 low | high Med: $298 On site: 5 low | high Med: 2.5 | |
Market Activity 89436
Request a showing
Request a showing
Contact
Learn More About This Property

| Open House |
|---|
| In-Person 09/12 11:00 AM - 1:00 PM |
| State | NV |
|---|---|
| County | Washoe |
| City | Sparks |
| Zip Code | 89436 |
| Area | Washoe |
| Community Name | Pioneer Meadows Village 4A Unit 1 |
| School District | Spanish Springs |
| Elementary School | John Bohach |
| High School | Spanish Springs |
| Listing VS Median (in Pioneer Meadows Village 4A Unit 1) | |
Price: $565,000 low | high Med: $580,000 sqft: 1,933 low | high Med: 1,946 $ / sqft: $292 low | high Med: $298 On site: 5 low | high Med: 2.5 | |