
 Price Reduced Listing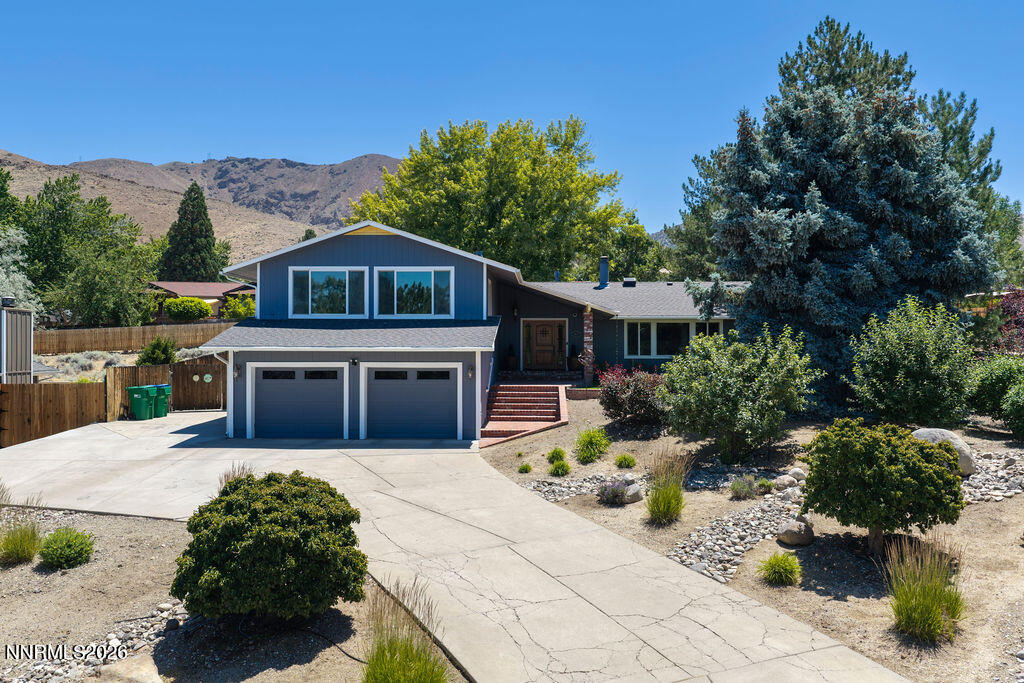




Description
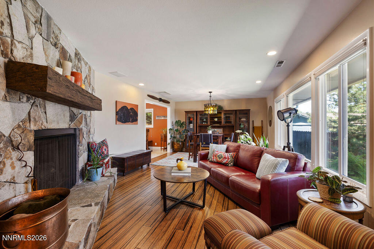
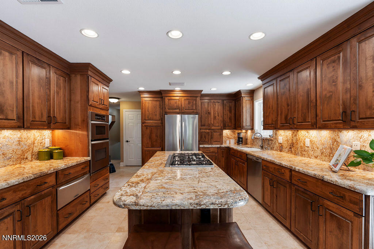

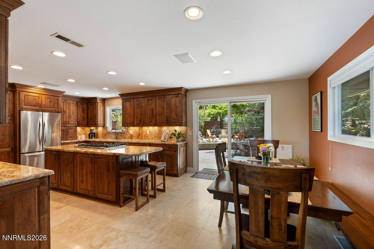
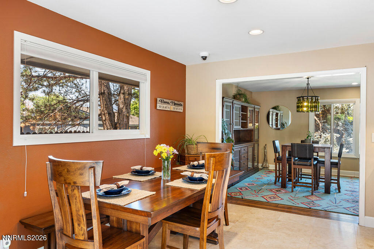
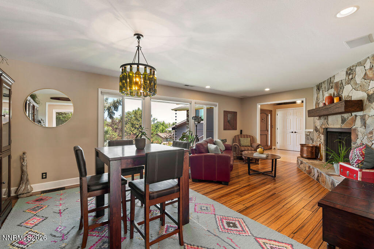
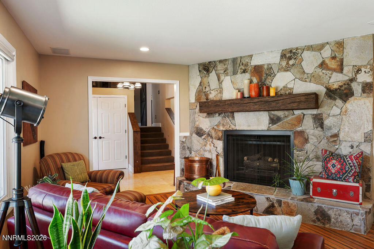
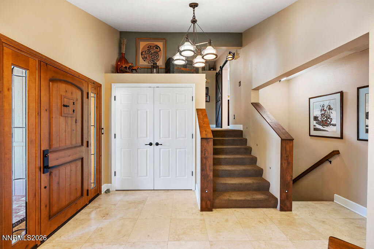
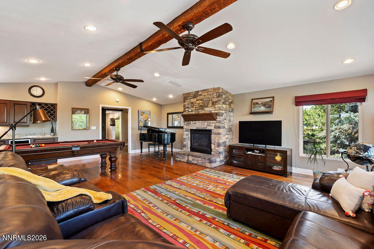
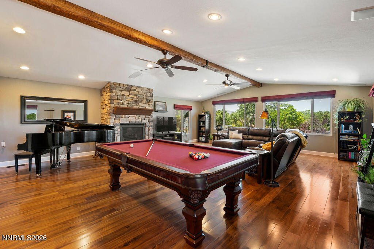
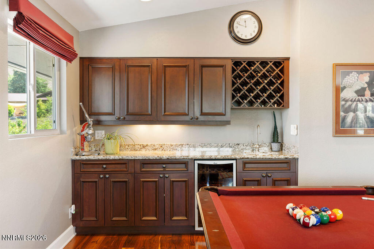
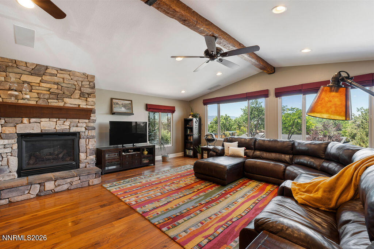
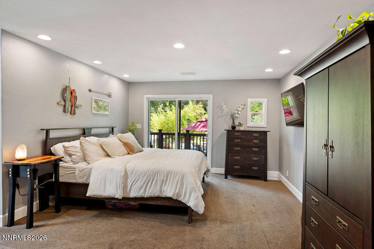
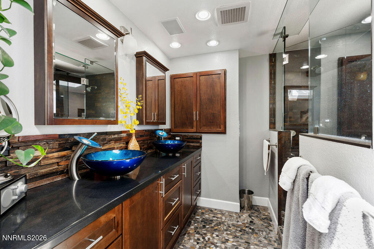
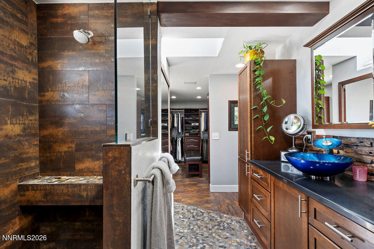
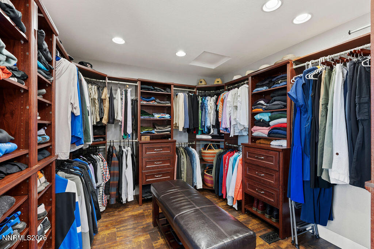
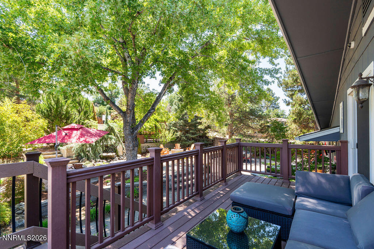
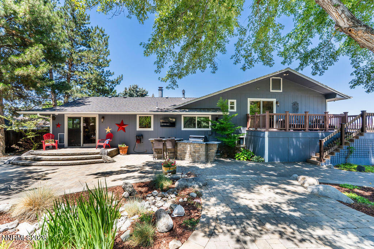
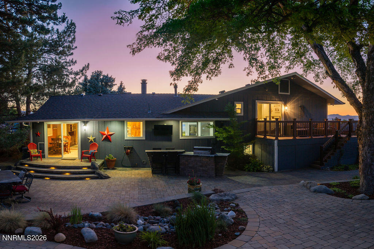
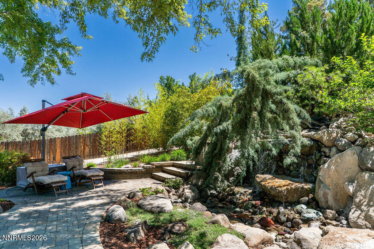
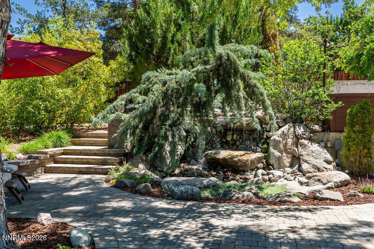
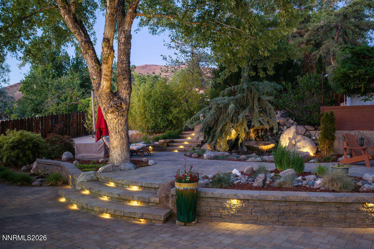
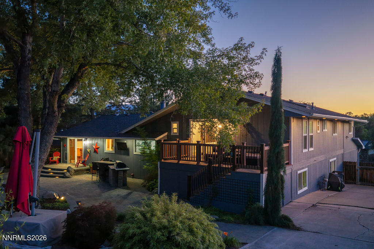
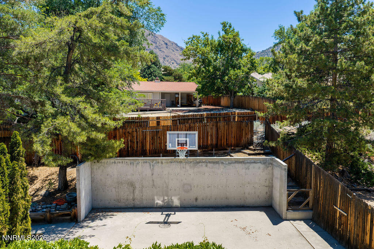
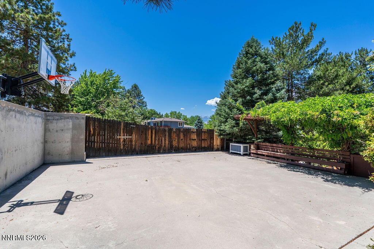
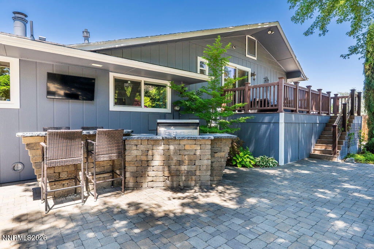
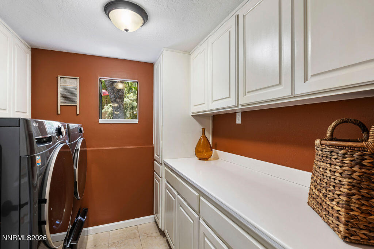
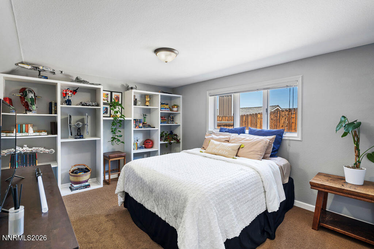
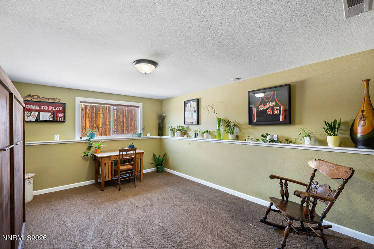
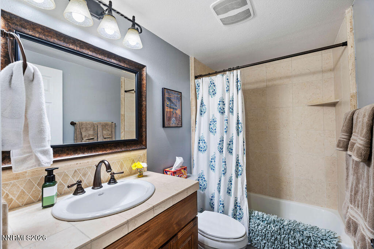
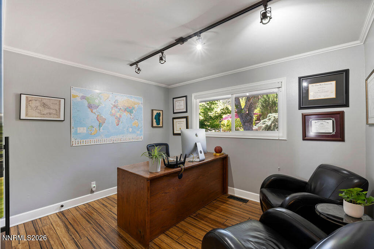
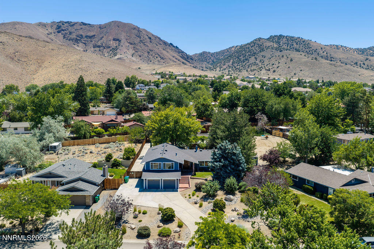
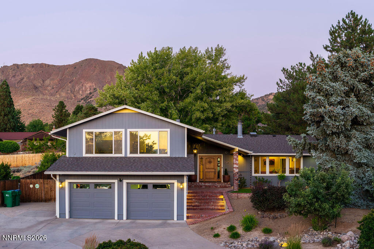
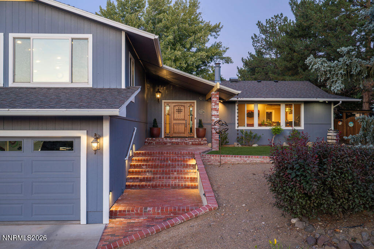
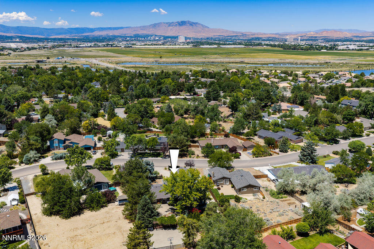
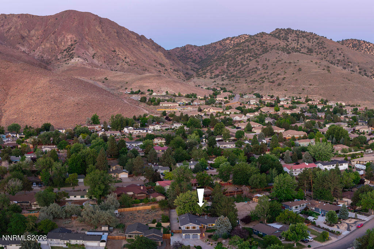
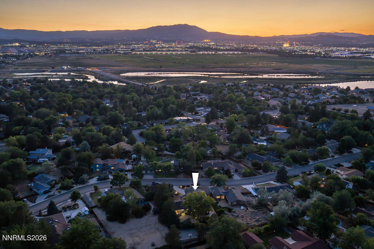
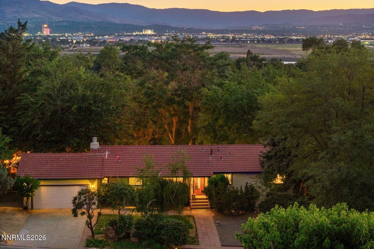
** Sellers Offering a $10,000 Credit for their Buyers! ** Enchanting as it is inviting, 2450 Sequoia Lane feels like a custom home in an established and coveted Reno neighborhood! Perched atop a winding driveway, this hillside retreat welcomes you with travertine tile and engineered bamboo. As the foyer takes you through the living room equipped with a gas fireplace large enough for a hotel in Tahoe, you'll be led into the timelessly designed eat-in kitchen suited for gatherings and slow mornings alike. An adjacent office bedroom provides additional flexibility and is strategically positioned to serve as a potential Butler's Pantry! Upstairs, the impressively sized family room serves as the entertainment hub of the home- complete with wet bar, pool table, additional gas fireplace, piano, and West-facing tinted windows to take in Reno's spectacular sunsets! The primary bedroom features dual sinks, custom closet, and additional backyard access via walk-down second level balcony. The backyard itself is less of a yard and more of an oasis- Custom pavers, grading, and mature landscaping have transformed this space into a complete escape; waterfall pond, TV, built-in gas grill with eat-on counters, full drip system, and at the top, even a basketball court with shaded bench seating! All this plus seperate laundry room with clothes chute, 24-speaker in/out home surround sound, built-in safes, security cameras, a eco and wallet-friendly full-house Fan system, tons of built-in garage storage, a walk-in crawlspace, and space to spare! Sequoia Lane is an experience to be lived, and be lived IN!
Details
| MLS # | 260008179 |
|---|---|
| Listing Type | For Sale |
| Style | House |
| Sub-Type | Resale |
| Status | Active |
| Year | 1975 |
| Days On Site | 56 |
| Listing Provided By | Marmot Properties, LLC | Stefano Hristov |
Features
| Bed(s) | 4 |
|---|---|
| Bath(s) | 3 Total |
| SQ Feet | 3,000 |
| Story(s) | 3 |
| Zoning | MDS |
| Acreage | 0.50 |
| Property View | Yes |
Interior
| Heating | Forced Air, Natural Gas |
|---|---|
| Heating Yes / No | Yes |
| Cooling | Attic Fan, Central Air |
| Cooling Yes / No | Yes |
| Window Features | Blinds, Double Pane Windows, Drapes, Rods, Vinyl Frames |
| Interior Features | Breakfast Bar, Ceiling Fan(s), Entrance Foyer, High Ceilings, Kitchen Island, Vaulted Ceiling(s), Walk-In Closet(s) |
| Appliances | Dishwasher, Disposal, Dryer, Gas Cooktop, Microwave, Oven, Refrigerator, Washer |
| Fireplace Features | Gas |
| Fireplace Yes / No | Yes |
| Fireplaces Total | 2 |
Exterior
| Roof | Composition, Pitched, Shingle |
|---|---|
| Exterior Features | Balcony, Built-in Barbecue, Dog Run, Fire Pit, Rain Gutters |
| Security Features | Carbon Monoxide Detector(s), Security System, Smoke Detector(s) |
| Lot Features | Landscaped, Sloped Up, Sprinklers In Front, Sprinklers In Rear |
| Road Responsibility | Public Maintained Road |
| Foundation Details | Crawl Space |
| Fencing | Back Yard |
Parking
| Parking Features | Attached, Garage, Garage Door Opener, RV Access/Parking |
|---|---|
| Garage Yes / No | Yes |
| Attached Garage Yes / No | Yes |
Utilities
| Utilities | Electricity Connected, Internet Available, Natural Gas Connected, Phone Available, Water Connected, Water Meter Installed |
|---|---|
| Sewer | Septic Tank |
Location
| Senior Community Yes / No | No |
|---|
Taxes
| Property | 2632 |
|---|
Area Information
| State | NV |
|---|---|
| County | Washoe |
| City | Reno |
| Zip Code | 89502 |
| Area | Washoe |
| Community Name | Hidden Valley 6 |
| School District | Wooster |
| Elementary School | Hidden Valley |
| High School | Wooster |
| Listing VS Median (in Hidden Valley 6) | |
Price: $1,160,000 low | high Med: $1,160,000 sqft: 3,000 low | high Med: 3,000 $ / sqft: $387 low | high Med: $387 On site: 56 low | high Med: 56 | |
Market Activity 89502
Request a showing
Request a showing
Contact
Learn More About This Property

| State | NV |
|---|---|
| County | Washoe |
| City | Reno |
| Zip Code | 89502 |
| Area | Washoe |
| Community Name | Hidden Valley 6 |
| School District | Wooster |
| Elementary School | Hidden Valley |
| High School | Wooster |
| Listing VS Median (in Hidden Valley 6) | |
Price: $1,160,000 low | high Med: $1,160,000 sqft: 3,000 low | high Med: 3,000 $ / sqft: $387 low | high Med: $387 On site: 56 low | high Med: 56 | |
 | $845,0002255 Parkway DriveReno, NV 89502 |
