2390 Lincoln Meadows Drive,Reno, NV 89521
Reno, NV 89521













Description
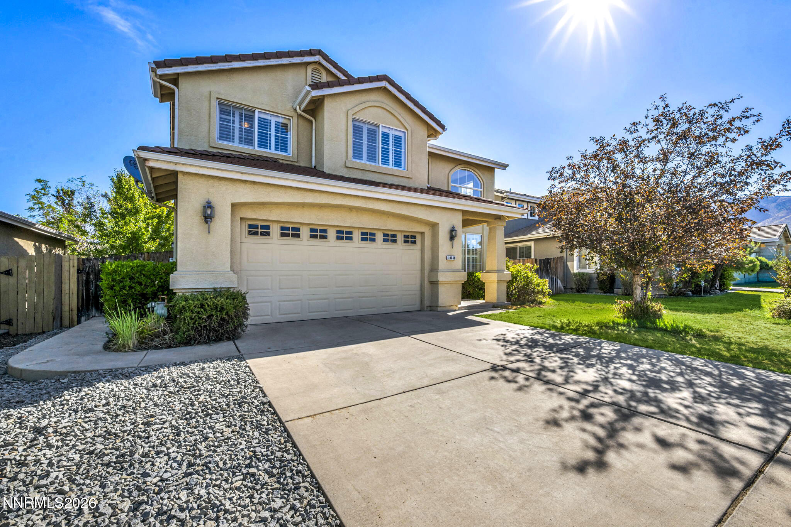
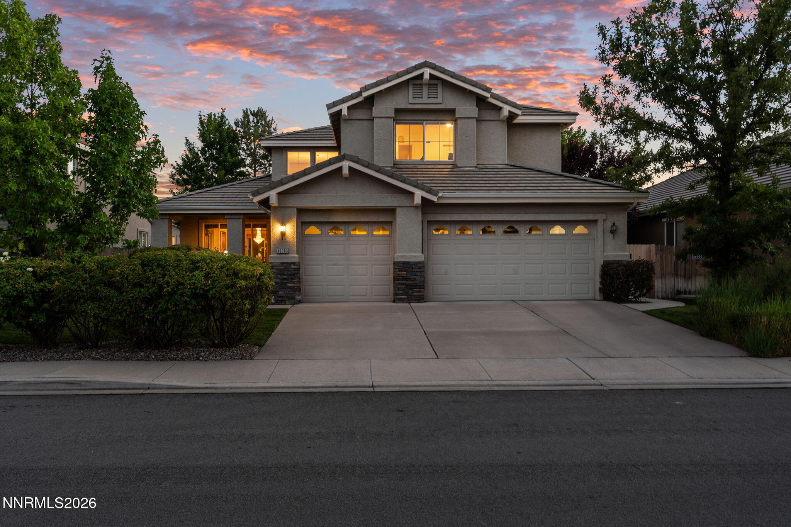
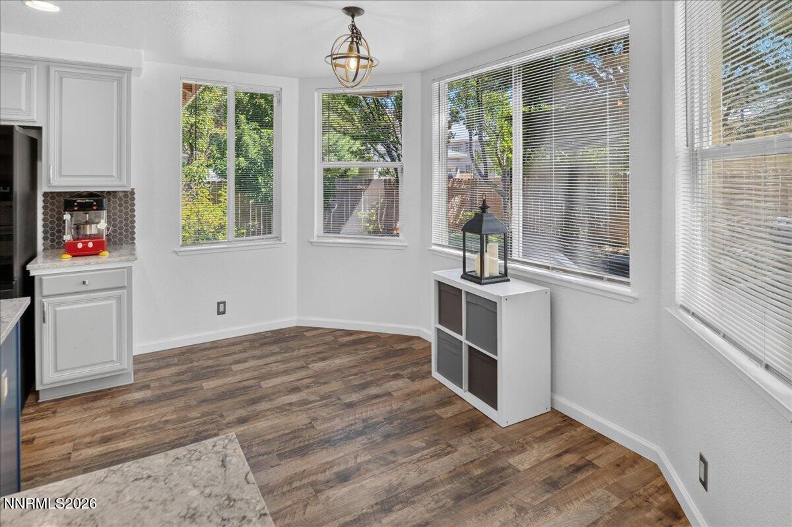
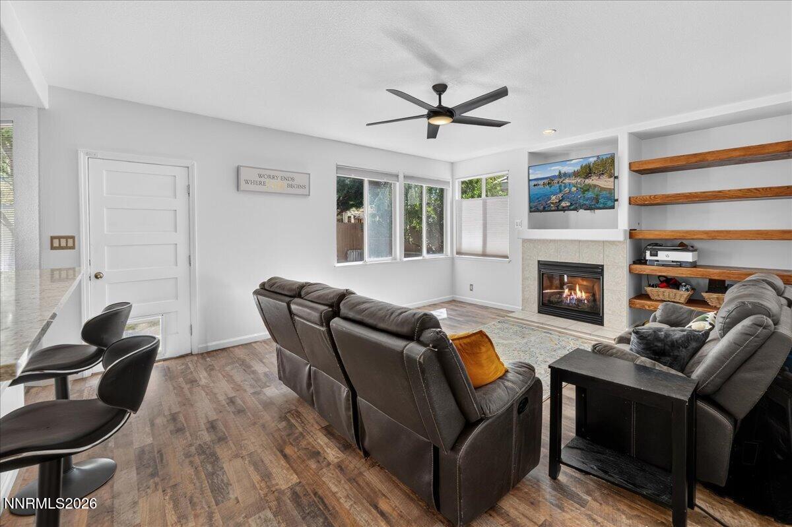
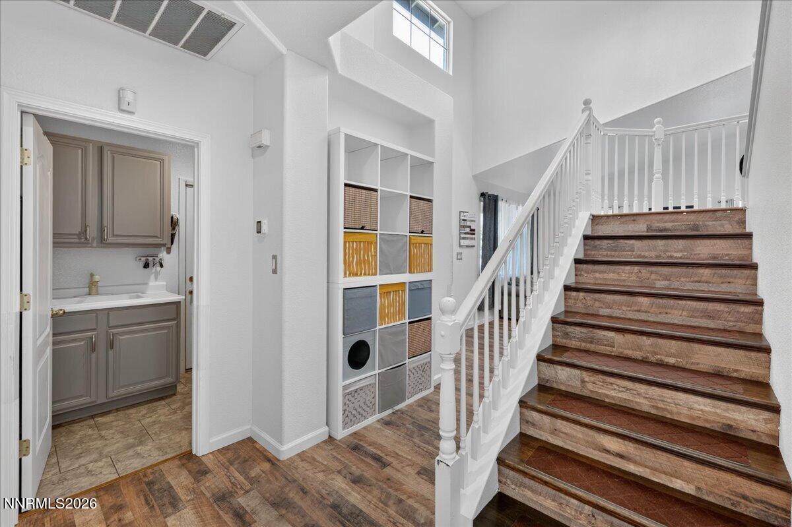
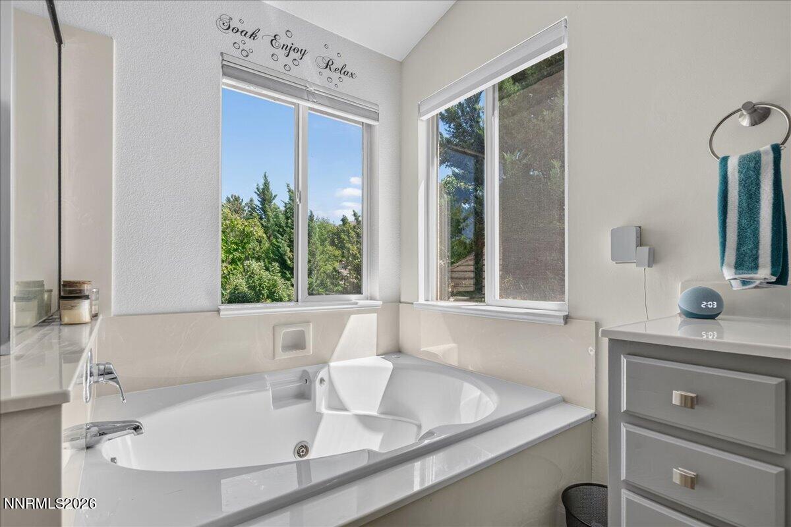
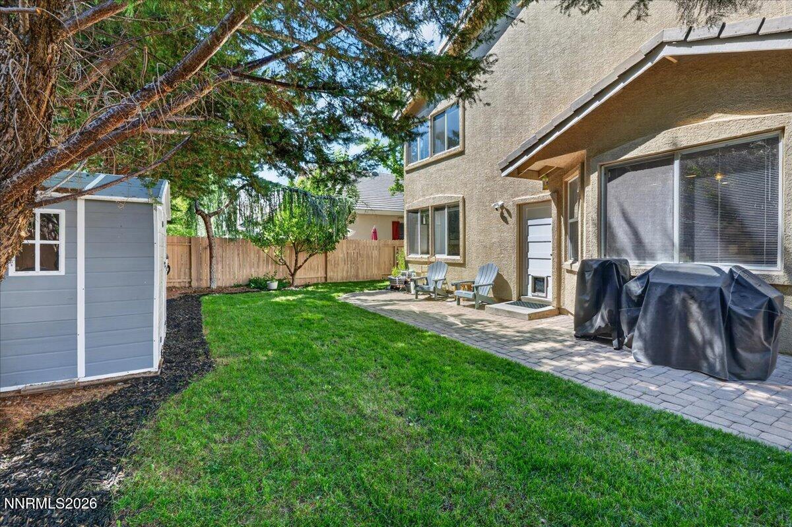
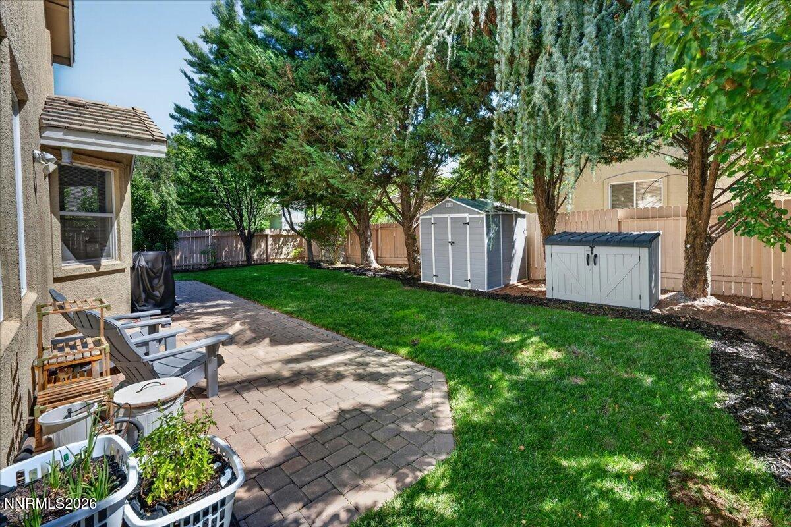
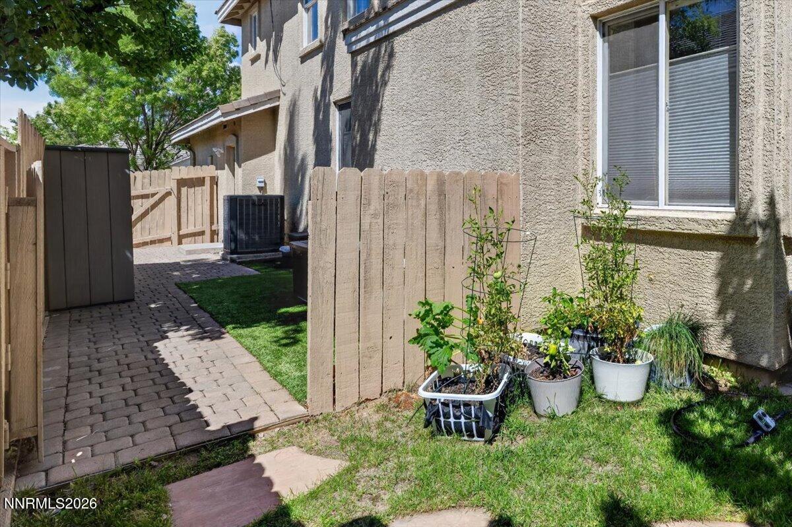
Beautifully updated corner-lot home with a spacious backyard featuring mature fruit trees and established pine trees that provide added privacy from neighboring properties. The inviting interior offers abundant natural light, vaulted living room ceilings, newer laminate flooring, and a welcoming great room with a fireplace. The updated kitchen features modern finishes, granite slab countertops, a breakfast bar, and a sunny dining nook. The primary suite includes high ceilings, dual sinks, a separate shower, a jetted tub, and two closets-including a spacious walk-in with custom built-ins. A main-level bedroom and full bathroom add flexibility, while the 3rd and 4th bedroom share direct bathroom access. The spacious, finished three-car garage includes built-in storage racks for added organization, plus storage shed in backyard. Ideally located just up the street from the Damonte Ranch Wetlands Loop, with nearby trail access to Damonte Ranch Park and closet to schools, shopping, and dining. This well cared for home combines comfort, convenience, privacy, and easy access to outdoor recreation.
Details
| MLS # | 260011046 |
|---|---|
| Listing Type | For Sale |
| Style | House |
| HOA Dues | $51 |
| Sub-Type | Resale |
| Status | Active |
| Year | 2003 |
| Days On Site | 8 |
| Listing Provided By | BHG Drakulich Realty | Rob Simpson |
Features
| Bed(s) | 4 |
|---|---|
| Bath(s) | 3 Total |
| SQ Feet | 2,509 |
| Story(s) | 2 |
| Zoning | PD |
| Acreage | 0.17 |
Interior
| Heating | Forced Air, Natural Gas |
|---|---|
| Heating Yes / No | Yes |
| Cooling | Central Air |
| Cooling Yes / No | Yes |
| Window Features | Blinds, Double Pane Windows |
| Interior Features | Breakfast Bar, Ceiling Fan(s), High Ceilings, Kitchen Island, Smart Thermostat, Walk-In Closet(s) |
| Appliances | Dishwasher, Disposal, Gas Range, Microwave |
| Fireplace Features | Gas |
| Fireplace Yes / No | Yes |
| Fireplaces Total | 1 |
Exterior
| Roof | Tile |
|---|---|
| Exterior Features | Dog Run, Rain Gutters |
| Security Features | Keyless Entry, Smoke Detector(s) |
| Lot Features | Landscaped, Level |
| Construction Materials | Stucco |
| Road Responsibility | Public Maintained Road |
| Foundation Details | Crawl Space |
| Fencing | Back Yard |
Parking
| Parking Features | Attached, Garage, Garage Door Opener |
|---|---|
| Garage Yes / No | Yes |
| Attached Garage Yes / No | Yes |
Utilities
| Utilities | Cable Available, Electricity Connected, Internet Available, Natural Gas Connected, Sewer Connected, Water Connected, Cellular Coverage, Water Meter Installed |
|---|---|
| Sewer | Public Sewer |
Location
| Senior Community Yes / No | No |
|---|
Taxes
| Property | 3667 |
|---|
Area Information
| State | NV |
|---|---|
| County | Washoe |
| City | Reno |
| Zip Code | 89521 |
| Area | Washoe |
| Community Name | Villages At Damonte Ranch 12A |
| School District | Damonte |
| Elementary School | JWood Raw |
| High School | Damonte |
| Listing VS Median (in Villages At Damonte Ranch 12A) | |
Price: $760,000 low | high Med: $760,000 sqft: 2,509 low | high Med: 2,509 $ / sqft: $303 low | high Med: $303 On site: 8 low | high Med: 8 | |
Market Activity 89521
Request a showing
Request a showing
Contact
Learn More About This Property

| State | NV |
|---|---|
| County | Washoe |
| City | Reno |
| Zip Code | 89521 |
| Area | Washoe |
| Community Name | Villages At Damonte Ranch 12A |
| School District | Damonte |
| Elementary School | JWood Raw |
| High School | Damonte |
| Listing VS Median (in Villages At Damonte Ranch 12A) | |
Price: $760,000 low | high Med: $760,000 sqft: 2,509 low | high Med: 2,509 $ / sqft: $303 low | high Med: $303 On site: 8 low | high Med: 8 | |