
 Price Reduced Listing











Description
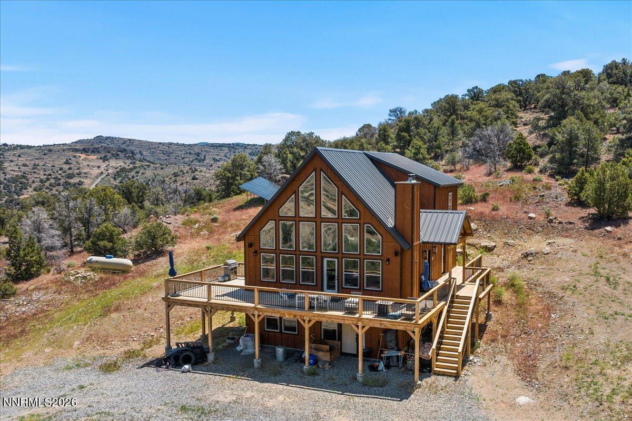
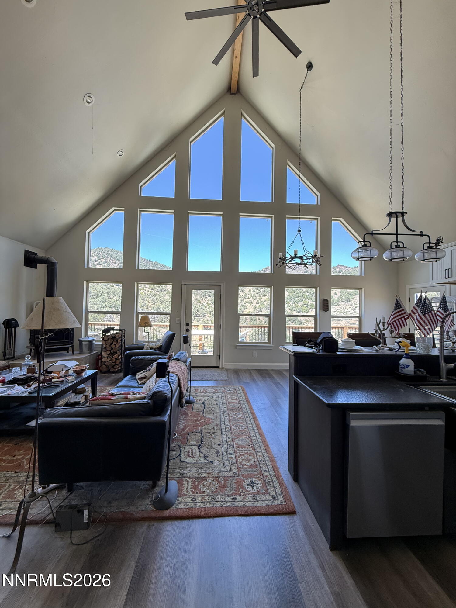
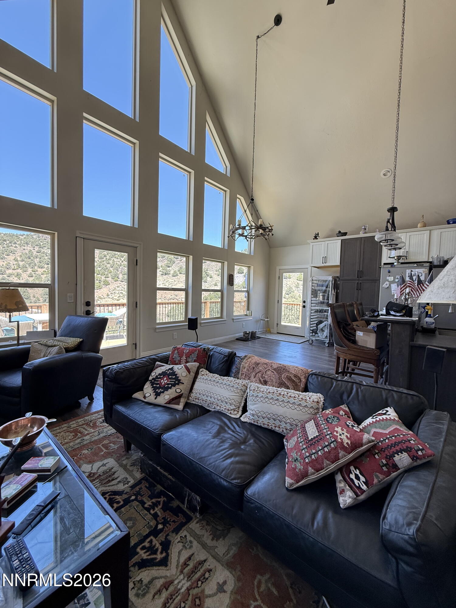
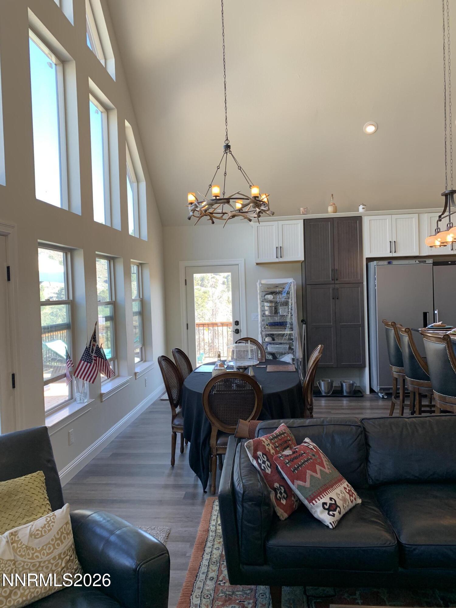
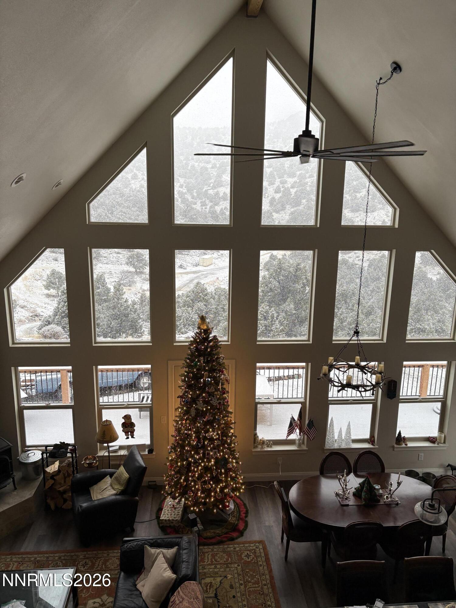
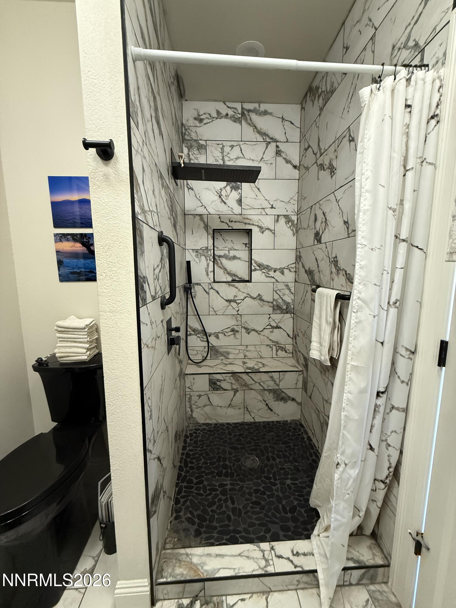
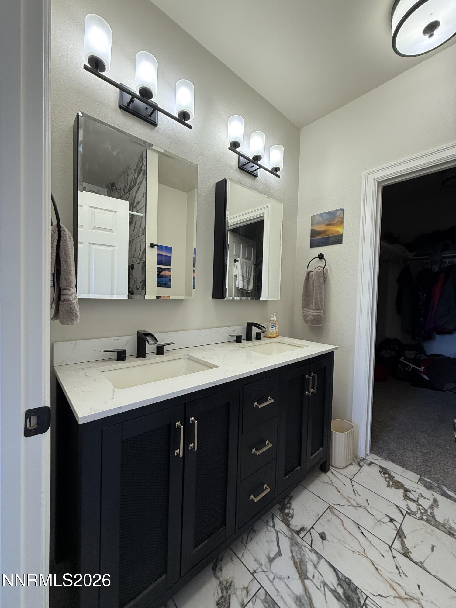
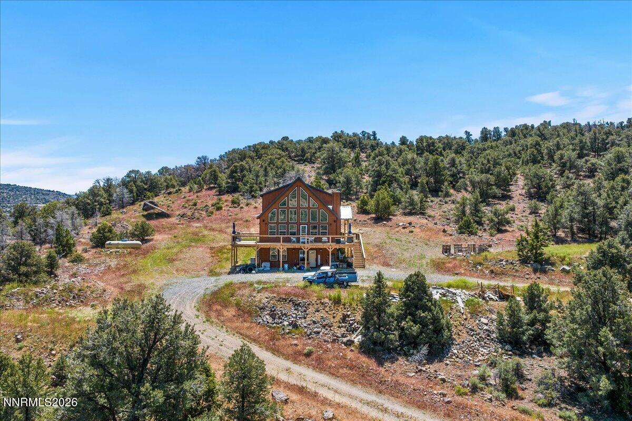
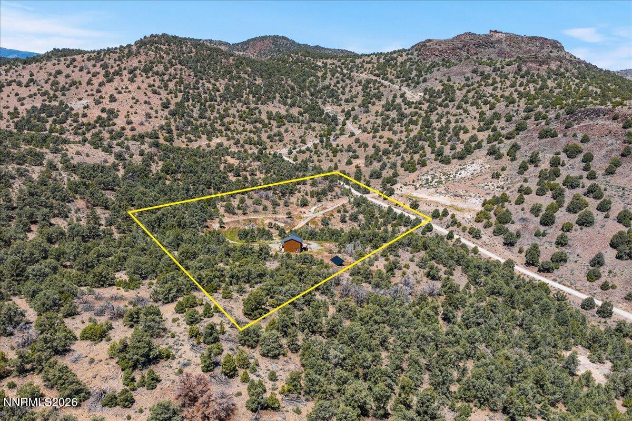
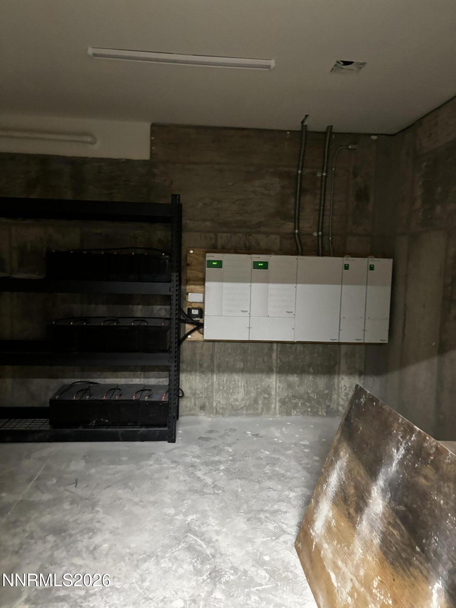
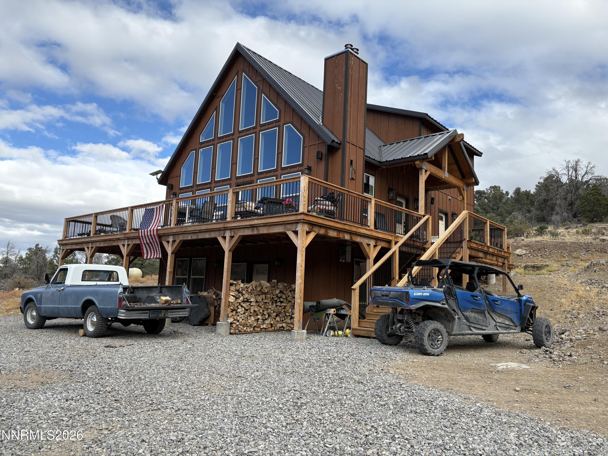
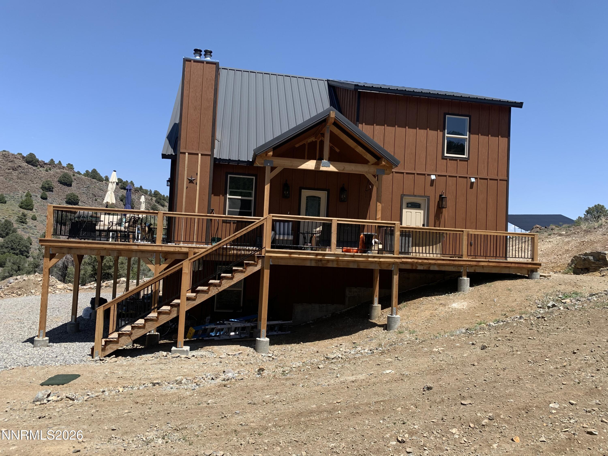
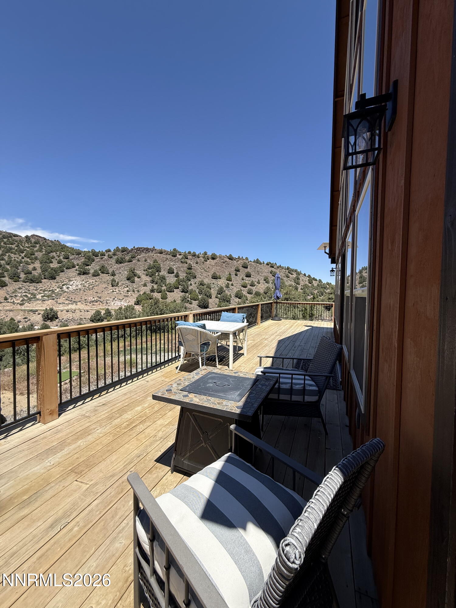
Sustainable Green Energy home, privately perched on nearly 13 acres: Welcome home to the Lost In Time Ranch, a fully 'off grid' property in the pristine hills and untouched trees of the Virginia City Highlands. Less than 30 minutes to Reno and 50 minutes to Lake Tahoe, this home feels tucked away from it all while also being close to services and amenities. Powered by a robust solar power system of renewable energy with substantial battery storage and additional back-up generator for easy living. Additionally the property currently has a 100-gallon propane tank for your gas appliances. You will love cooking on a 6 -burner range, with oversized commercial side-by-side refrigerator and freezer units in your fully stocked chef's kitchen. Recently built in 2024, this home features two-story vaulted ceilings with full views from both the living and loft areas. Beautifully finished bathrooms and primary suite, this home is ready for you to enjoy its luxuries in the peace and quiet of your own getaway. The property boasts many unique features like a dry cellar, 'safe room' additional living/guest quarters with its own entrance, wired and plumbed for a hot tub and many more to suit your lifestyle. Cleared and leveled pad for a garage adjacent to the home. Situated relatively close to the local fire station for peace-of-mind. Privately gated on one of the quietest roads in the Highlands with no neighbors for miles, you must see this one for yourself! Sellers are intimately familiar with the home and were involved in the entire building process, so ask all questions. Traditional financing available with a local lender, please inquire!
Details
| MLS # | 260007057 |
|---|---|
| Listing Type | For Sale |
| Style | House |
| HOA Dues | $200 |
| Sub-Type | Resale |
| Status | Active |
| Year | 2024 |
| Days On Site | 78 |
| Listing Provided By | Real Broker LLC | Elizabeth Marty |
Features
| Bed(s) | 4 |
|---|---|
| Bath(s) | 4 Total |
| SQ Feet | 3,149 |
| Basement | Y |
| Story(s) | 3 |
| Zoning | E10HR |
| Acreage | 12.91 |
| Property View | Yes |
Interior
| Heating | Wood Stove, Electric, Solar, Wall Furnace |
|---|---|
| Heating Yes / No | Yes |
| Cooling | Electric |
| Cooling Yes / No | Yes |
| Window Features | Double Pane Windows, ENERGY STAR Qualified Windows, Vinyl Frames |
| Interior Features | Breakfast Bar, High Ceilings, In-Law Floorplan, Kitchen Island, Loft, Pantry, Primary Downstairs, Vaulted Ceiling(s), Walk-In Closet(s) |
| Appliances | Dishwasher, ENERGY STAR Qualified Appliances, Gas Range, Refrigerator |
| Fireplace Features | Wood Burning Stove |
| Fireplace Yes / No | Yes |
| Fireplaces Total | 0 |
Exterior
| Roof | Metal, Pitched |
|---|---|
| Exterior Features | None |
| Security Features | Security Gate, Smoke Detector(s) |
| Lot Features | Sloped Up |
| Road Responsibility | Private Maintained Road, Road Maintenance Agreement |
| Foundation Details | Slab |
| Fencing | None |
Parking
| Parking Features | Additional Parking, Parking Pad, RV Access/Parking |
|---|---|
| Garage Yes / No | No |
| Attached Garage Yes / No | No |
Utilities
| Utilities | Electricity Available, Internet Available, Sewer Connected, Water Connected, Cellular Coverage |
|---|---|
| Sewer | Septic Tank |
Location
| Senior Community Yes / No | No |
|---|
Taxes
| Property | 6798 |
|---|
Area Information
| State | NV |
|---|---|
| County | Storey |
| City | Reno |
| Zip Code | 89521 |
| Area | Storey |
| School District | Virginia City |
| Elementary School | Gallagher, Hugh |
| High School | Virginia City |
| Listing VS Median (in 89521) | |
Price: $799,900 low | high Med: $725,000 sqft: 3,149 low | high Med: 2,321 $ / sqft: $254 low | high Med: $321 On site: 78 low | high Med: 137 | |
Market Activity 89521
Request a showing
Request a showing
Contact
Learn More About This Property

| State | NV |
|---|---|
| County | Storey |
| City | Reno |
| Zip Code | 89521 |
| Area | Storey |
| School District | Virginia City |
| Elementary School | Gallagher, Hugh |
| High School | Virginia City |
| Listing VS Median (in 89521) | |
Price: $799,900 low | high Med: $725,000 sqft: 3,149 low | high Med: 2,321 $ / sqft: $254 low | high Med: $321 On site: 78 low | high Med: 137 | |
